AGRICULTURE OFFICE ANNEX
UNIVERSITY OF ARKANSAS
In 2017, WER Architects, in association with HDR, designed a new multi-purpose laboratory and office complex for the University of Arkansas System Division of Agriculture, the Tyson Center for Agricultural Sciences. The second phase of this project was designing an adjacent office annex building on the same campus to bring administrative staff that were housed away from the agriculture campus on site.
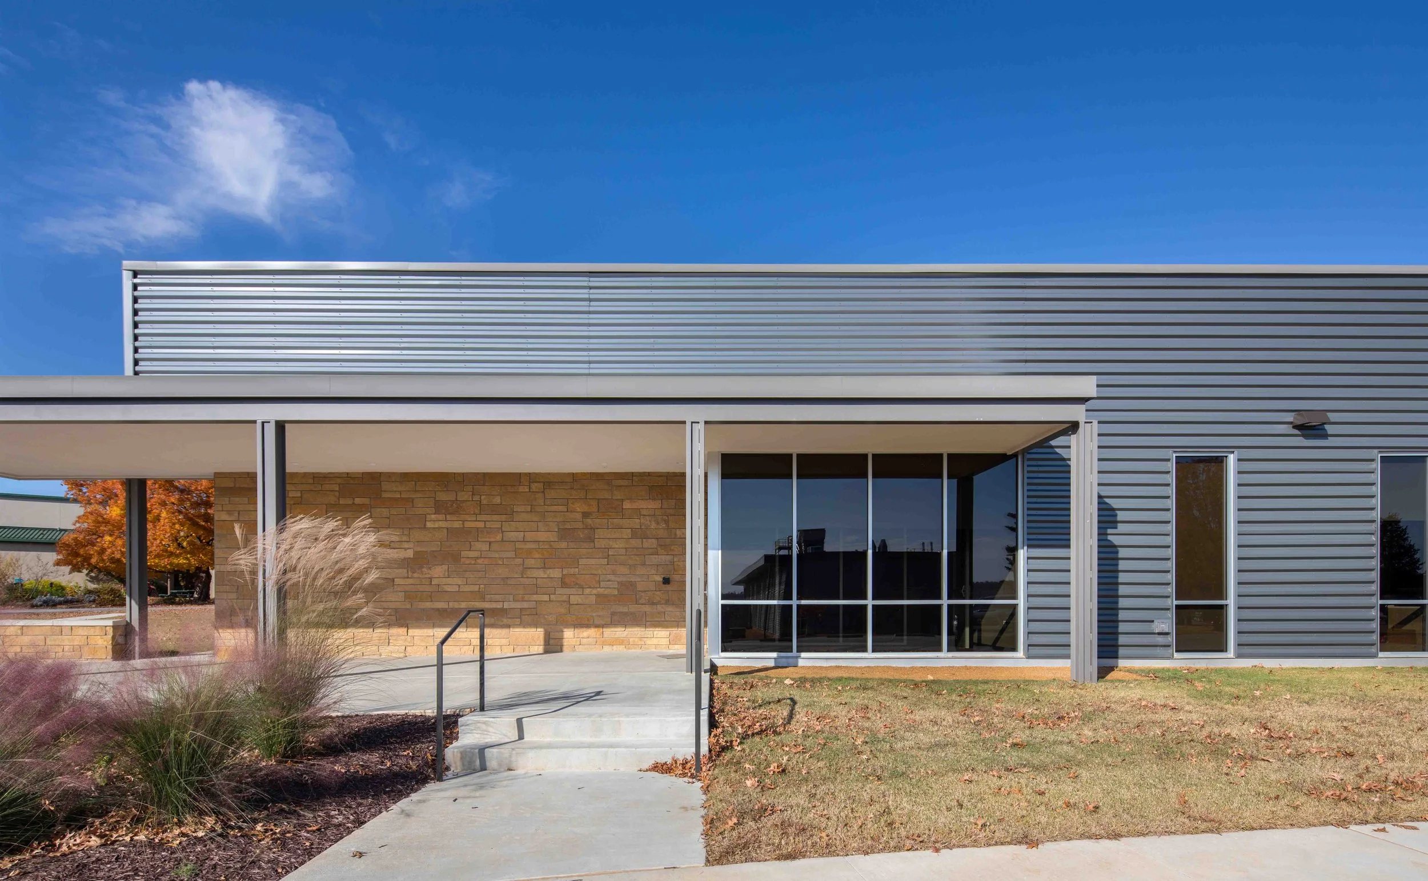
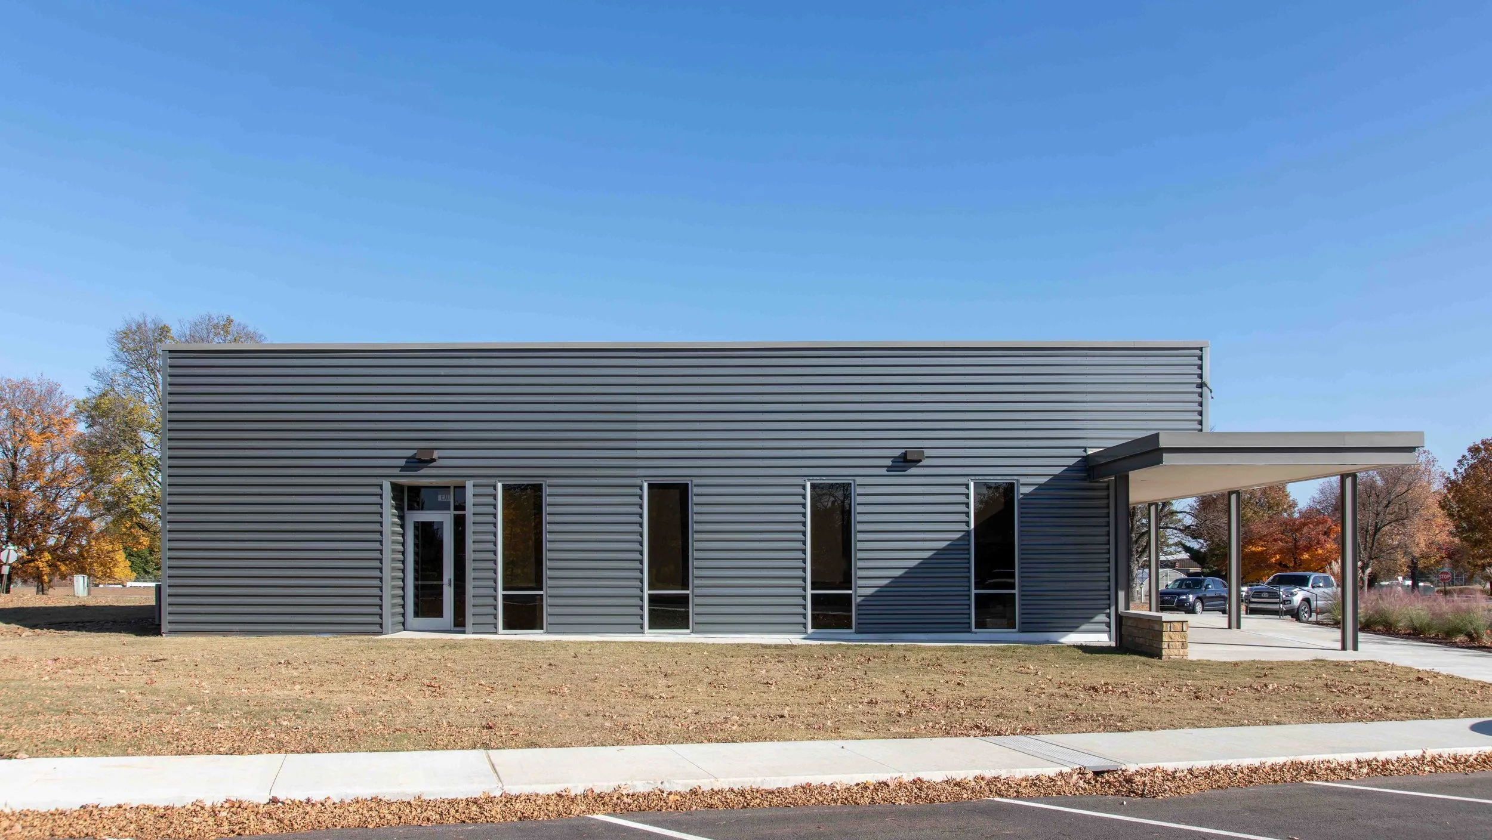
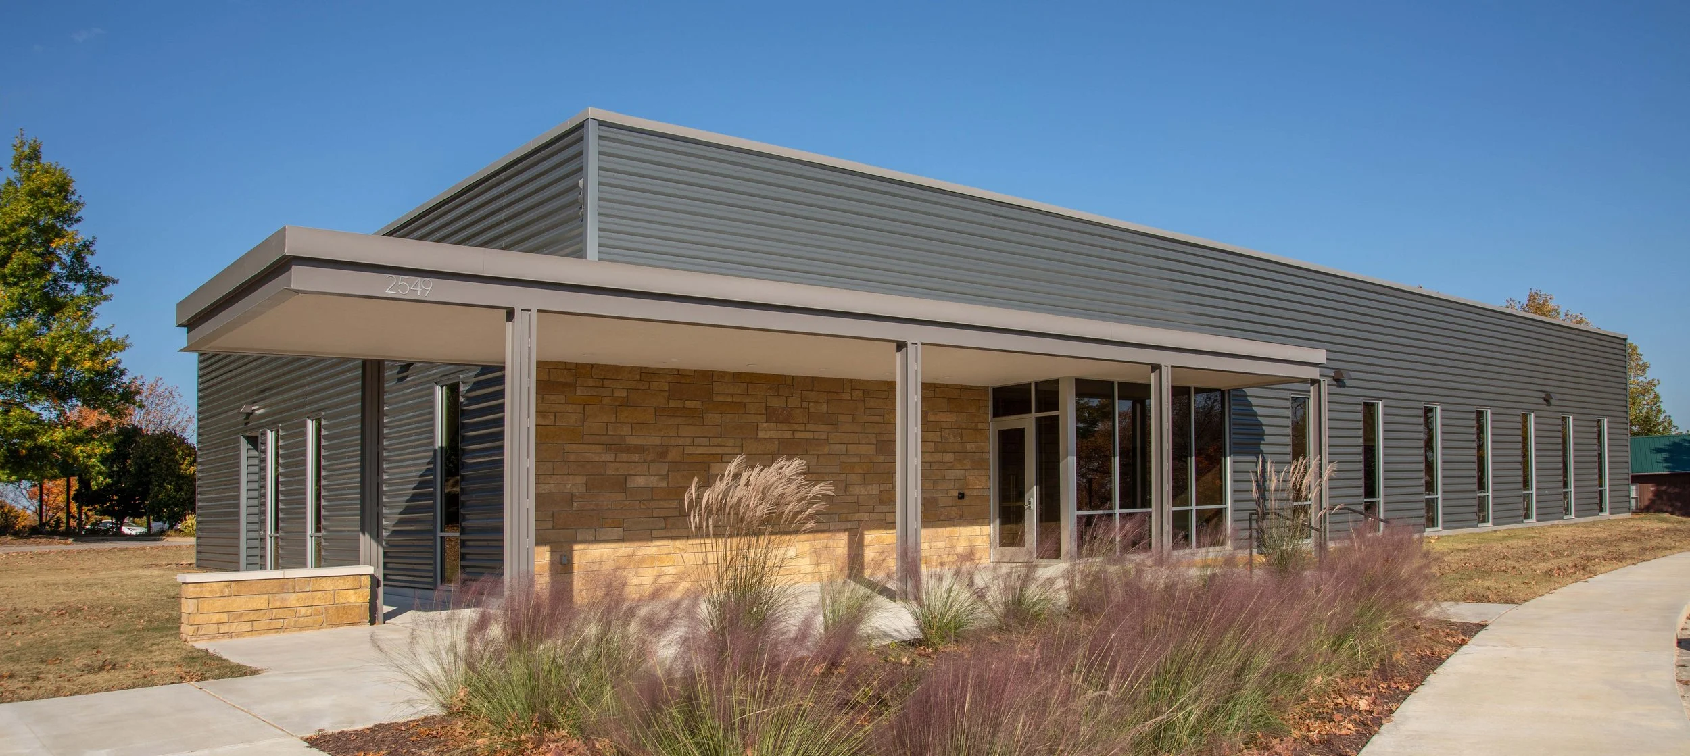
To complement the main facility on campus, the exterior materials - steel entry canopy, stone accent wall, corrugated wall panels, and vertical promotion windows - reinforce the connection between the two buildings, while each having its own separate identity.
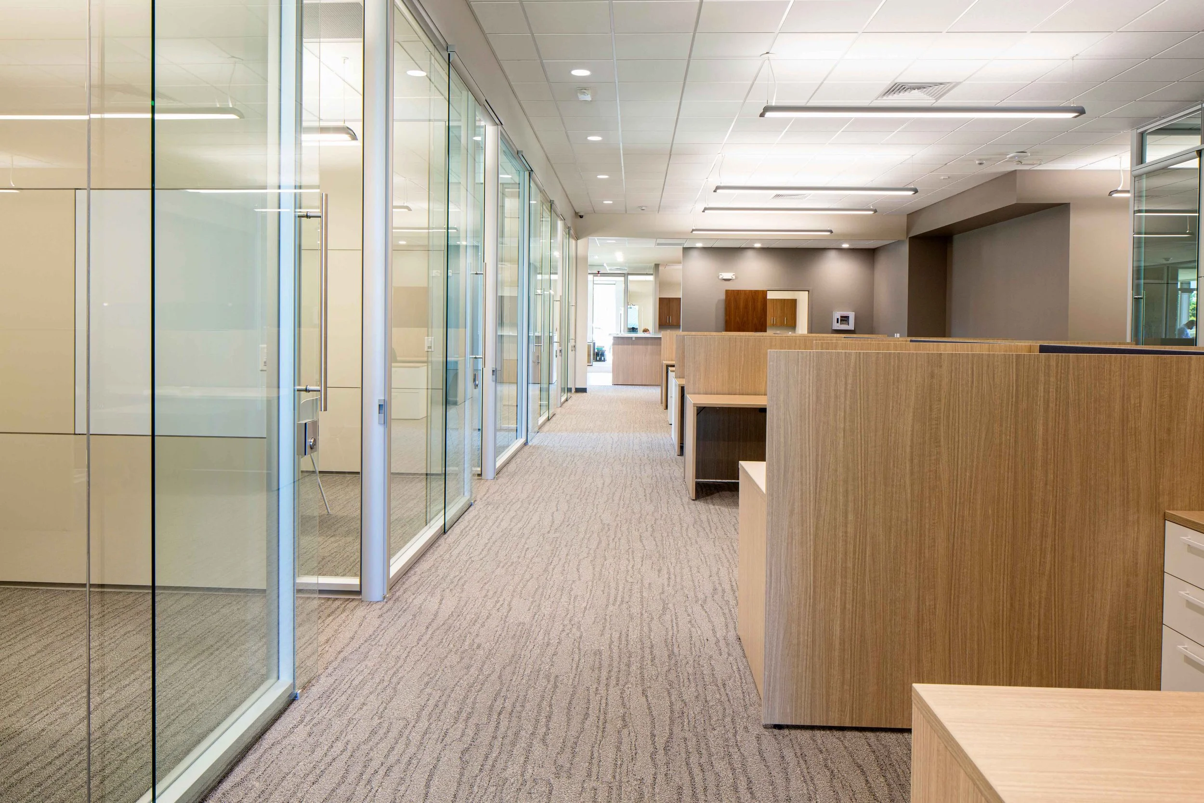
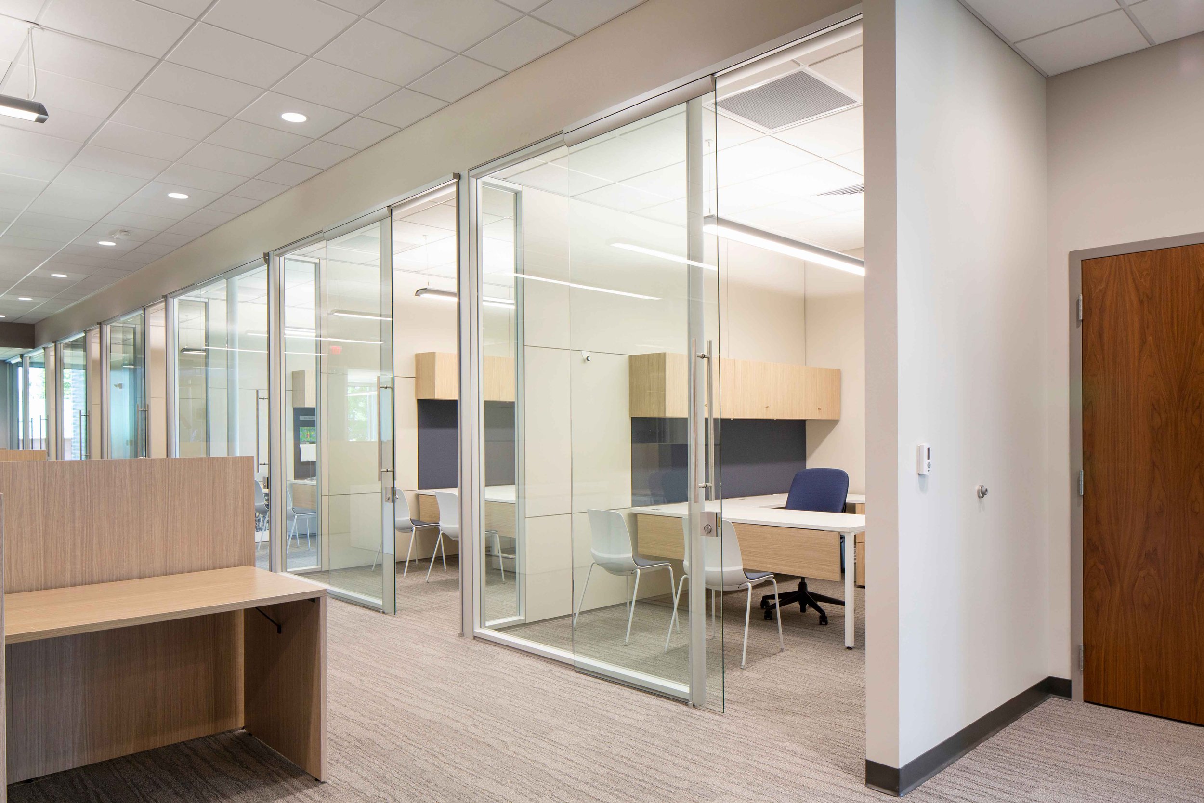
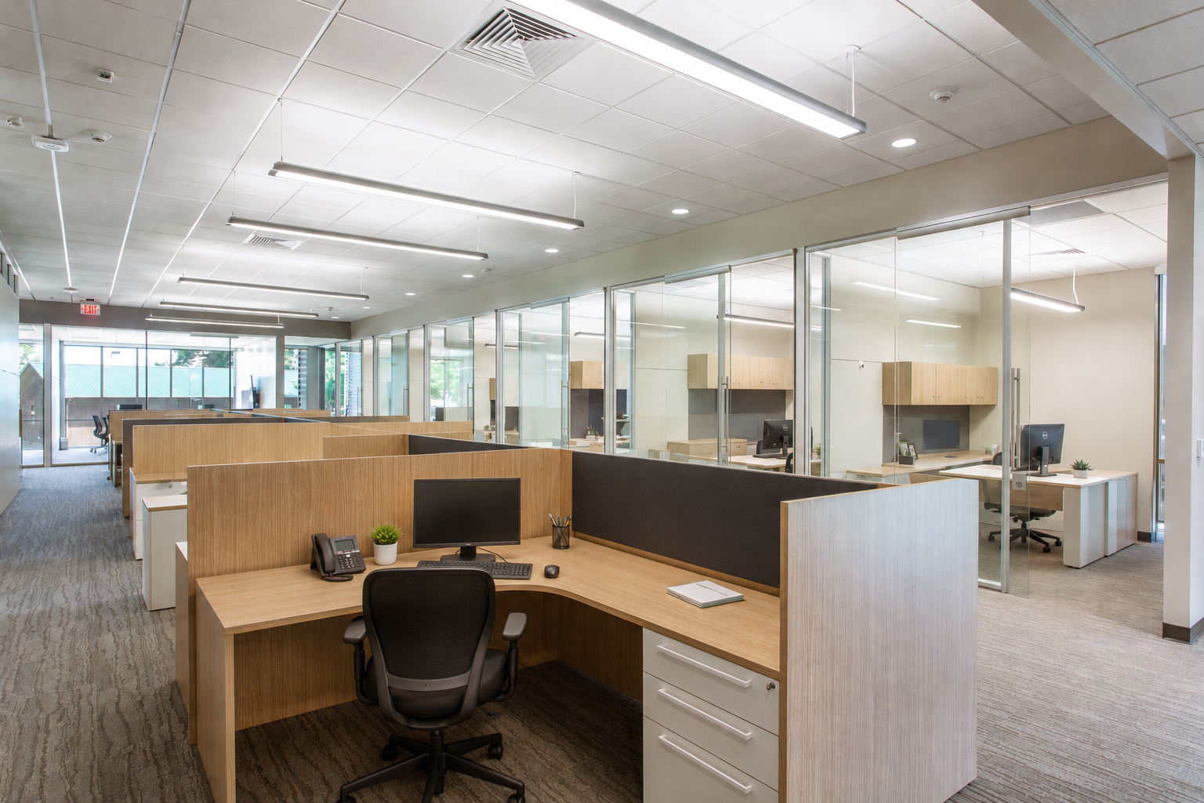
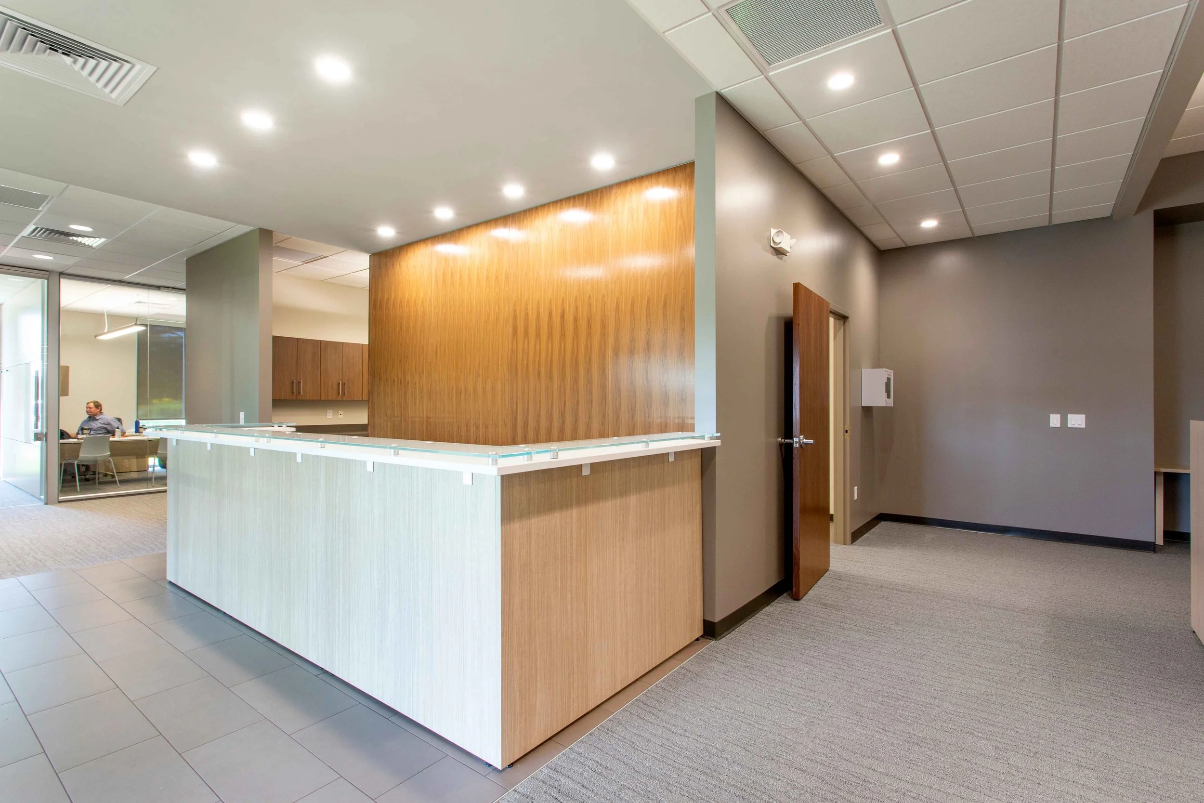
A combination of permanent built walls for core spaces and furniture system walls for the office and conference rooms allowed for a condensed construction time and flexible layouts for future changes in the departments.
Daylight flows throughout the building for all occupants to enjoy, regardless of where their work area may be. The overall design supports collaboration and transparency among the staff and supervisors.
LOCATION
Fayetteville, Arkansas
SIZE
8,000 sq/ft
COMPLETION DATE
2020
PROJECT DETAILS New Construction,
Site Work
SERVICES
Planning,
Programming,
Architecture,
Interior Design,
Furnishings Selection