BASEBALL & TRACK
INDOOR TRAINING CENTER
UNIVERSITY OF ARKANSAS
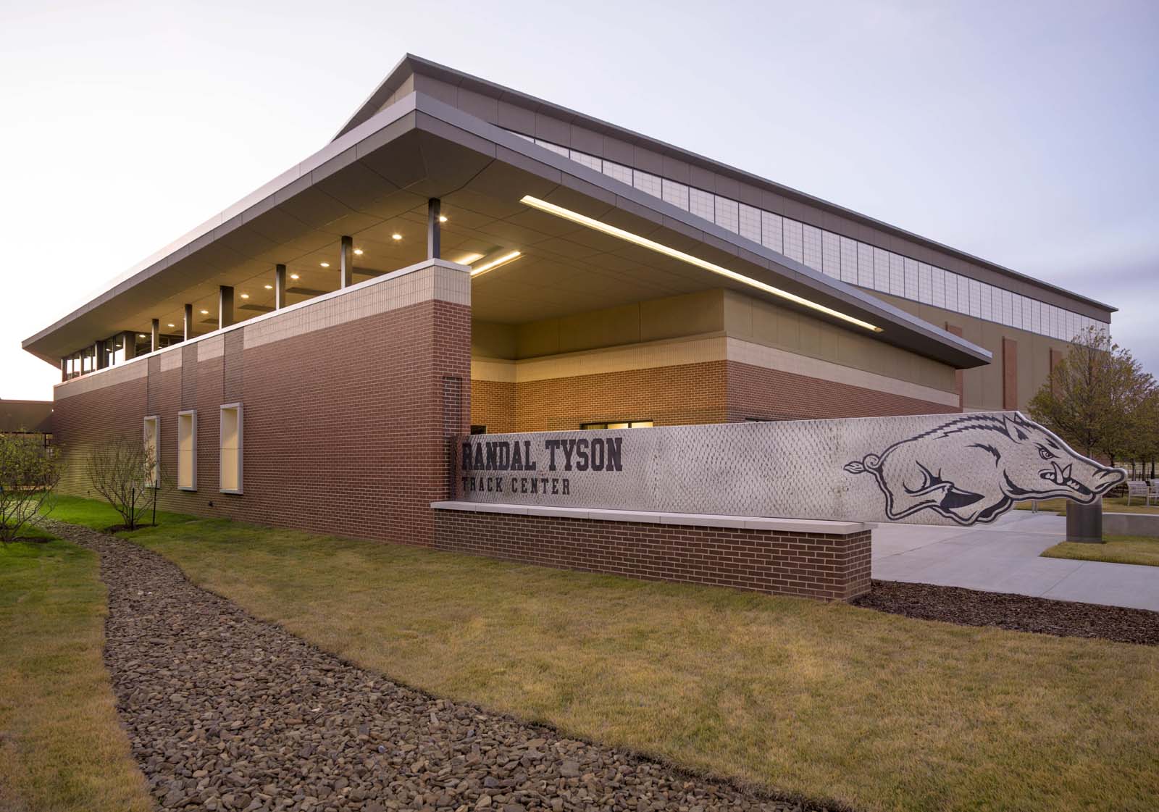
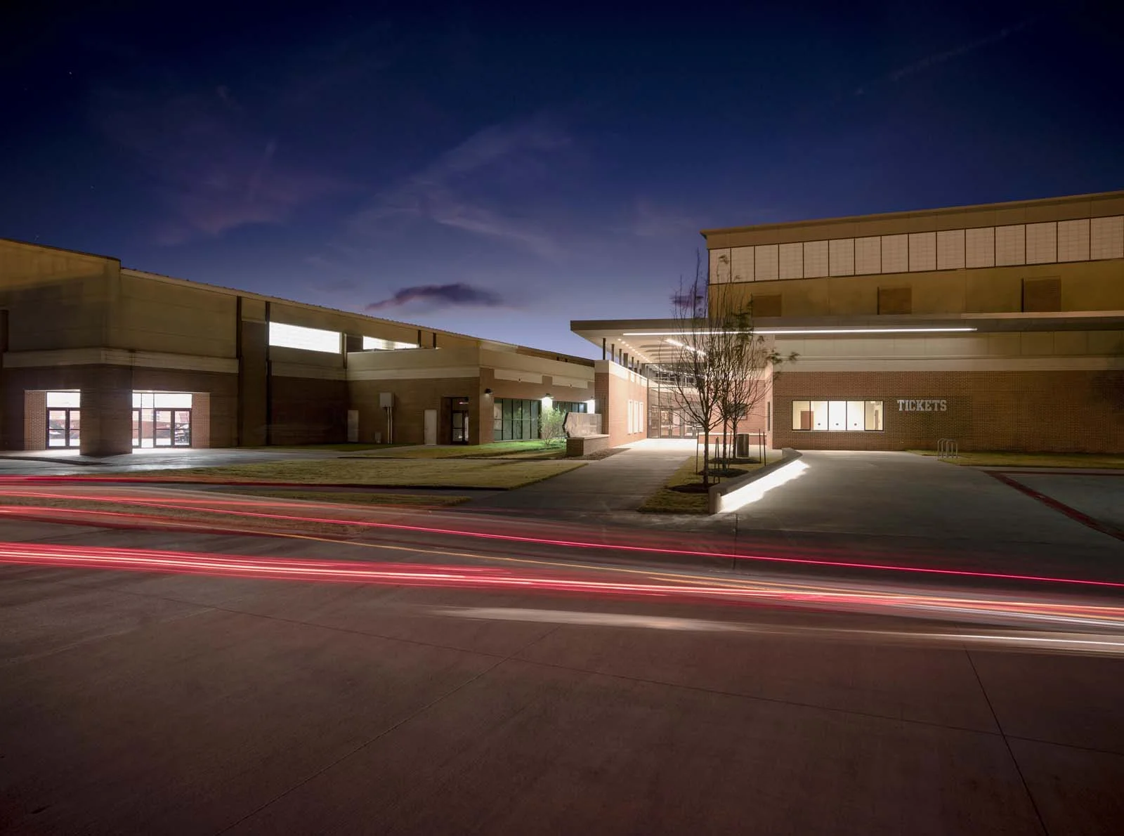
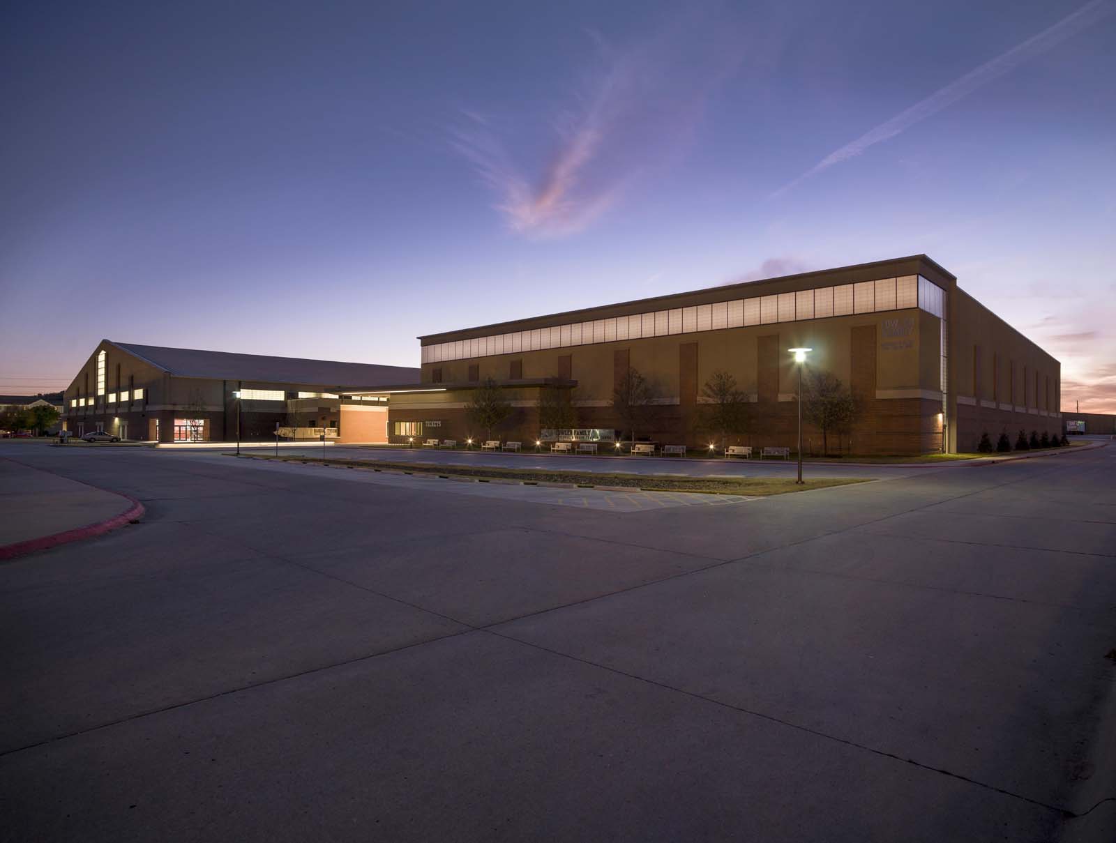
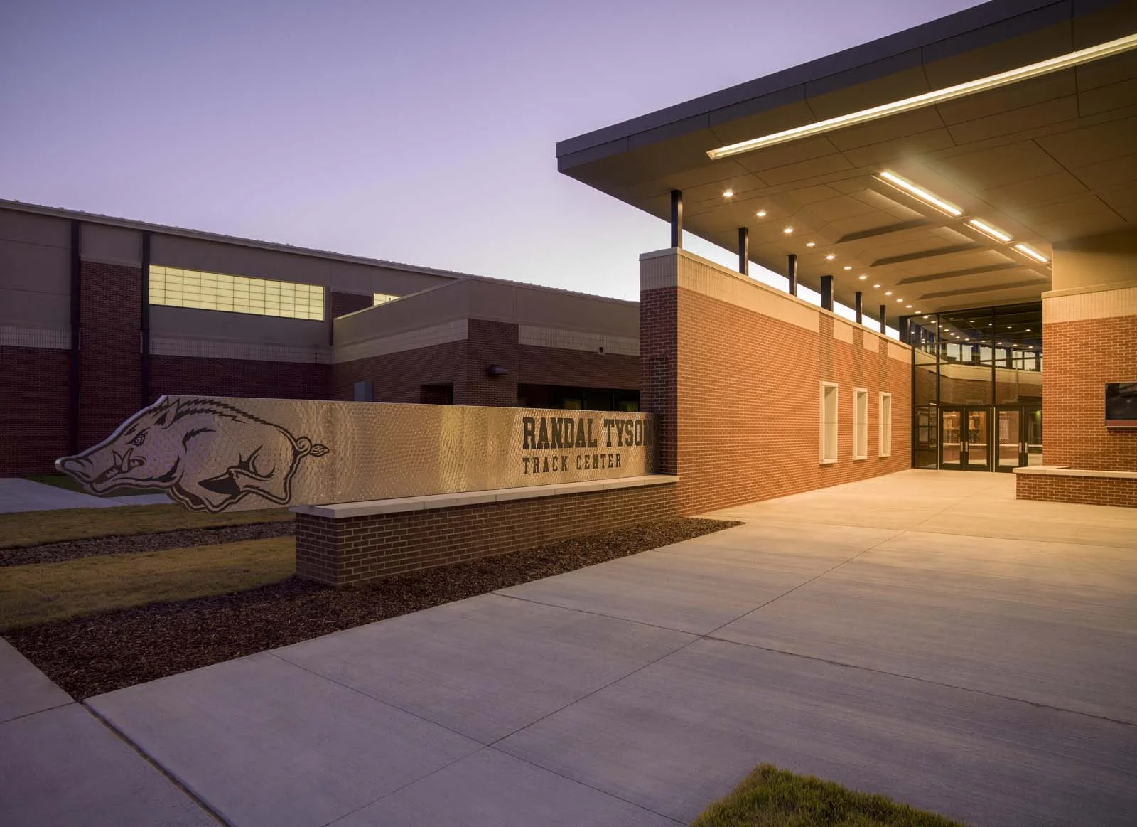
WER Architects, in association with HKS, designed a prominent new entry and renovations for the Fowler Family Baseball & Track Indoor Training Center at the University of Arkansas. The facility provides a comprehensive indoor training and competition environment for Razorback track and field and baseball programs while supporting major indoor track events and creating a strong new identity for the existing Tyson Indoor Track Facility.
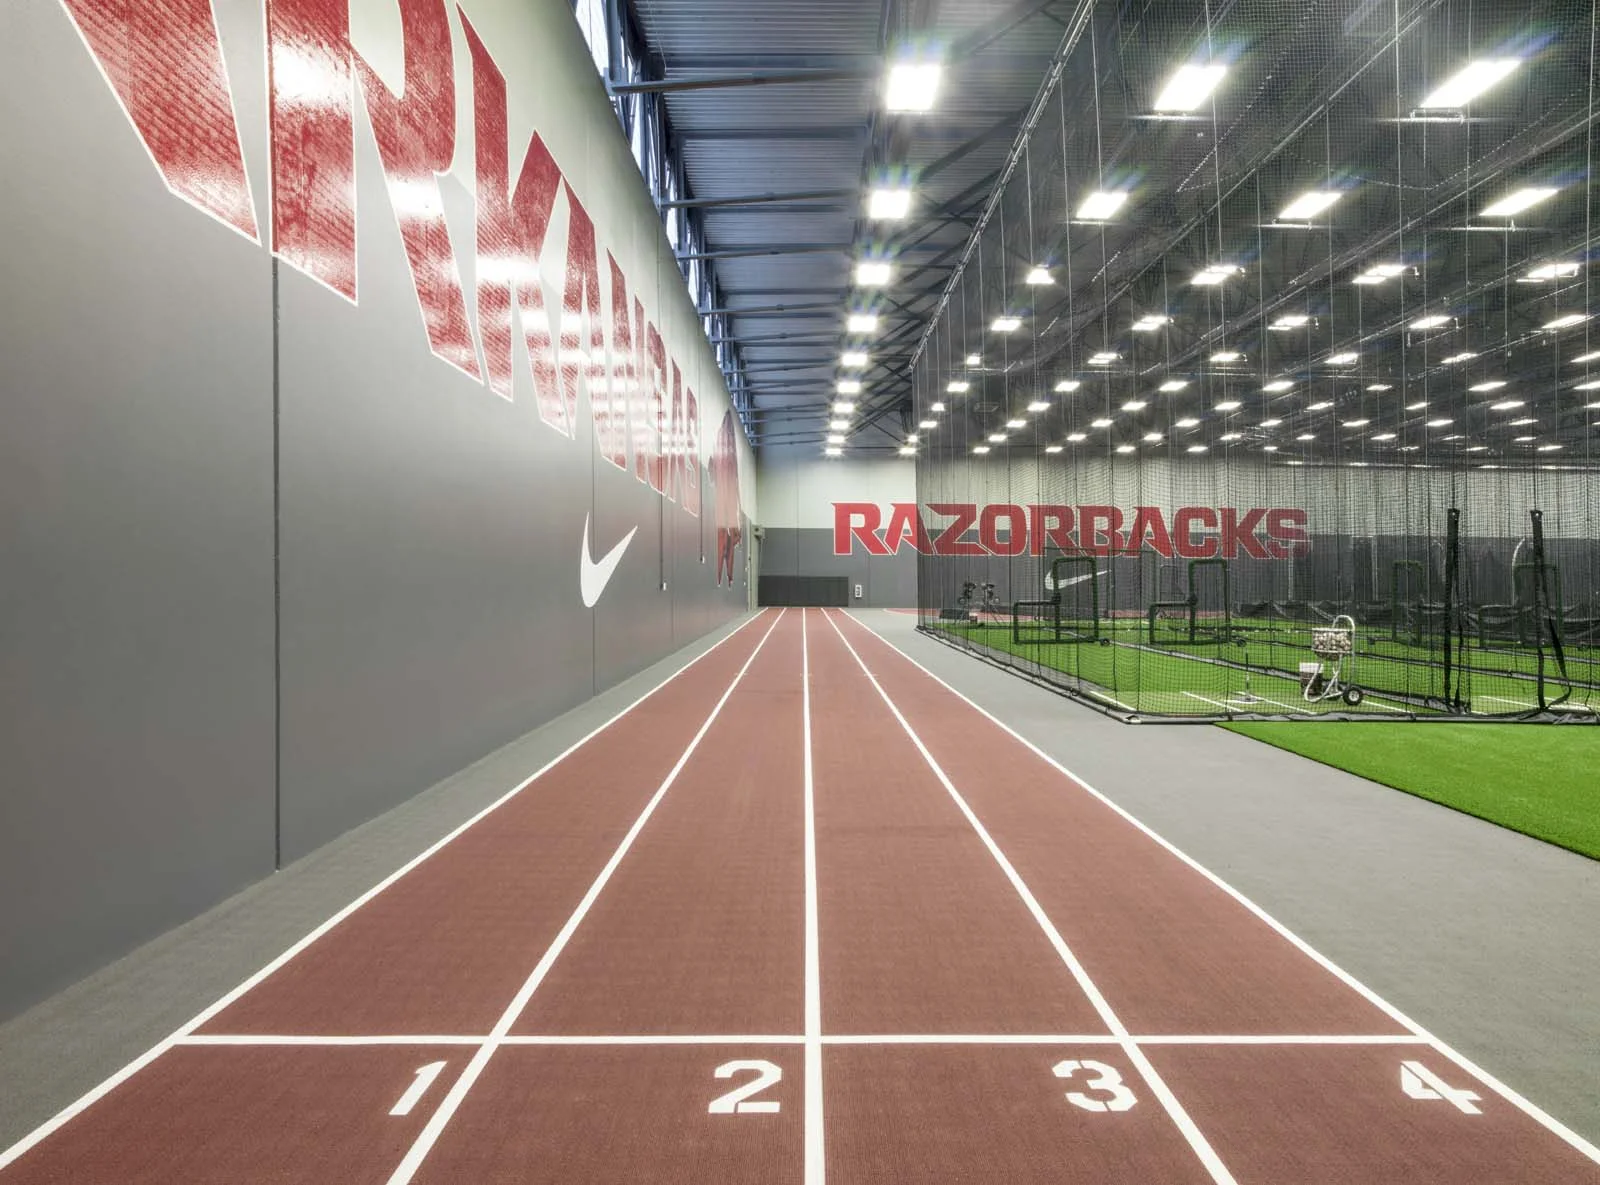
The indoor training center accommodates a wide range of track and field activities, serving as a practice venue for both men’s and women’s throwing events. The facility also provides the necessary infrastructure to host major track meets, including dedicated areas for event registration, athlete warm-up, training, and queuing. These spaces were organized to support efficient athlete movement and event operations while providing flexibility for both everyday training and large-scale competitions.
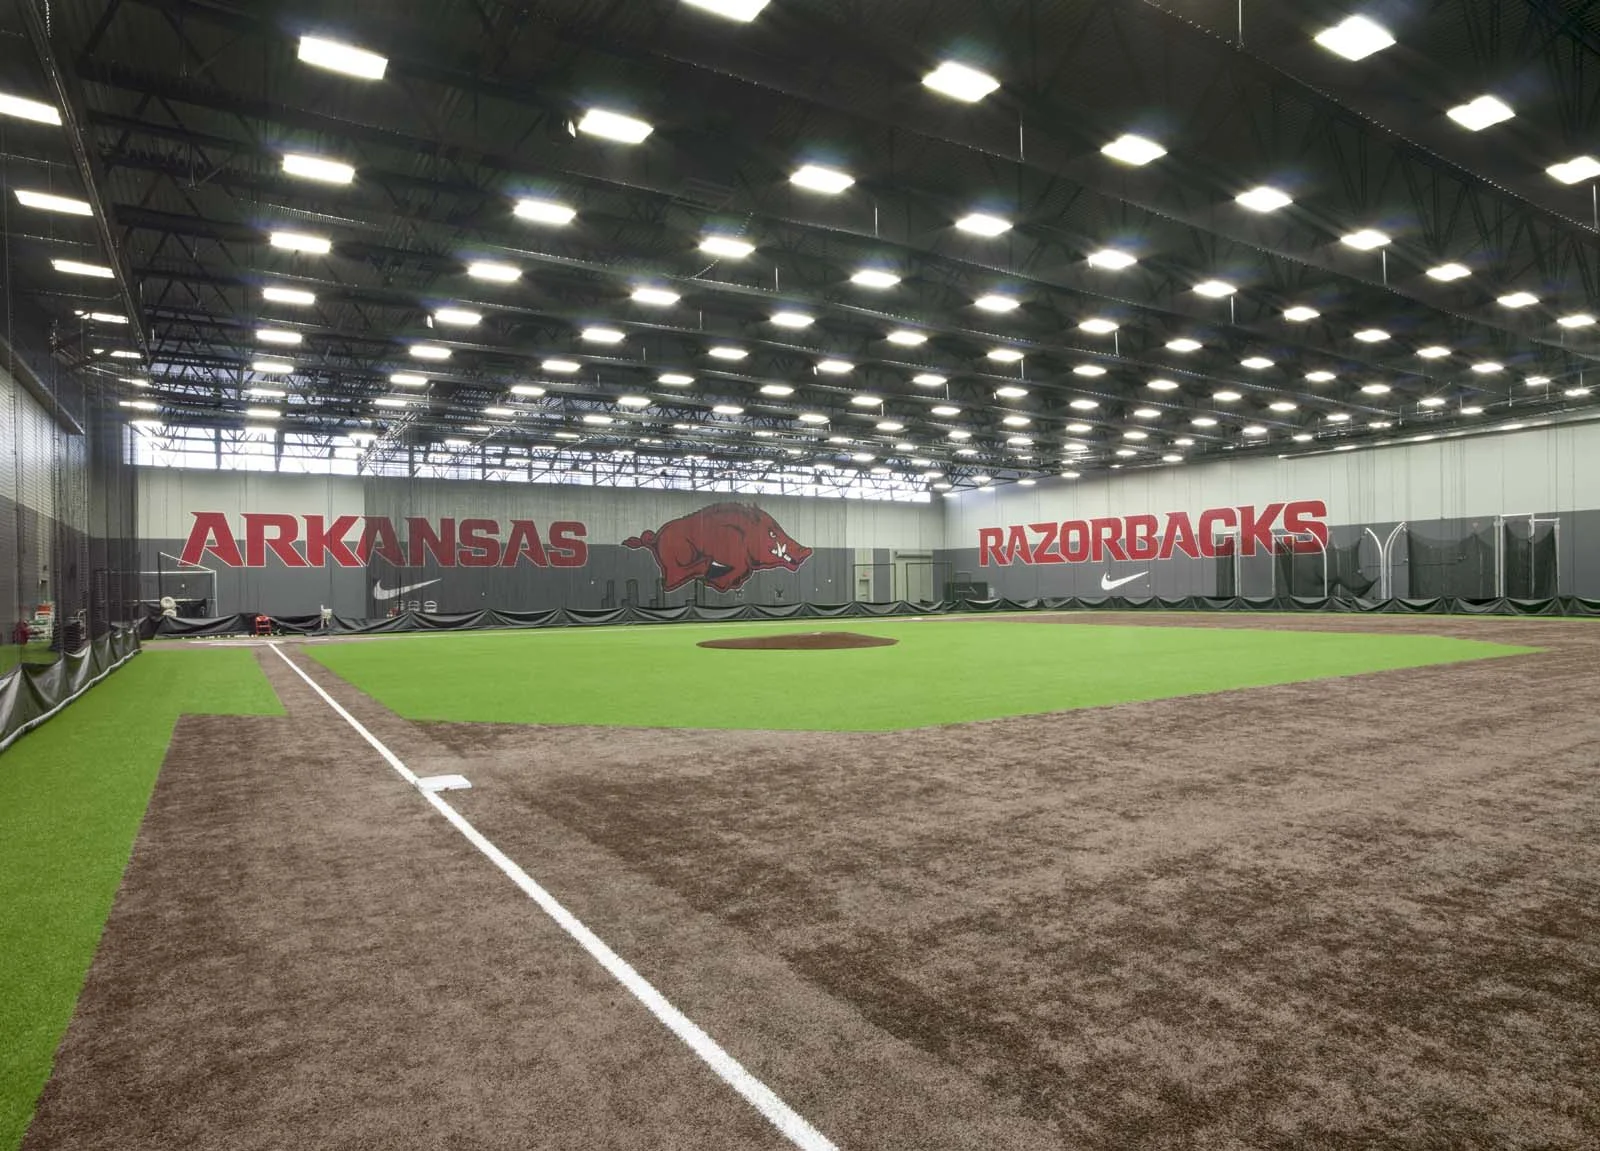
The facility also incorporates dedicated baseball training amenities, including an infield practice area and batting cages. By bringing multiple athletic programs together under one roof, the project maximizes the facility’s year-round use and provides University of Arkansas student-athletes with a high-quality environment for training and development.
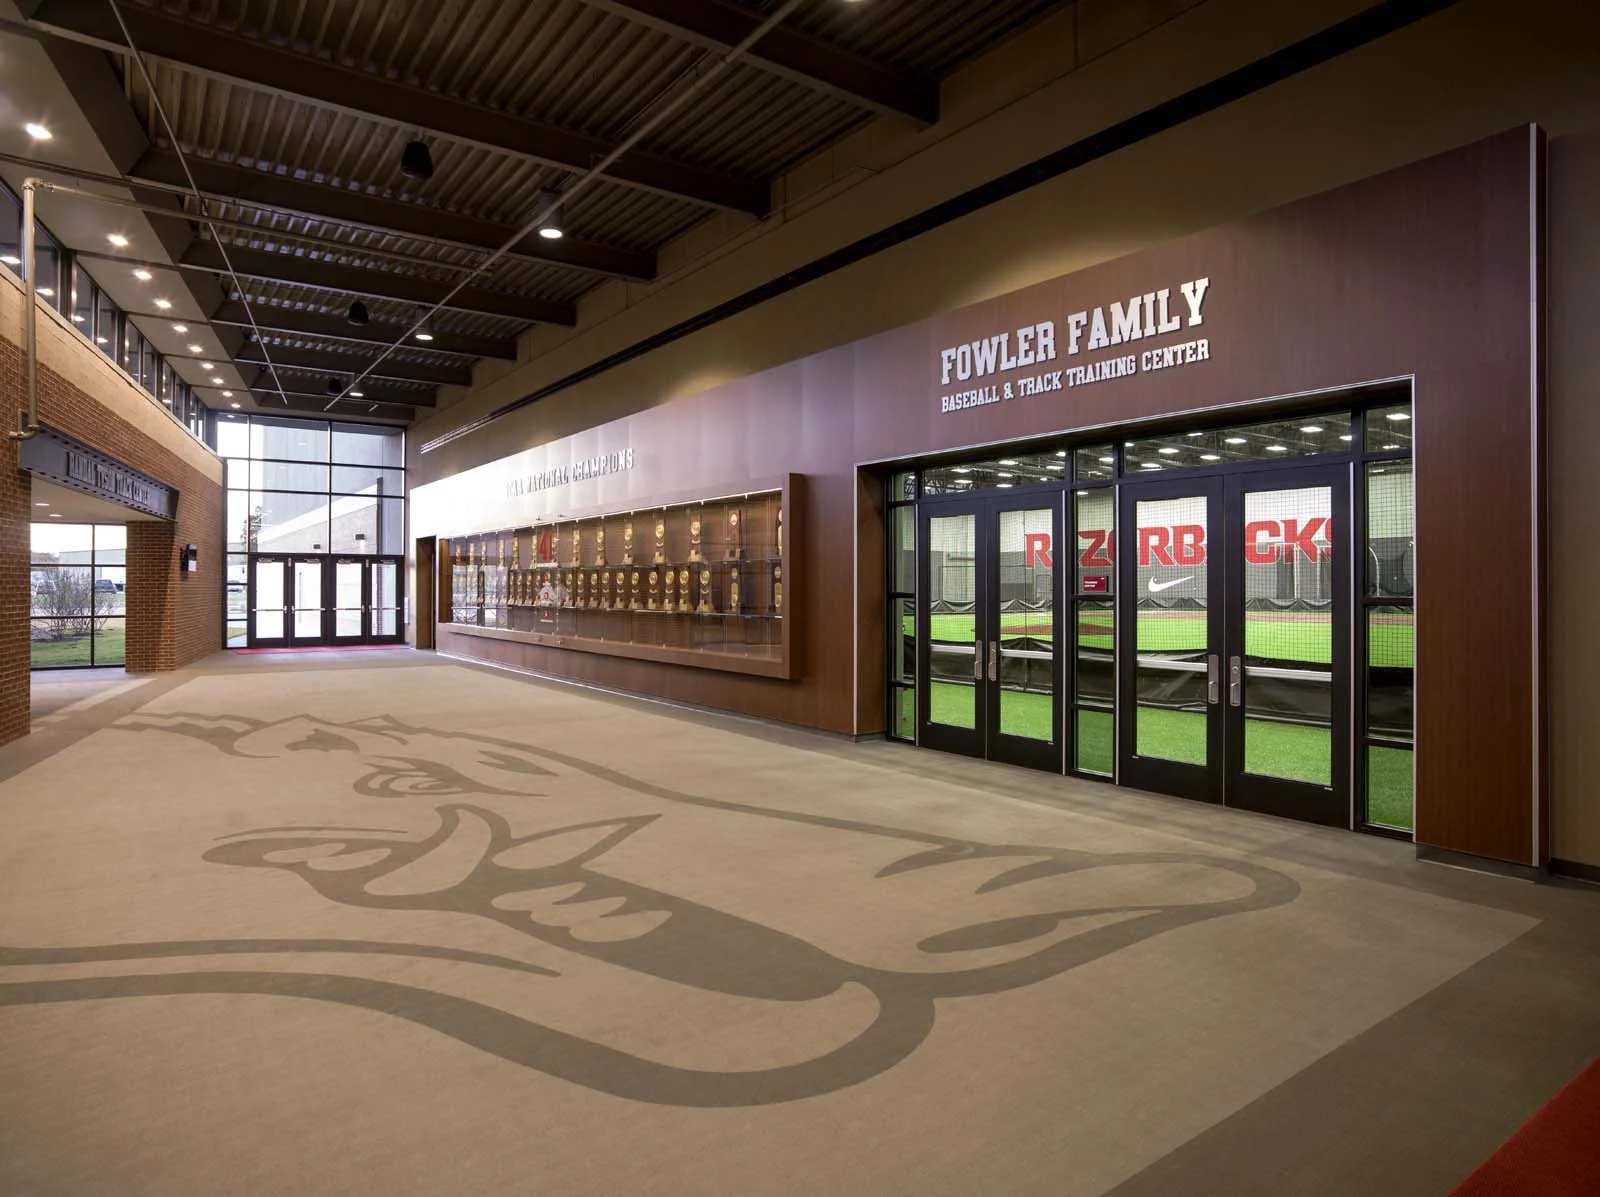
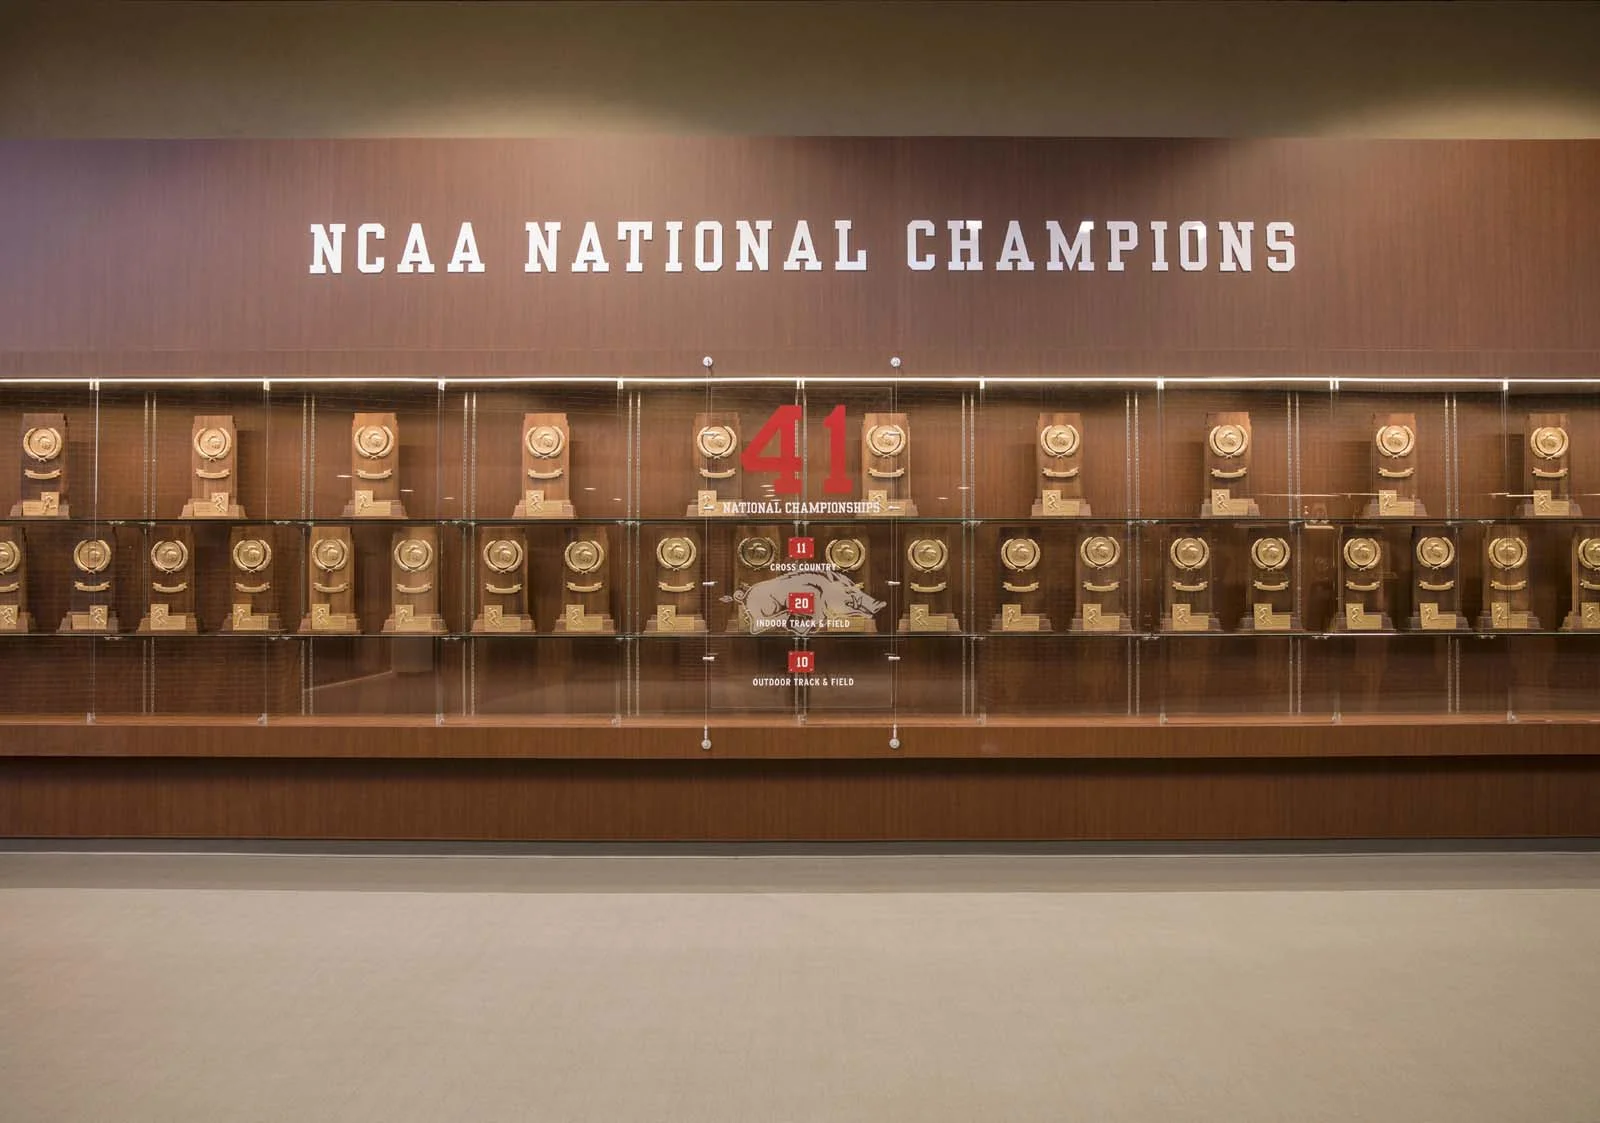
One of the facility’s signature architectural features is the trophy hall, which celebrates the accomplishments and traditions of Razorback athletics. Designed to prominently display the University’s extensive collection of national and SEC championship trophies, the space creates a visual connection between the facility’s current athletic programs and the storied history of Arkansas track and field and baseball.
LOCATION
Fayetteville, Arkansas
SIZE 52,000 sq/ft
COMPLETION DATE 2016
PROJECT DETAILS New Construction,
Site Work
SERVICES Planning,
Programming, Architecture,
Interior Design