BILLIE ARENA
MONTICELLO SCHOOL DISTRICT
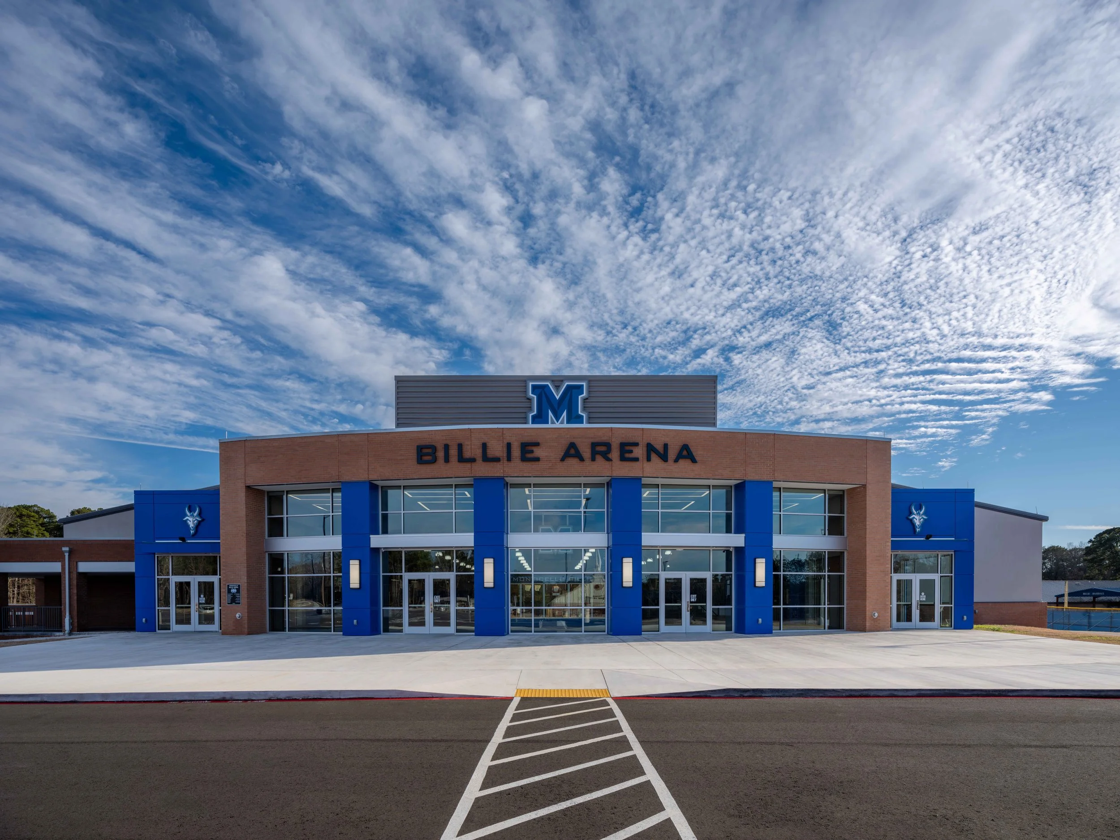
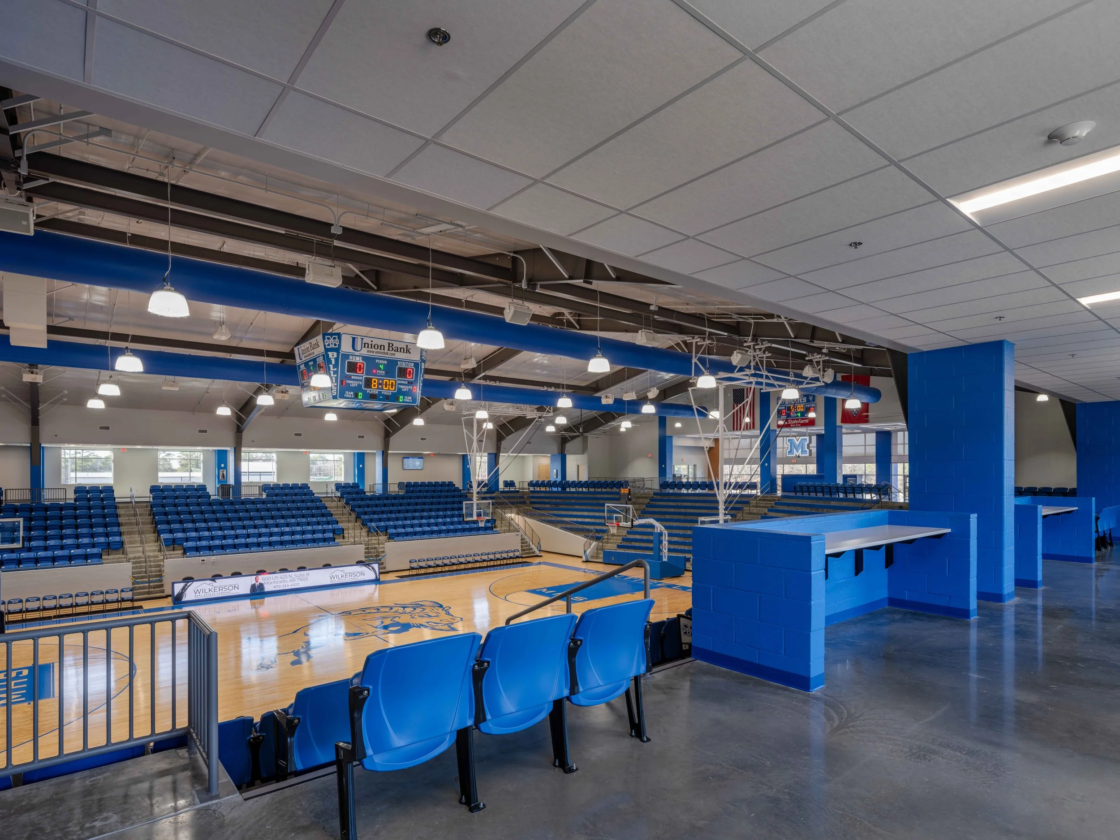
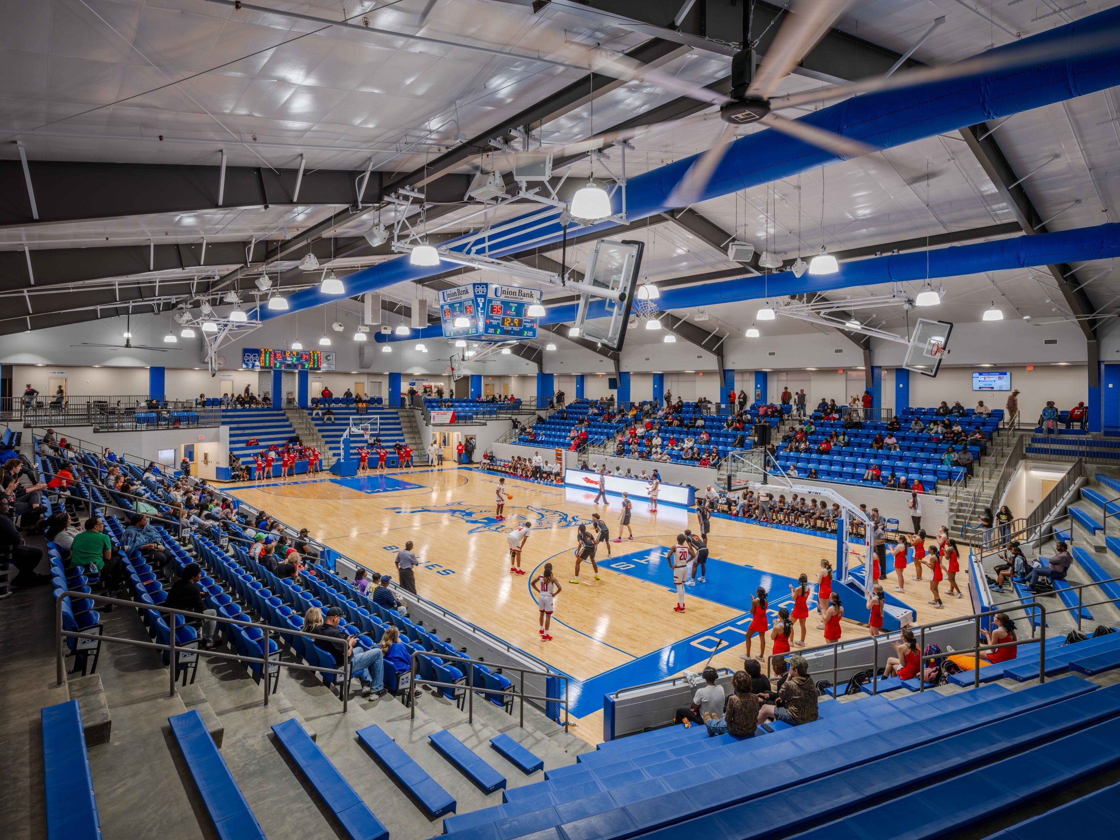
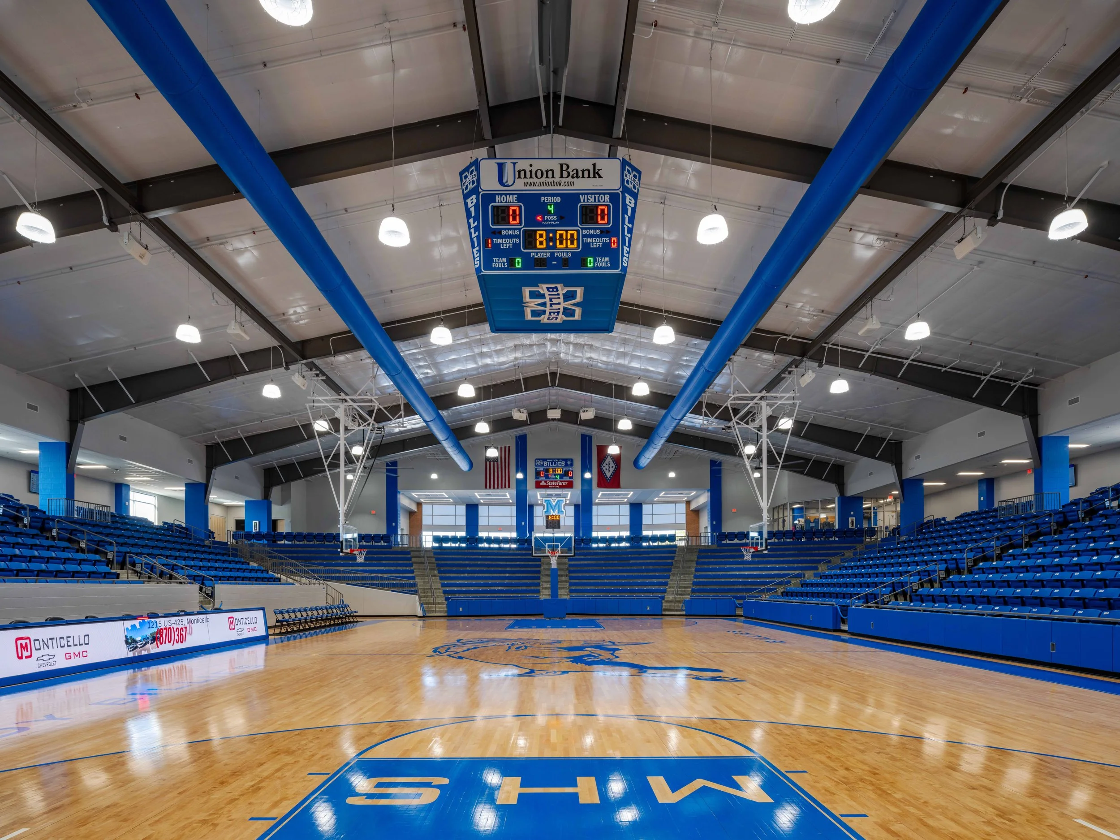
WER Architects, in association with Odom Architecture, designed the new Billie Arena for Monticello High School as part of a comprehensive district bond program focused on enhancing the school’s athletic and campus facilities. The 50,000-square-foot arena seats approximately 1,900 spectators, providing Monticello High School with a premier athletic venue capable of hosting state basketball tournaments and other large-scale community events.
The arena was designed to support both the daily needs of Monticello’s athletic programs and the demands of tournament-level competition. The facility includes dedicated varsity and junior varsity basketball locker rooms, visitor locker rooms, coaches’ offices, and a hospitality suite. An adjacent 24-person team film room provides a dedicated space for team preparation, analysis, and strategy, supporting athletes both before and after competition.
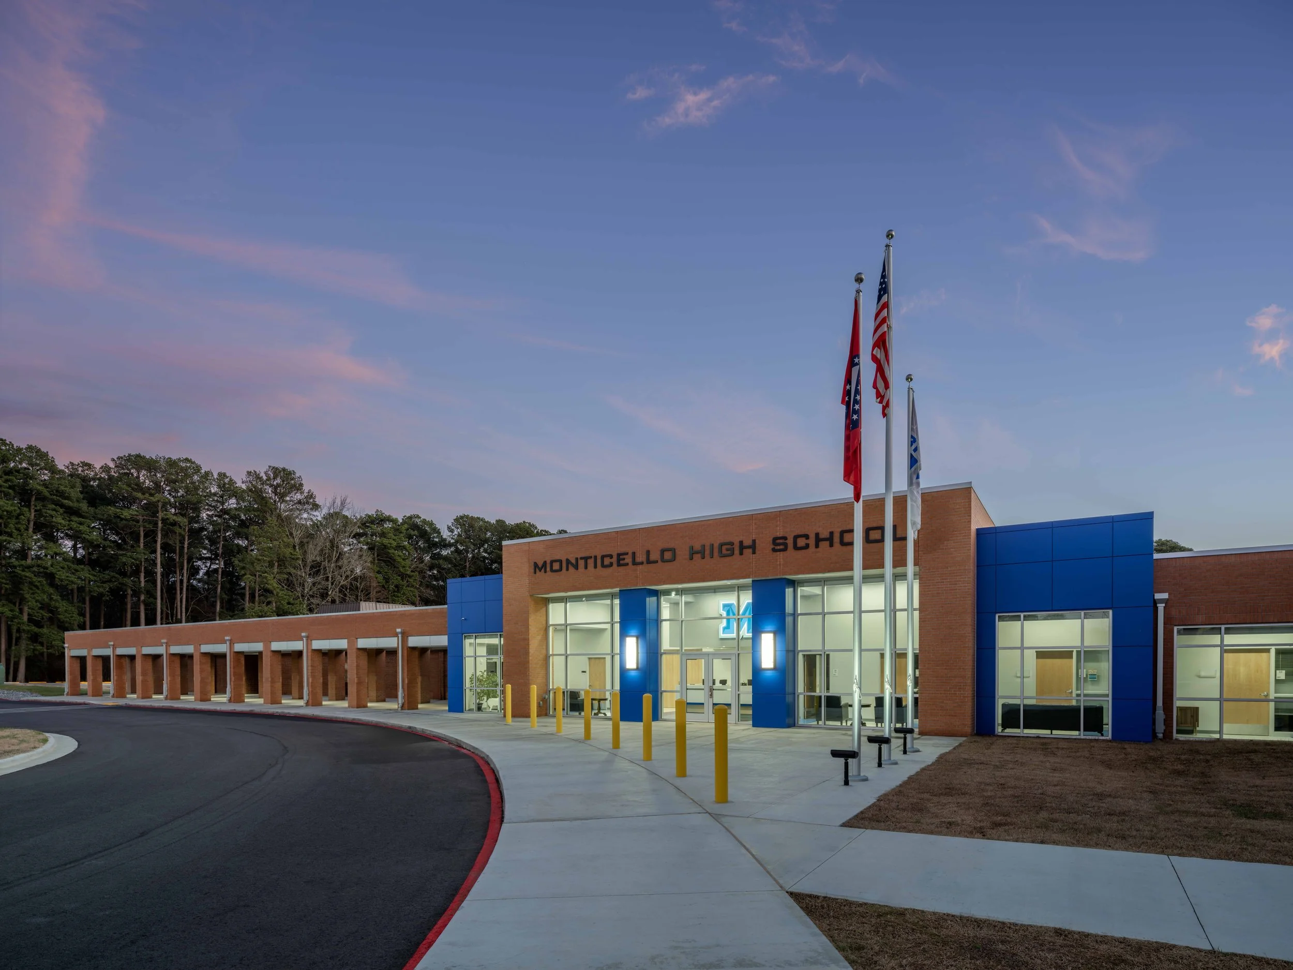
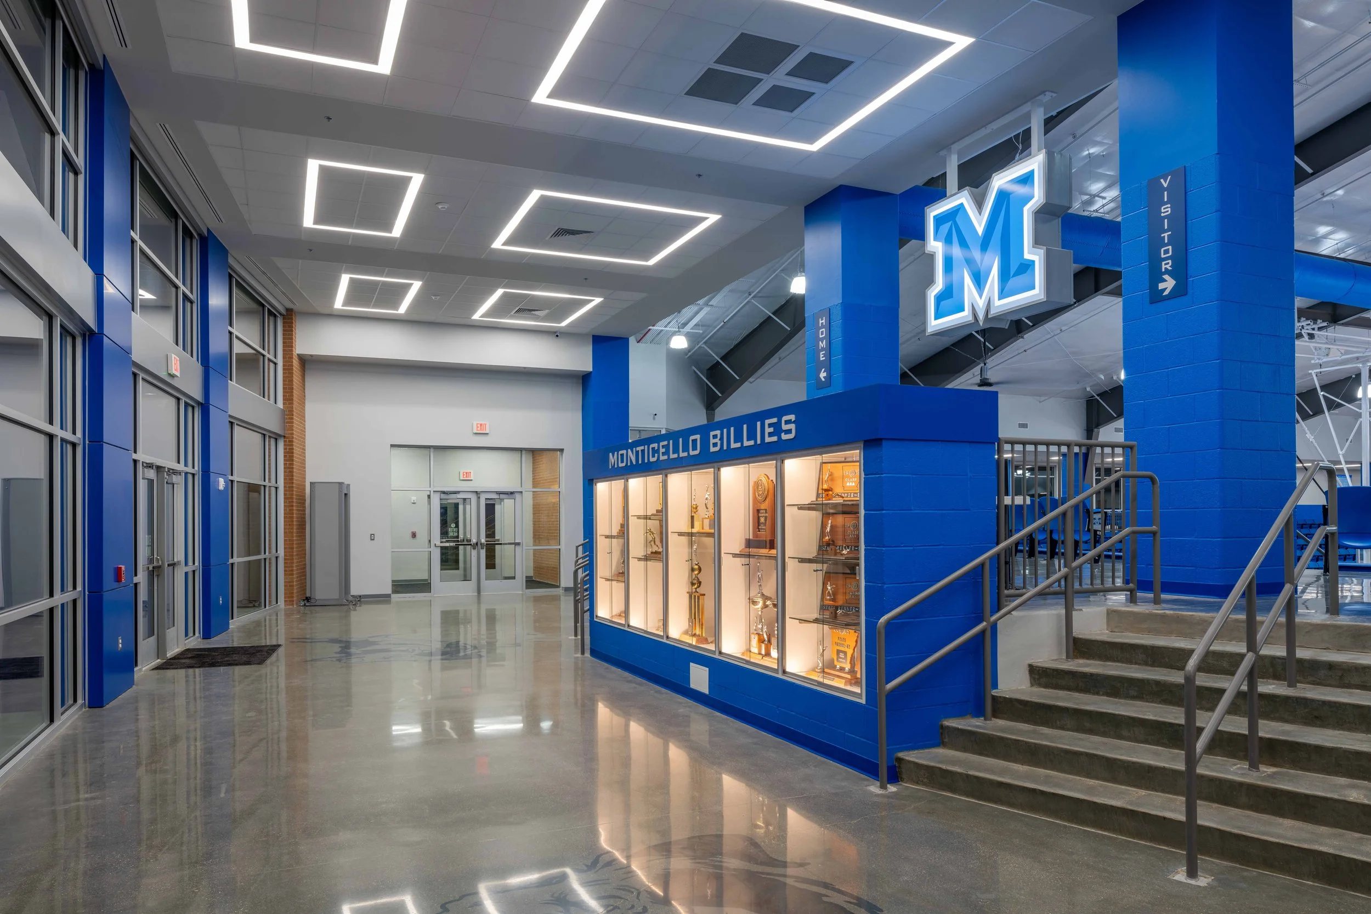
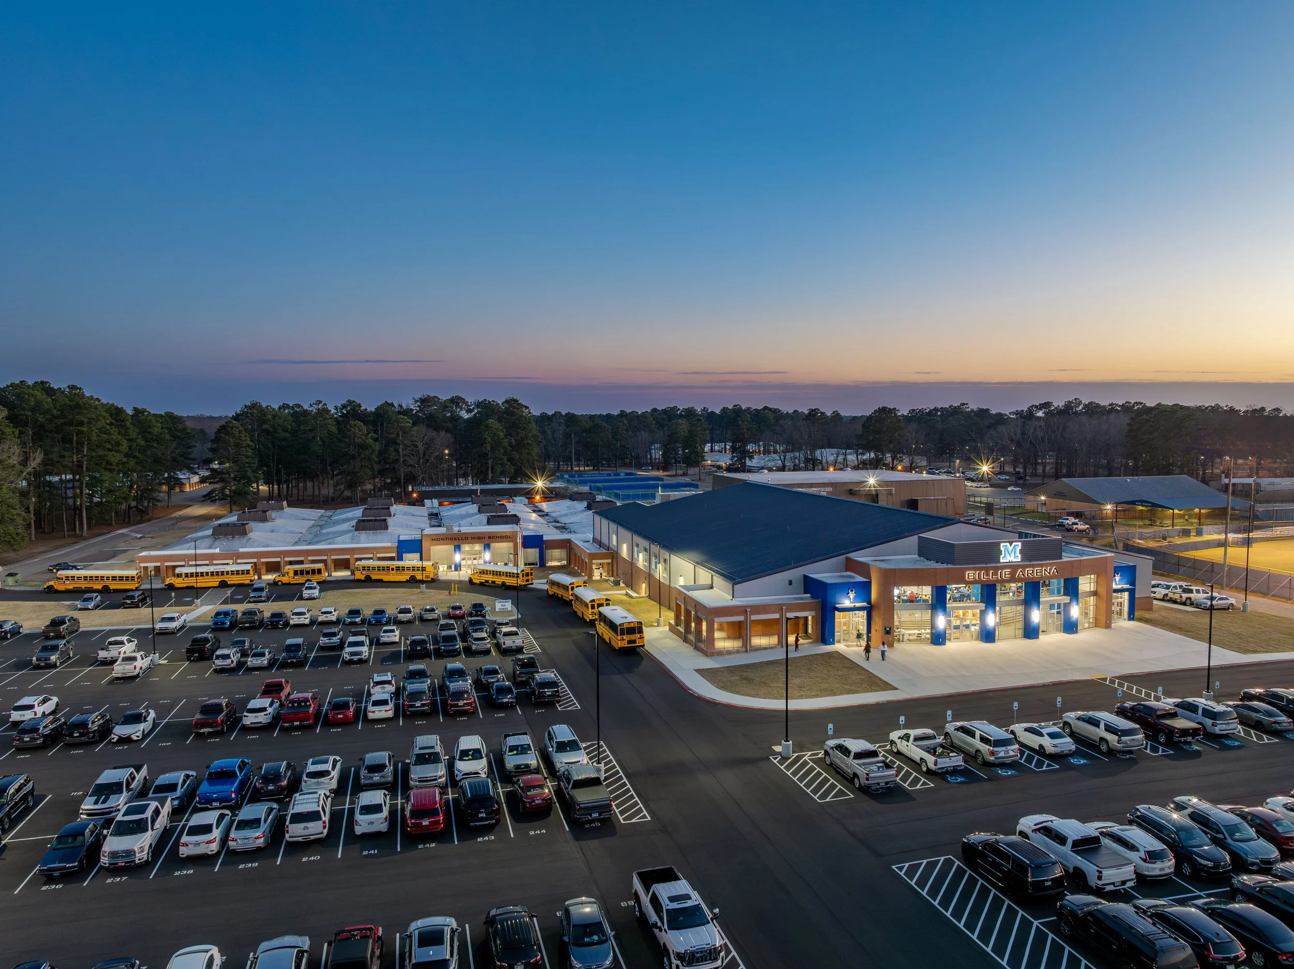
The design took advantage of the site’s natural slope to create a dramatic and welcoming arrival experience. The sloping terrain allowed the main lobby and entrance to rise to the concourse level, creating a tall, open gathering space that serves as the primary gateway into the arena. A new entrance and canopy for Monticello High School were also incorporated into the overall project, strengthening the school’s identity and creating a cohesive arrival experience for students, athletes, families, and visitors.
The project also addressed the district’s need for improved outdoor athletic facilities. As part of the bond program, the existing deteriorated tennis courts were relocated to make way for additional parking. WER designed new competition-level tennis courts, providing the school with a significantly improved venue for tennis competition and practice.
LOCATION
Monticello, Arkansas
SIZE
51,000 sq/ft
COMPLETION DATE
2024
PROJECT DETAILS New Construction,
Site Work,
Arena,
Tennis Courts,
High School Front Entrance
SERVICES
Planning,
Programming,
Architecture,
Interior Design