BOBBY G. LESTER
ELEMENTARY SCHOOL
JACKSONVILLE NORTH PULASKI SCHOOL DISTRICT
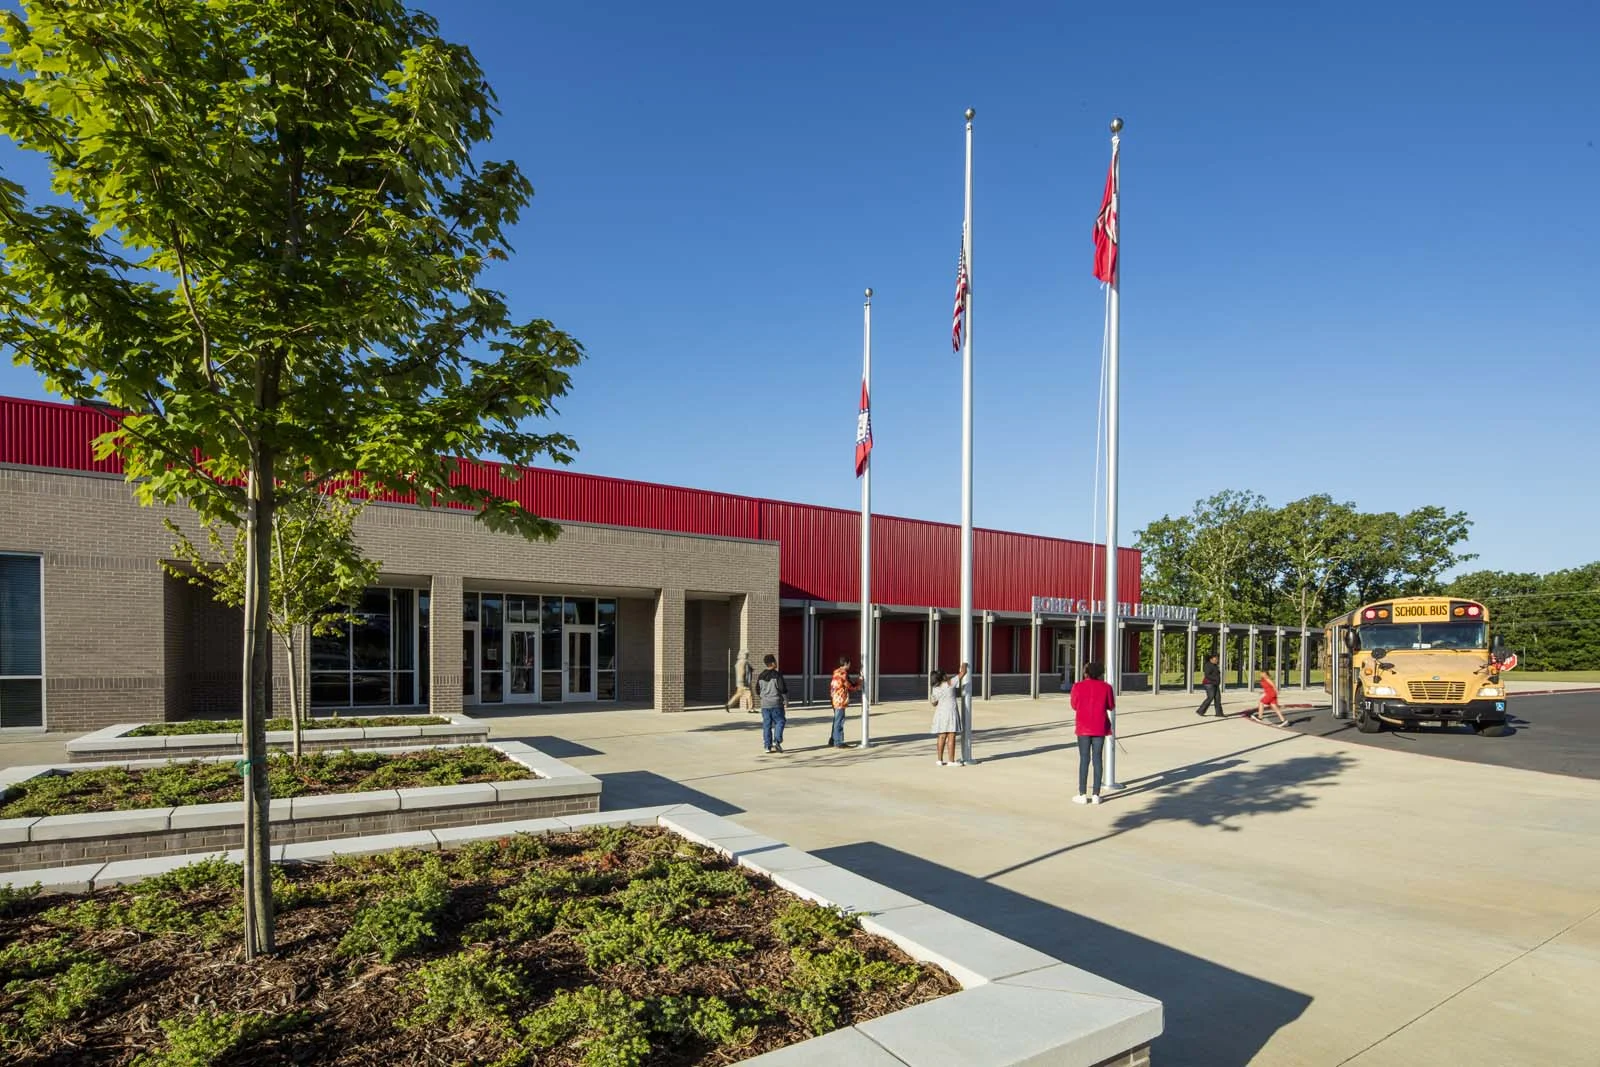
The WER design team worked closely with the newly created Jacksonville North Pulaski School District to develop a district-wide master plan to meet the growing educational needs of the Jacksonville community. The master plan included site selection for a new elementary school, which consolidated two existing elementary schools that had reached the end of their useful purpose.
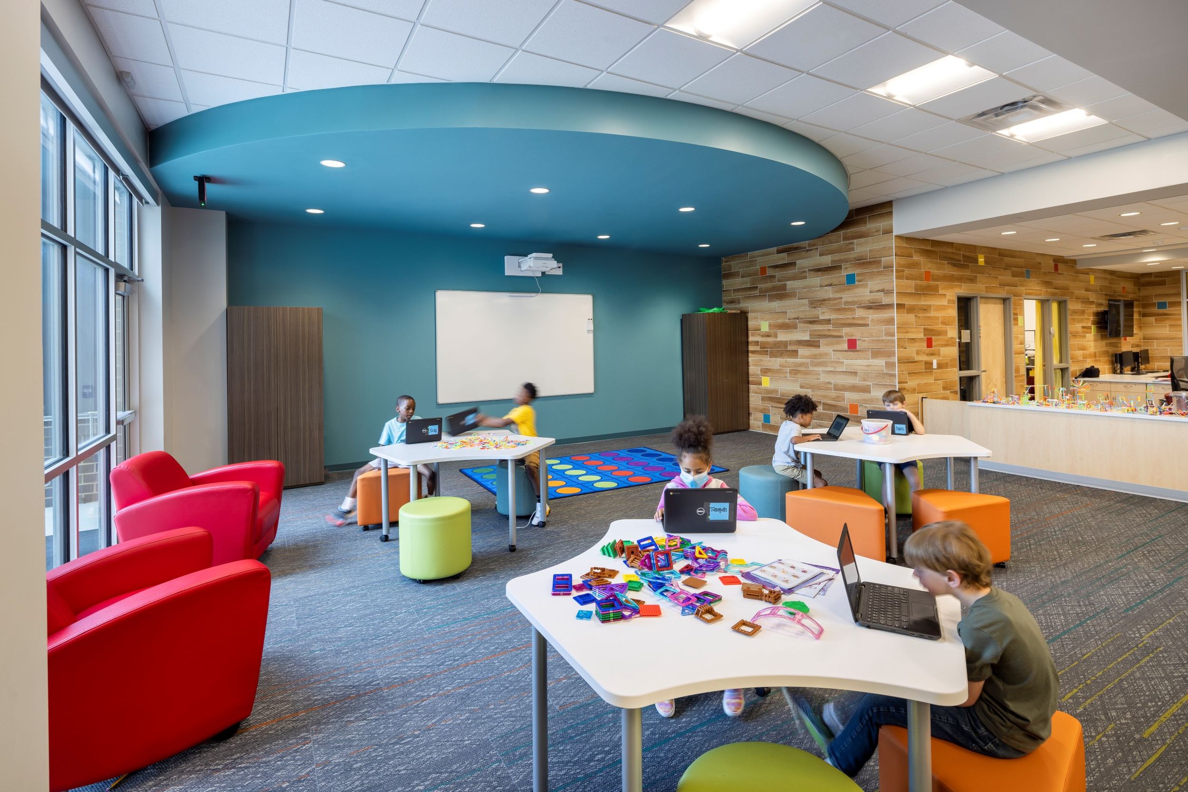
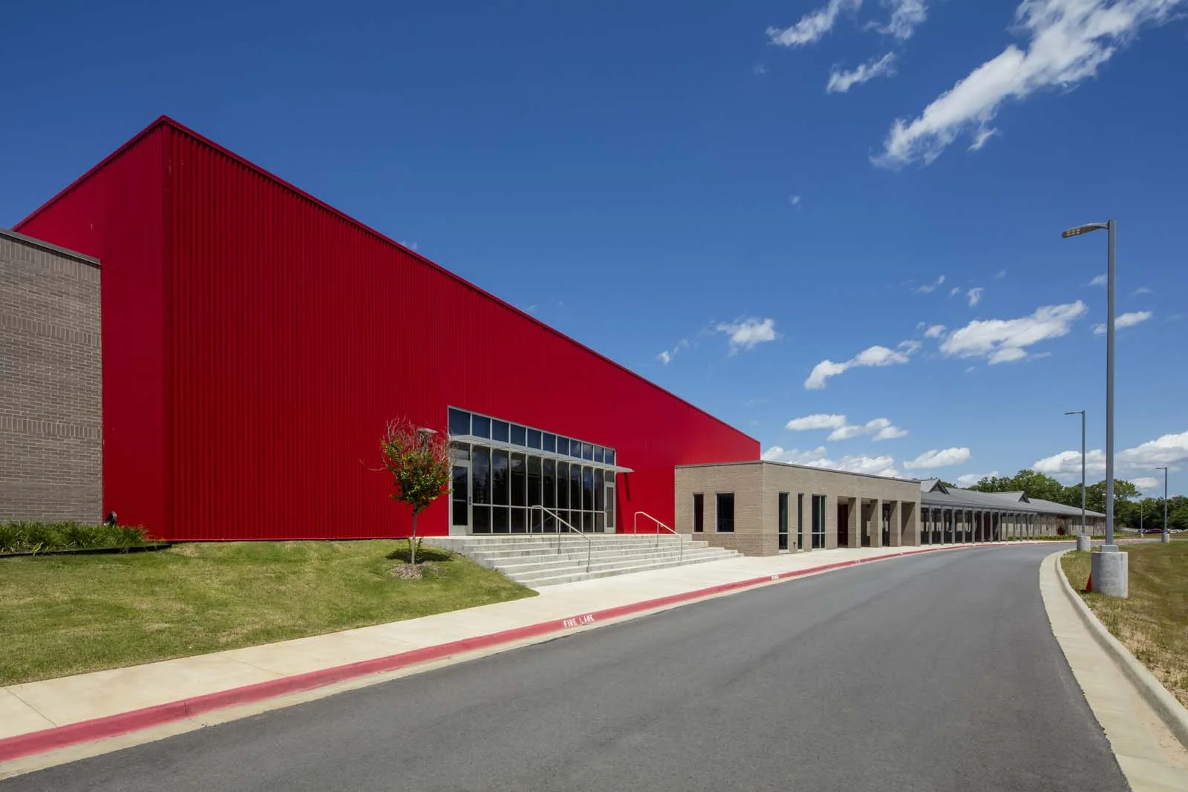
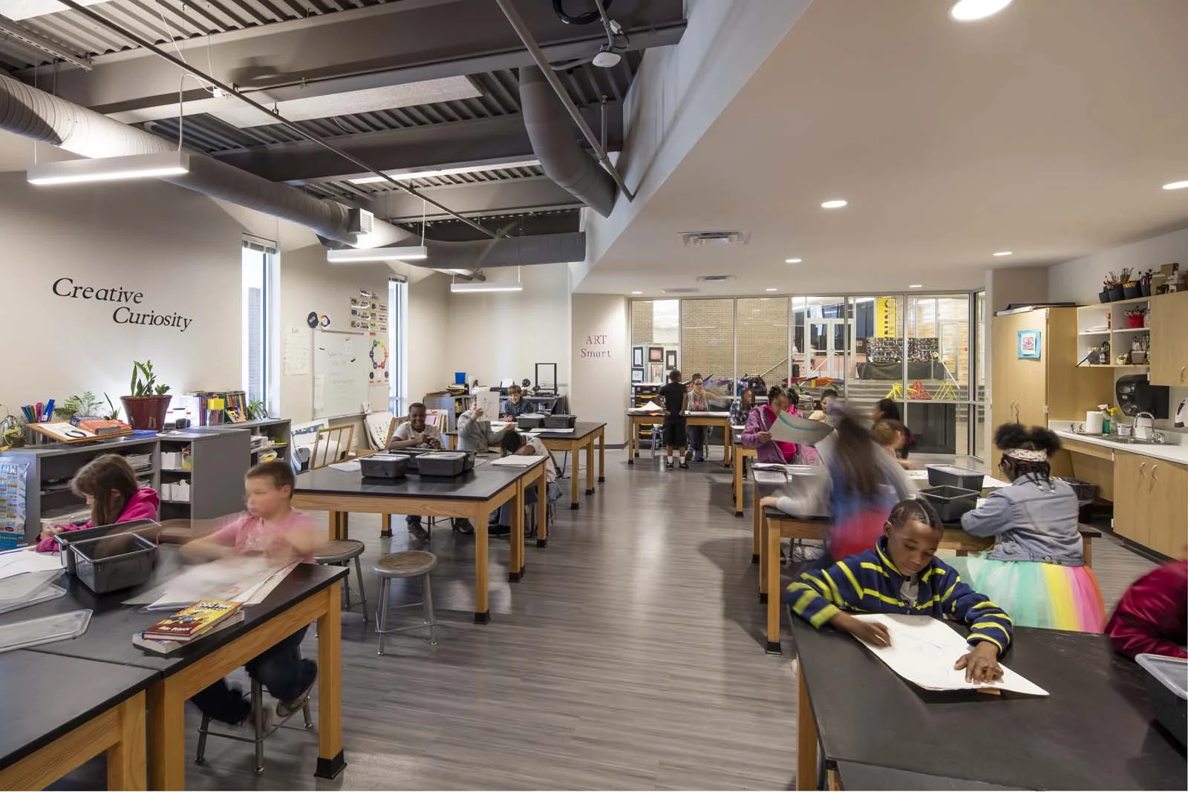
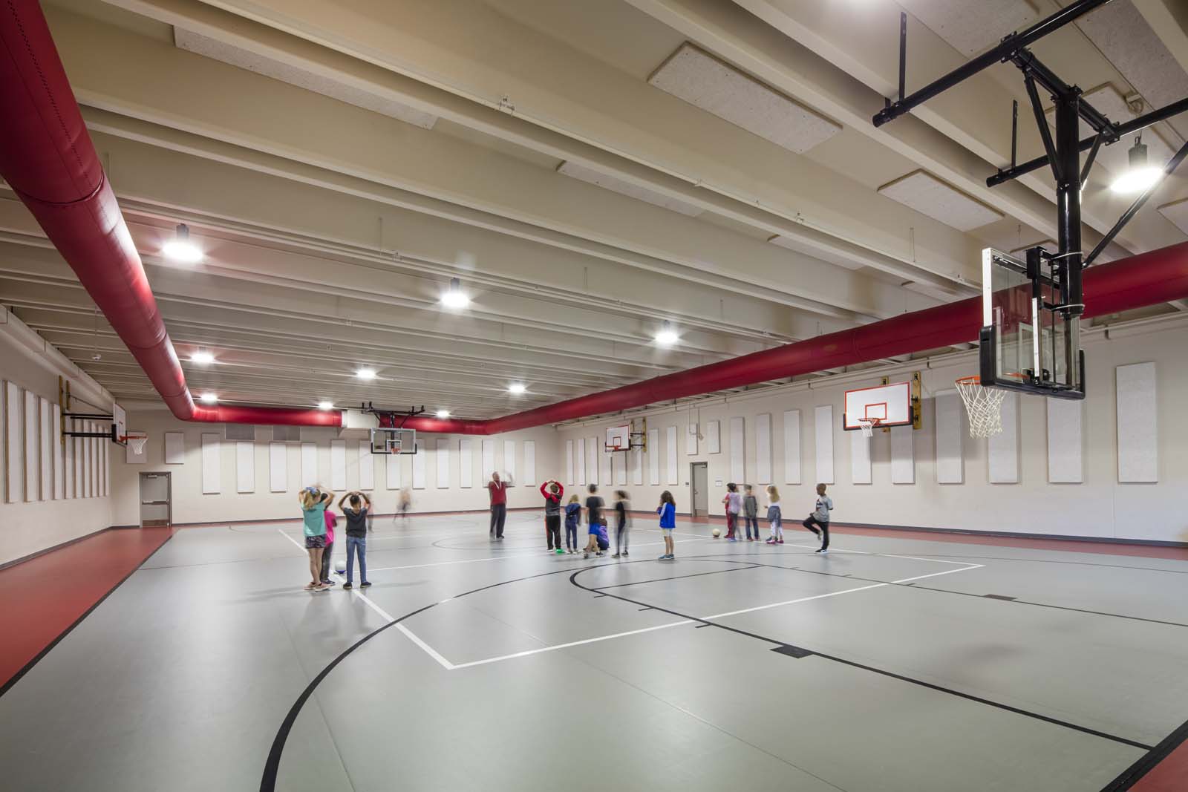
The newly opened Bobby G. Lester Elementary School is built on a gentle south-facing hillside, allowing the design team to create dynamic learning spaces on multiple levels while nestling the structure into the topography. The school serves 650 students with 36 Core Classrooms, Speech Therapy, Art and Music Classrooms. The Gym is hardened to ICC 500 design standards to function as a storm shelter during an emergency.
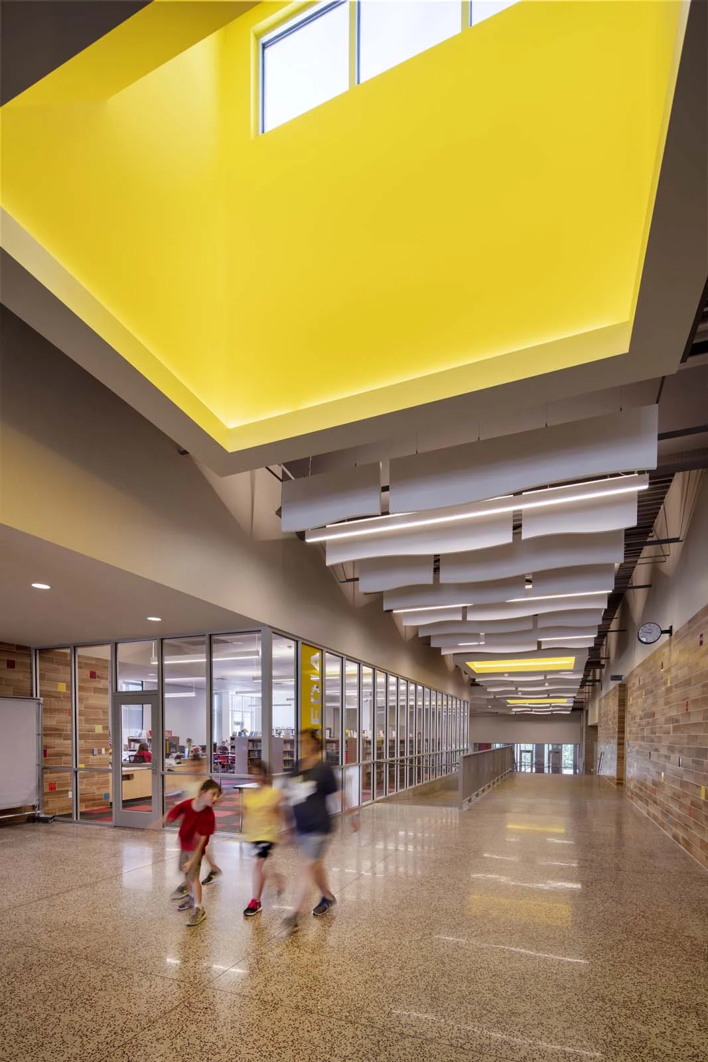
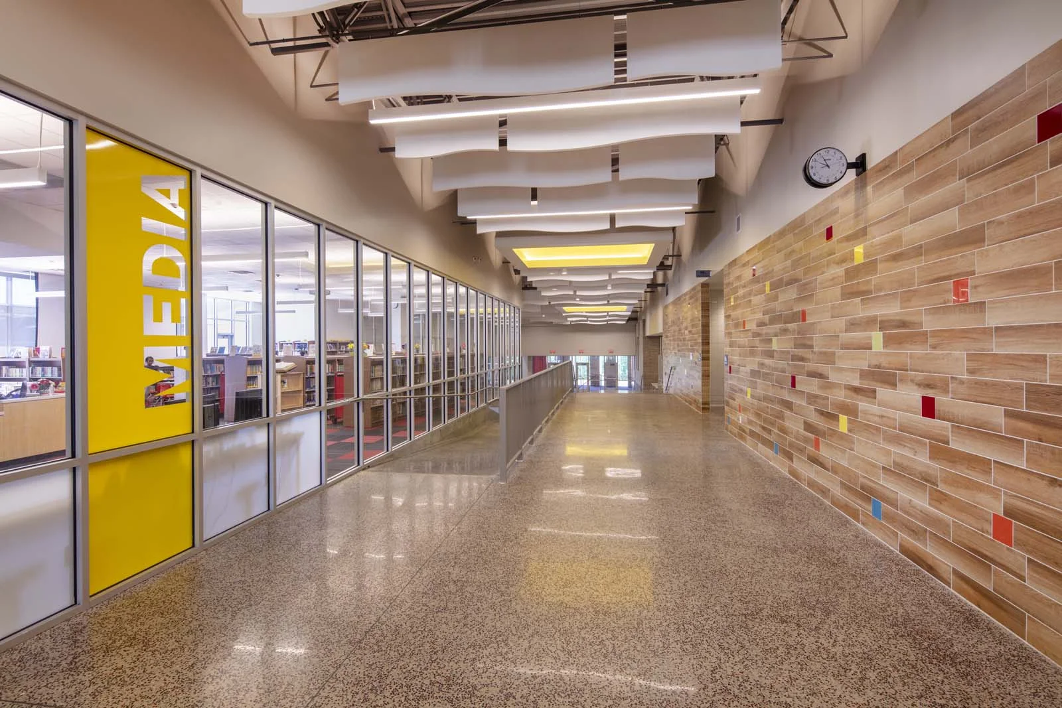
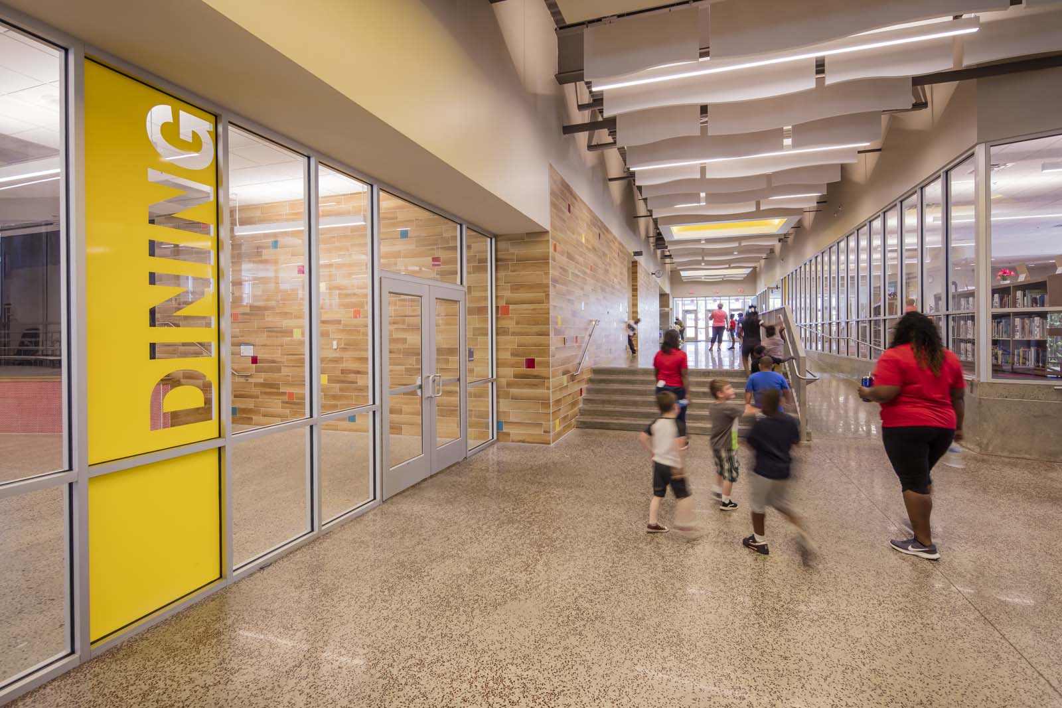
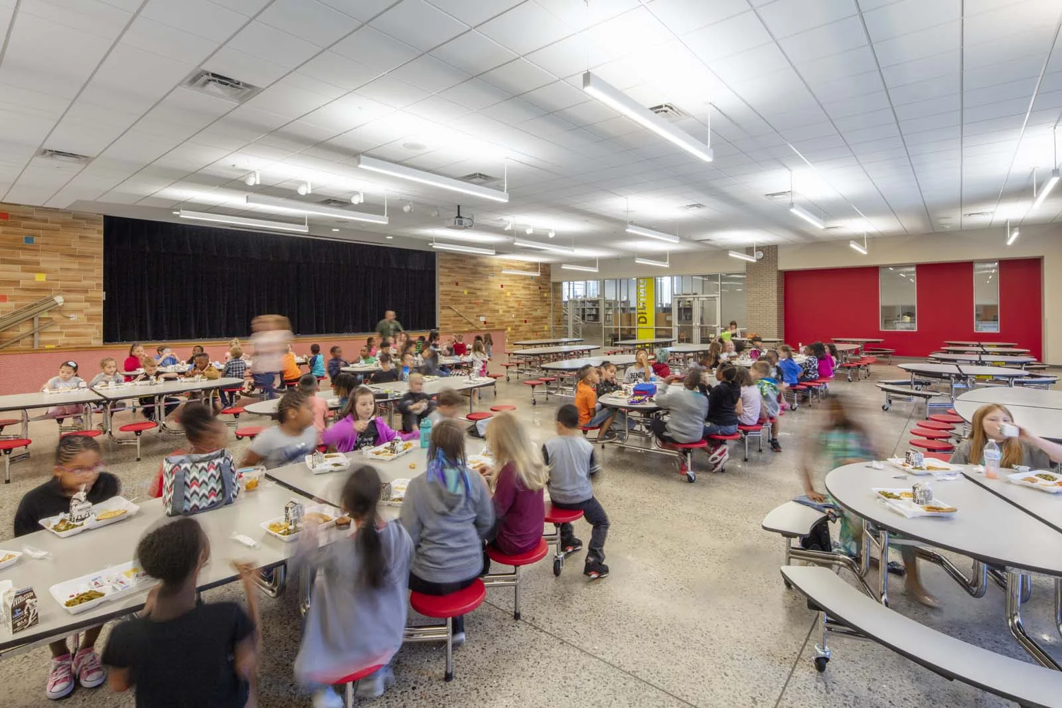
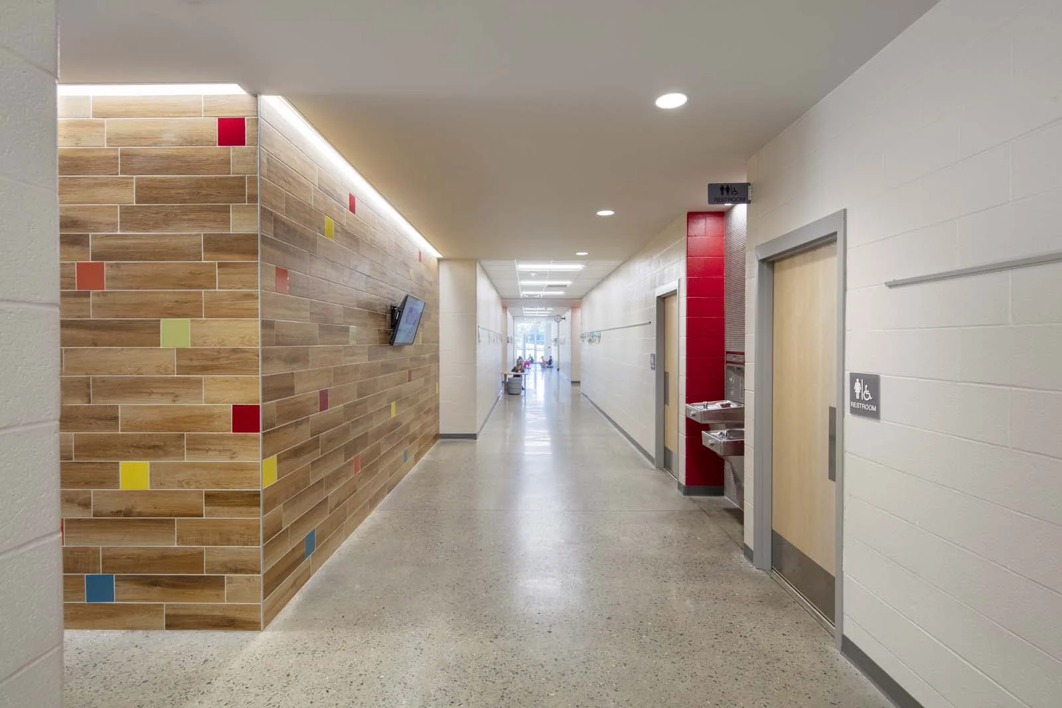
The central corridor of the facility gathers together all common use spaces such as Media Center, Art, Music and Dining. Daylight fills this circulation hub from colorful skylights and views to the outside, helping to reinforce the community within the school, lending transparency to the learning process.
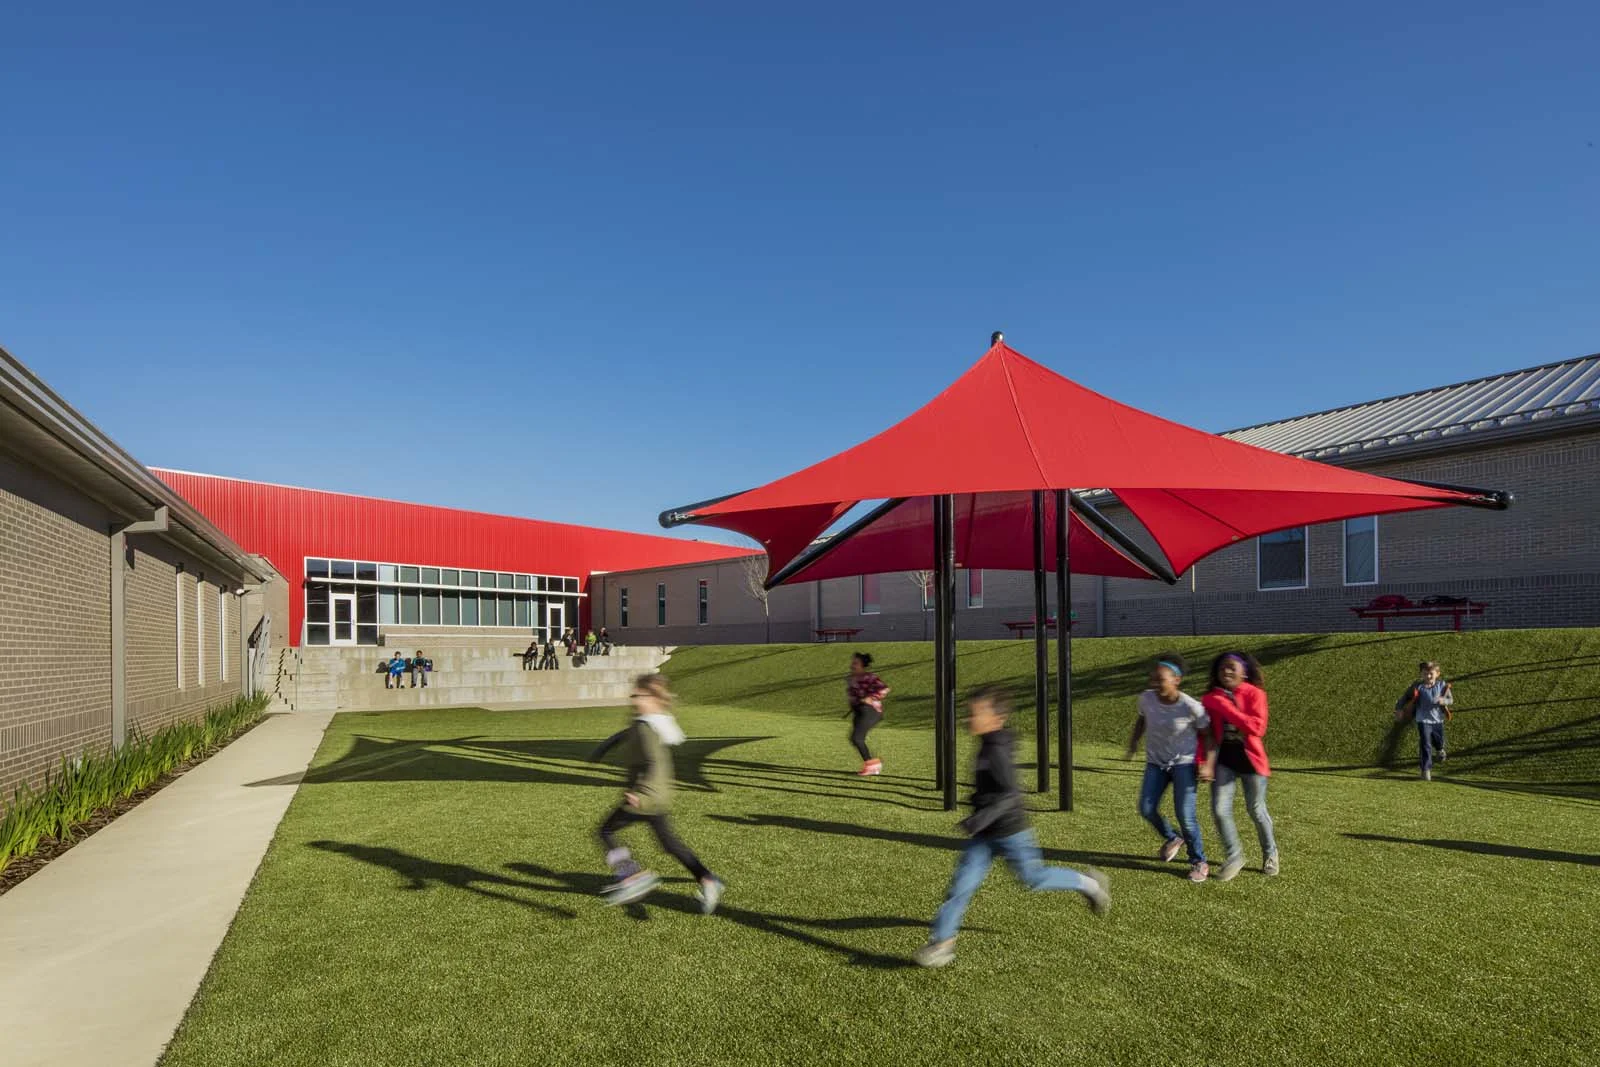
The outdoor play spaces are created between the classroom wings and are fully accessible. Terraced garden areas support learning objectives in biology and sustainability. An outdoor area off the Media Center features a playful sun canopy and oversized bleachers for the students to enjoy learning beyond the classroom.
LOCATION
Jacksonville, Arkansas
SIZE
79,600 sq/ft
COMPLETION DATE
2018
PROJECT DETAILS New Construction,
Site Work,
Hardened Storm Shelter
SERVICES Planning, Programming,
Architecture, Interior Design,
Furnishings Selection