BROOKLAND INTERMEDIATE SCHOOL
BROOKLAND SCHOOL DISTRICT
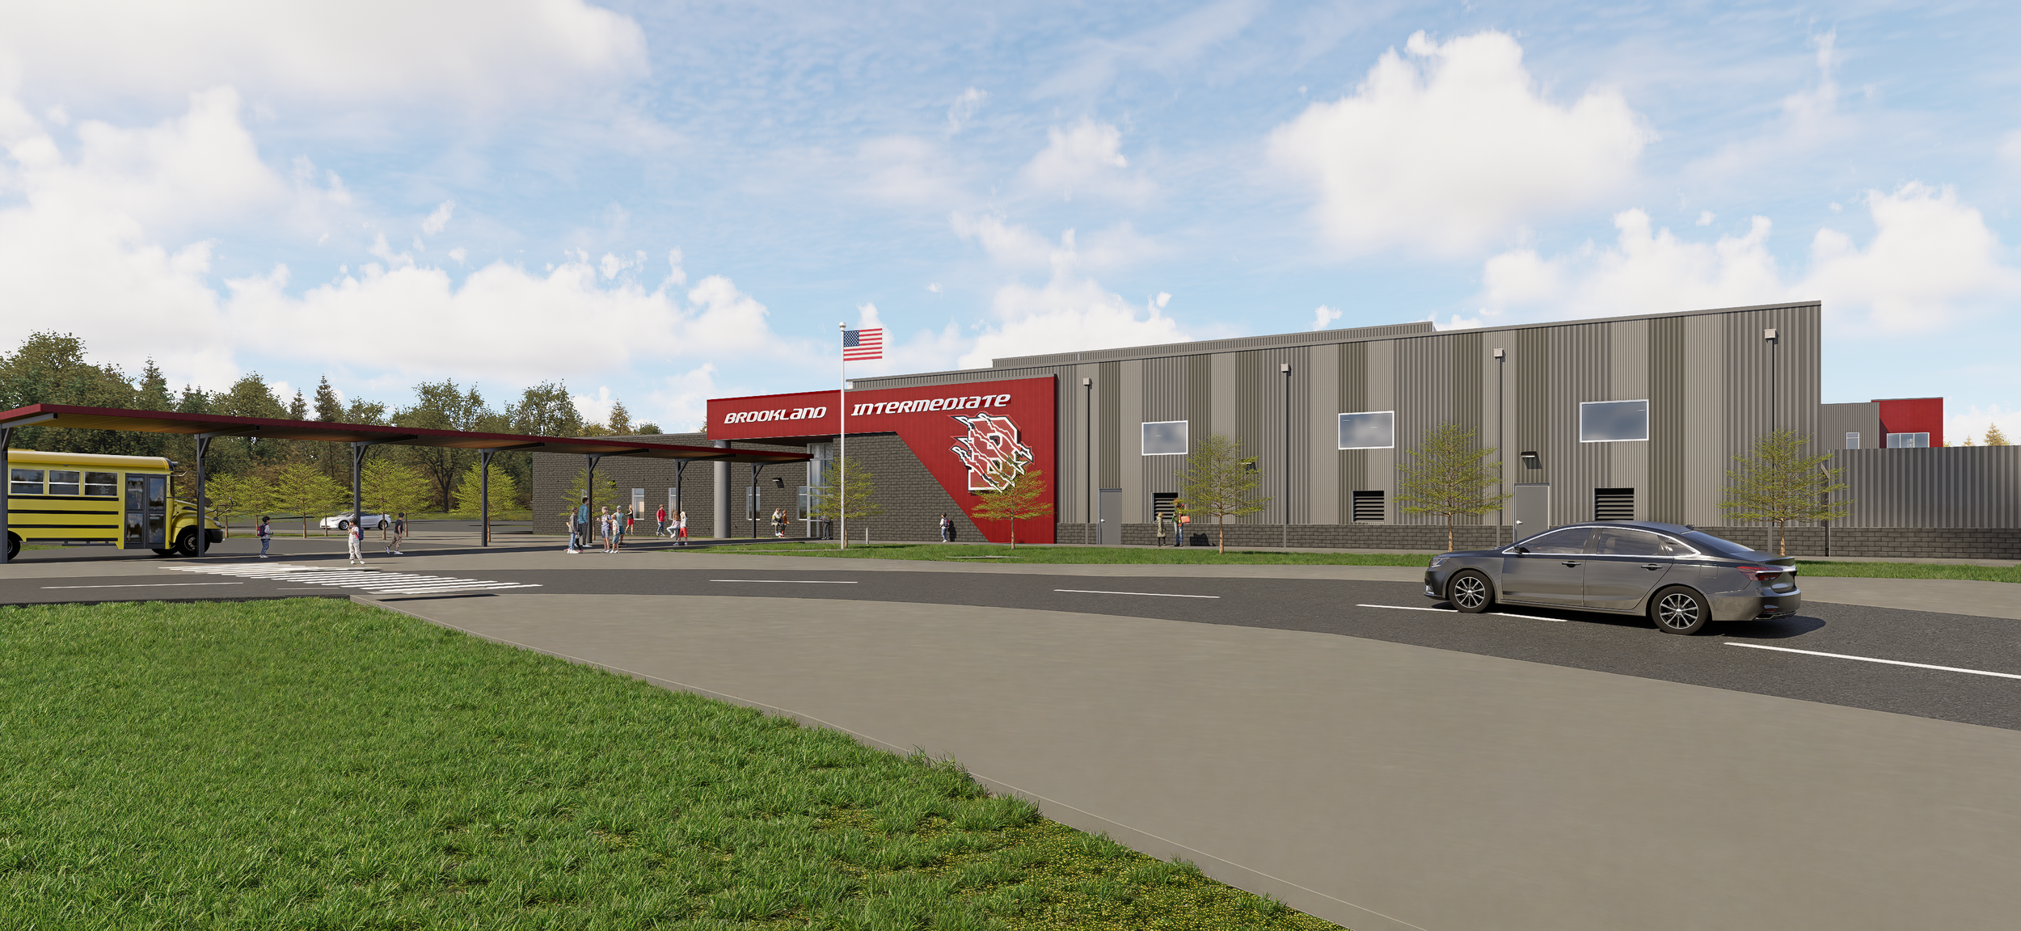
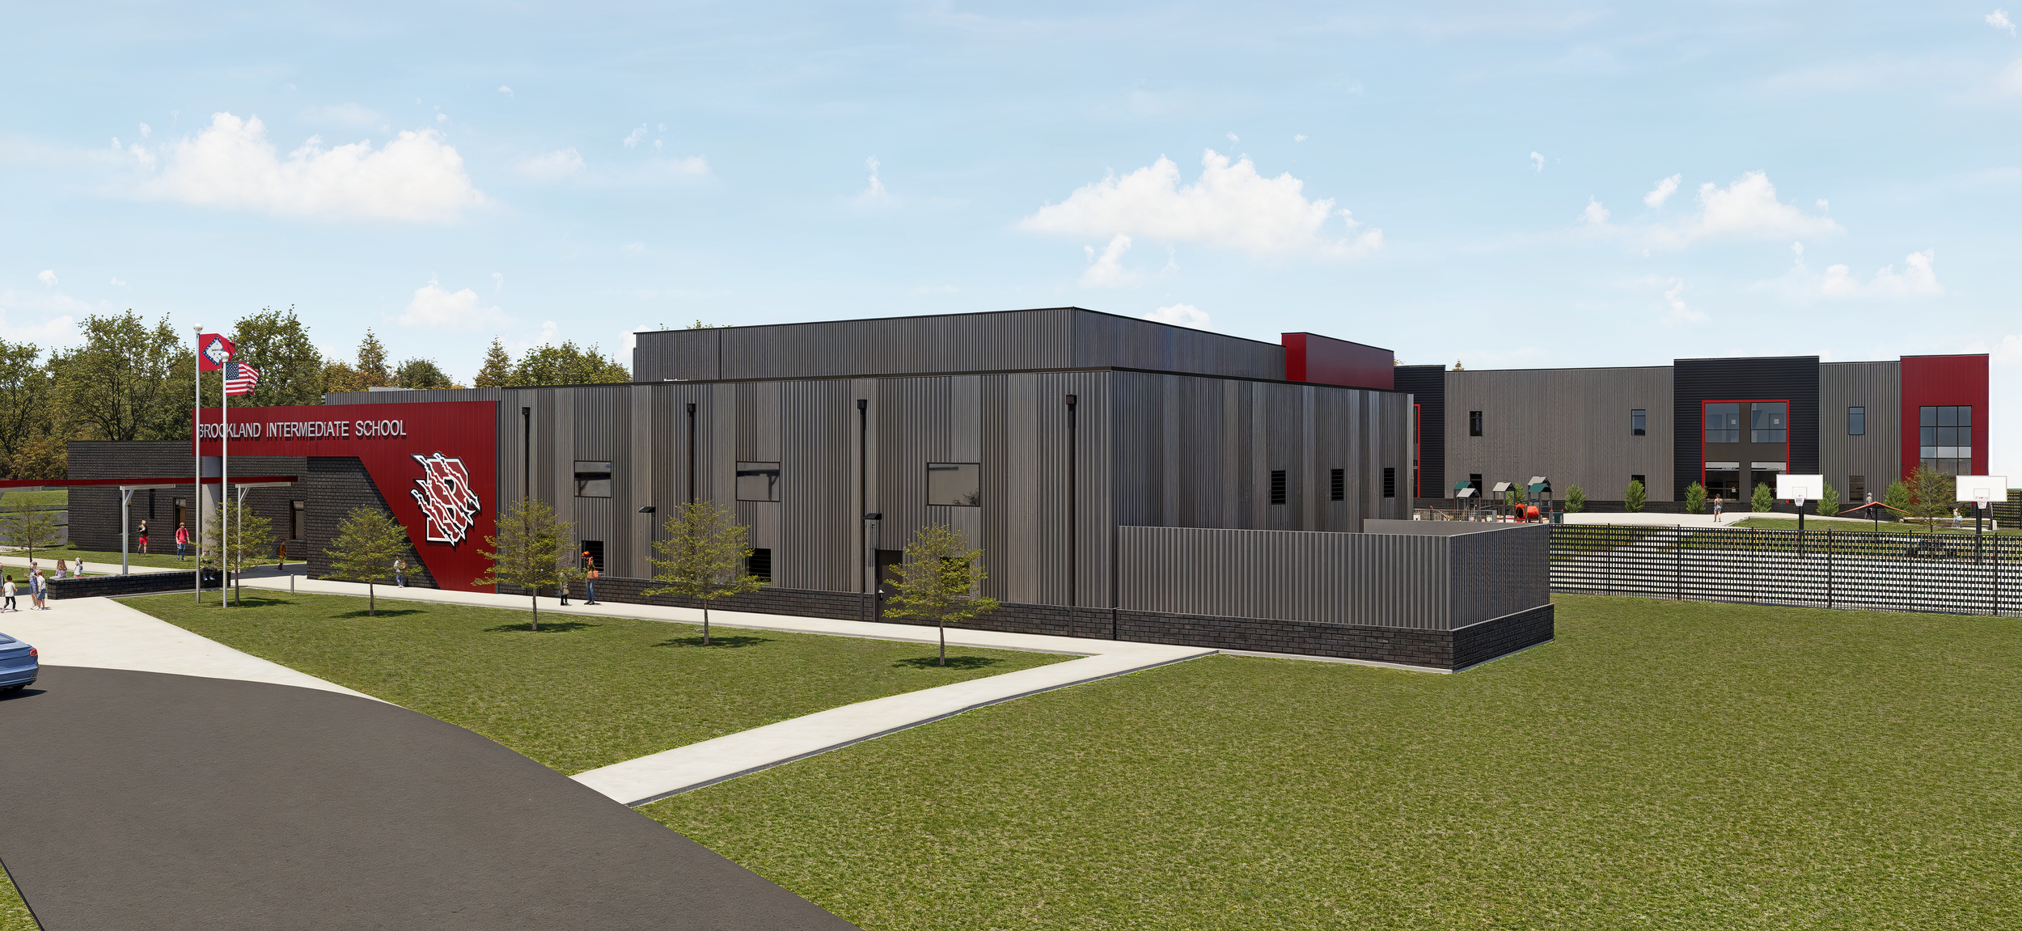
WER Architects worked closely with Brookland School District leadership to design a new Intermediate School that supports the district’s mission to provide an engaging, modern learning environment while strengthening its presence within the community. The 90,000-square-foot, two-story facility was designed to serve the evolving needs of Brookland students and staff while creating a welcoming environment that enriches the educational experience.
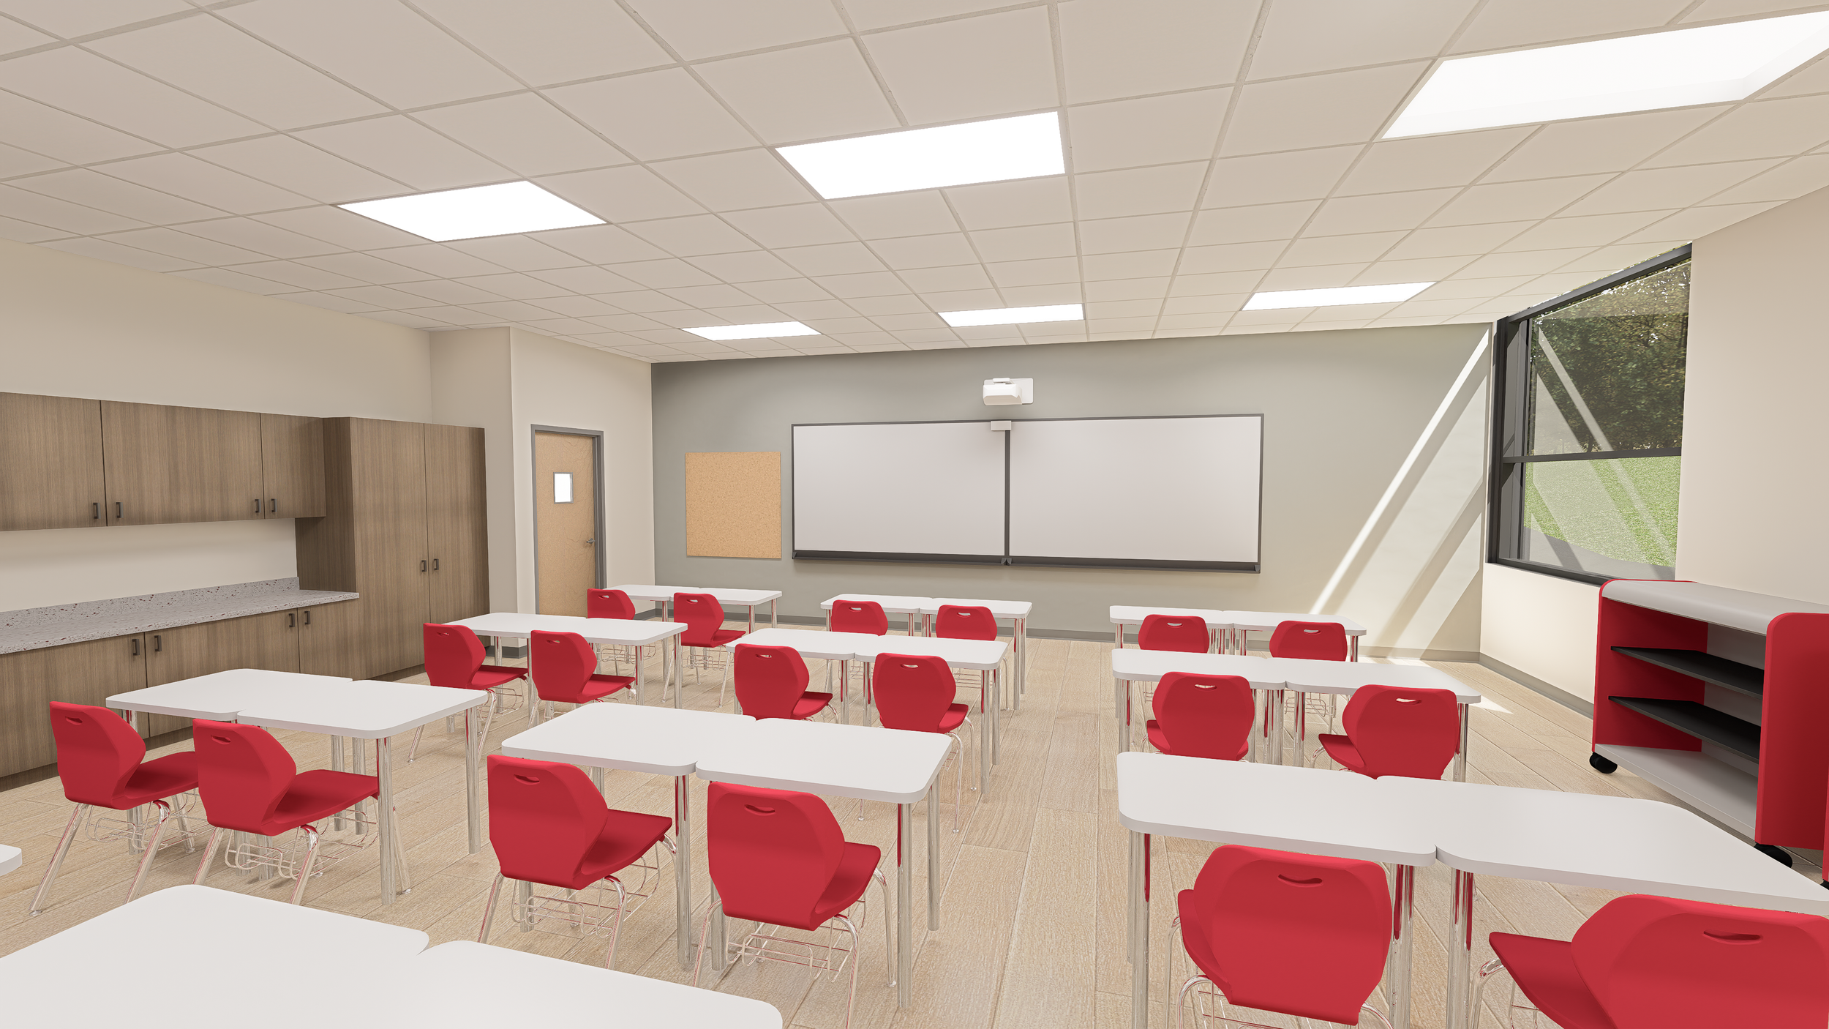
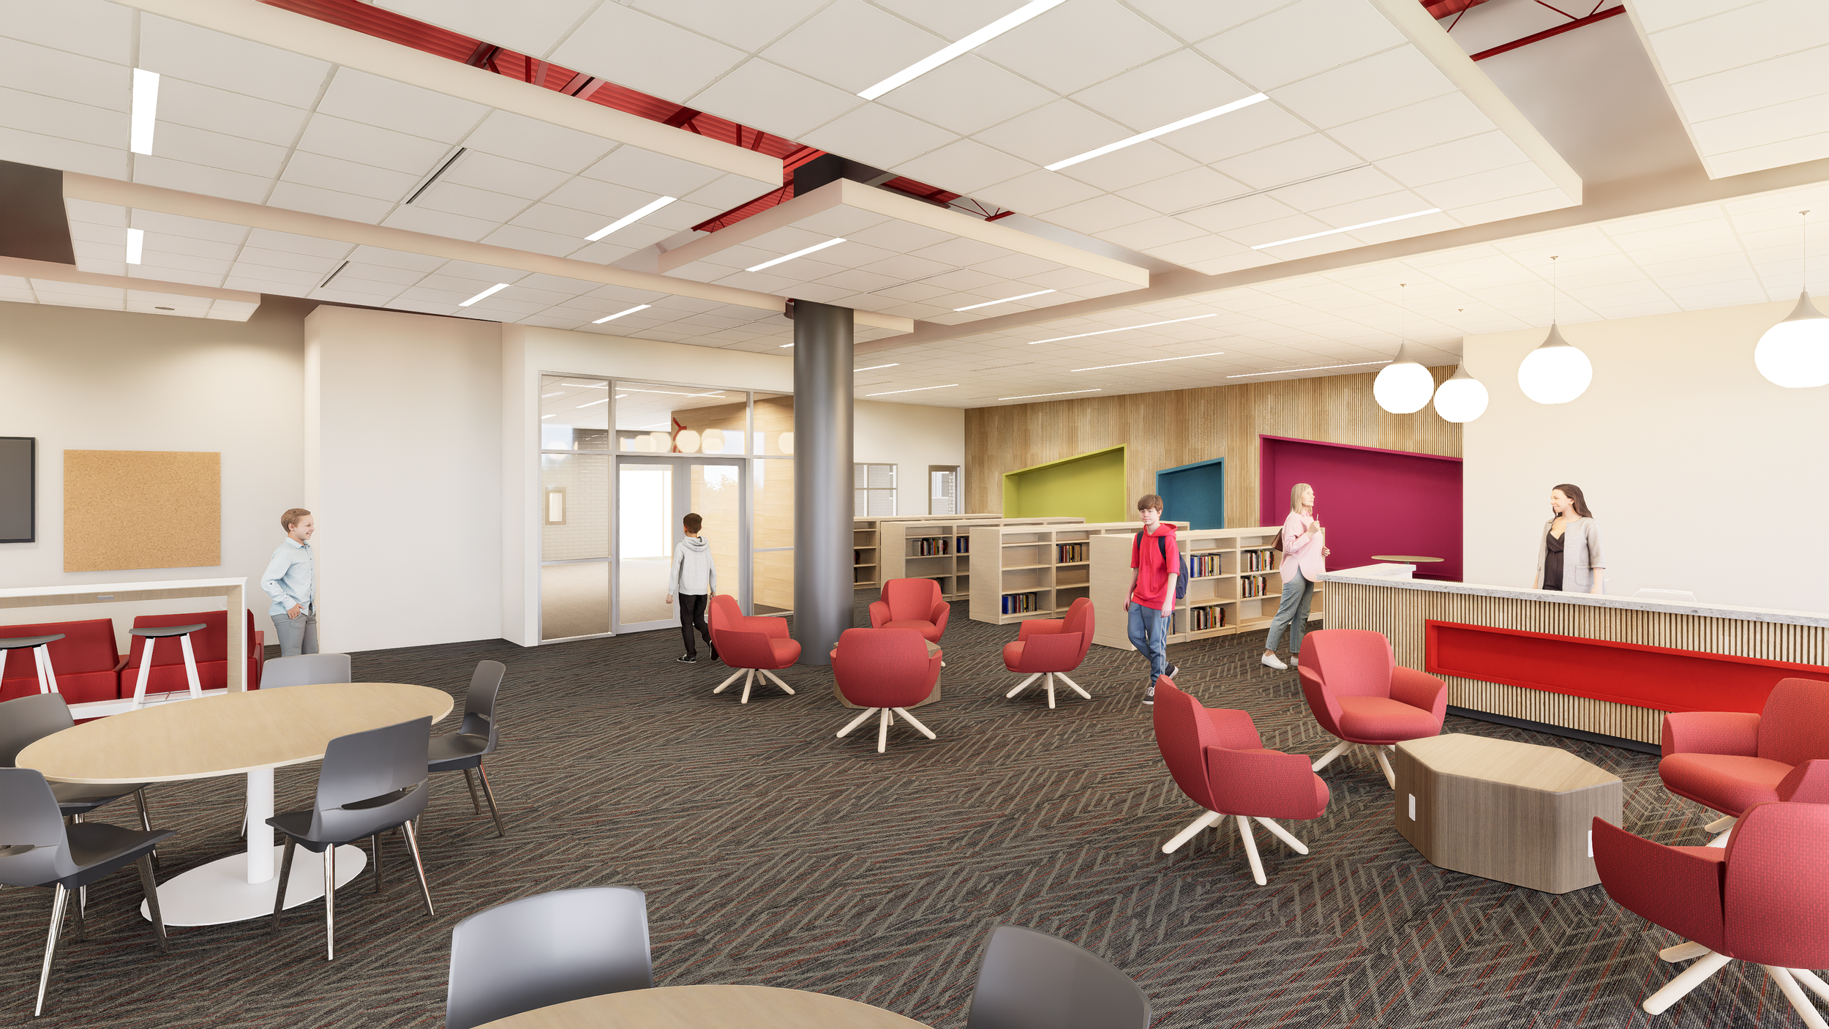
The new school accommodates approximately 750 students in grades 3 and 4 and includes a comprehensive range of academic, administrative, and support spaces. The program features flexible classrooms, administrative offices, a media center, kitchen and dining areas, commons spaces, and dedicated support areas. Additional spaces for special education, resource services, storage, and itinerant personnel—including therapists—were incorporated to ensure the facility can support a diverse range of student needs.
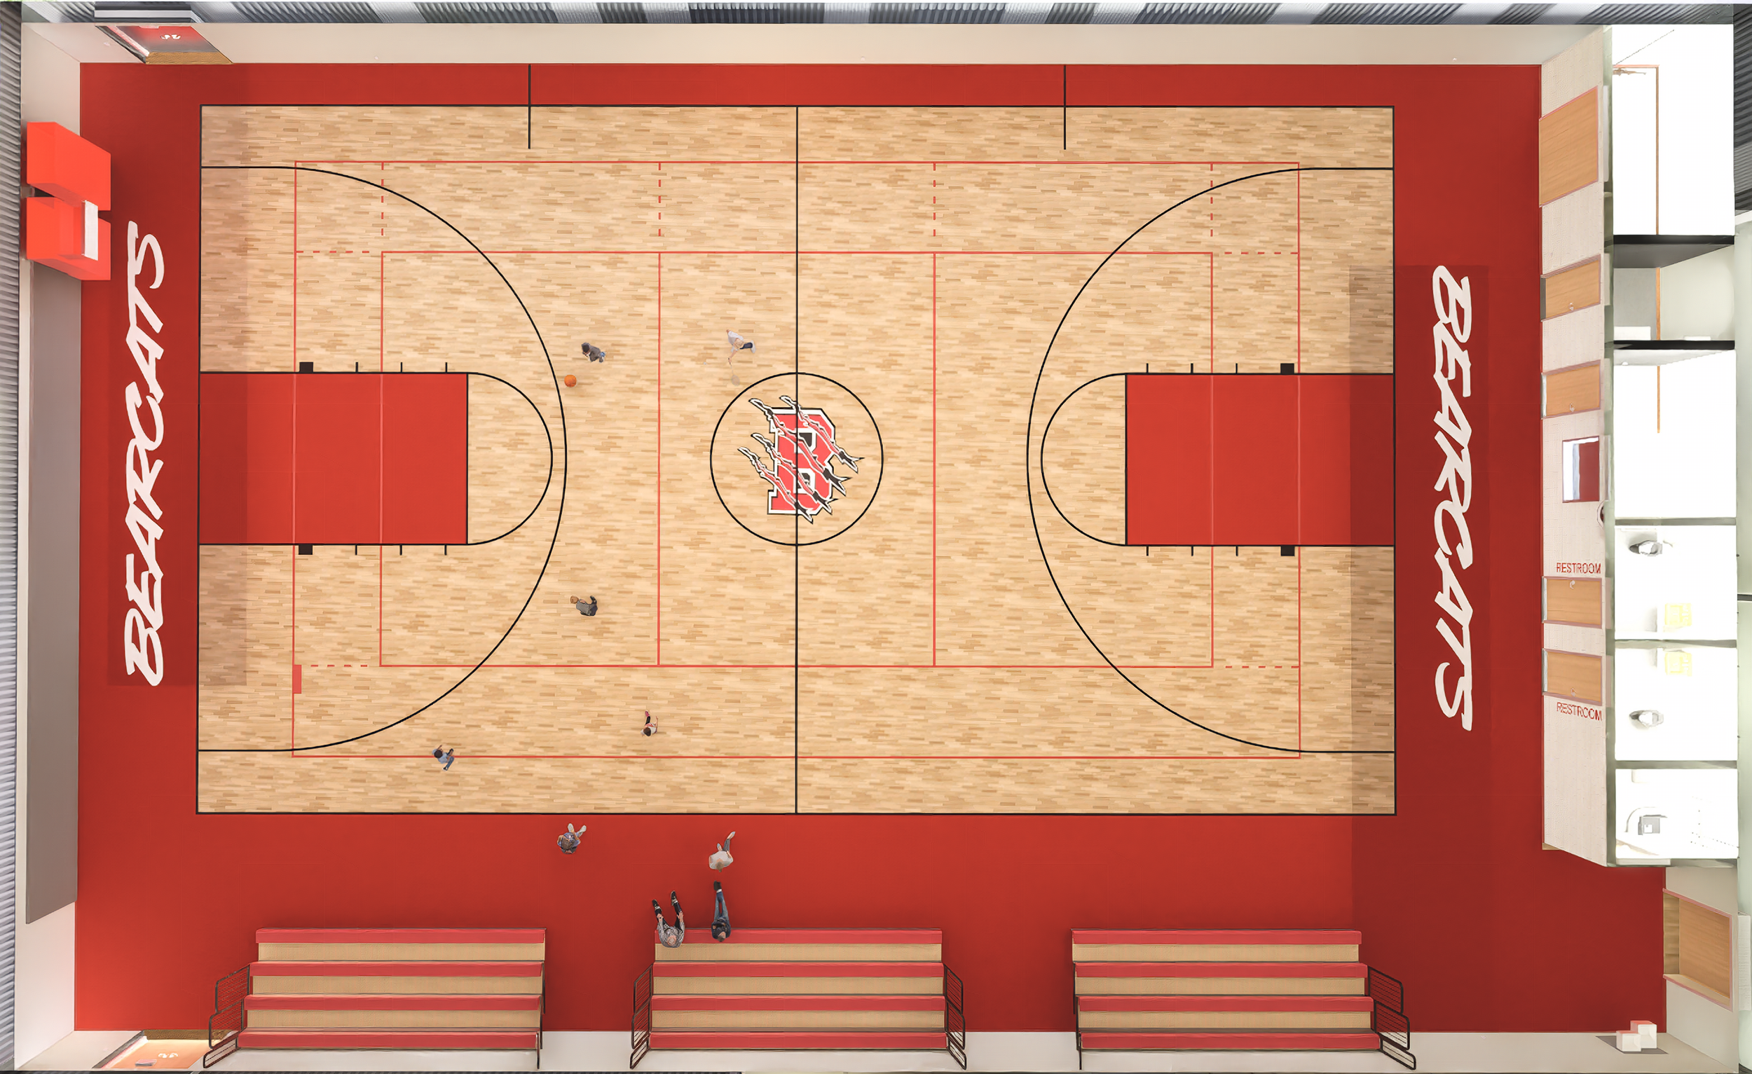
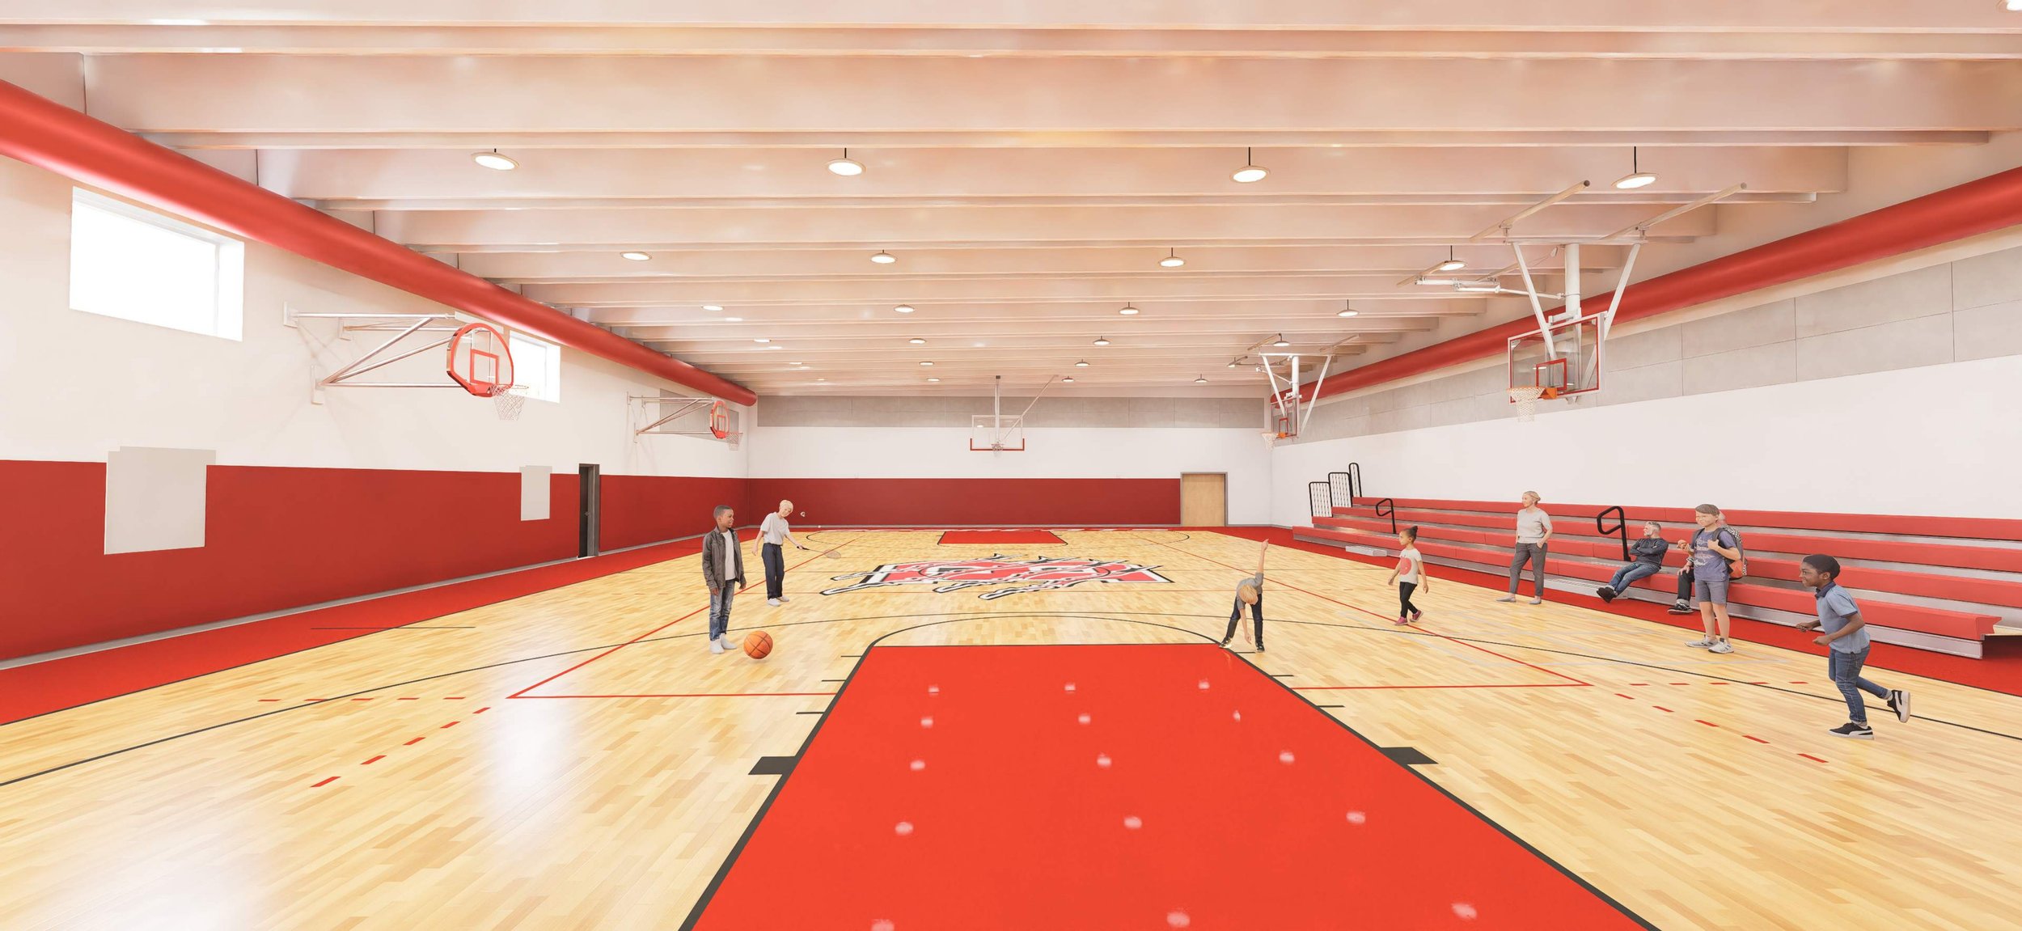
A signature feature of the school is its new gymnasium, designed specifically to support fourth- and fifth-grade athletics and physical education. The gym includes bleacher-style seating for approximately 120 spectators during games and doubles as a storm shelter, providing a critical life-safety function for students and staff. Its flexible design allows the space to serve both everyday school activities and larger community events.
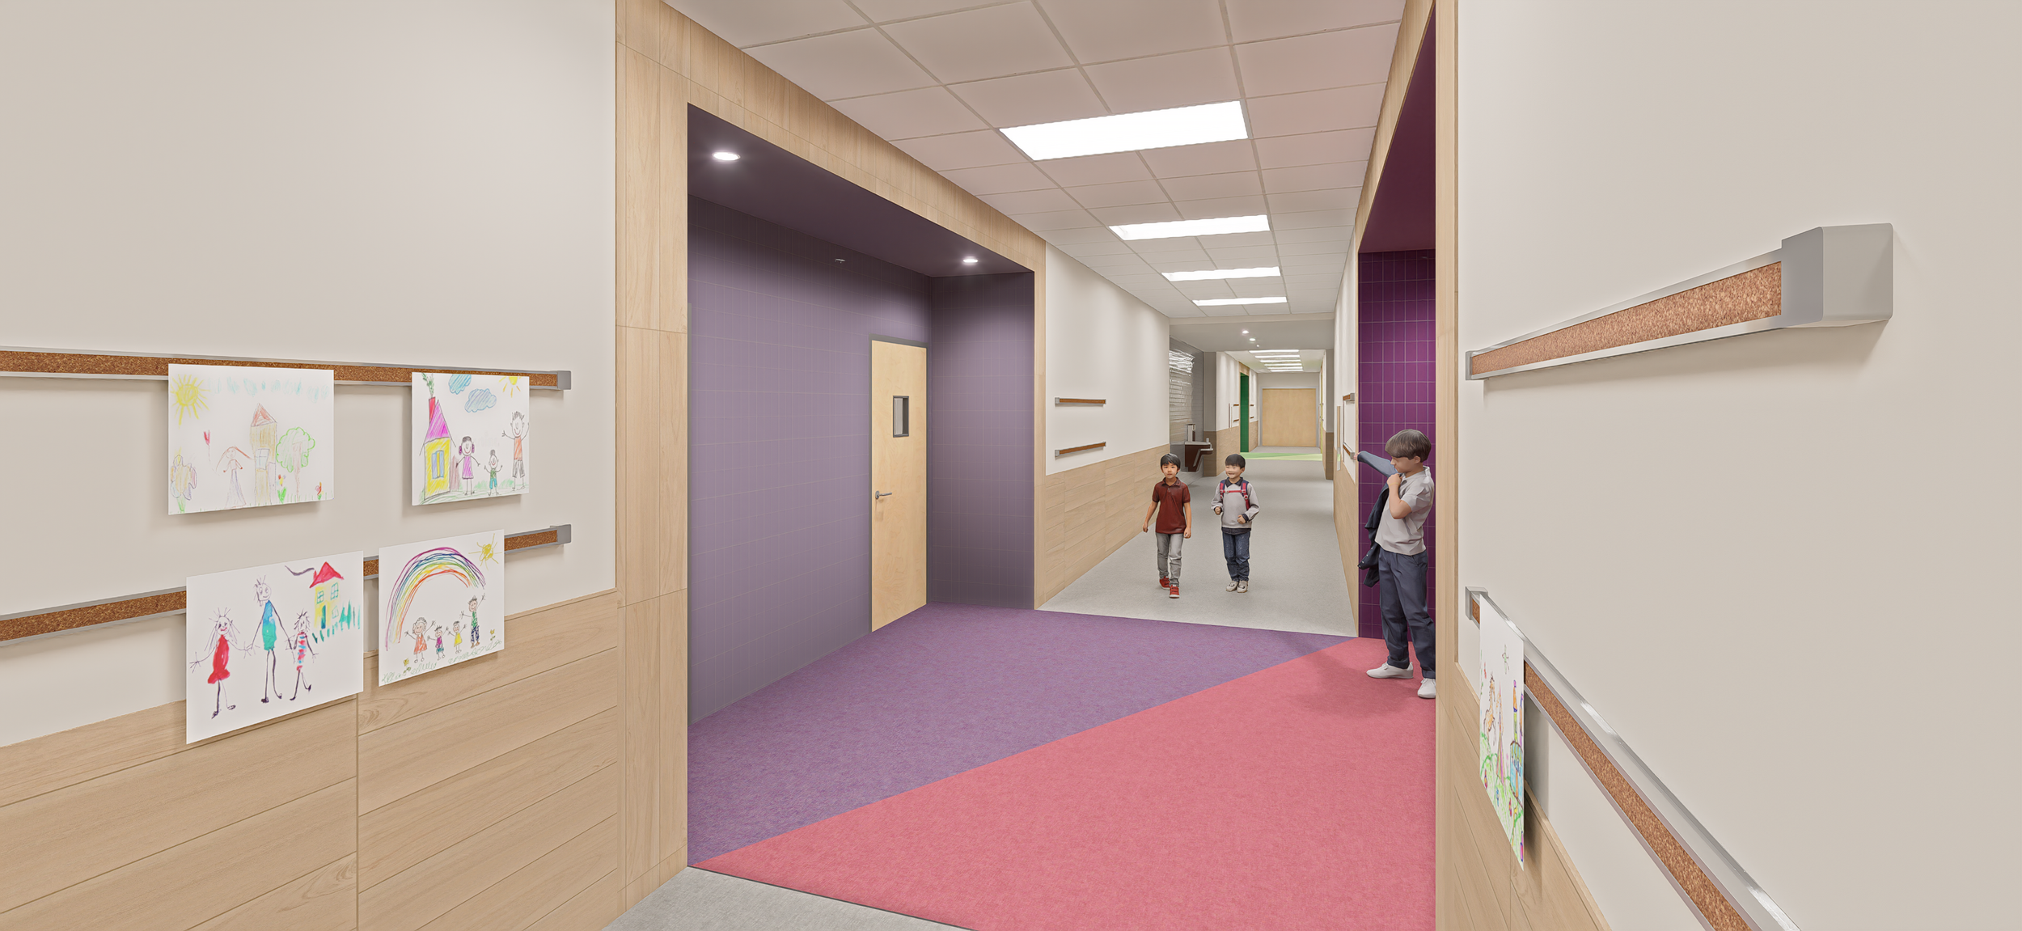
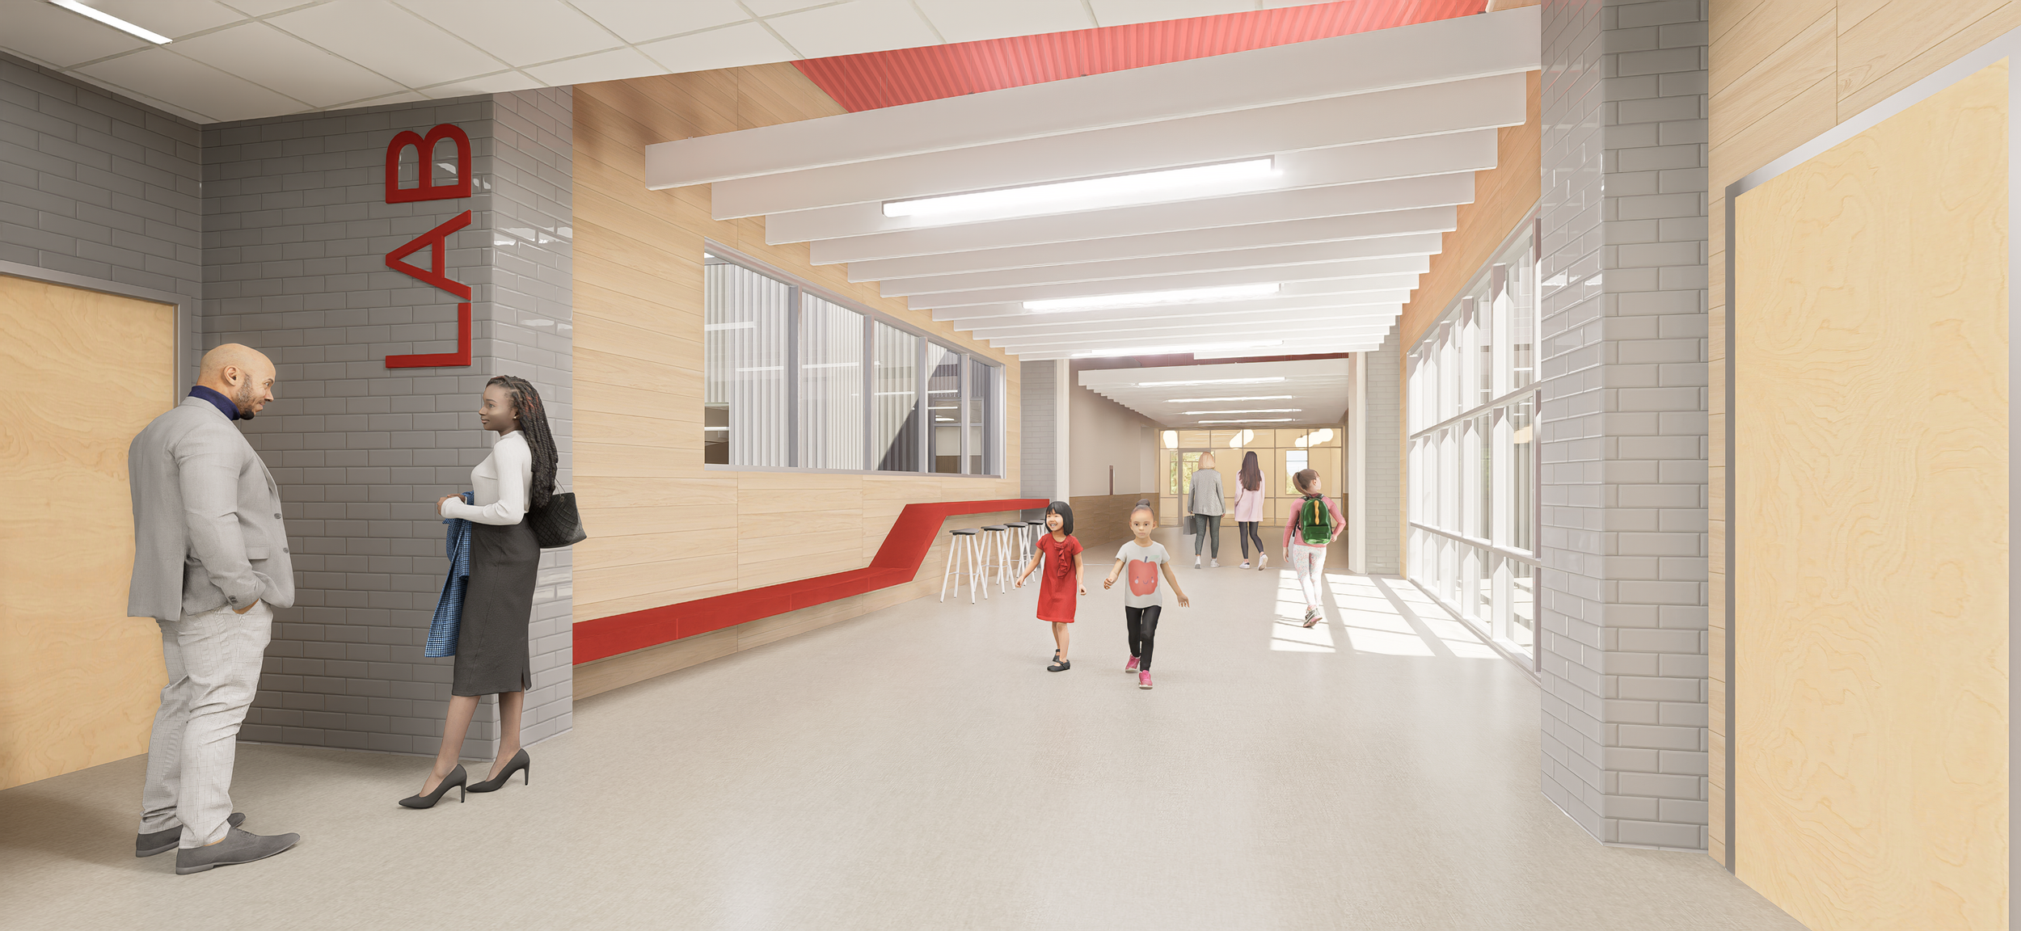
Throughout the facility, the design emphasizes flexibility, connection, and opportunities for collaboration. Commons and shared spaces provide areas for students to gather and interact, while the organization of academic and support spaces creates an intuitive environment that supports both classroom instruction and specialized learning.
The new Brookland Intermediate School officially opened in Fall 2026 for the 2026–2027 school year, providing the district with a modern educational facility capable of supporting its students, staff, and community for years to come. The completed project represents a significant investment in Brookland’s future and provides a welcoming new home for the district’s growing intermediate school population.
LOCATION
Brookland, Arkansas
SIZE
90,000 sq/ft
COMPLETION DATE
2026
PROJECT DETAILS New Construction,
Site Work
SERVICES Planning, Programming,
Architecture, Interior Design,
Furnishings Selection