CAROLYN LEWIS
ELEMENTARY SCHOOL
CONWAY PUBLIC SCHOOLS
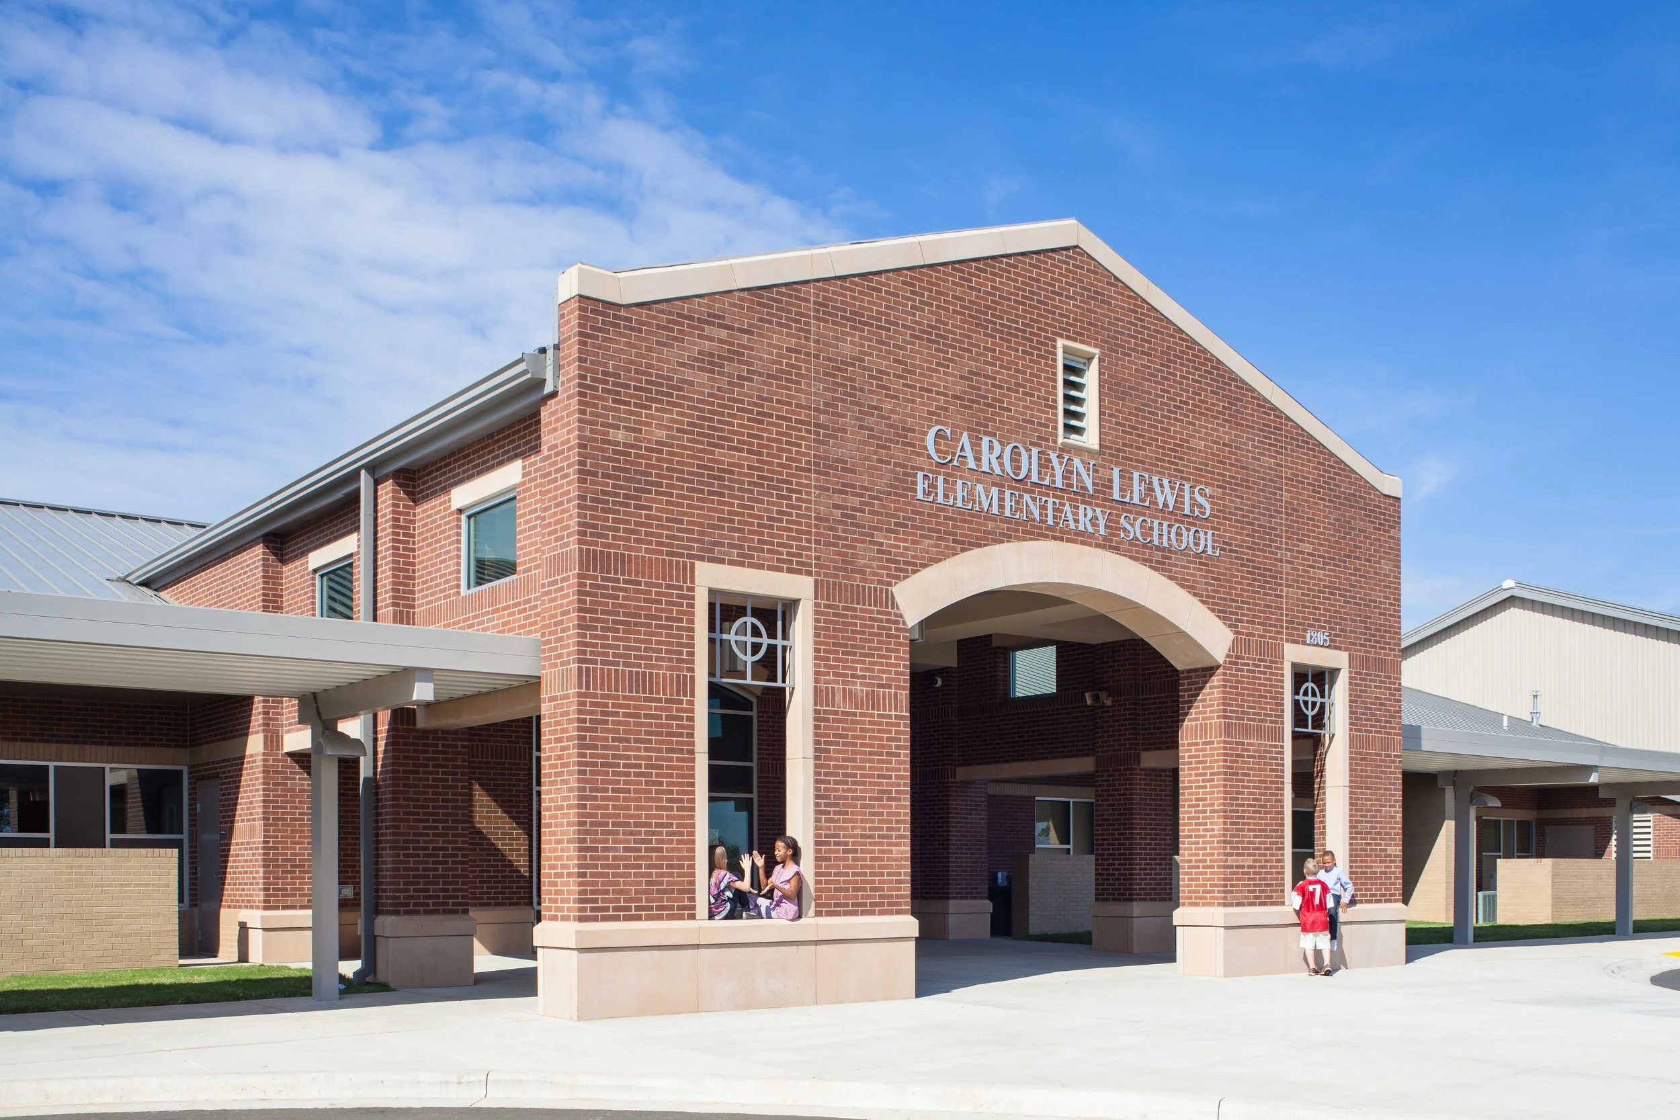
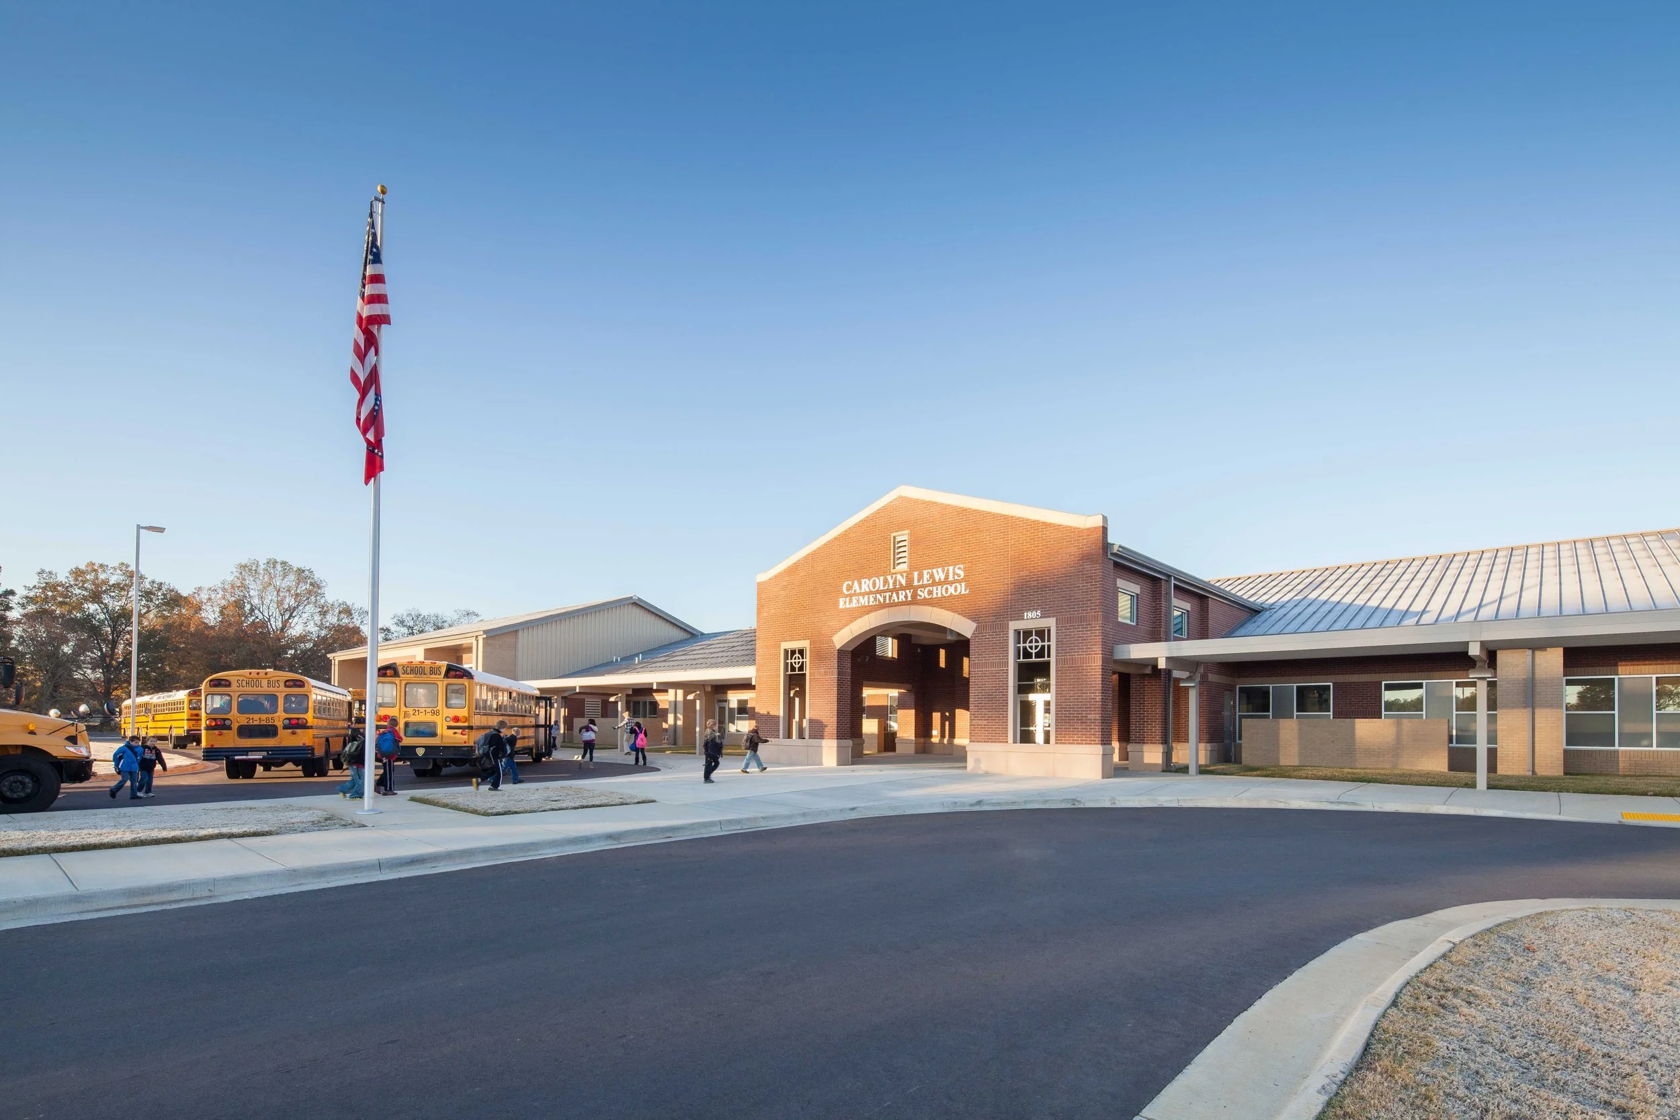
WER Architects designed Carolyn Lewis Elementary School to support the rapid growth of the City of Conway and Conway School District while providing a modern, engaging learning environment for its youngest students. The new school was developed to meet the community’s growing educational needs and provide students and staff with a facility designed around flexibility, technology, and a positive everyday learning experience.
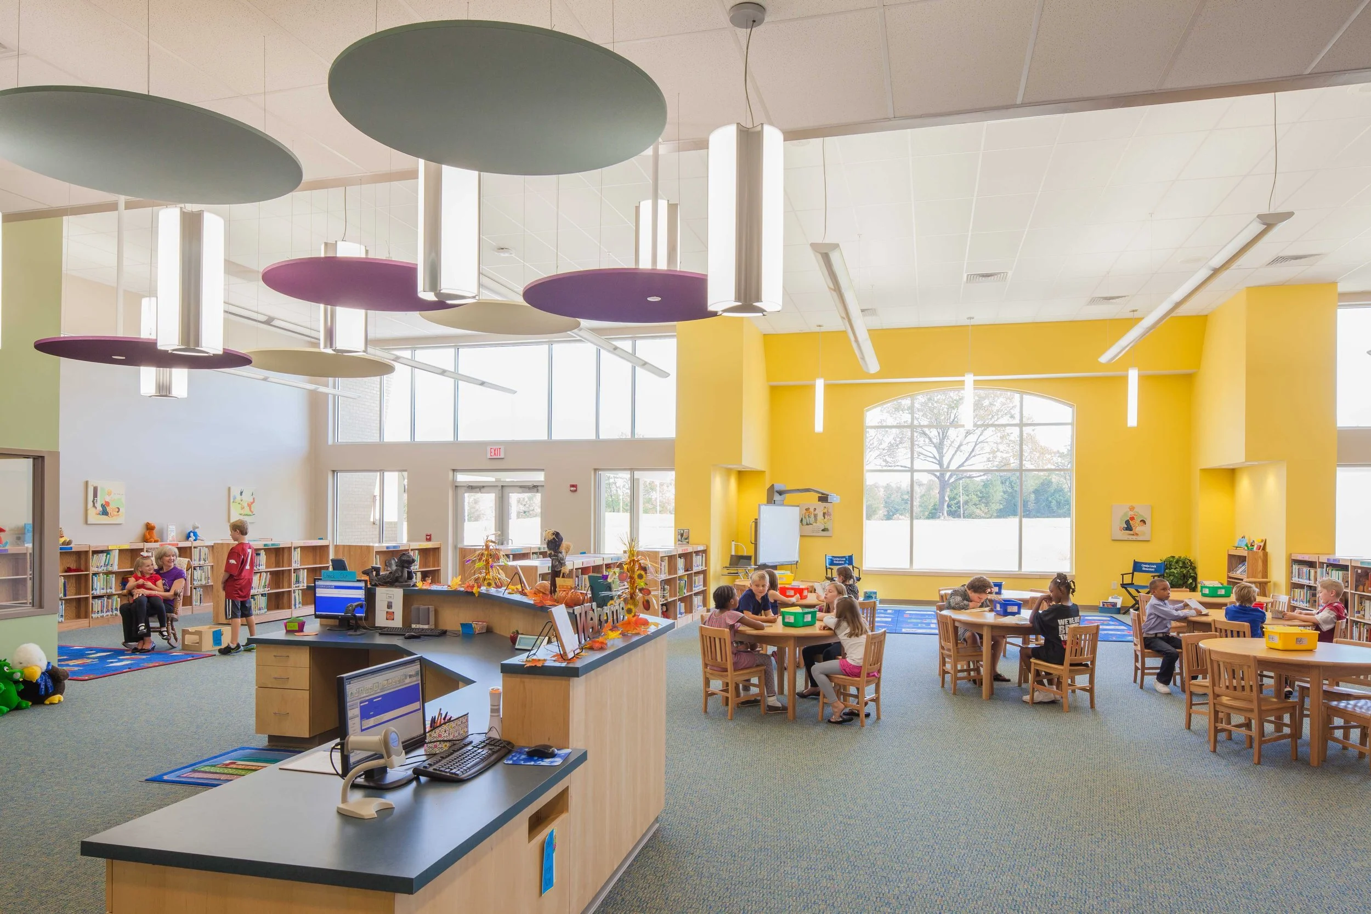
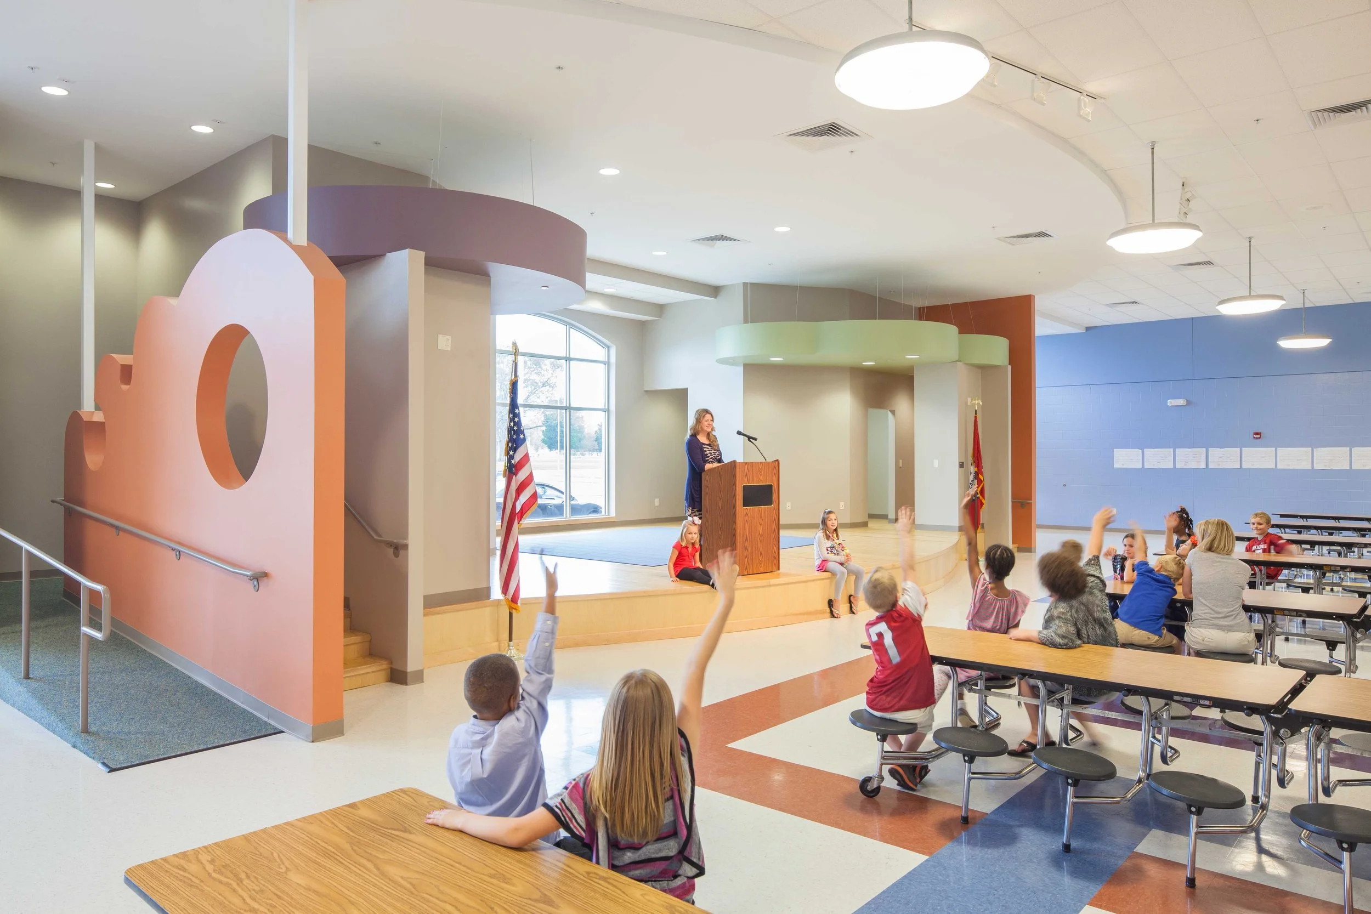
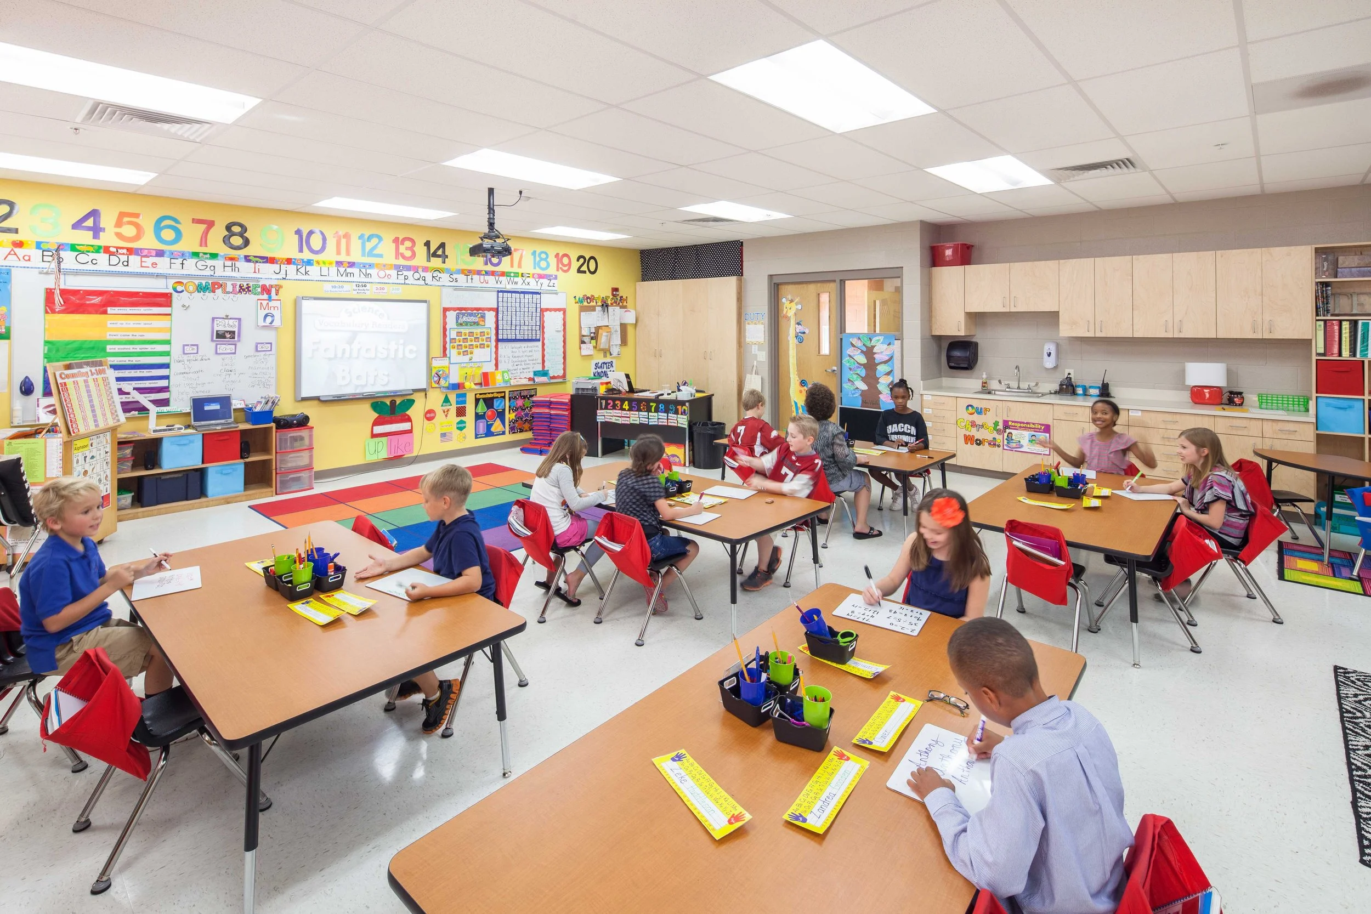
The newly constructed elementary school incorporates state-of-the-art technology throughout its classrooms, supporting a variety of teaching methods and helping create an adaptable environment for today’s students. The facility also includes a media center, kitchen and dining facilities, administrative areas, and a range of academic and support spaces designed to efficiently serve the school community.
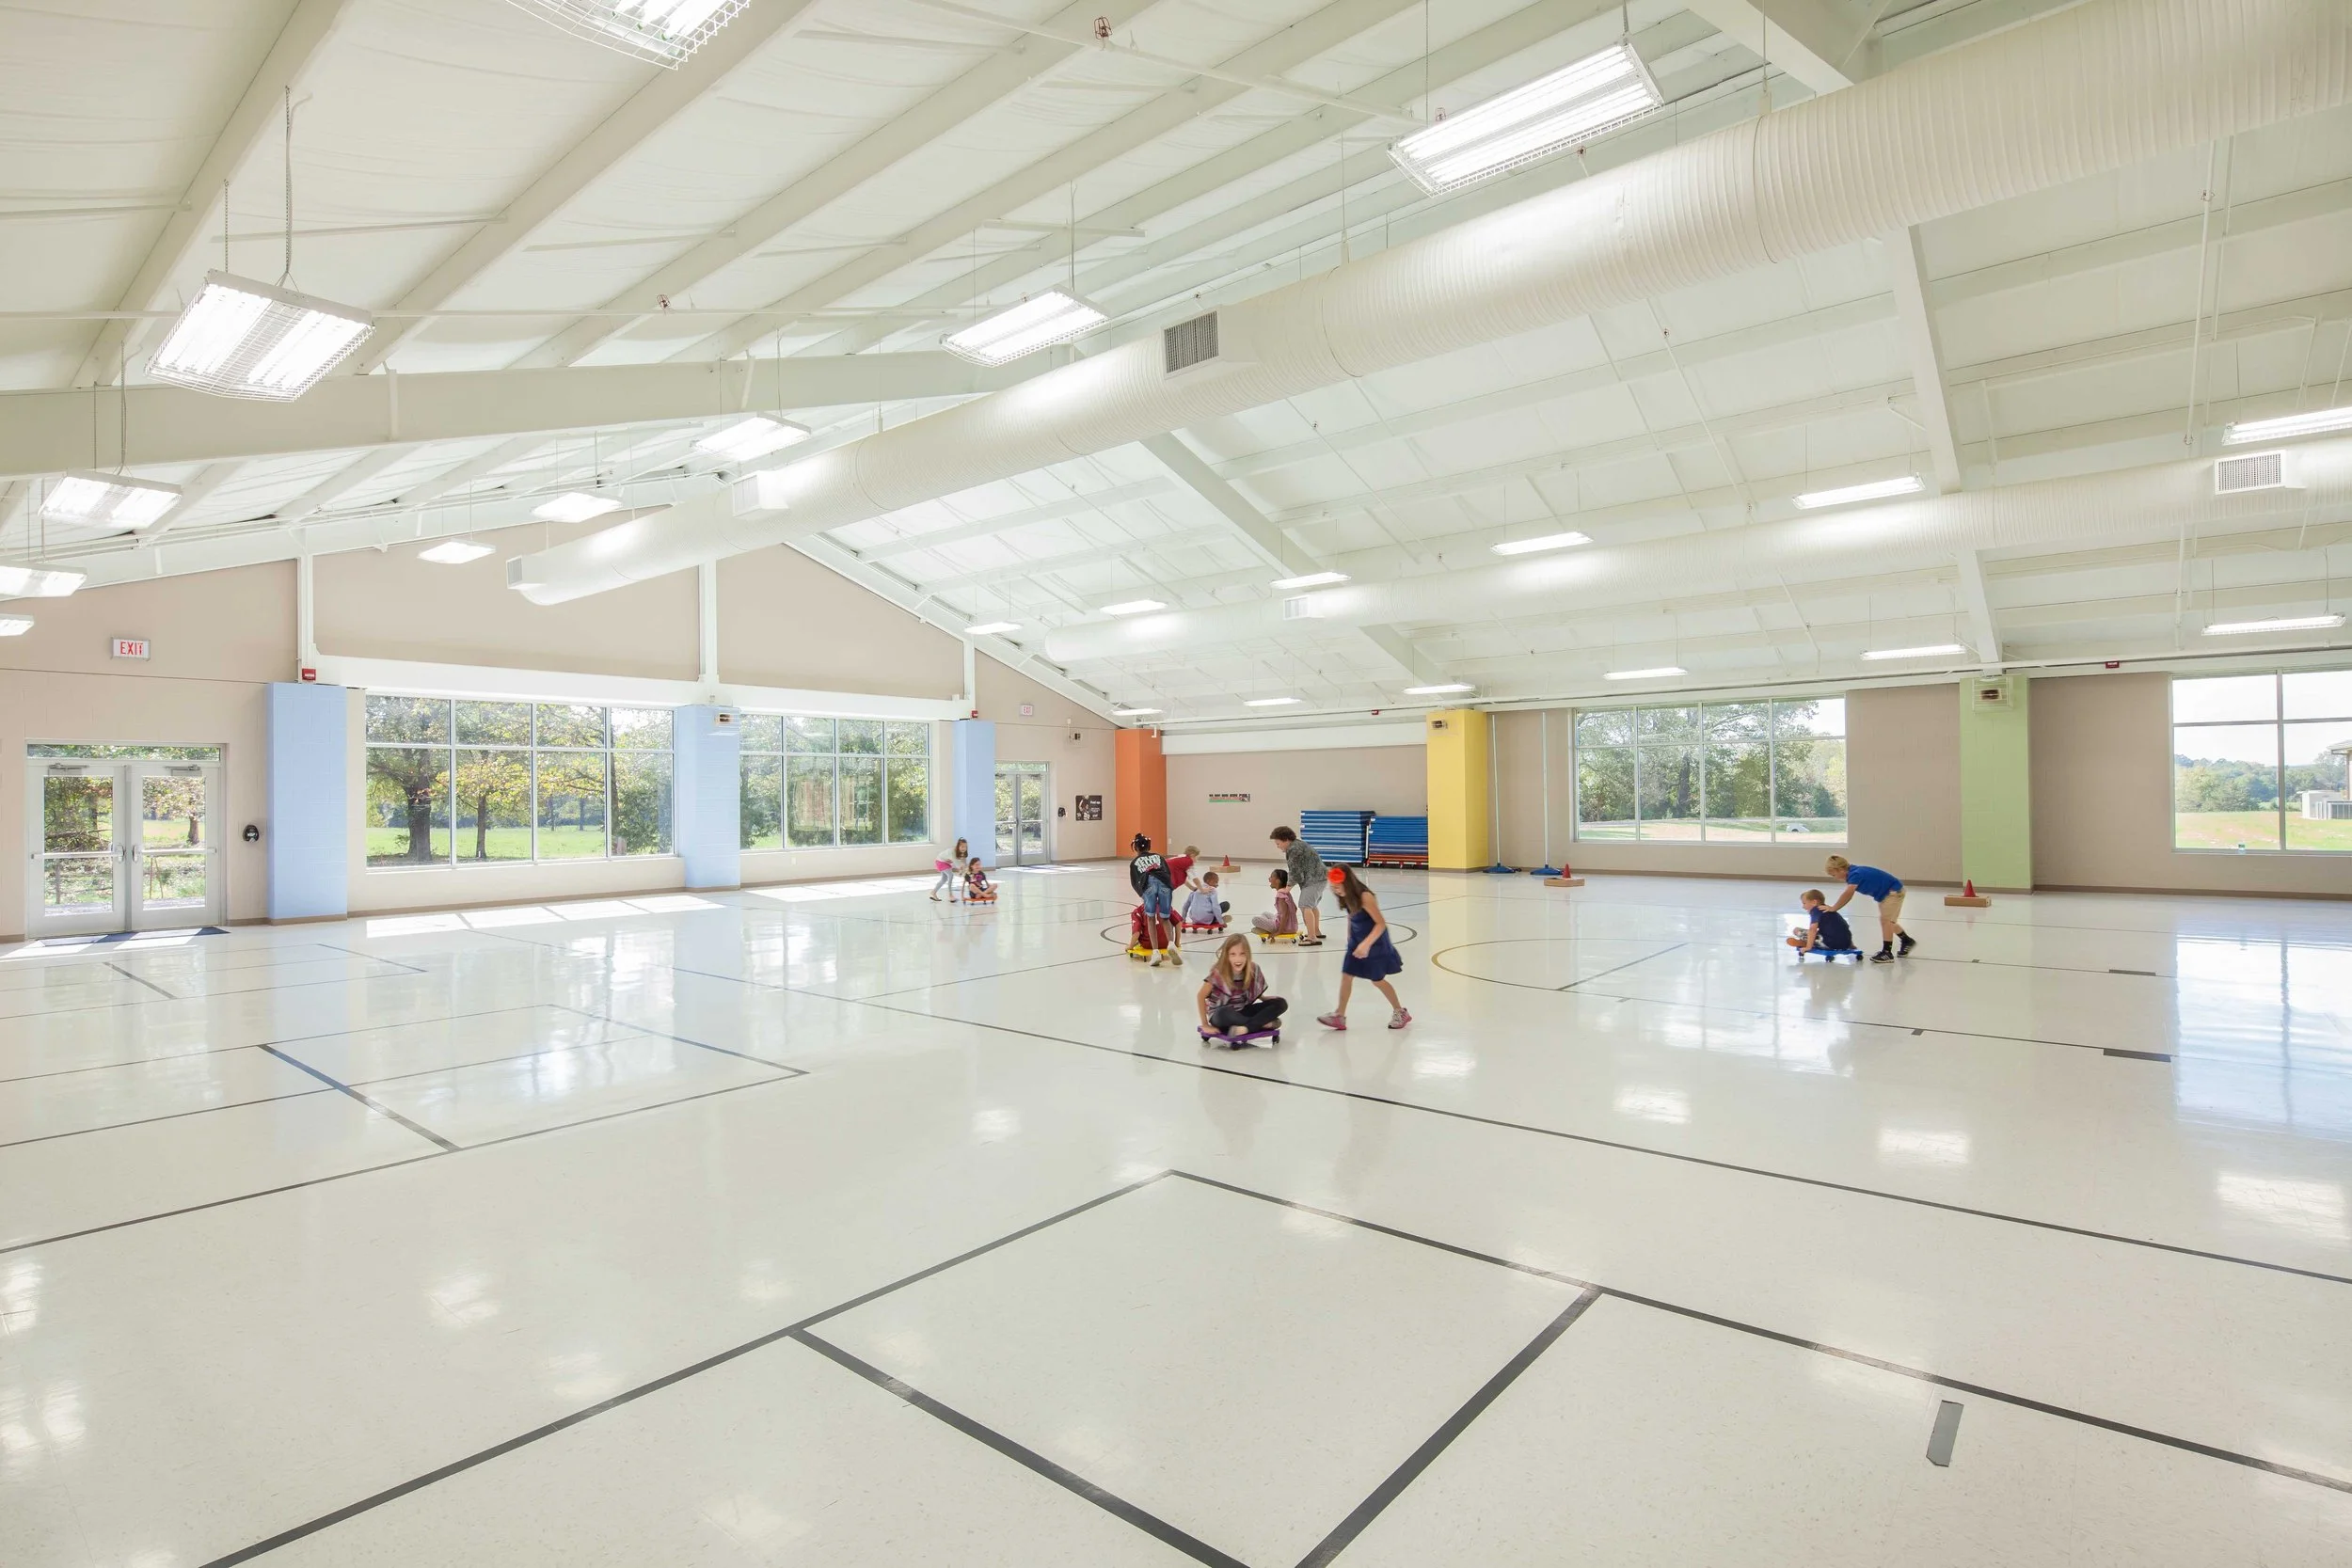
A multipurpose room provides additional flexibility within the school, functioning as both a gymnasium and an indoor play space for elementary students. This adaptable environment allows the school to accommodate physical education, recreation, student activities, and other gatherings while maximizing the functionality of the facility.
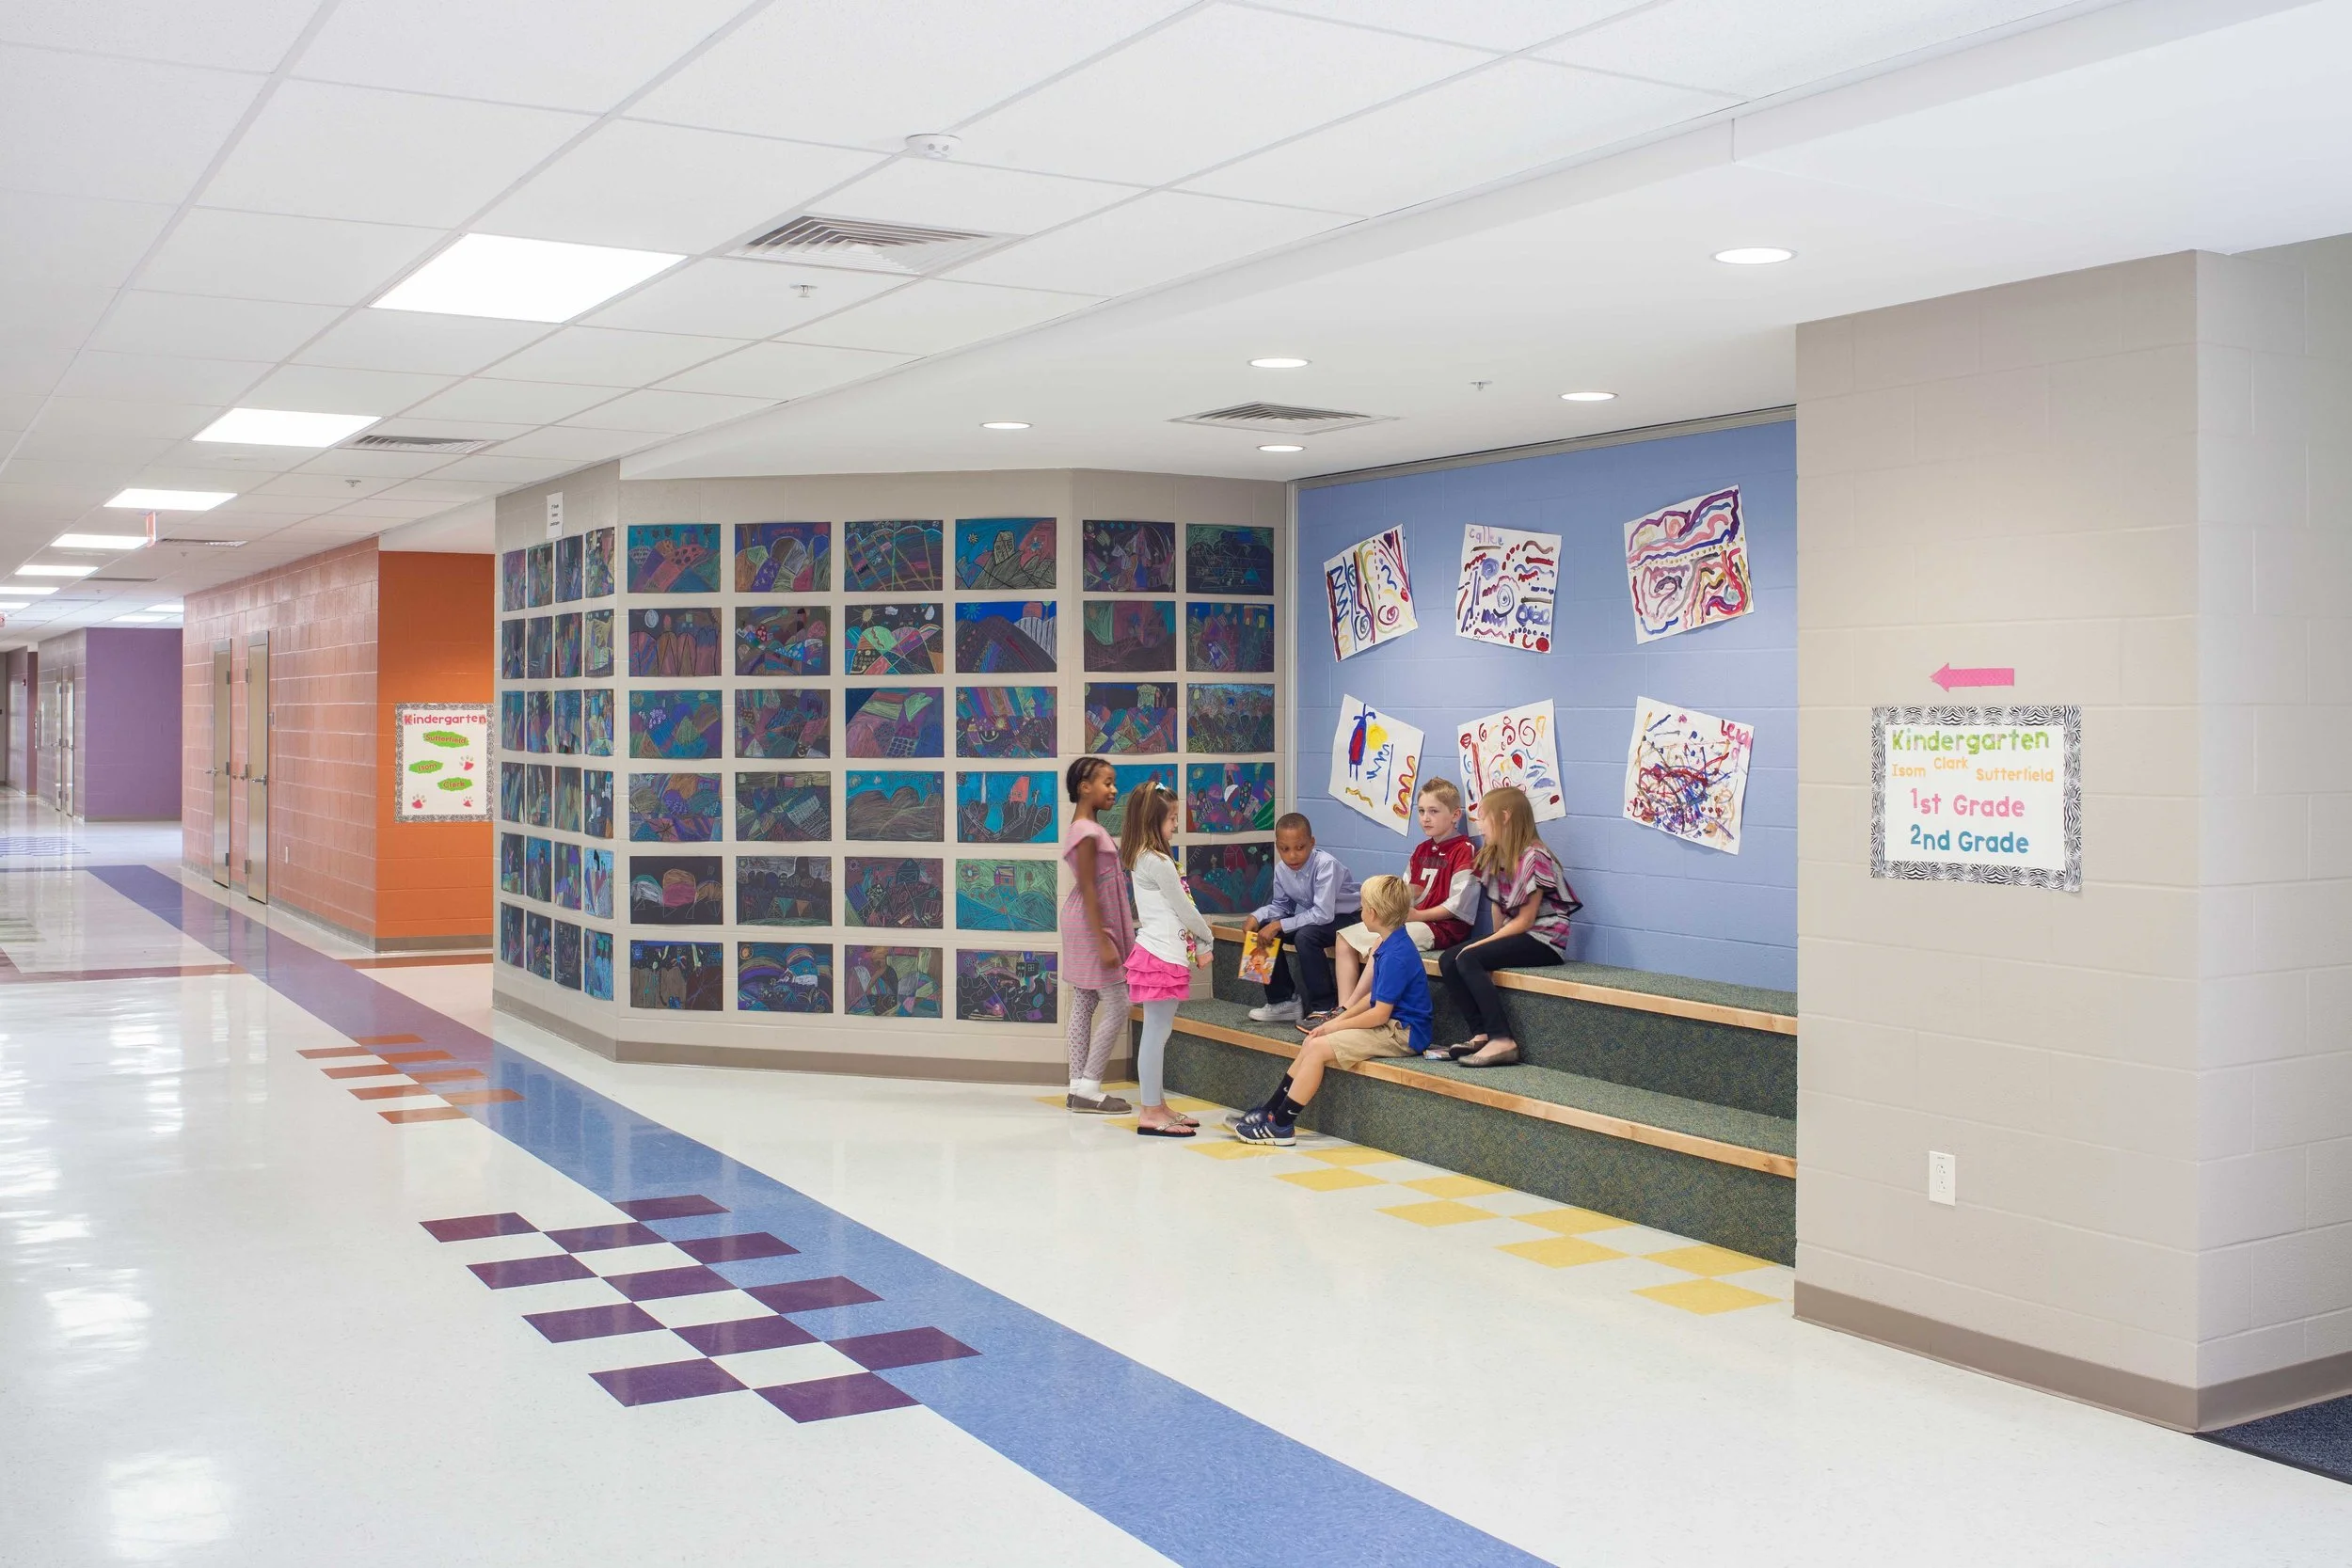
The design embraces the energy and creativity of an elementary school environment through colorful corridors, classrooms, and support spaces. Bright, playful design elements add visual interest throughout the building while helping create a welcoming atmosphere that encourages curiosity, exploration, and engagement.
LOCATION
Conway, Arkansas
SIZE
83,000 sq/ft
COMPLETION DATE
2015
PROJECT DETAILS New Construction,
Site Work,
Hardened Storm Shelter
SERVICES Planning, Programming,
Architecture, Interior Design,
Furnishings Selection