WILLIAM J. CLINTON
PRESIDENTIAL LIBRARY & PARK
WILLIAM J. CLINTON FOUNDATION
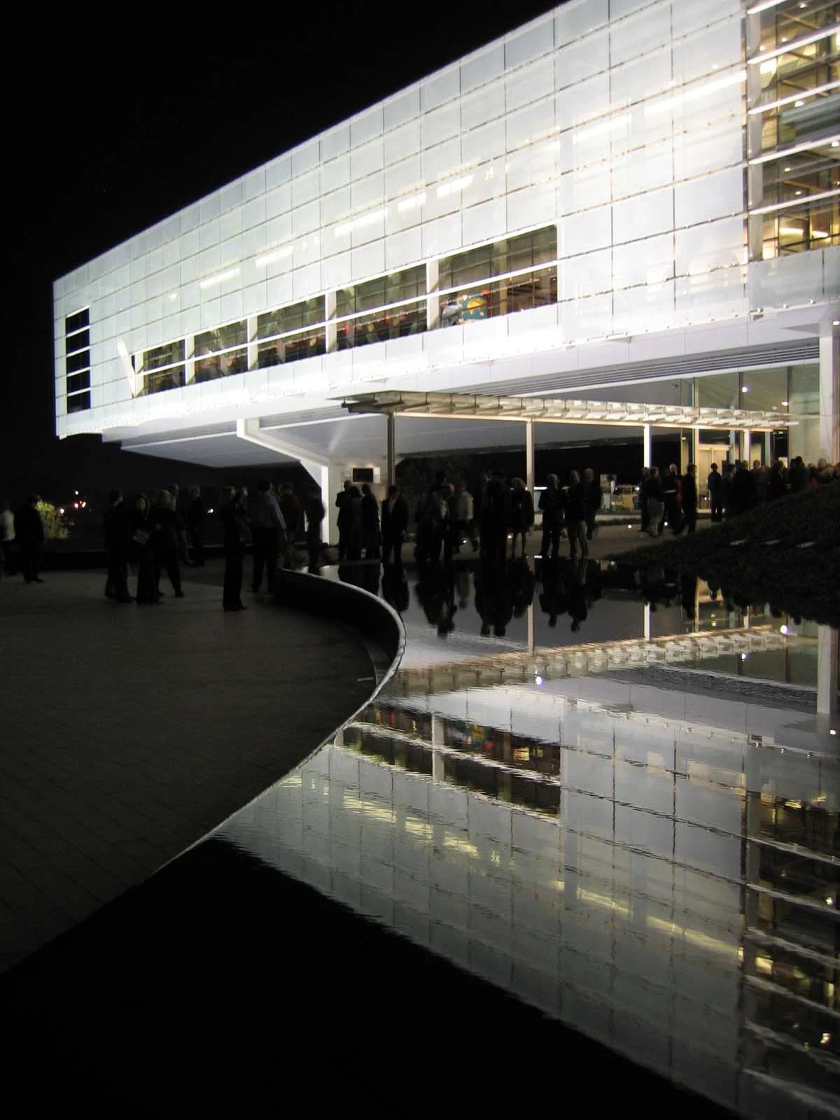
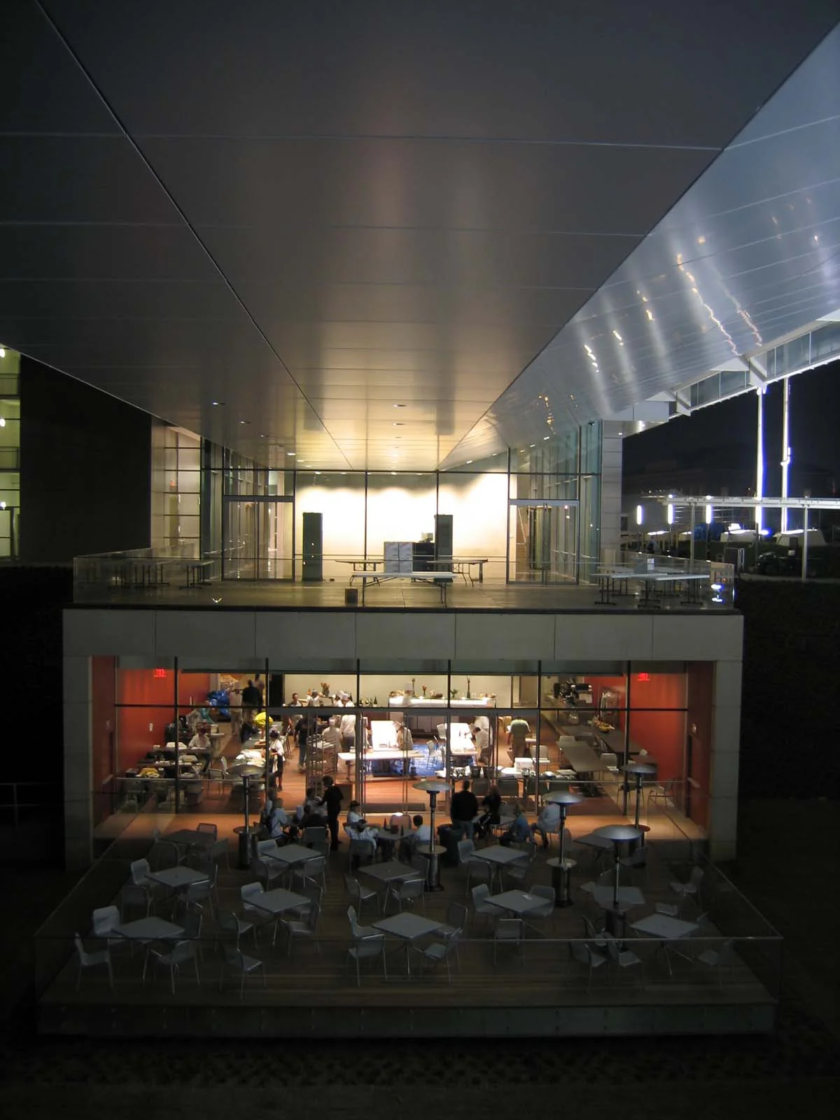
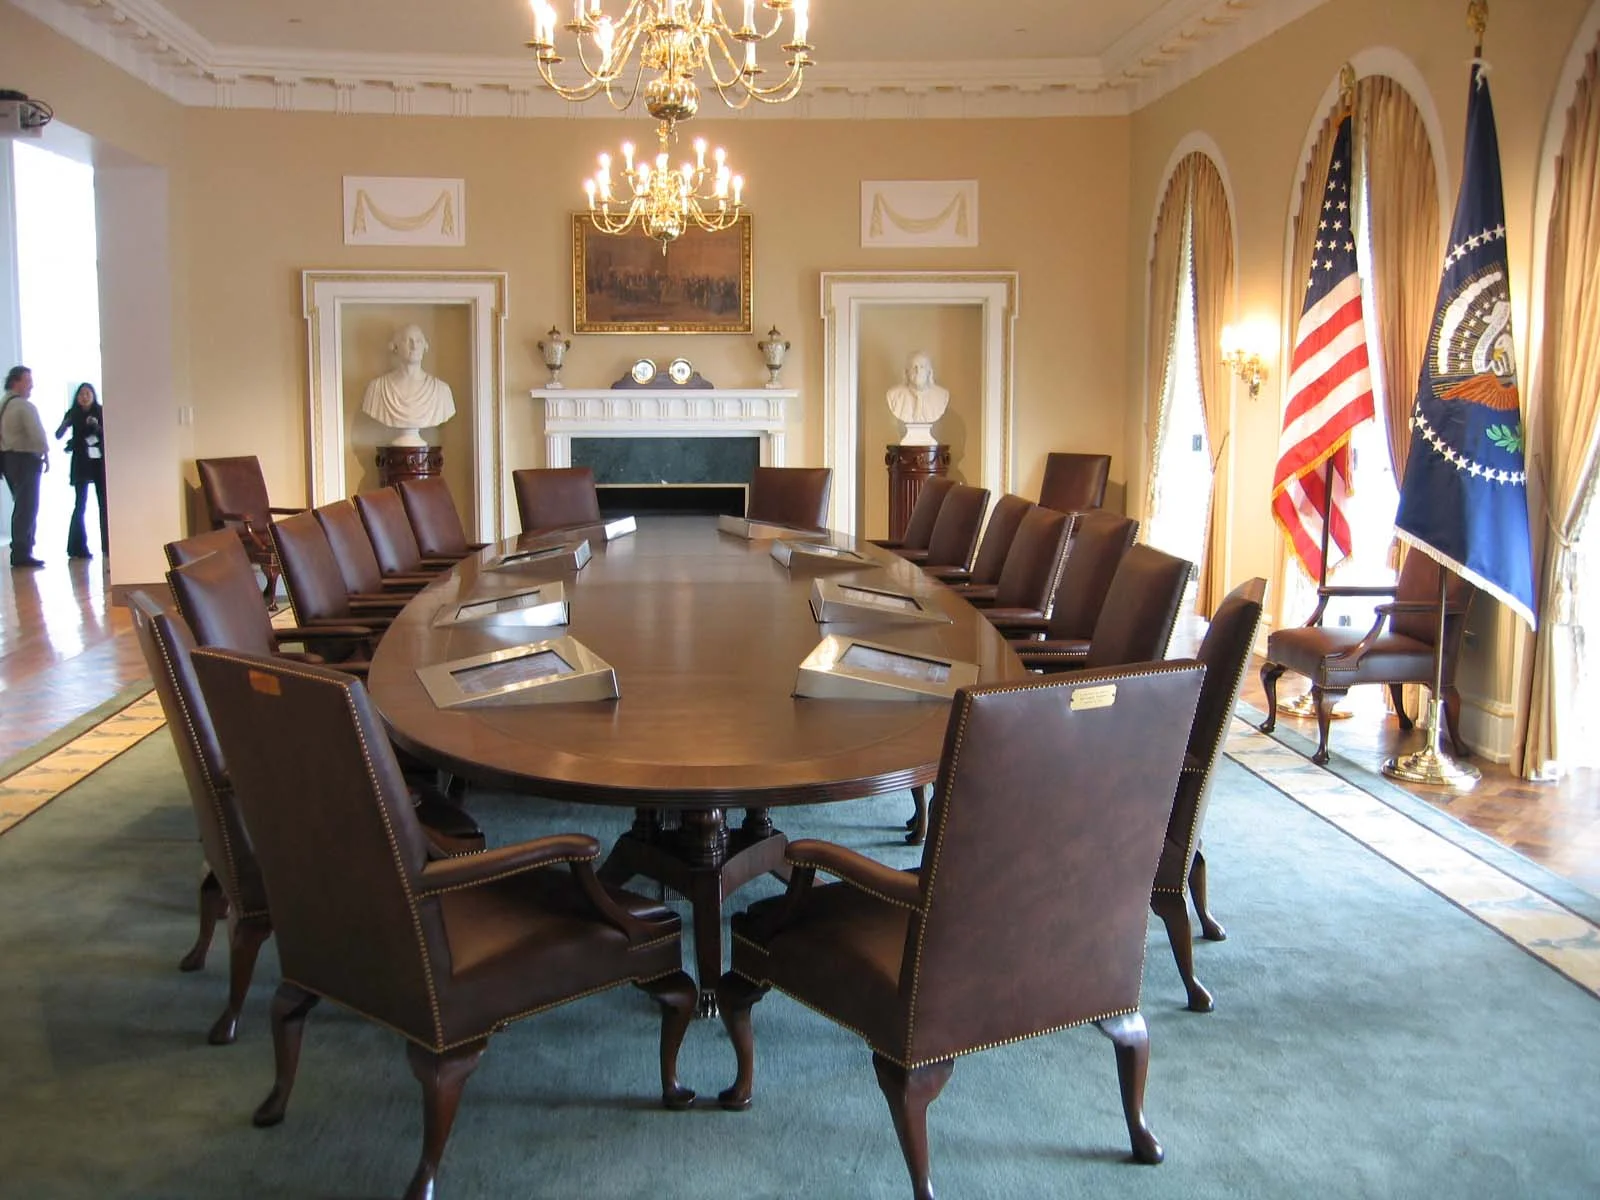
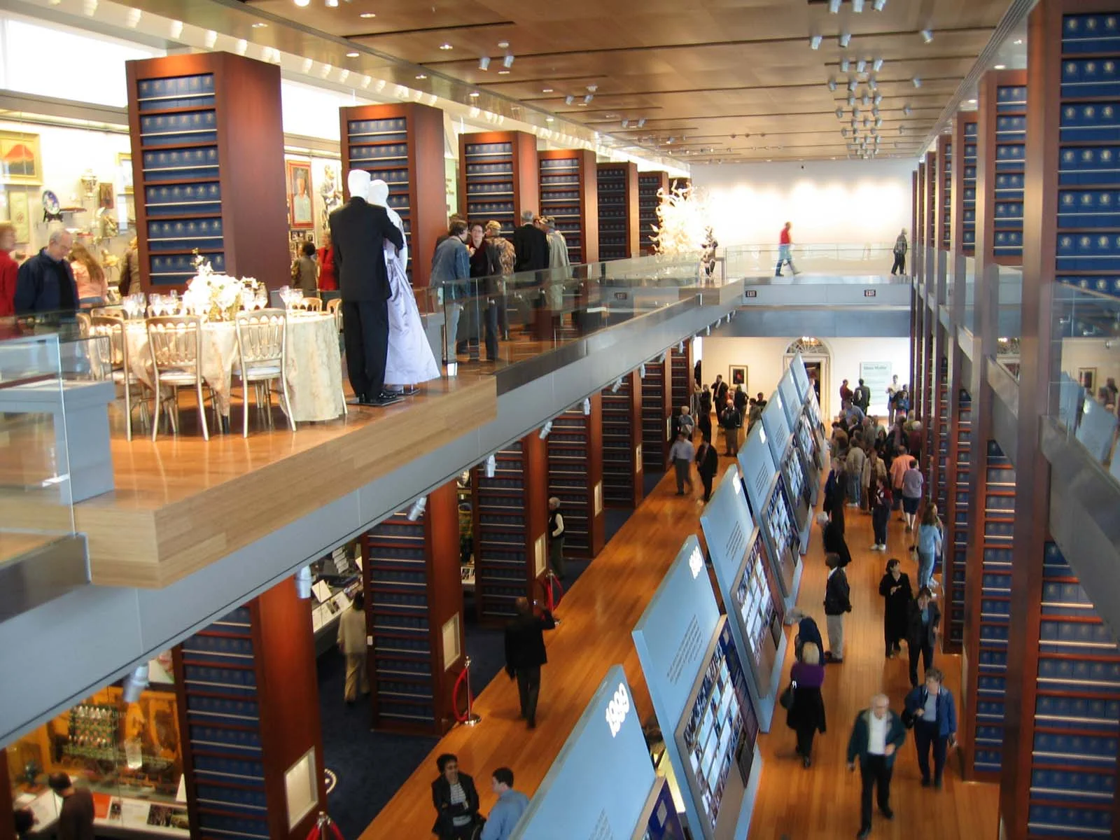
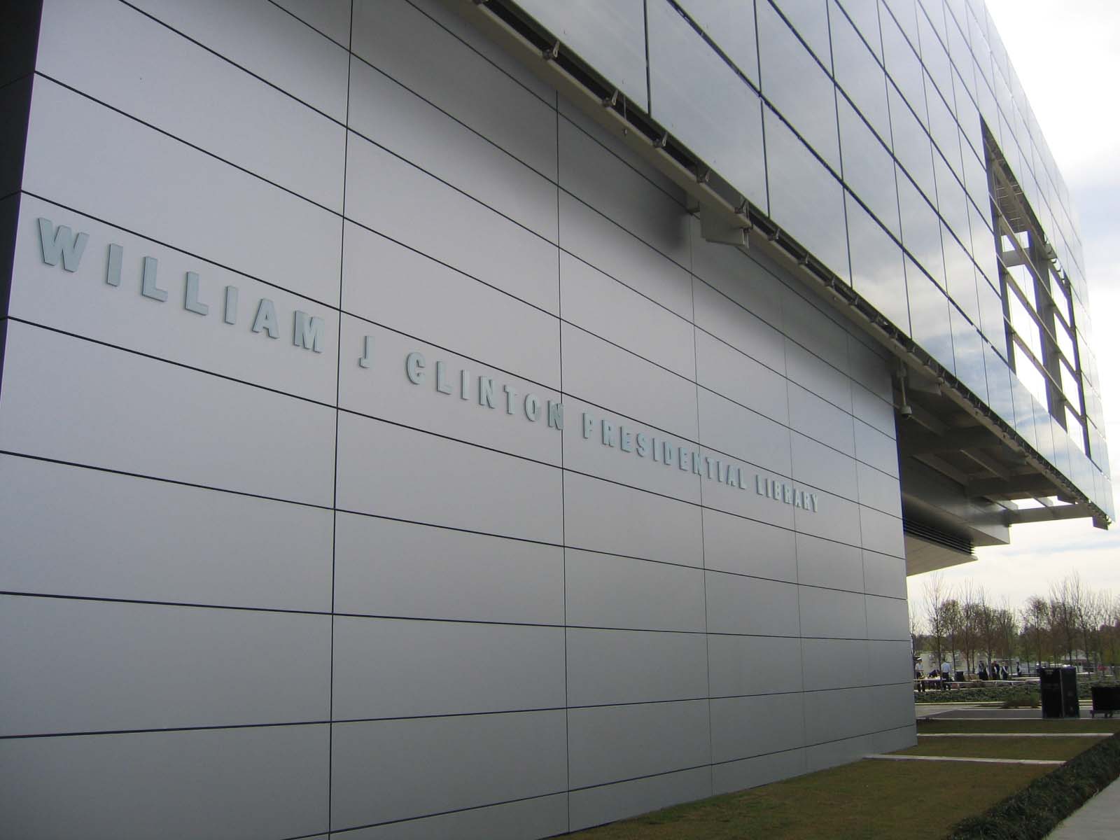
This award-winning building was designed by the Polshek Partnership of New York, NY. WER Architects was on the team of local architects and engineers who produced construction documents and provided construction administration for the Clinton Presidential Library and Park in association with Polshek.
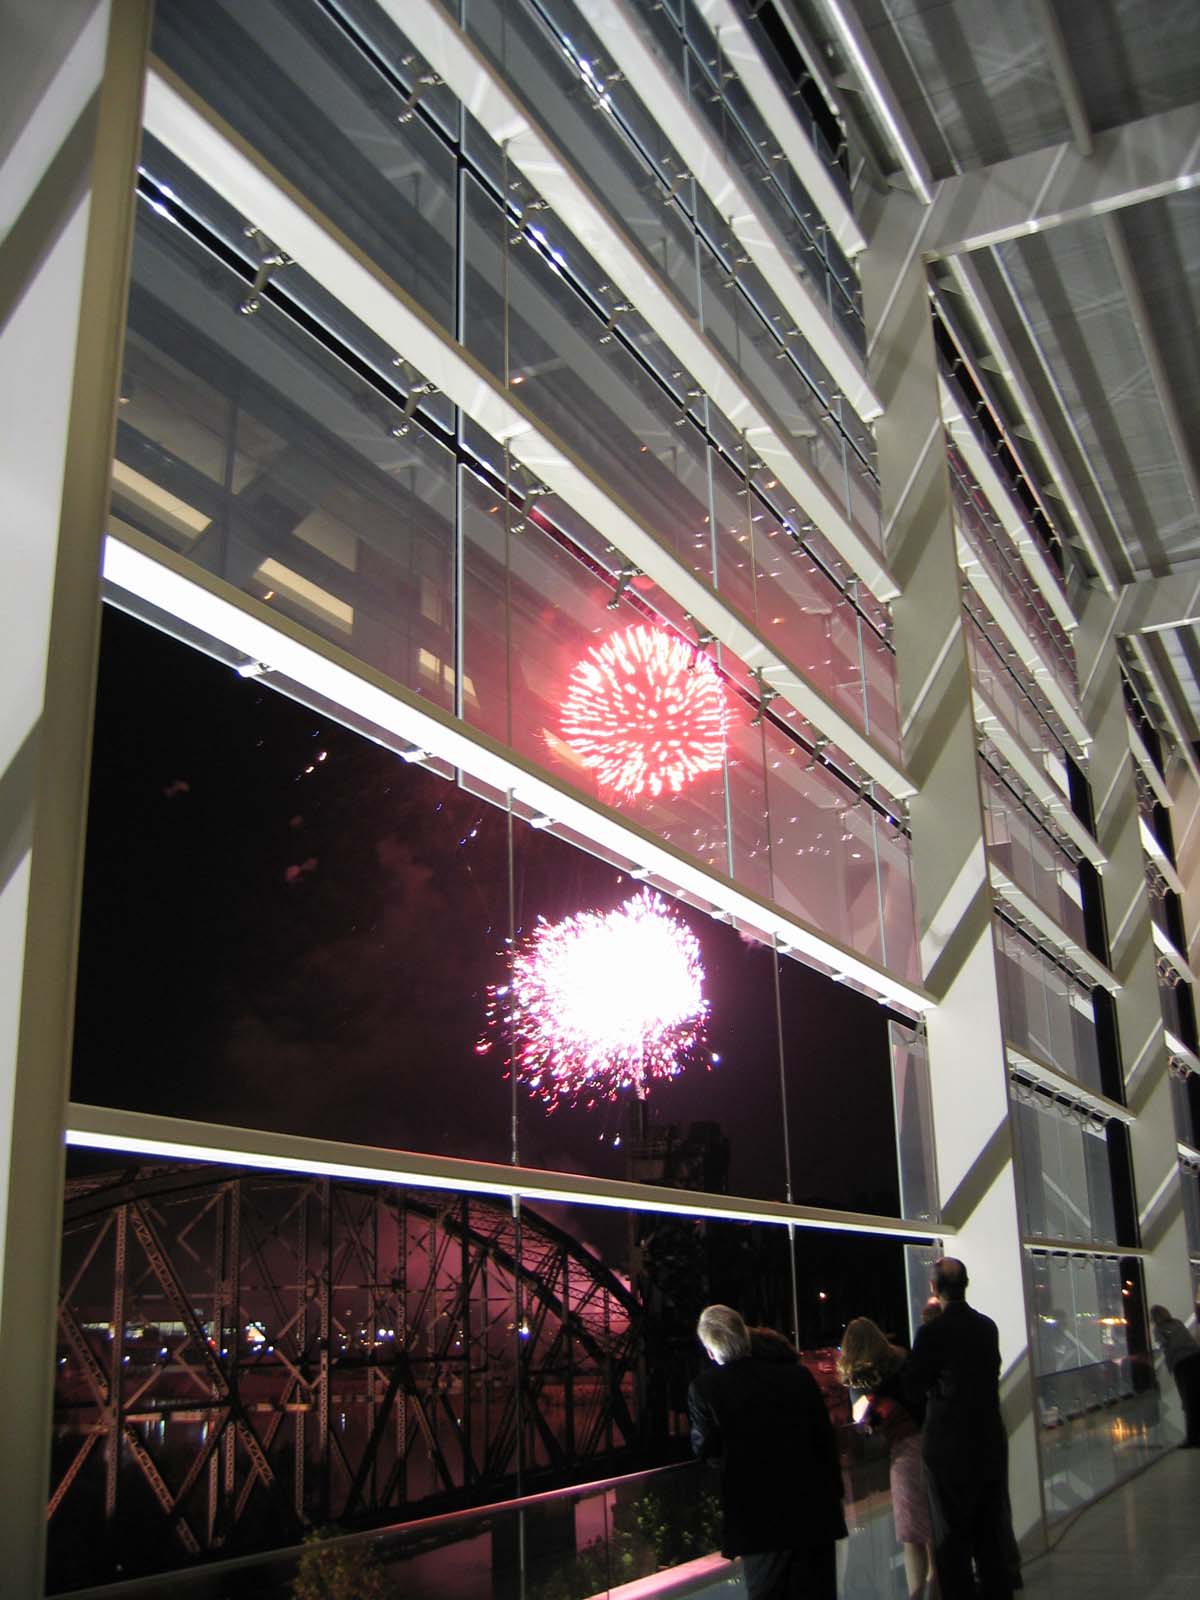
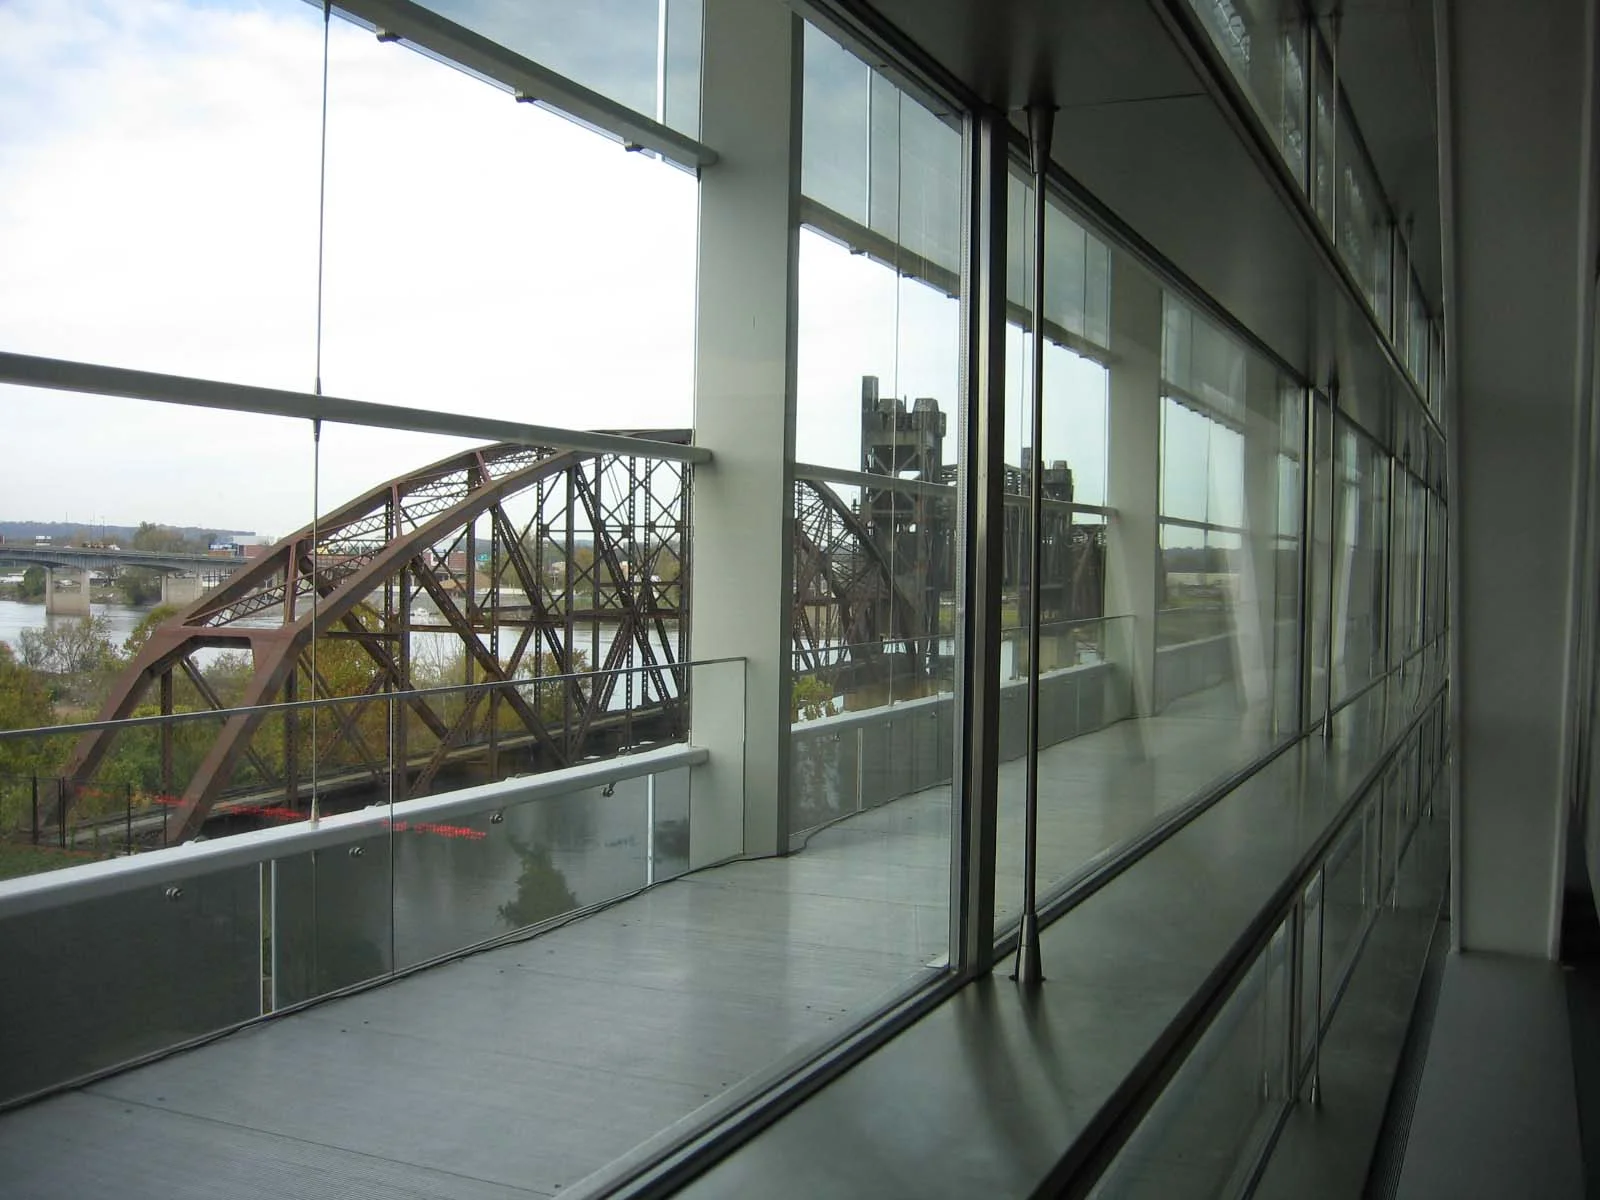
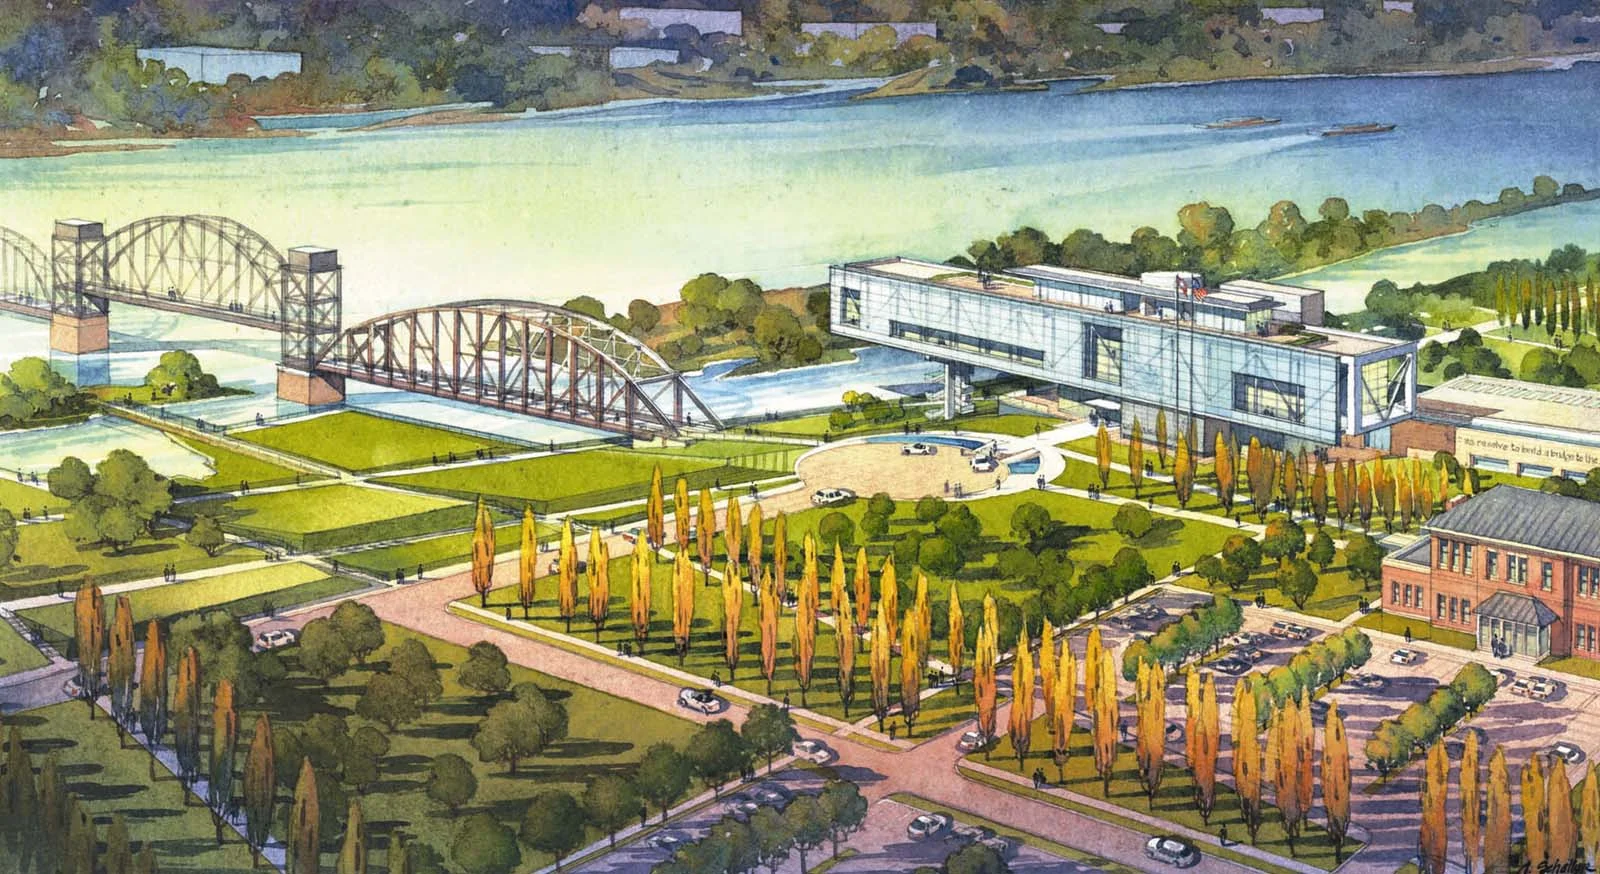
The museum’s design alludes to an appeal by President Clinton at the close of the millennium, “Let us build a bridge to the 21st Century,” and echoes the structural form of the nearby abandoned railroad bridge, which became a pedestrian pathway across the Arkansas River.
As part of the local team, WER was responsible for all archival and secure storage, fabrication, isolation/quarantine, archival staff, and restroom areas. WER designed a secure alley port for presidential arrival, quarantine dock for receipt of international museum deliveries, fabrication shop for museum display, and several levels of secure and fire-rated storage for documents and artifacts.
WER also led the exterior preservation and restoration of the historic 1890’s Choctaw Railroad Depot to be the Clinton School of Public Policy. The exterior of the building was restored to its original turn-of-the-century appearance, while the interior was adaptively reused to house WJC Foundation offices and the University of Arkansas Clinton School of Public Service. Rededicated as “Sturgis Hall” in 2004, the building now contains two classrooms with advanced audiovisual technology, a commons, a student lounge, a library reading room, offices and conference areas.
LOCATION
Little Rock, Arkansas
SIZE 68,700 sq/ft
COMPLETION DATE 2022
PROJECT DETAILS New Construction,
Site Work, LEED Silver,
Recertified Existing Building Platinum
SERVICES
Architecture,
Construction,
Administration,
Historic Preservation & Restoration