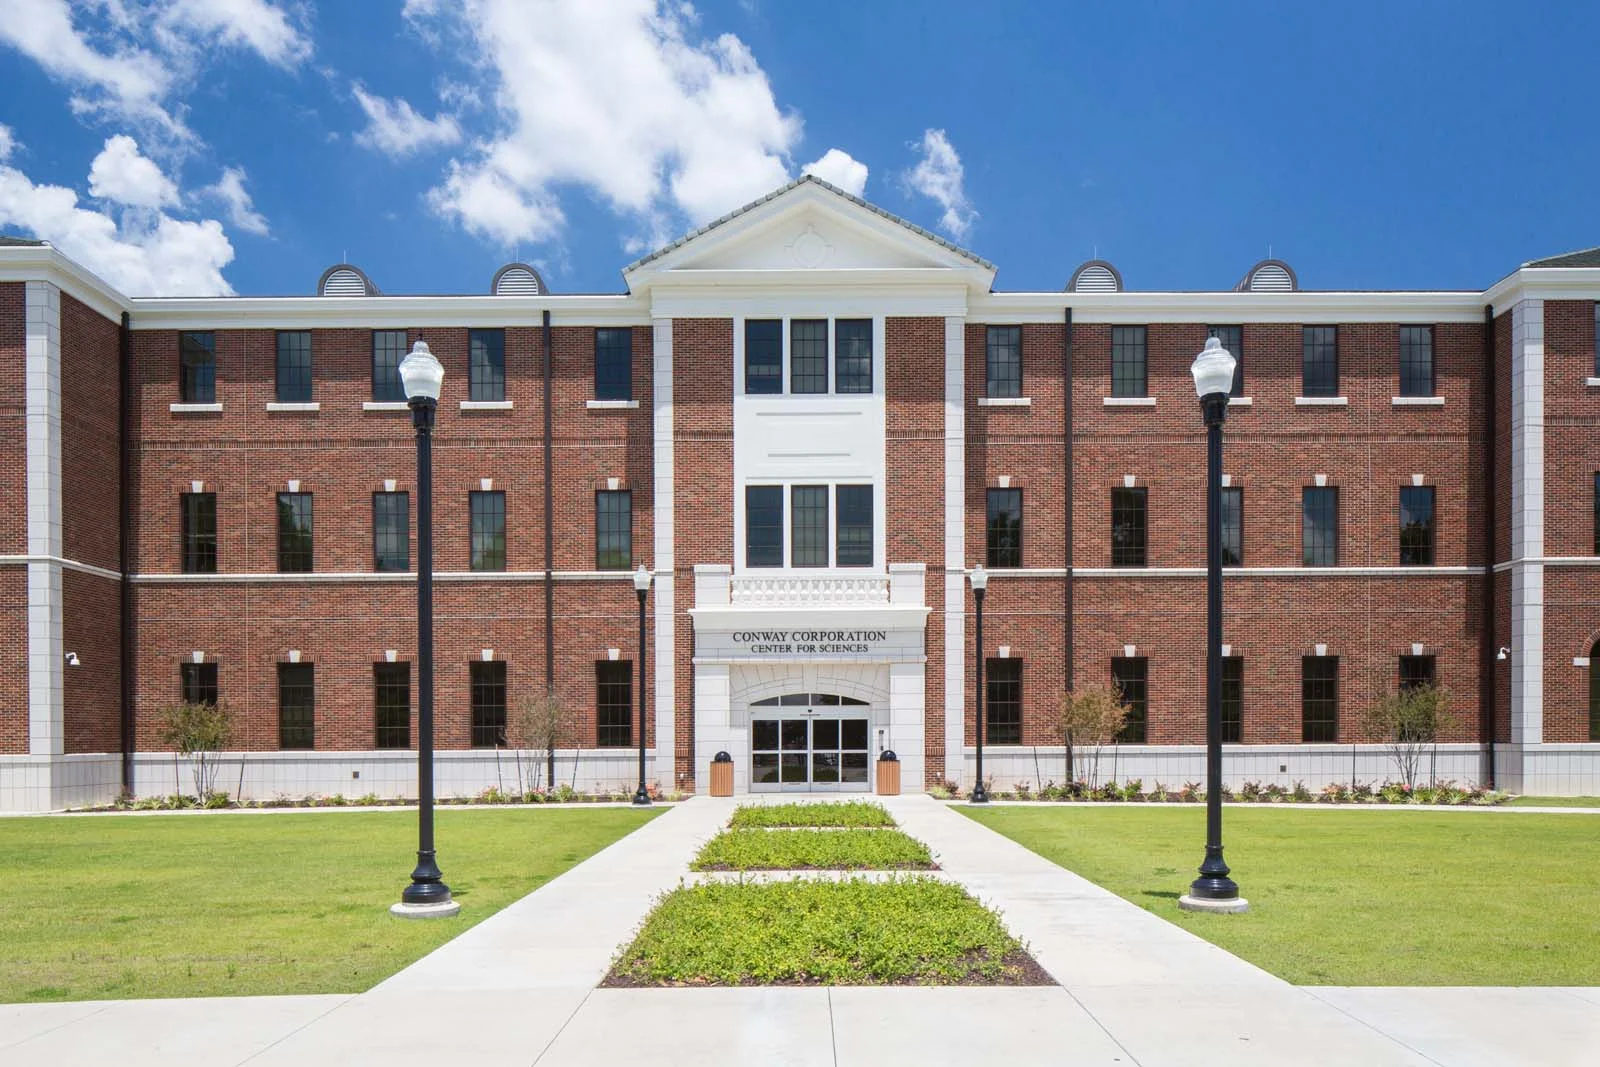
CONWAY CORPORATION
CENTER FOR SCIENCES
UNIVERSITY OF CENTRAL ARKANSAS
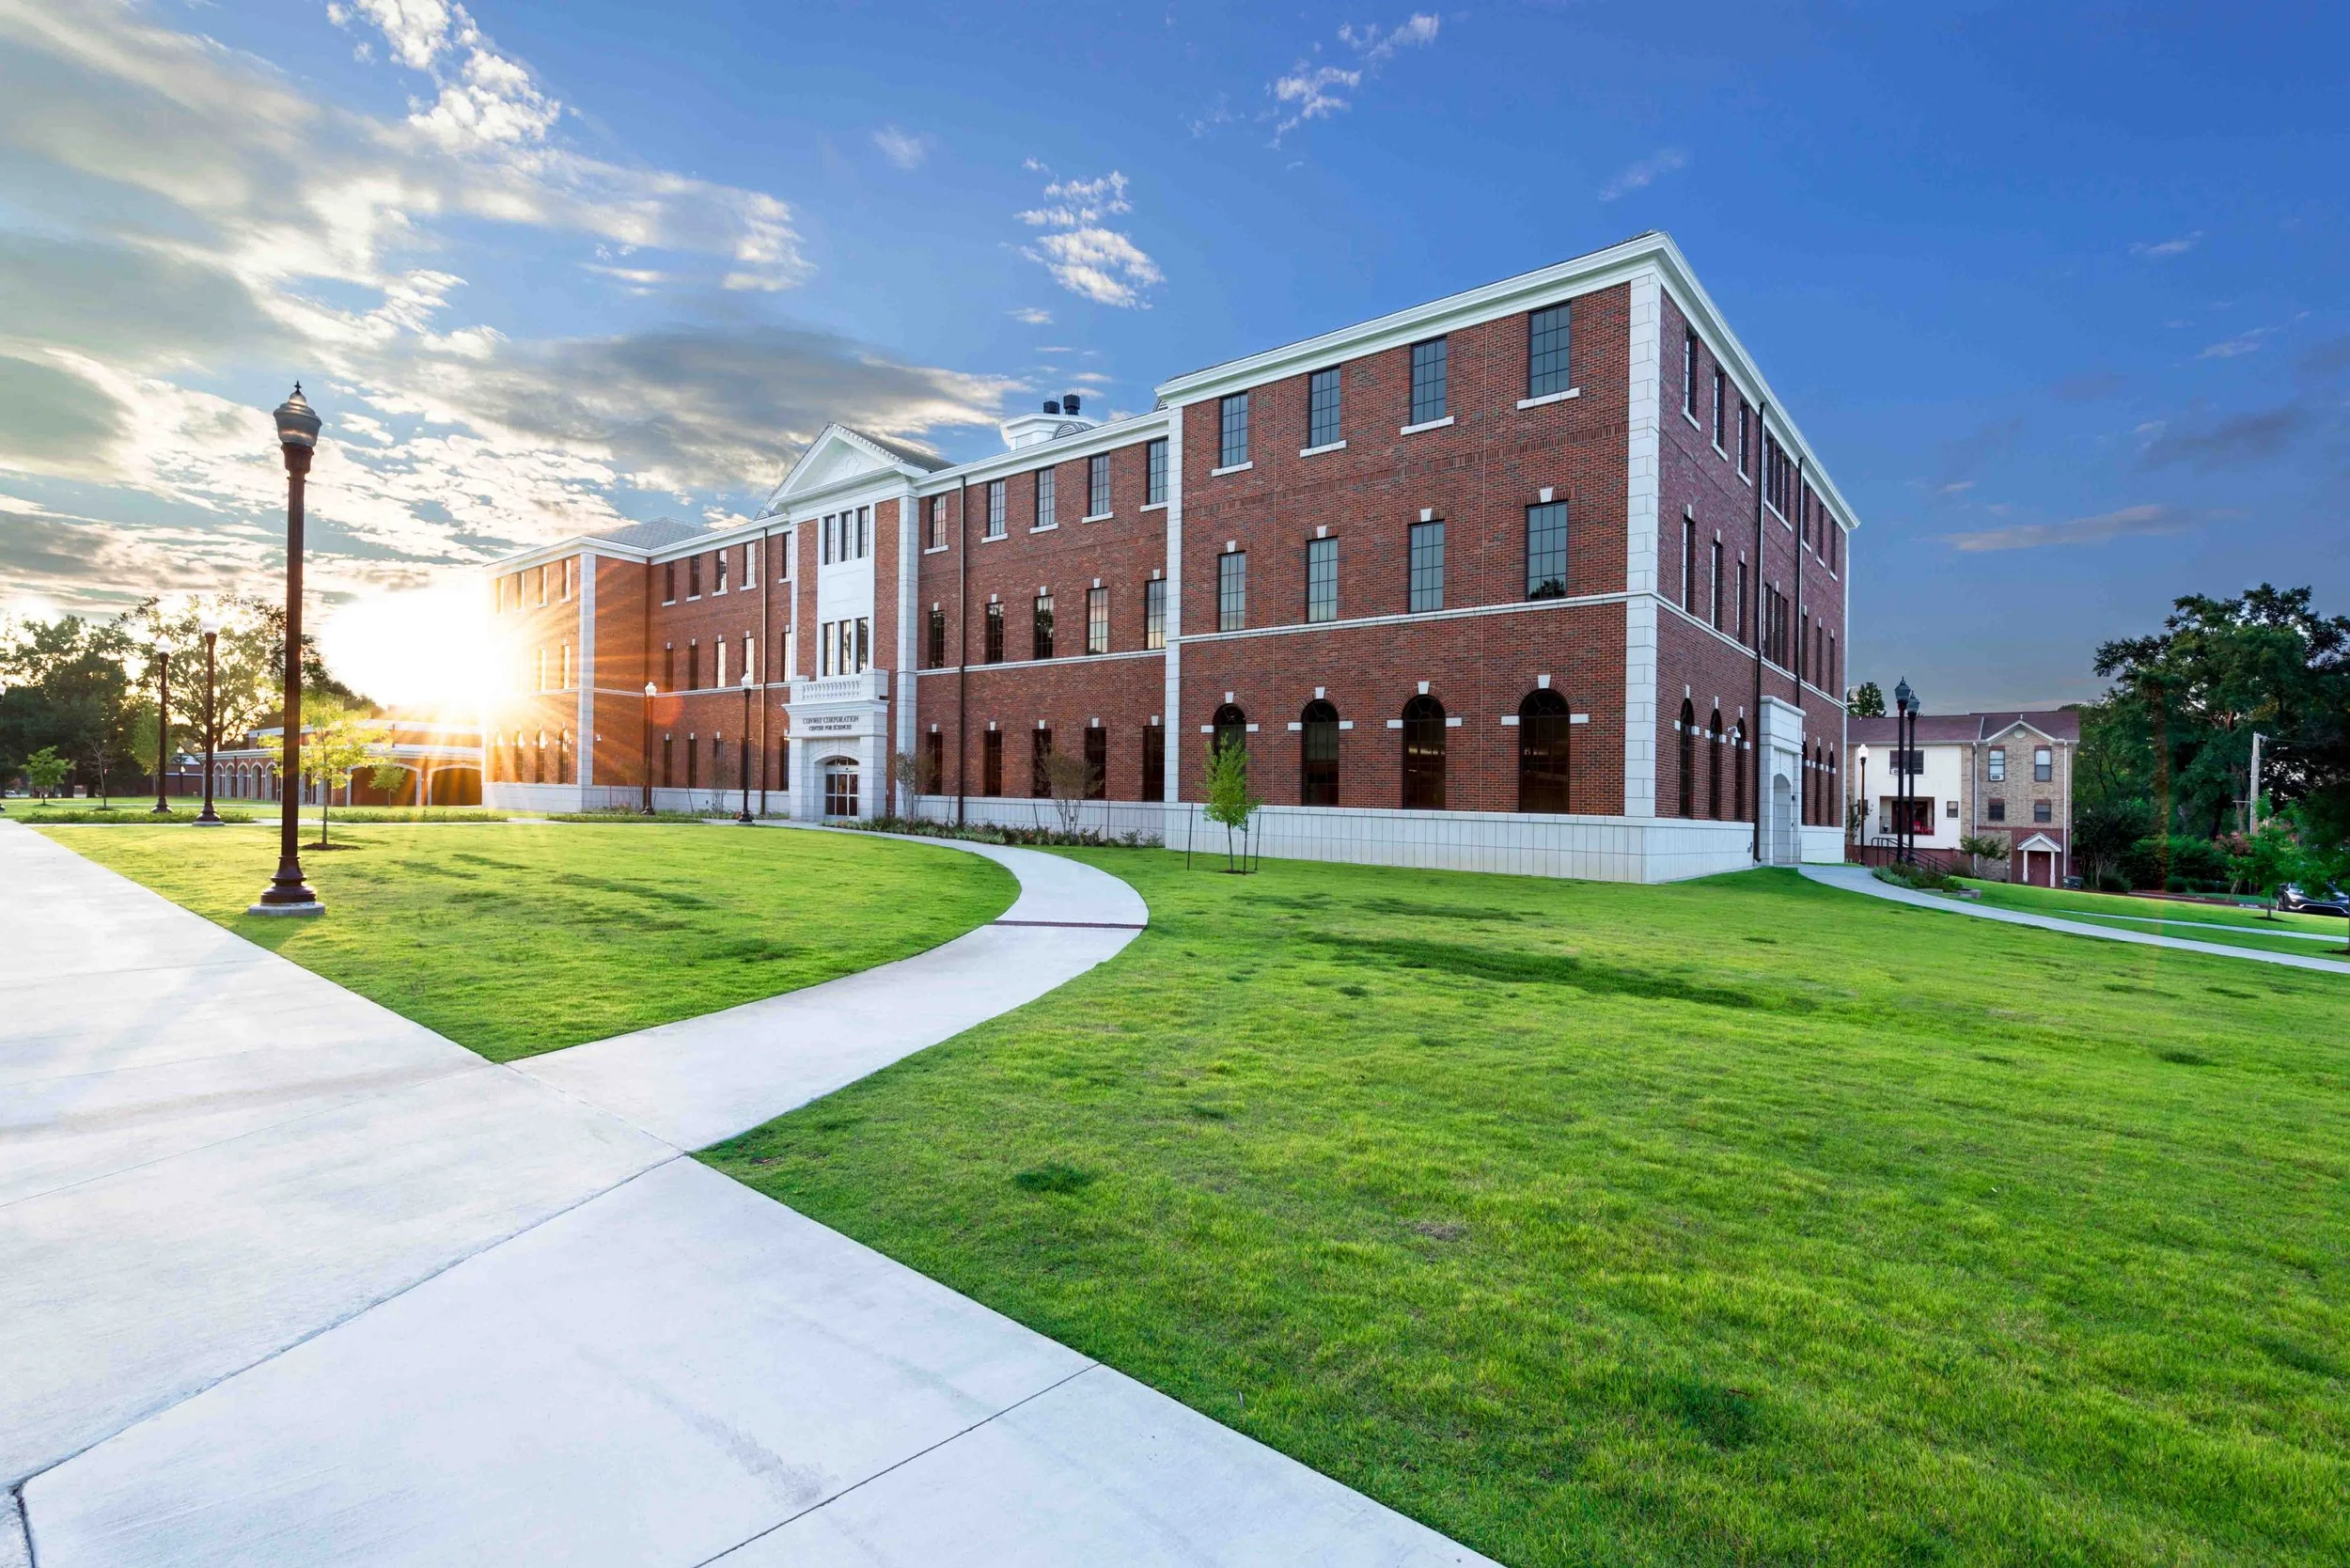
Virtually every student on campus will call The Conway Corporation Center for Sciences, formerly the Lewis Science Center, “home” as they pursue undergraduate studies at the University of Central Arkansas.
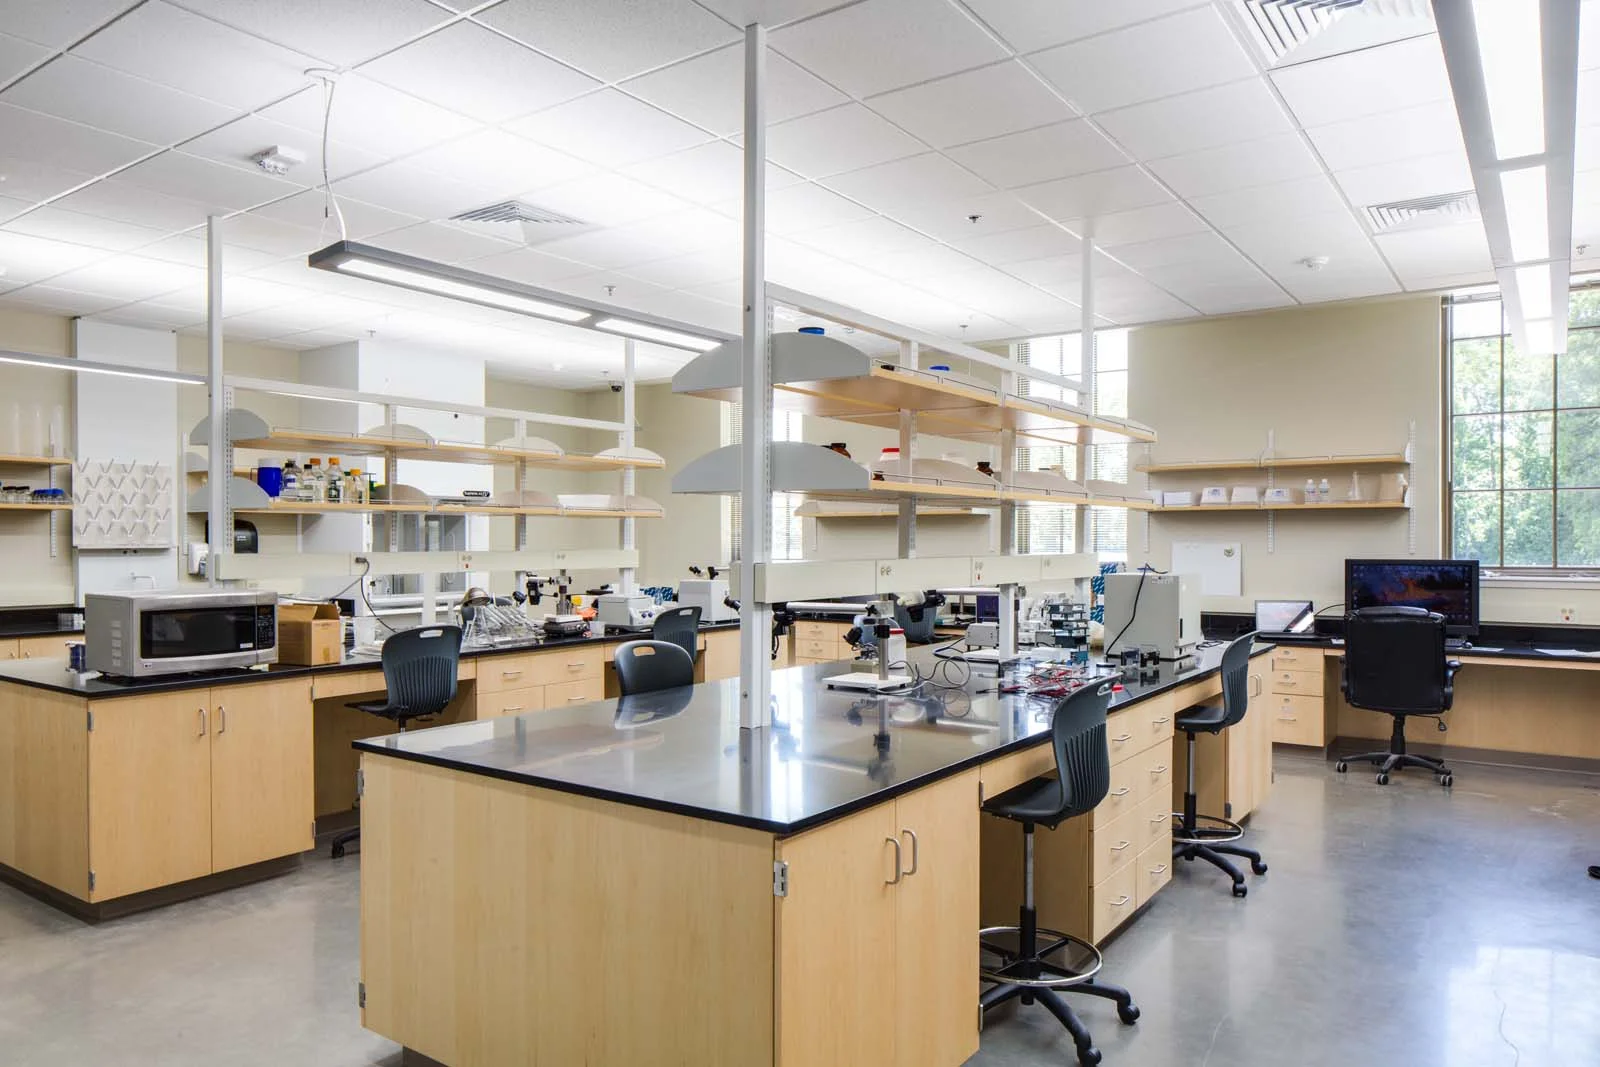
The existing building, originally constructed in the early 1960’s, and added on to in the 1980’s, had pushed the limits of use over that period of time. The initial phase of a three-phase scope of work, the new addition brings state-of-the-art lab facilities to the current program while allowing surge space to help facilitate future phases of work in the existing facility.
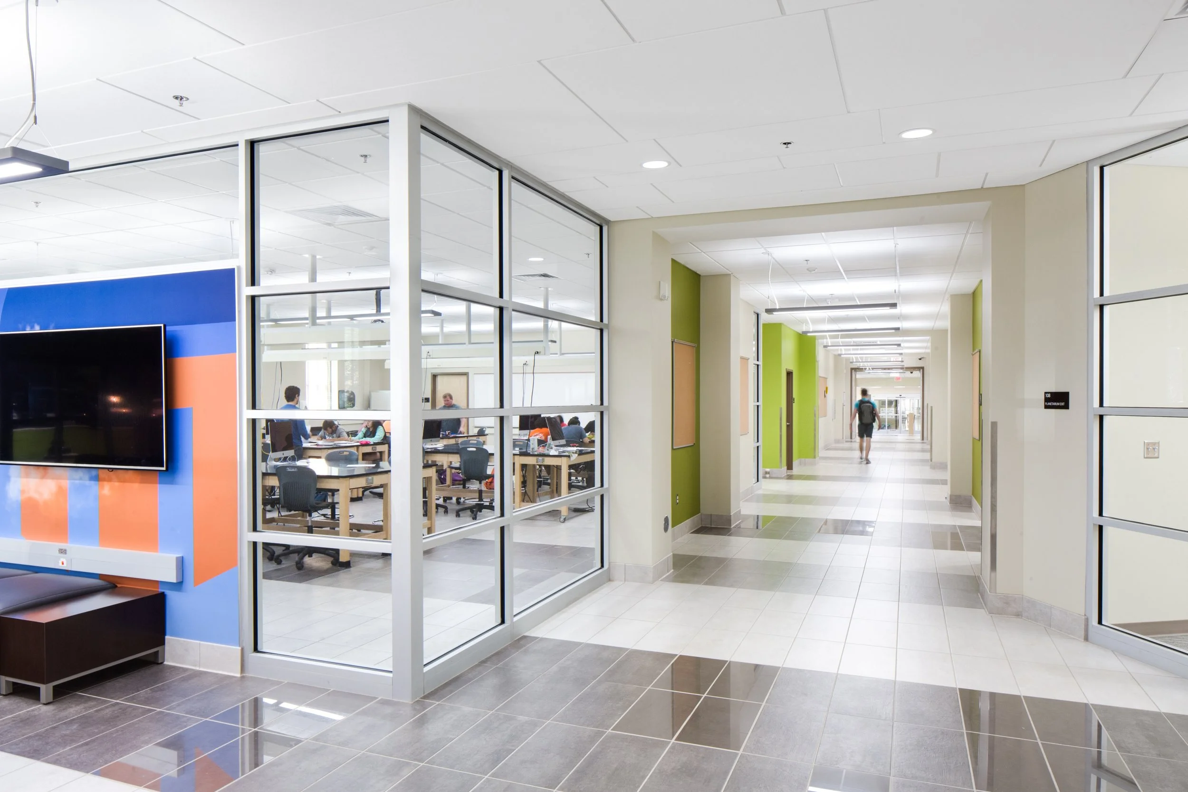
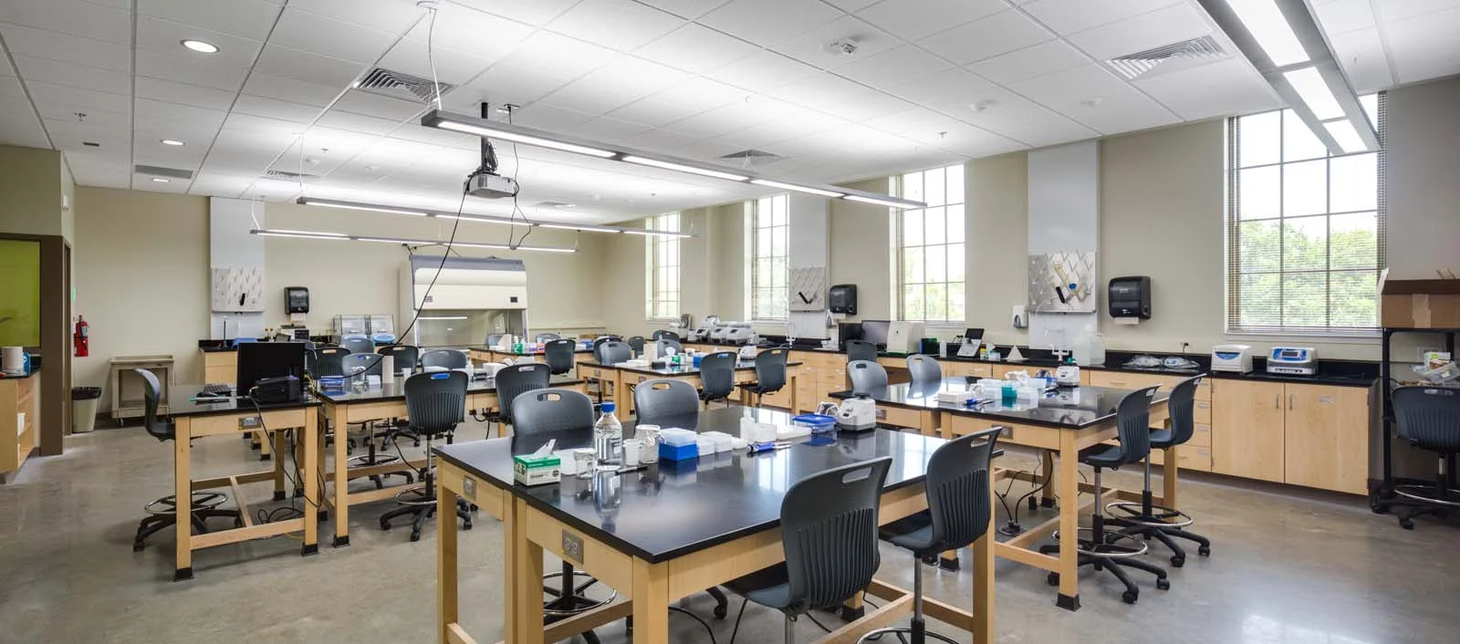
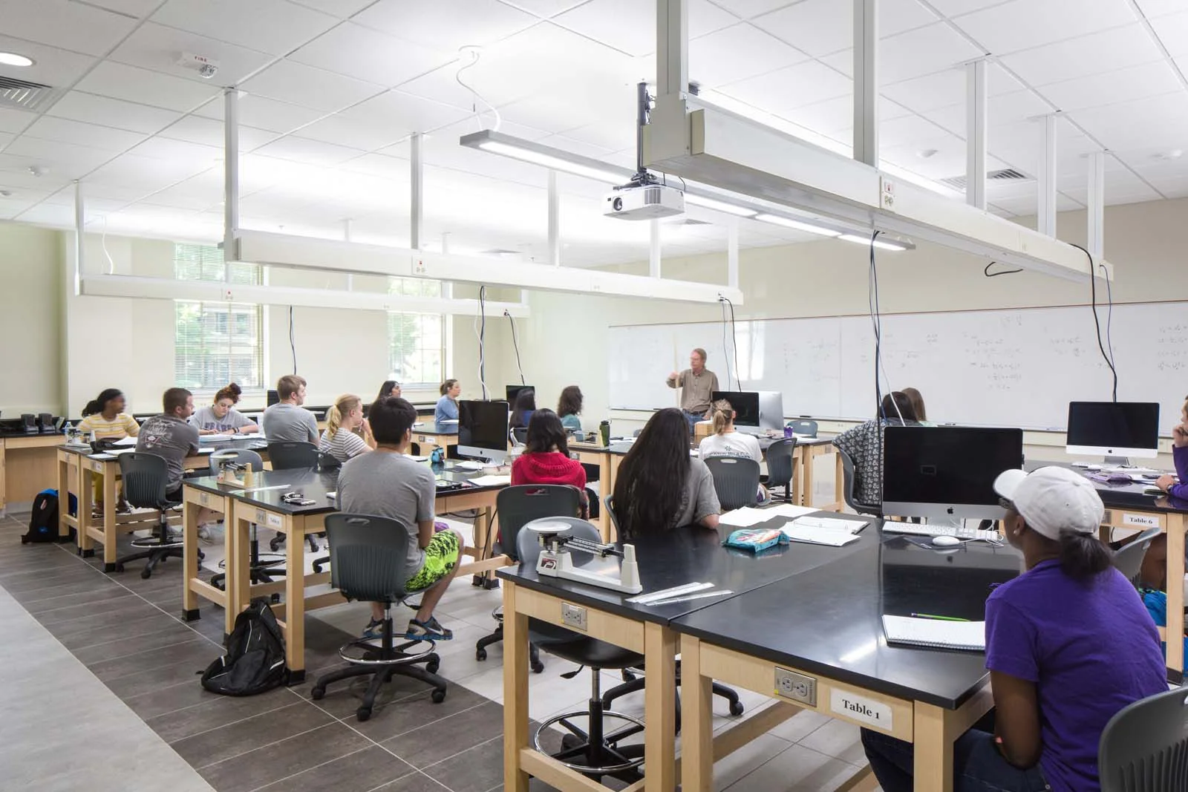
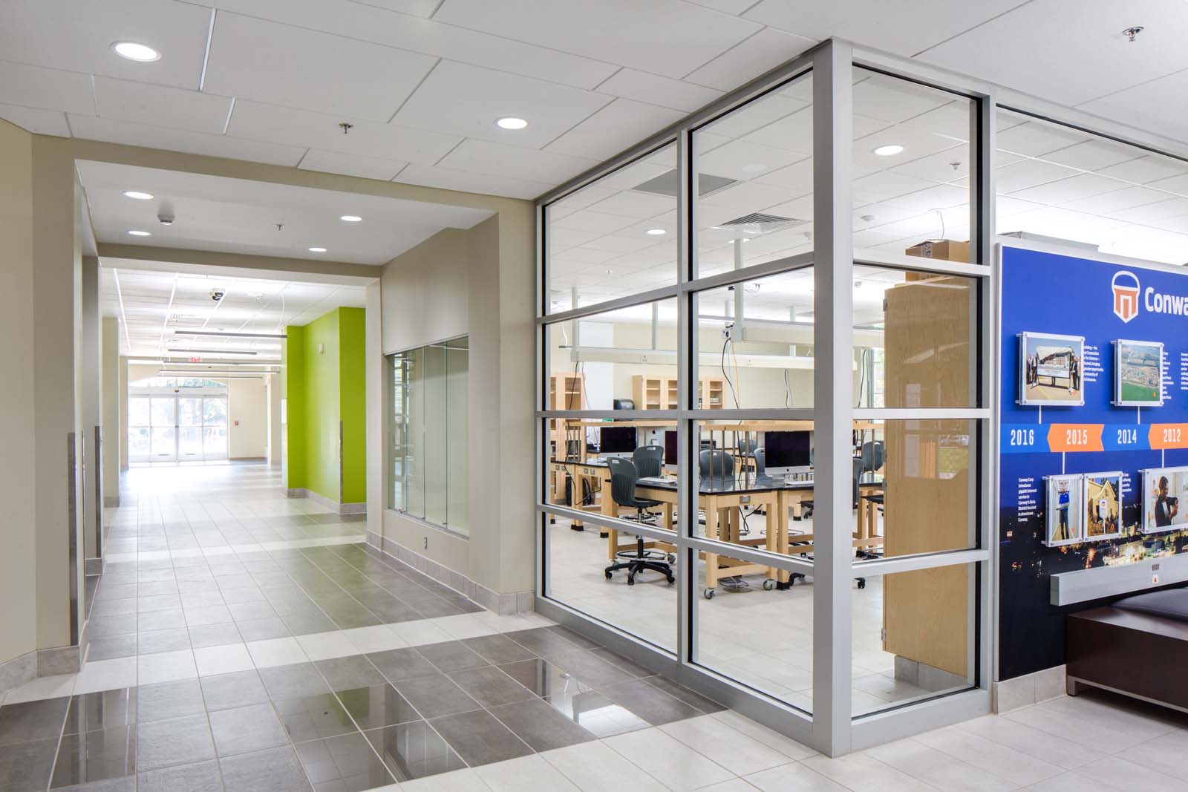
The new science center design focuses on student engagement and transparency. Housed within the new addition are Biology, Physics, and Astronomy programs – featuring laboratory space, faculty offices, and research labs for both students and faculty. Student teaming rooms and other collaborative spaces are spread throughout the new facility.
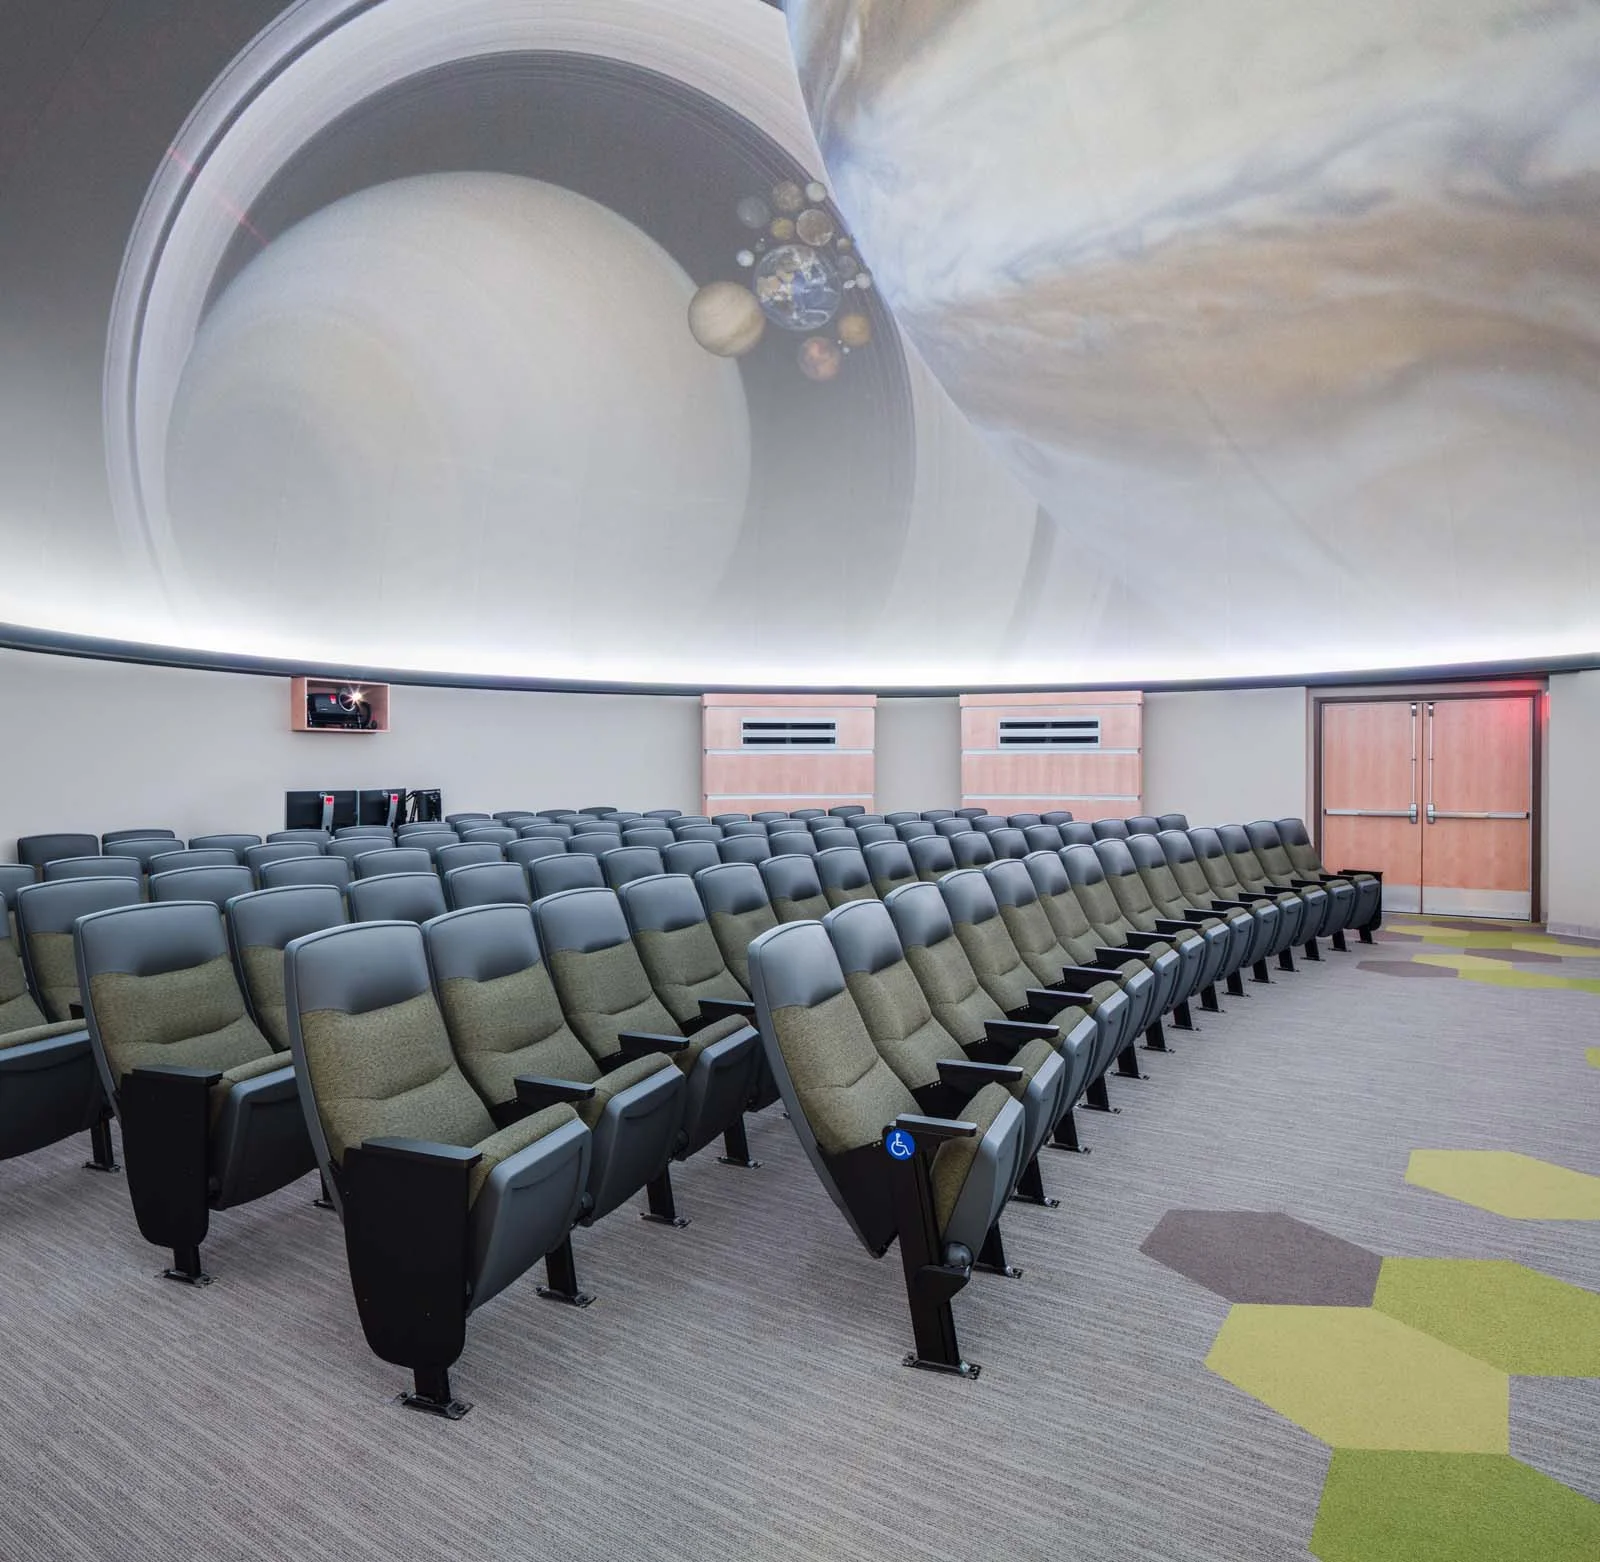
A centerpiece of the design is the 2,500-square-foot Planetarium that is enjoyed by the campus, community and secondary schools throughout the area. Future phases will revitalize the original building, providing additional research and classroom capacity.
LOCATION
Conway, Arkansas
SIZE 53,000 sq/ft
COMPLETION DATE 2017
PROJECT DETAILS New Construction, Site Work,
Certified LEED Gold
SERVICES
Planning,
Programming, Architecture,
Laboratory Planning / Design
Interior Design,
Furnishings Selection