CONWAY HIGH SCHOOL
CONWAY PUBLIC SCHOOL
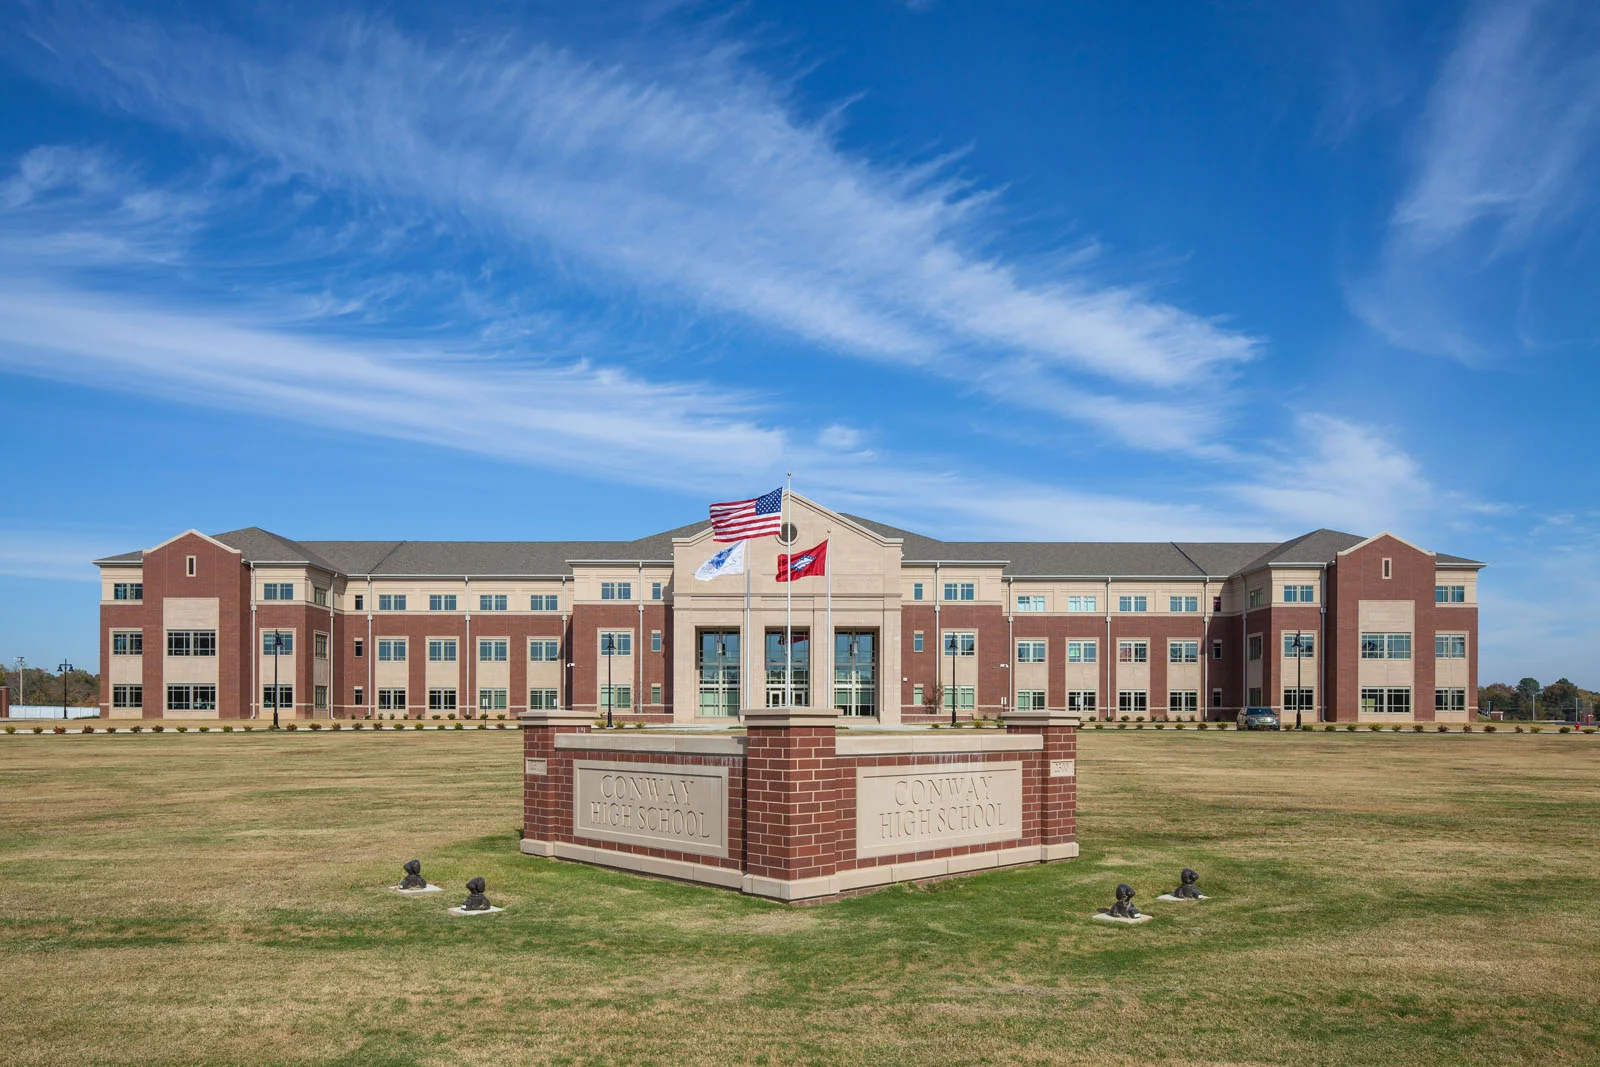
The Conway High School campus occupies a vital location within the community, making its transformation an important investment in both the school and the city. The original academic facility, constructed in 1971, was organized around an open classroom pod system and lacked many of the specialized spaces required for a contemporary high school, including having only one science laboratory. WER Architects was challenged with replacing the outdated academic core and dining facility while allowing the campus to remain fully operational throughout construction.
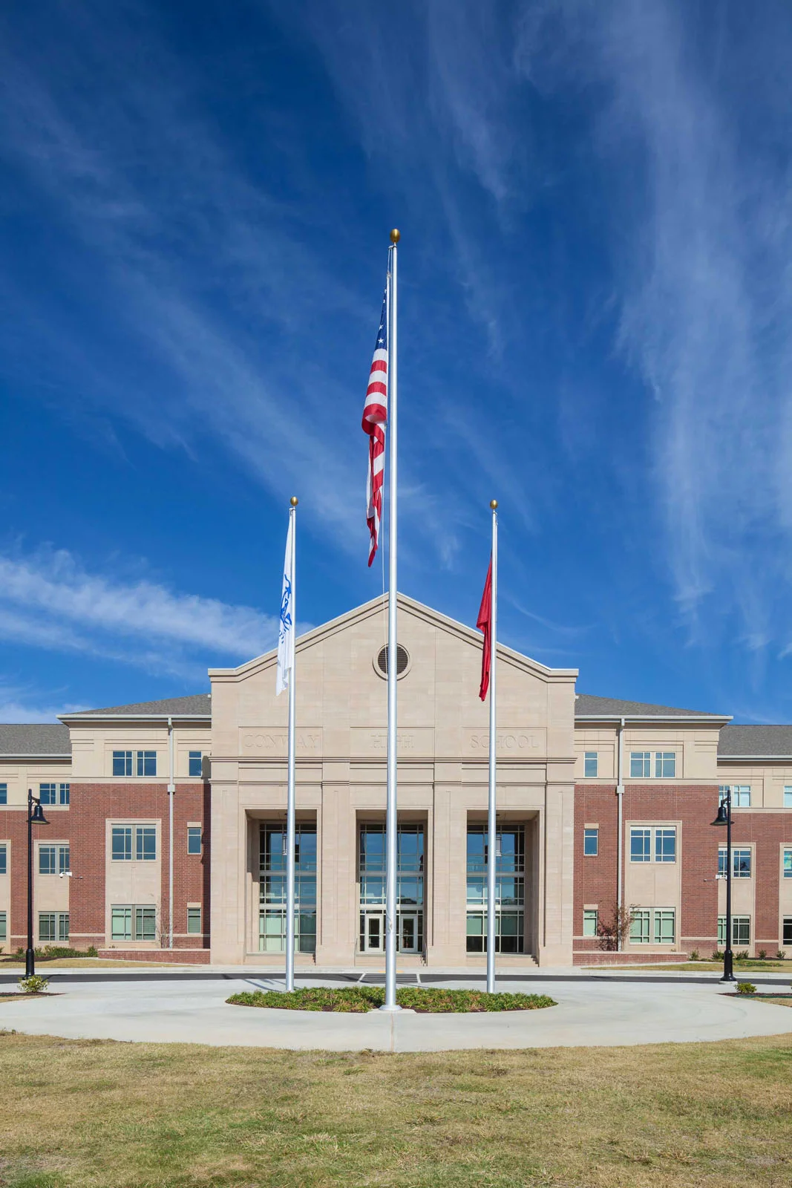
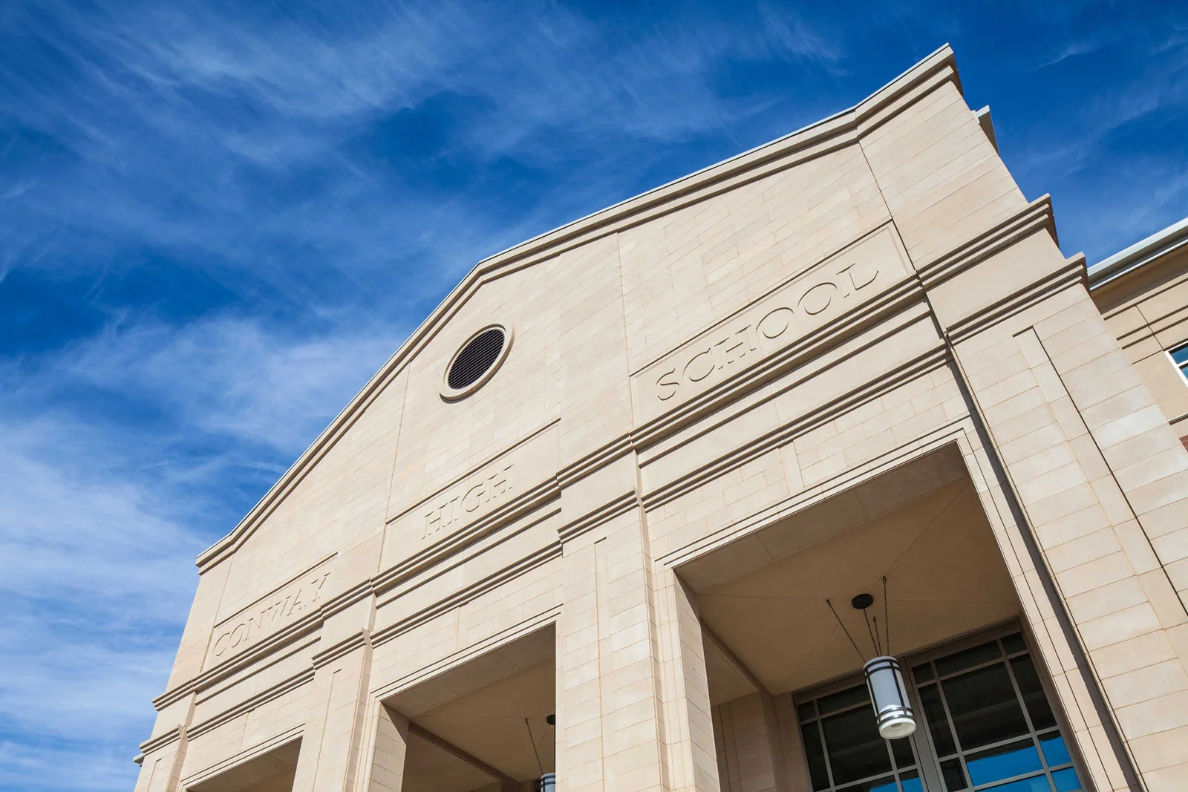
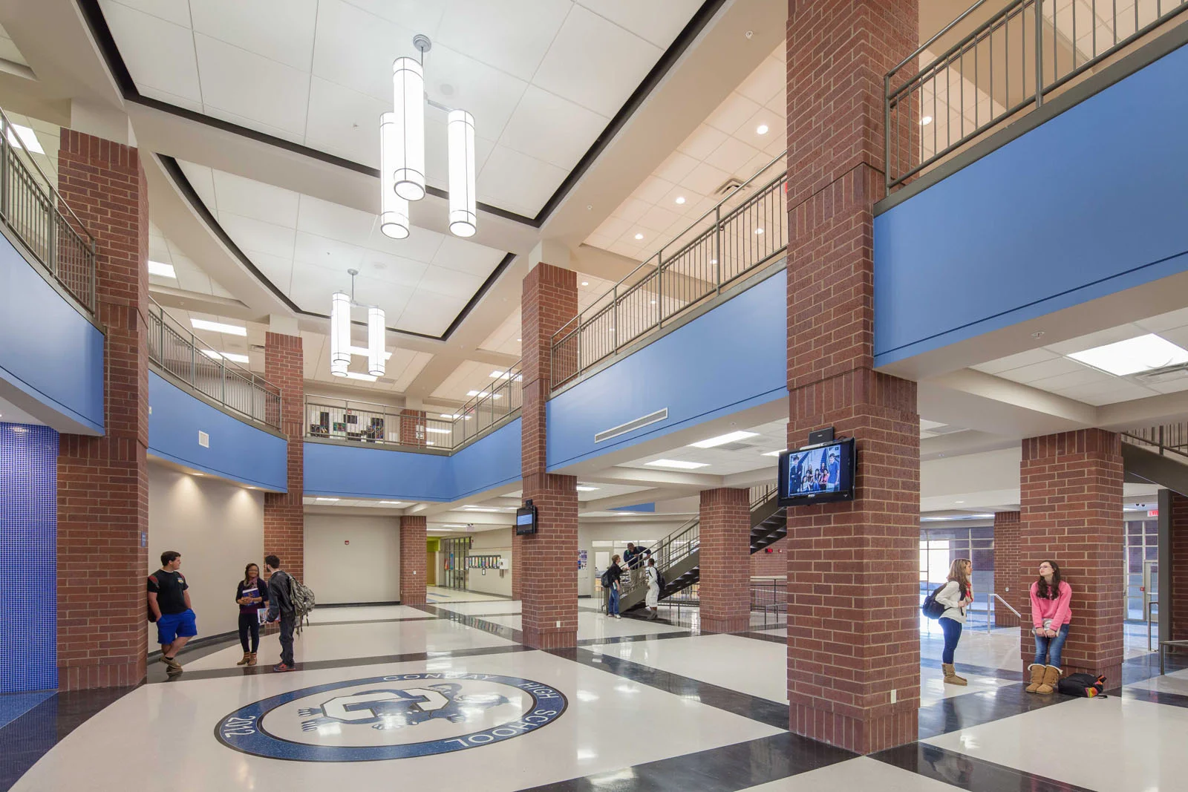
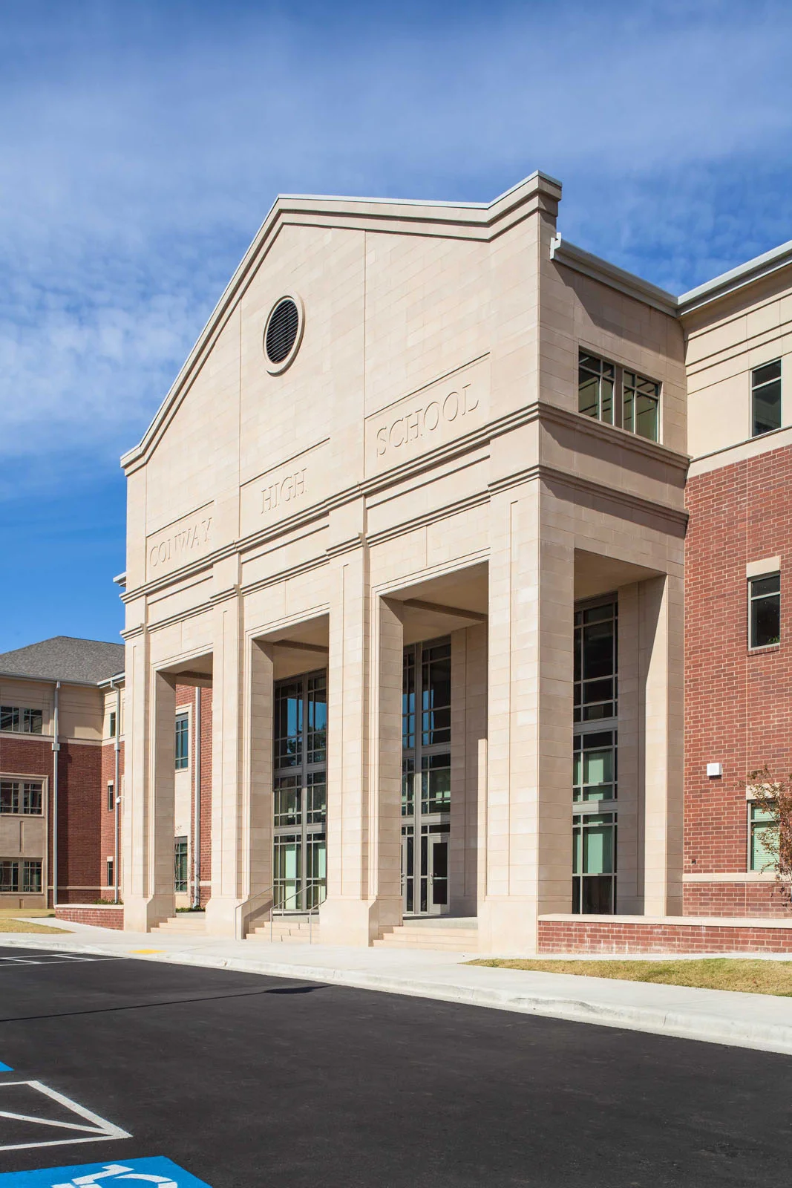
The design sought to establish a stronger identity and sense of place for Conway High School, drawing inspiration from the timeless character and community presence of three local university campuses. Rather than simply replacing existing facilities, WER developed a cohesive campus environment intended to foster pride among students, faculty, alumni, and the broader Conway community. Open spaces, architectural connections, and a consistent material palette were used to unify the campus and create a more recognizable civic presence.
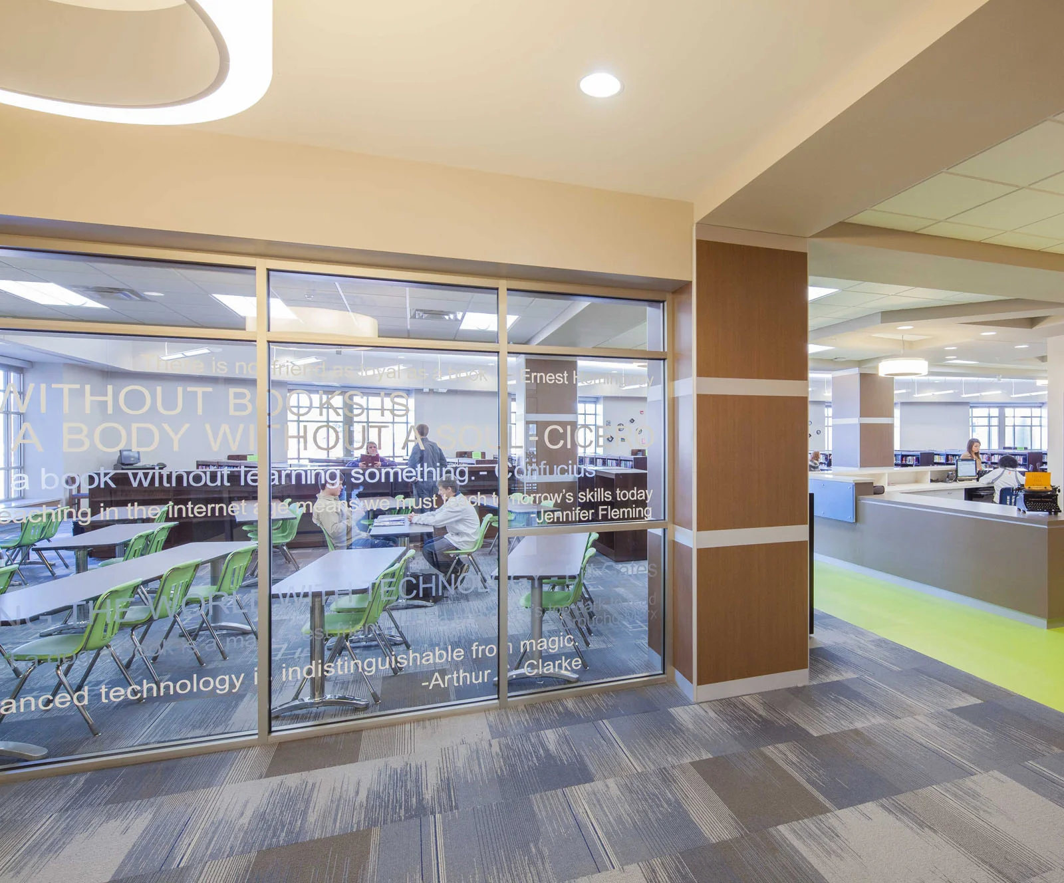
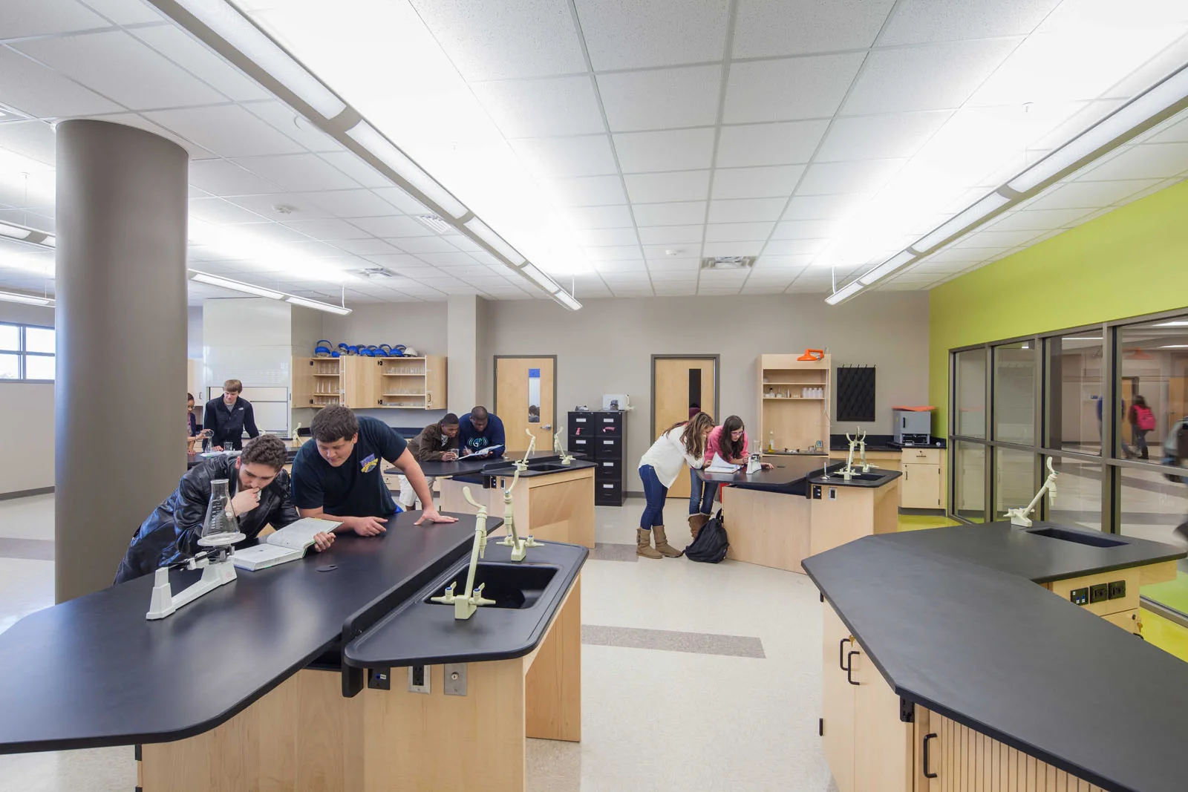
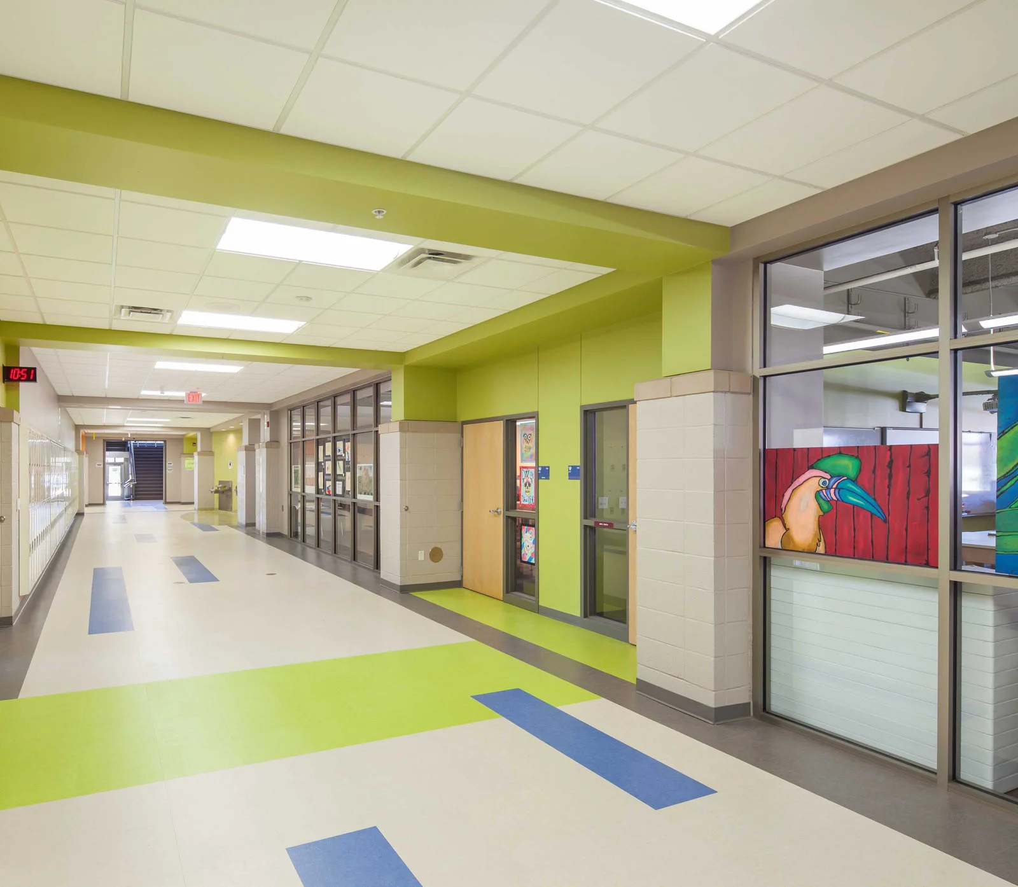
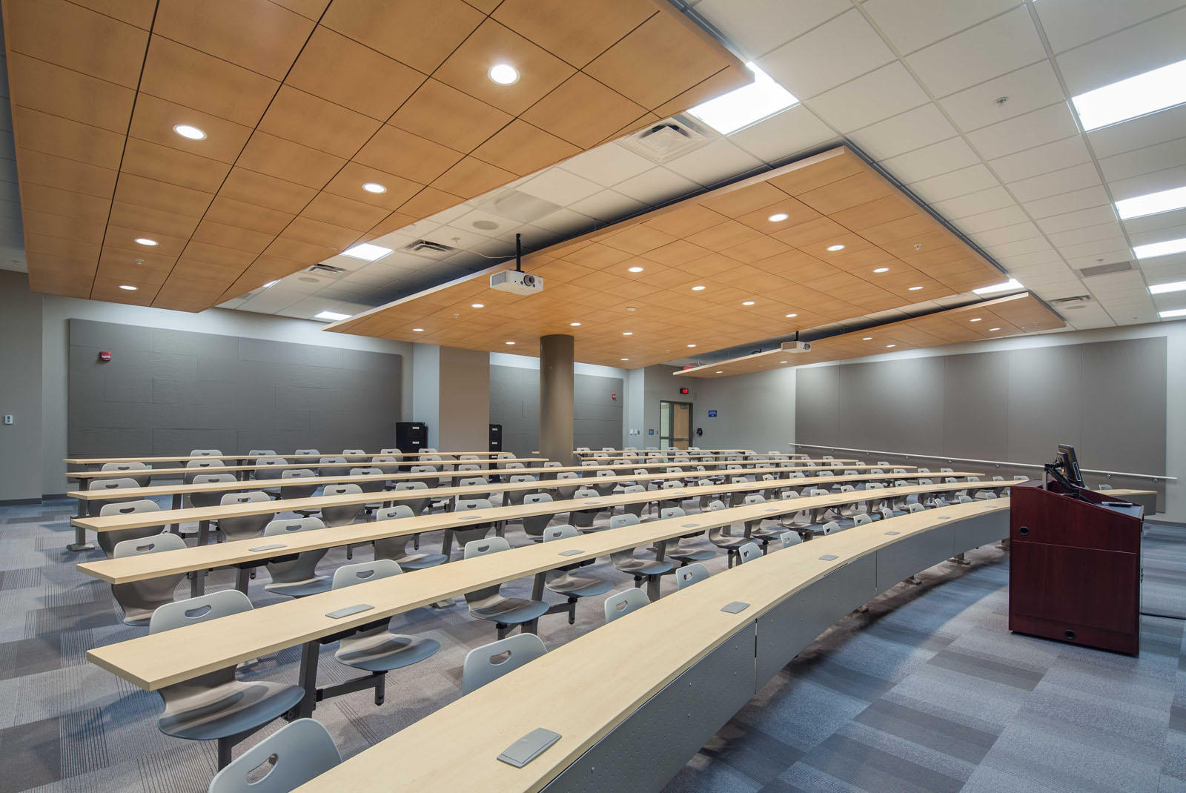
Phase I introduced a new academic building designed around modern teaching and learning needs. The facility includes 10 fully equipped science laboratories, providing a significant improvement over the single laboratory available in the former academic building. Flexible learning spaces were incorporated throughout the design, with transparency to central areas creating visual connections between classrooms and shared spaces. This approach encourages collaboration and allows learning to extend beyond the traditional classroom.
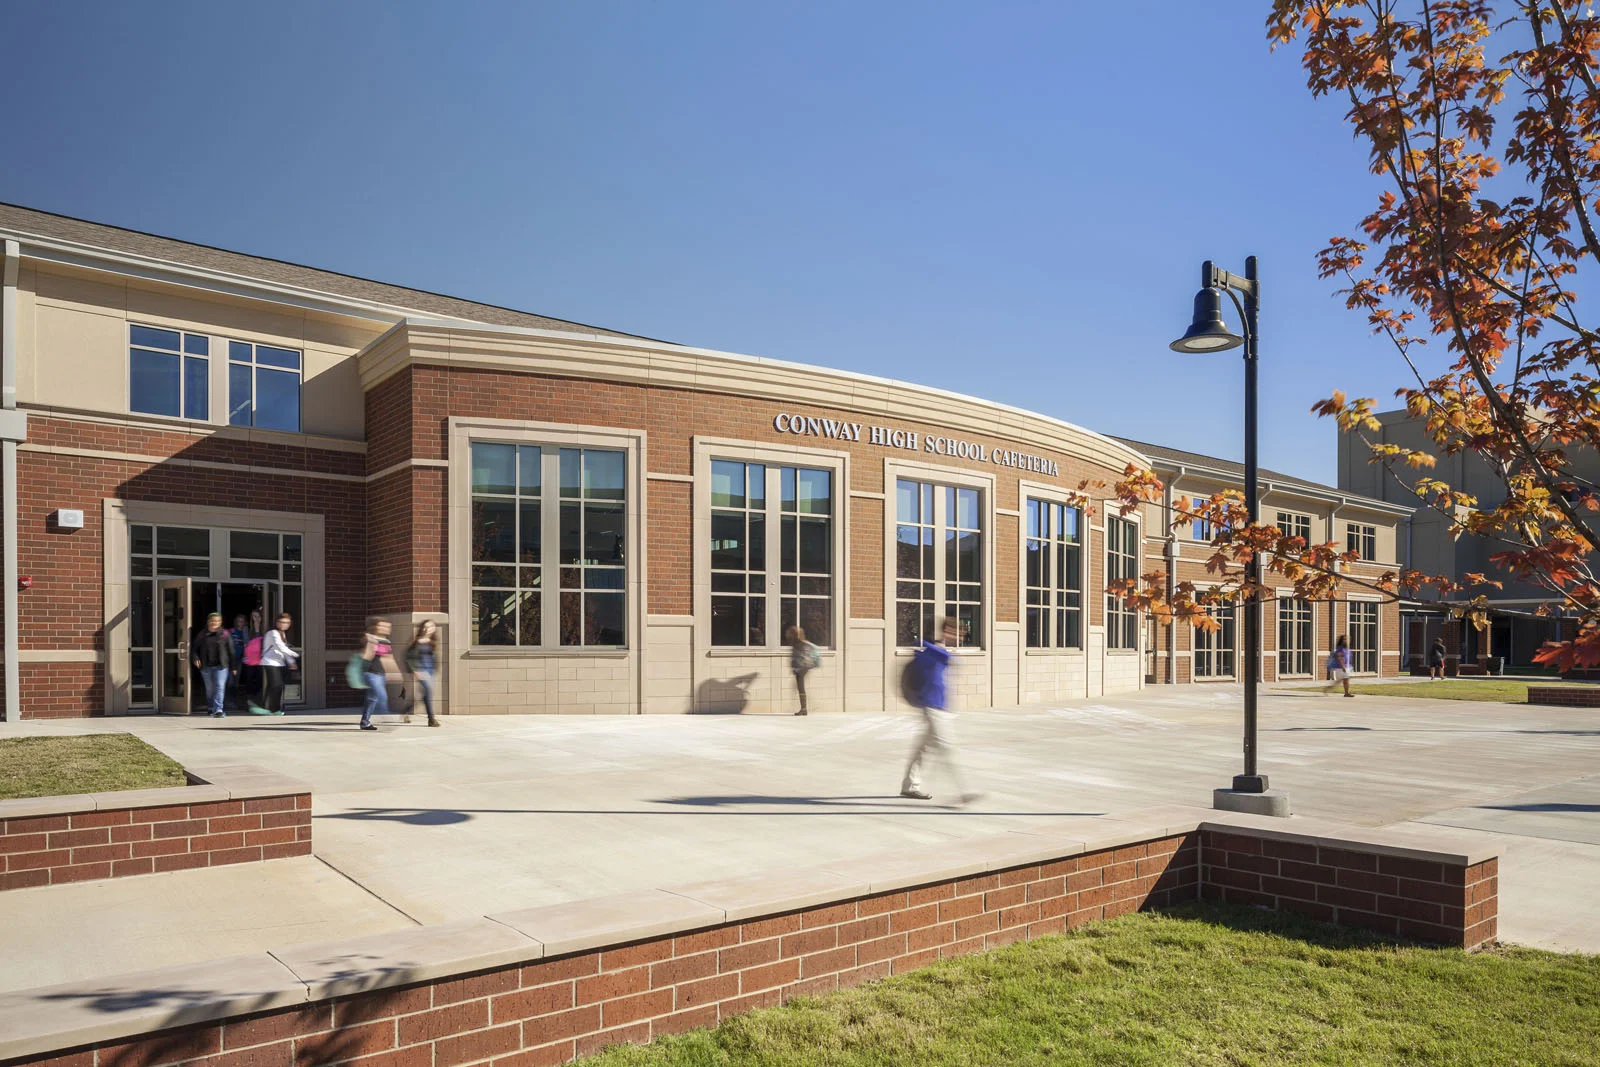
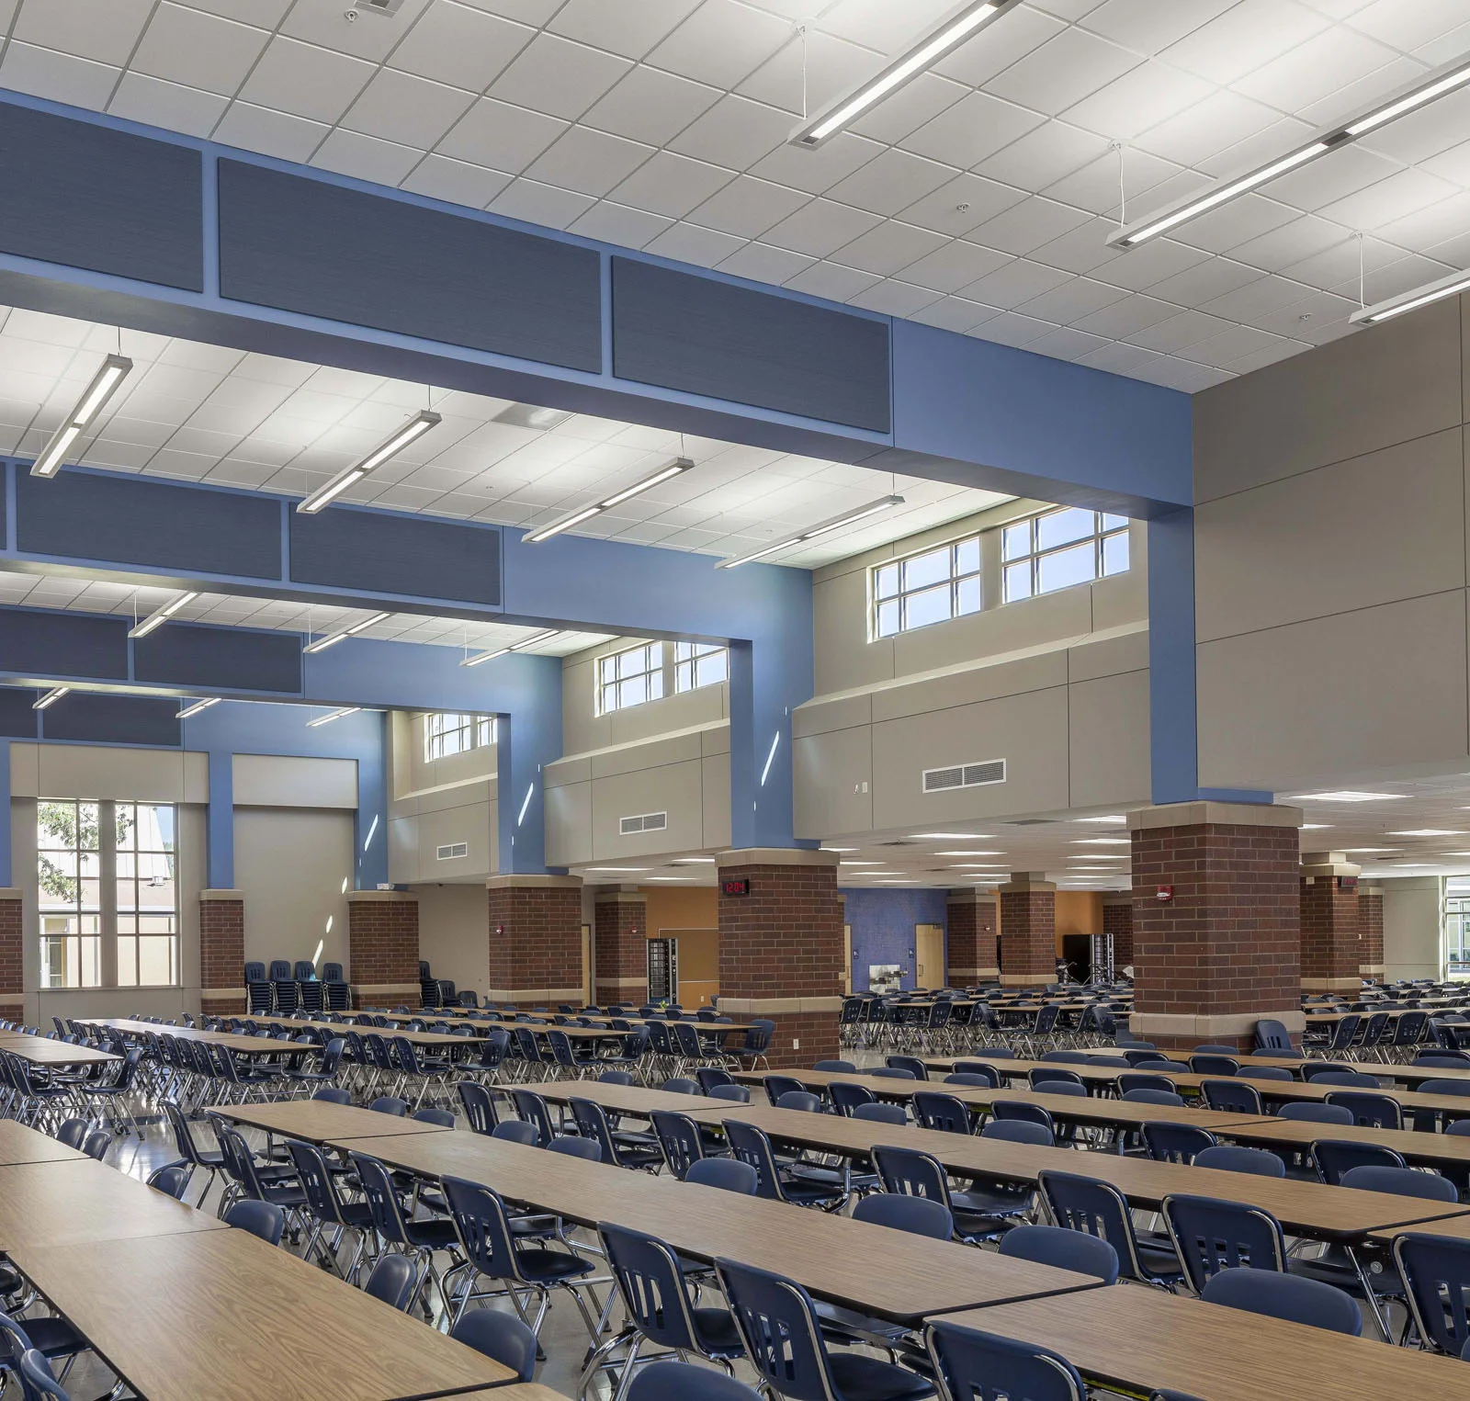
Following the demolition of the original 1971 academic structure, Phase II introduced a new dining hall designed to serve much more than everyday student meals. The flexible facility can accommodate football tailgating, concerts, large community meetings, and other events, allowing the school to function as an important gathering place for the broader community.
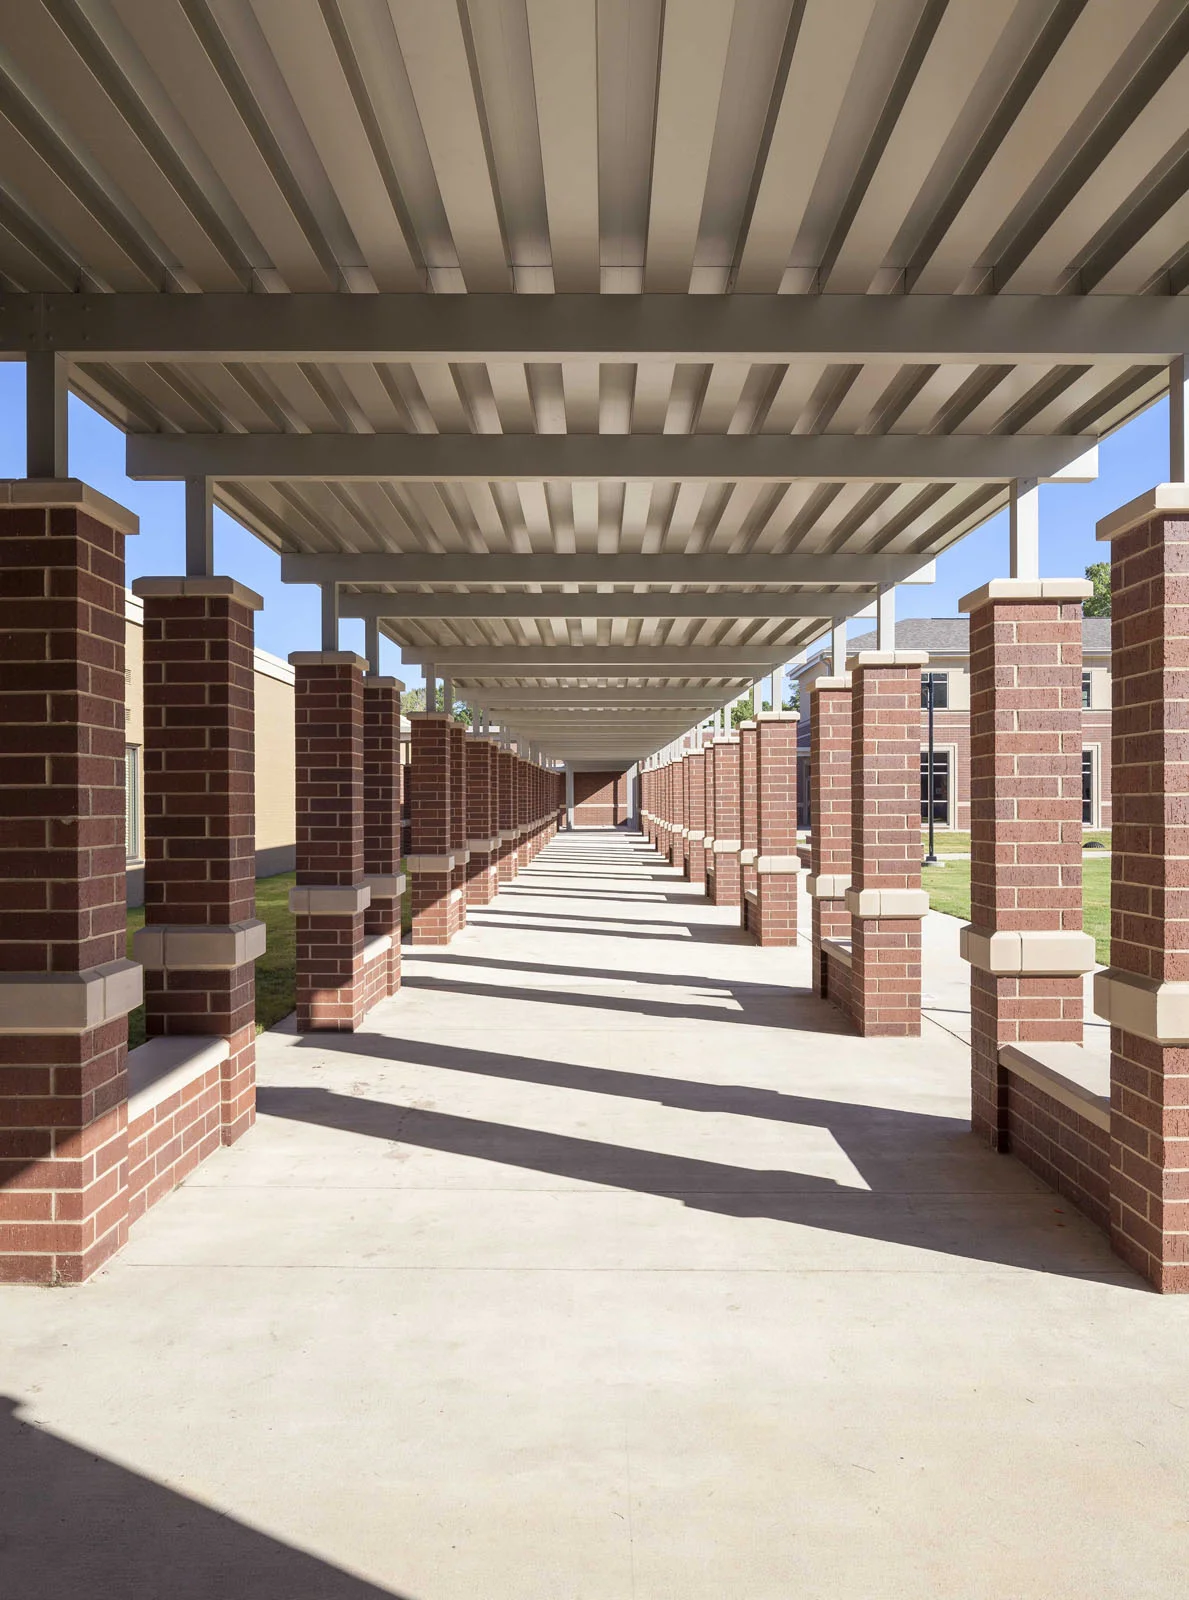
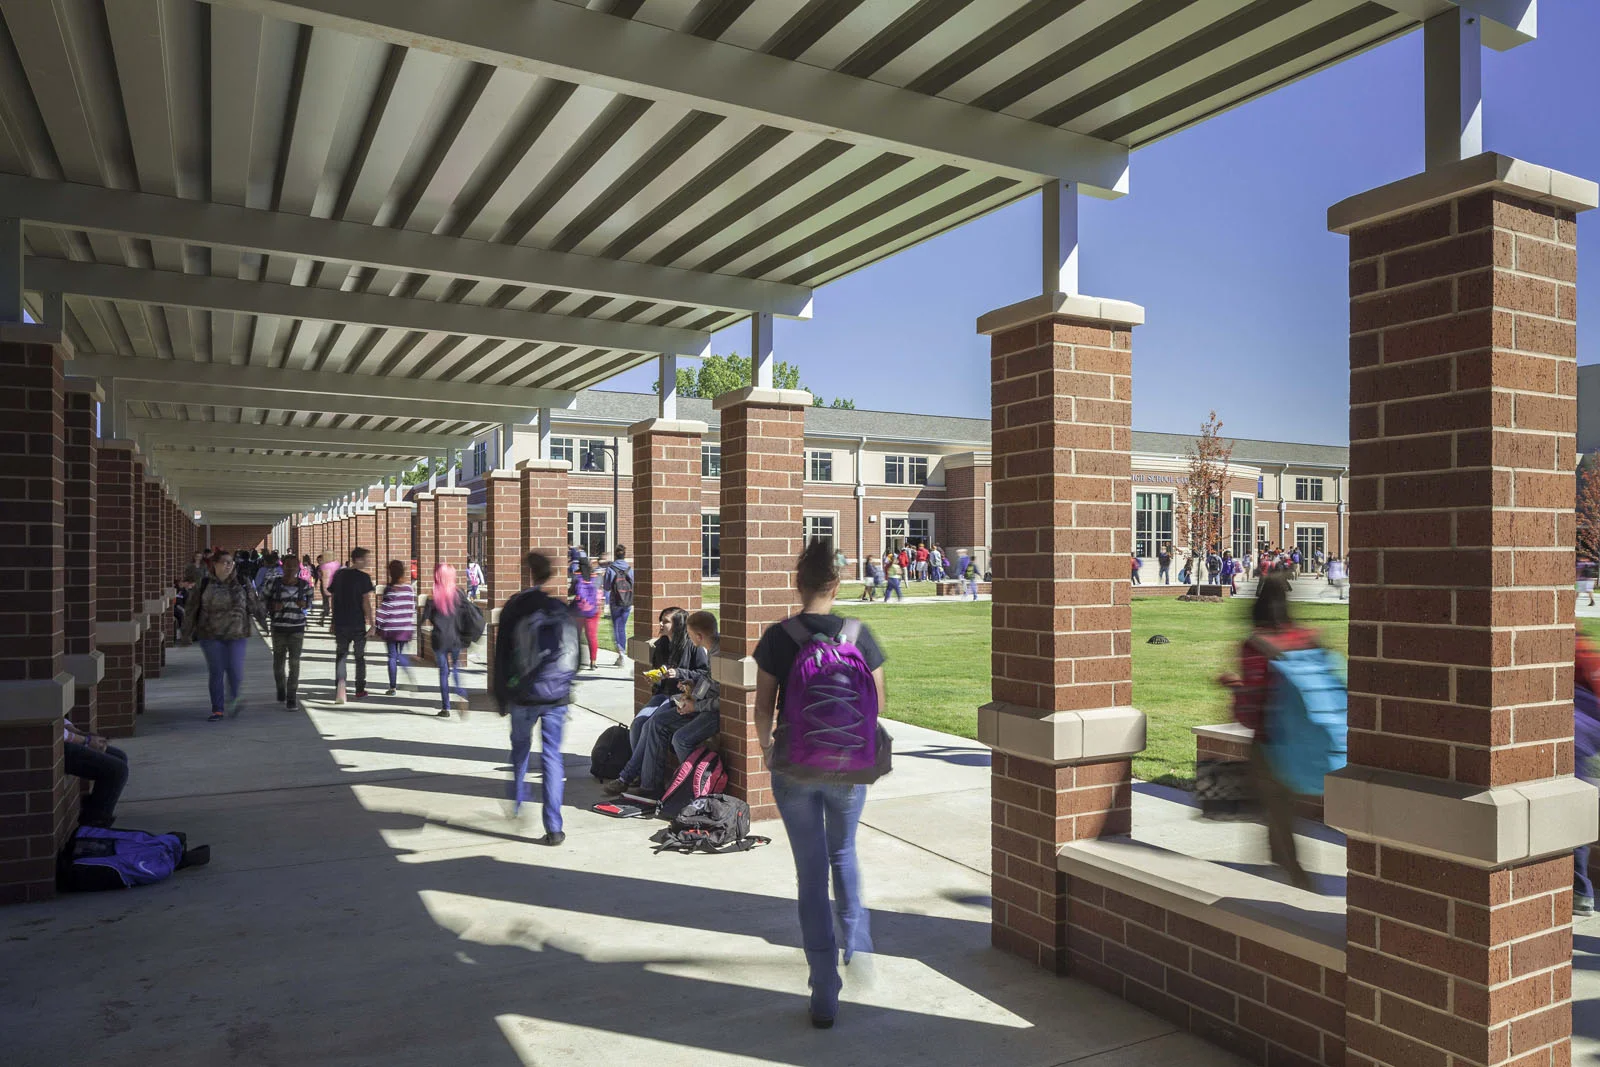
The final campus improvements focused on creating connections between the new and existing facilities. A network of courtyards and canopy systems visually and physically ties the campus together, extending the new architectural aesthetic to the remaining buildings and creating inviting outdoor gathering spaces.
LOCATION
Conway, Arkansas
SIZE
Phase I: 165,000 sq/ft
Phase II: 33,000 sq/ft
COMPLETION DATE
2013
PROJECT DETAILS New Construction,
Site Work
SERVICES Site Selection,
Planning, Programming,
Architecture, Interior Design,
Furnishings Selection
RECOGNITION
Learning By Design
Outstanding Project Award
ASID Gold Award