CURRAN HALL
LITTLE ROCK VISITOR’S CENTER
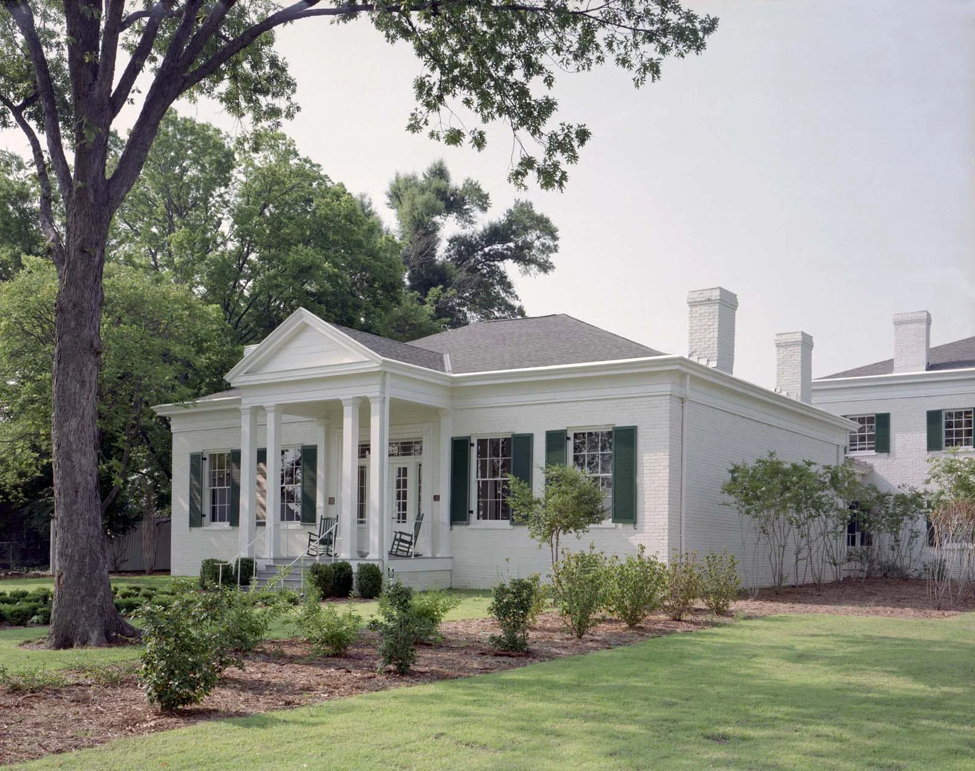
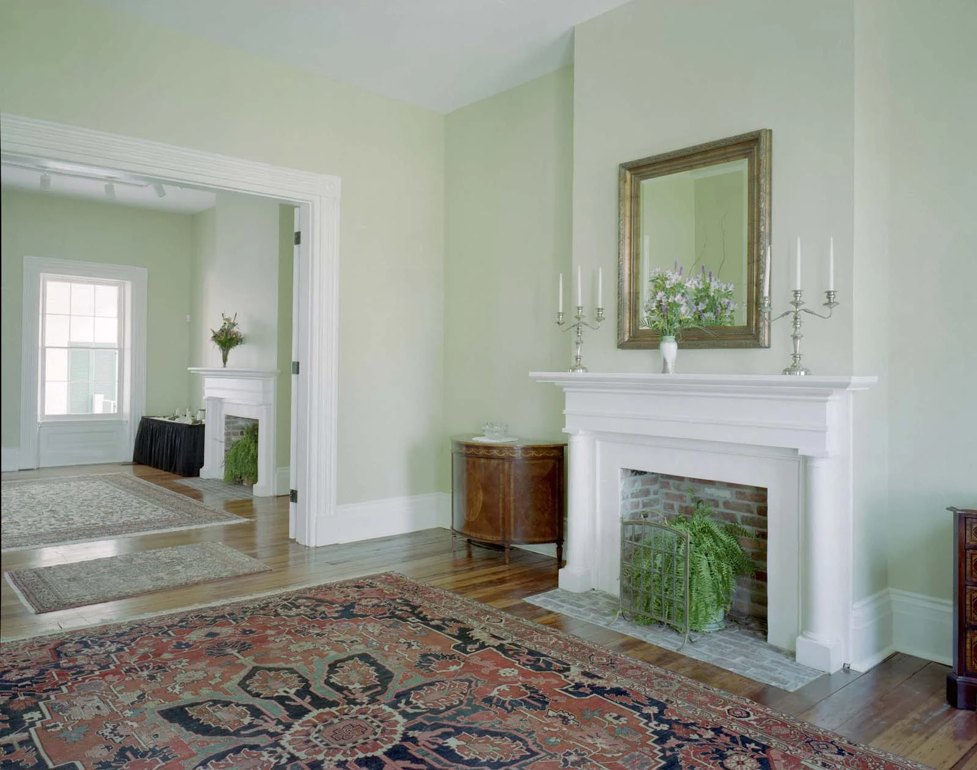
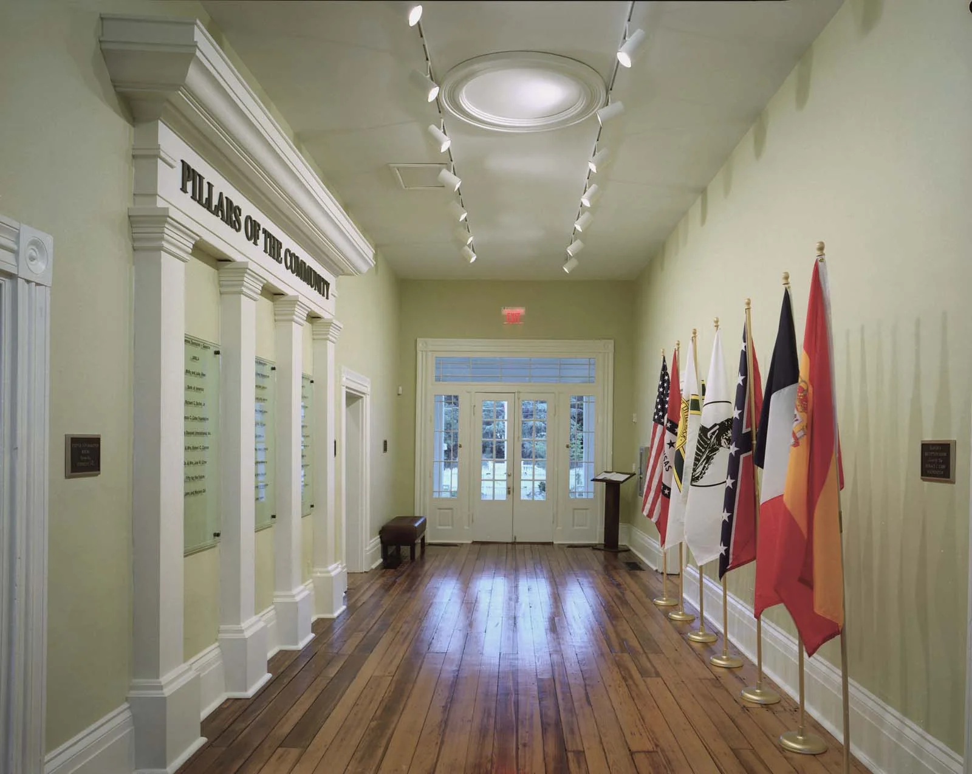
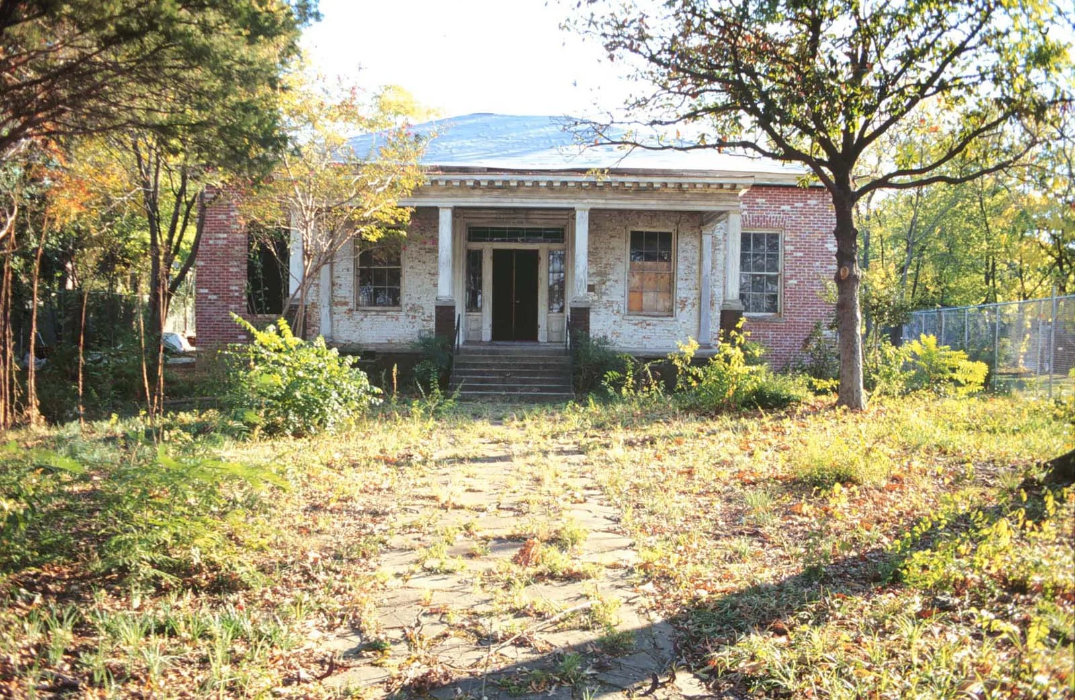
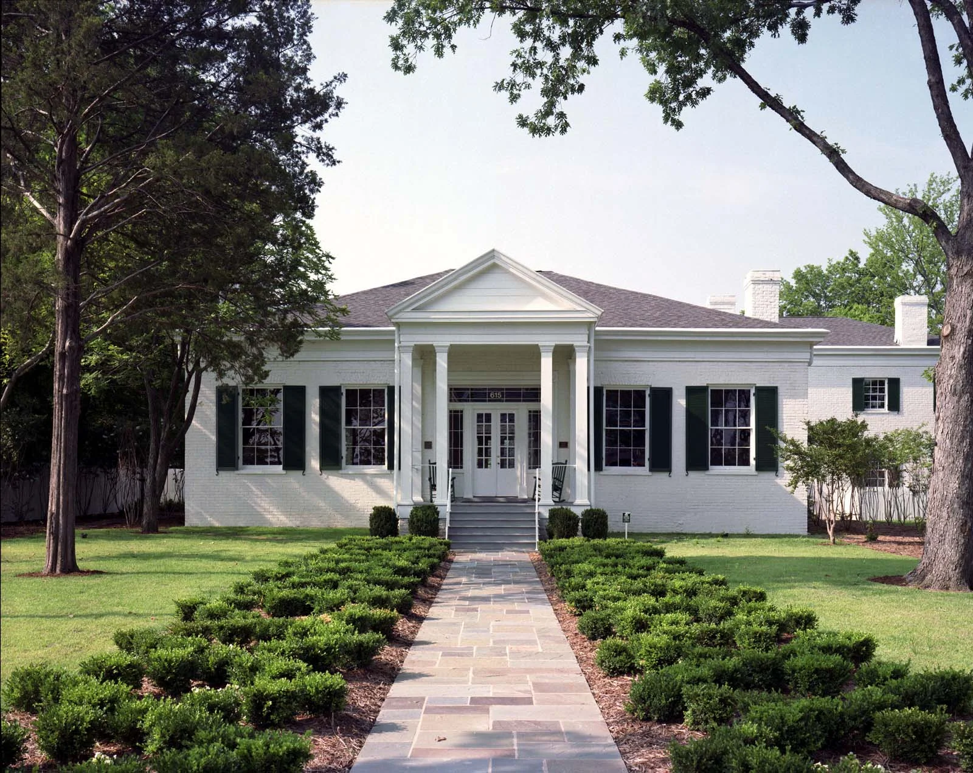
Built in 1843, Curran Hall is one of the half-dozen oldest surviving buildings in Central Arkansas and is recognized for having one of the most architecturally intact interiors among Arkansas’s antebellum structures. Its remarkable level of preservation provides a rare glimpse into the architectural character and craftsmanship of the period, making the continued stewardship of the building especially significant to the history of Little Rock and the state.
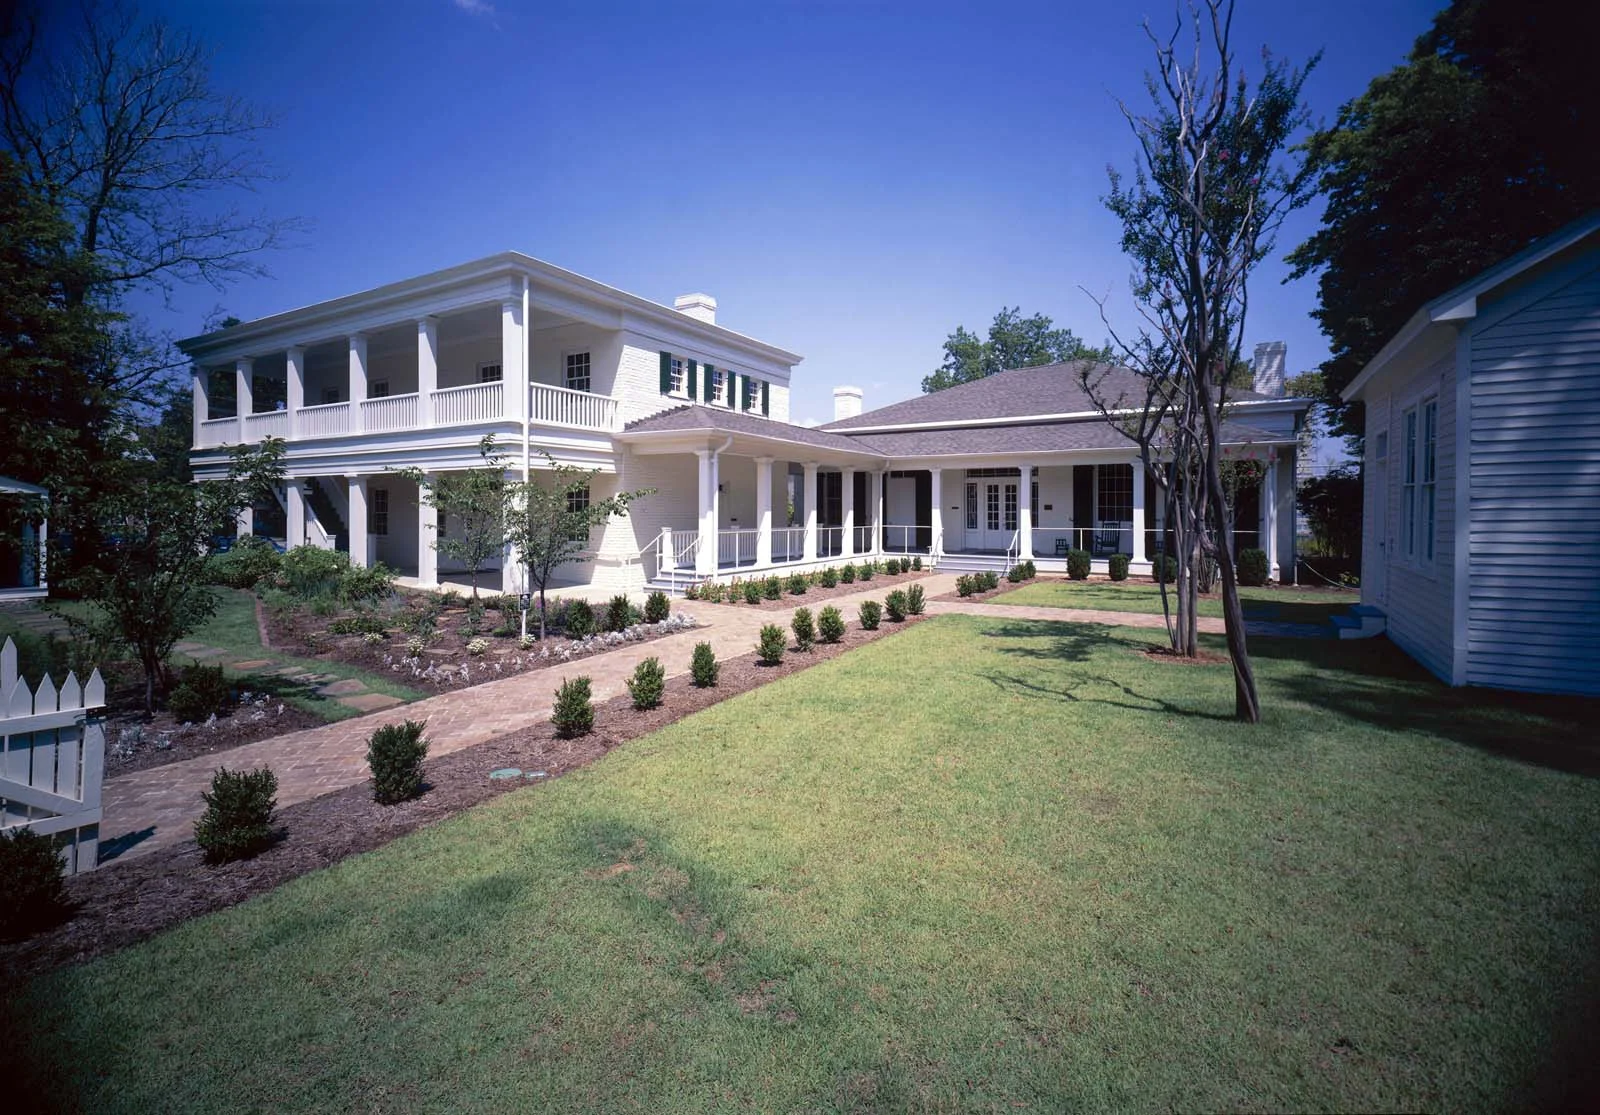
WER Architects has played an integral role in the preservation of Curran Hall, participating in all phases of restoration work and helping ensure that the historic structure remained carefully protected while being adapted for continued public use. WER also designed a new two-story annex to complement the historic property and expand its ability to serve the community.
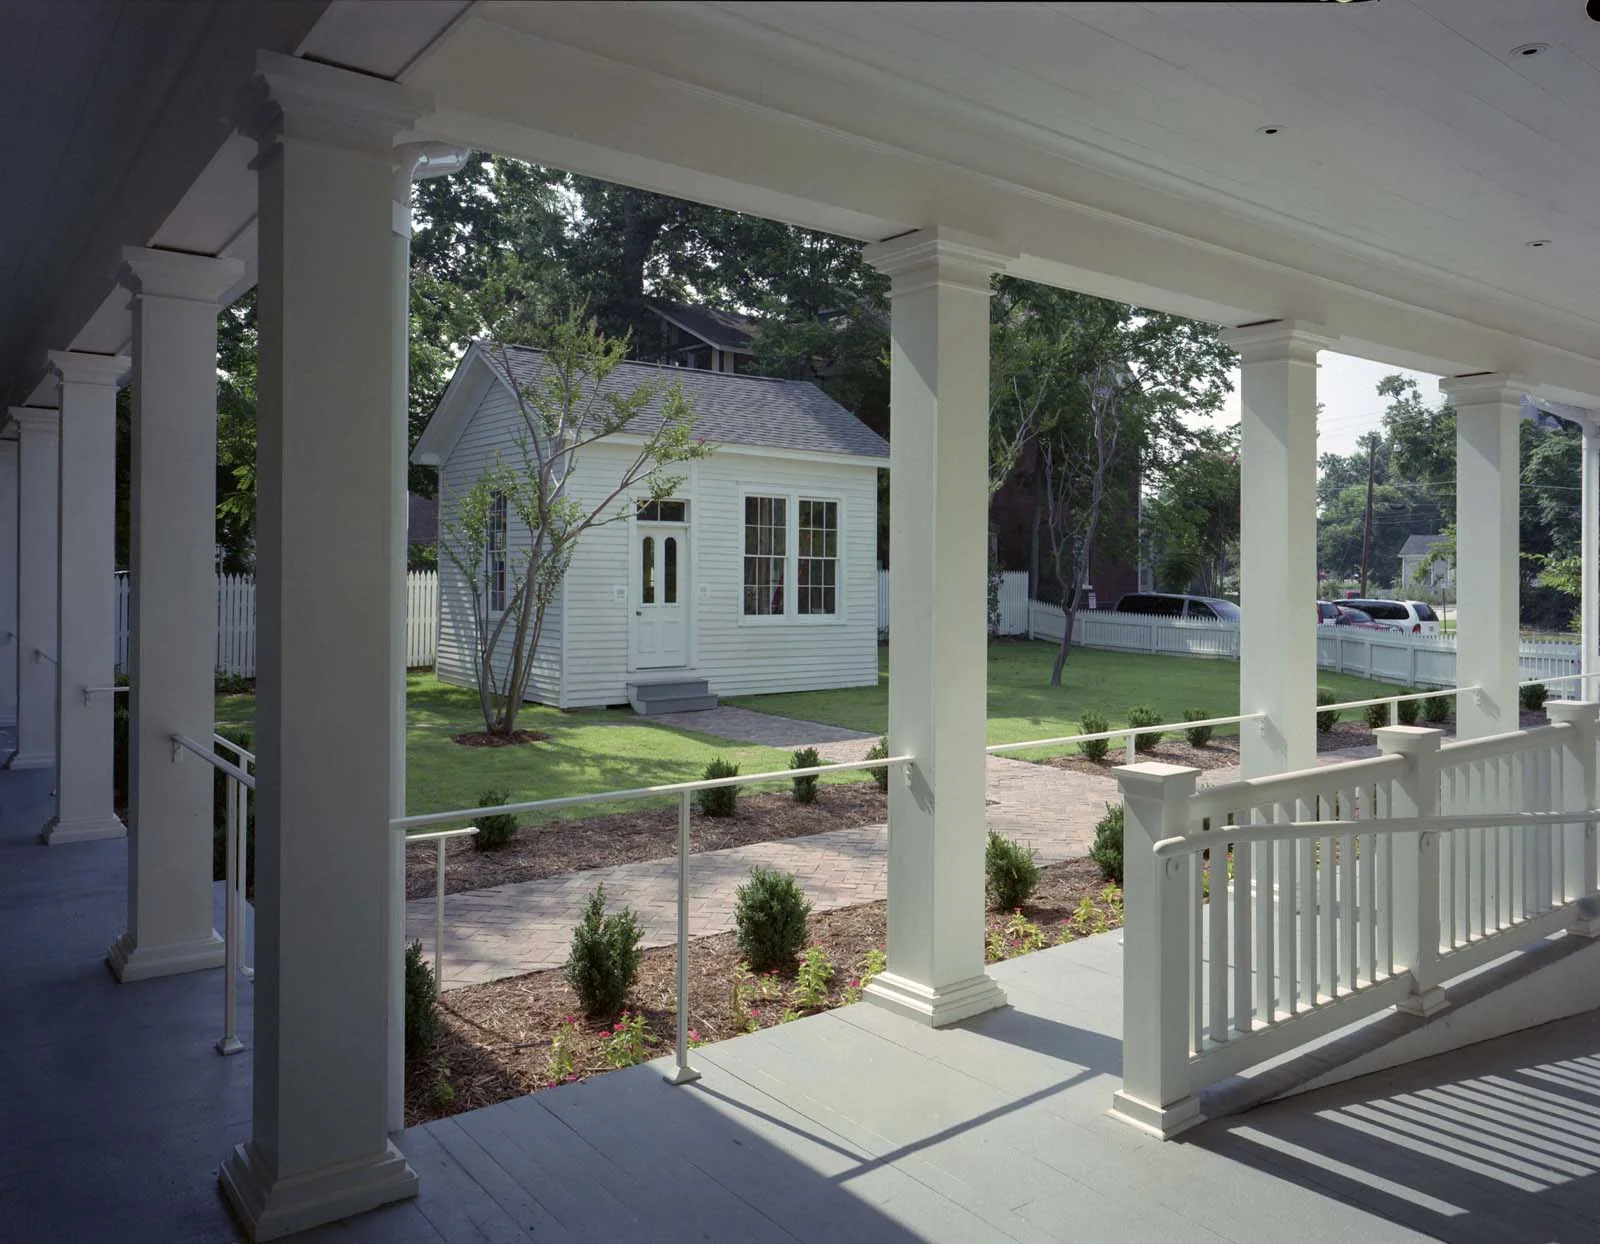
The annex was thoughtfully designed as a recreation of the detached kitchen and guest quarters that historically served the property. Rather than relying solely on conventional architectural documentation, the design team drew from oral histories and interviews with descendants of the original occupants to reconstruct details of the lost structures. This research-based approach allowed the annex to reflect the history and character of the original property while providing the functionality needed for contemporary use.
Today, Curran Hall serves as the Little Rock Visitors Center, welcoming visitors and providing information about significant destinations and historic sites throughout Little Rock and across Arkansas. The building’s continued use as a public resource allows its architectural and cultural significance to remain an active part of the community rather than simply a preserved artifact.
LOCATION
Little Rock, Arkansas
PROJECT DETAILS Historic Restoration,
Annex New Construction,
Site Work
SERVICES Planning, Programming,
Architecture, Historic
Interior Design