DELTA DENTAL OF ARKANSAS
CORPORATE OFFICES
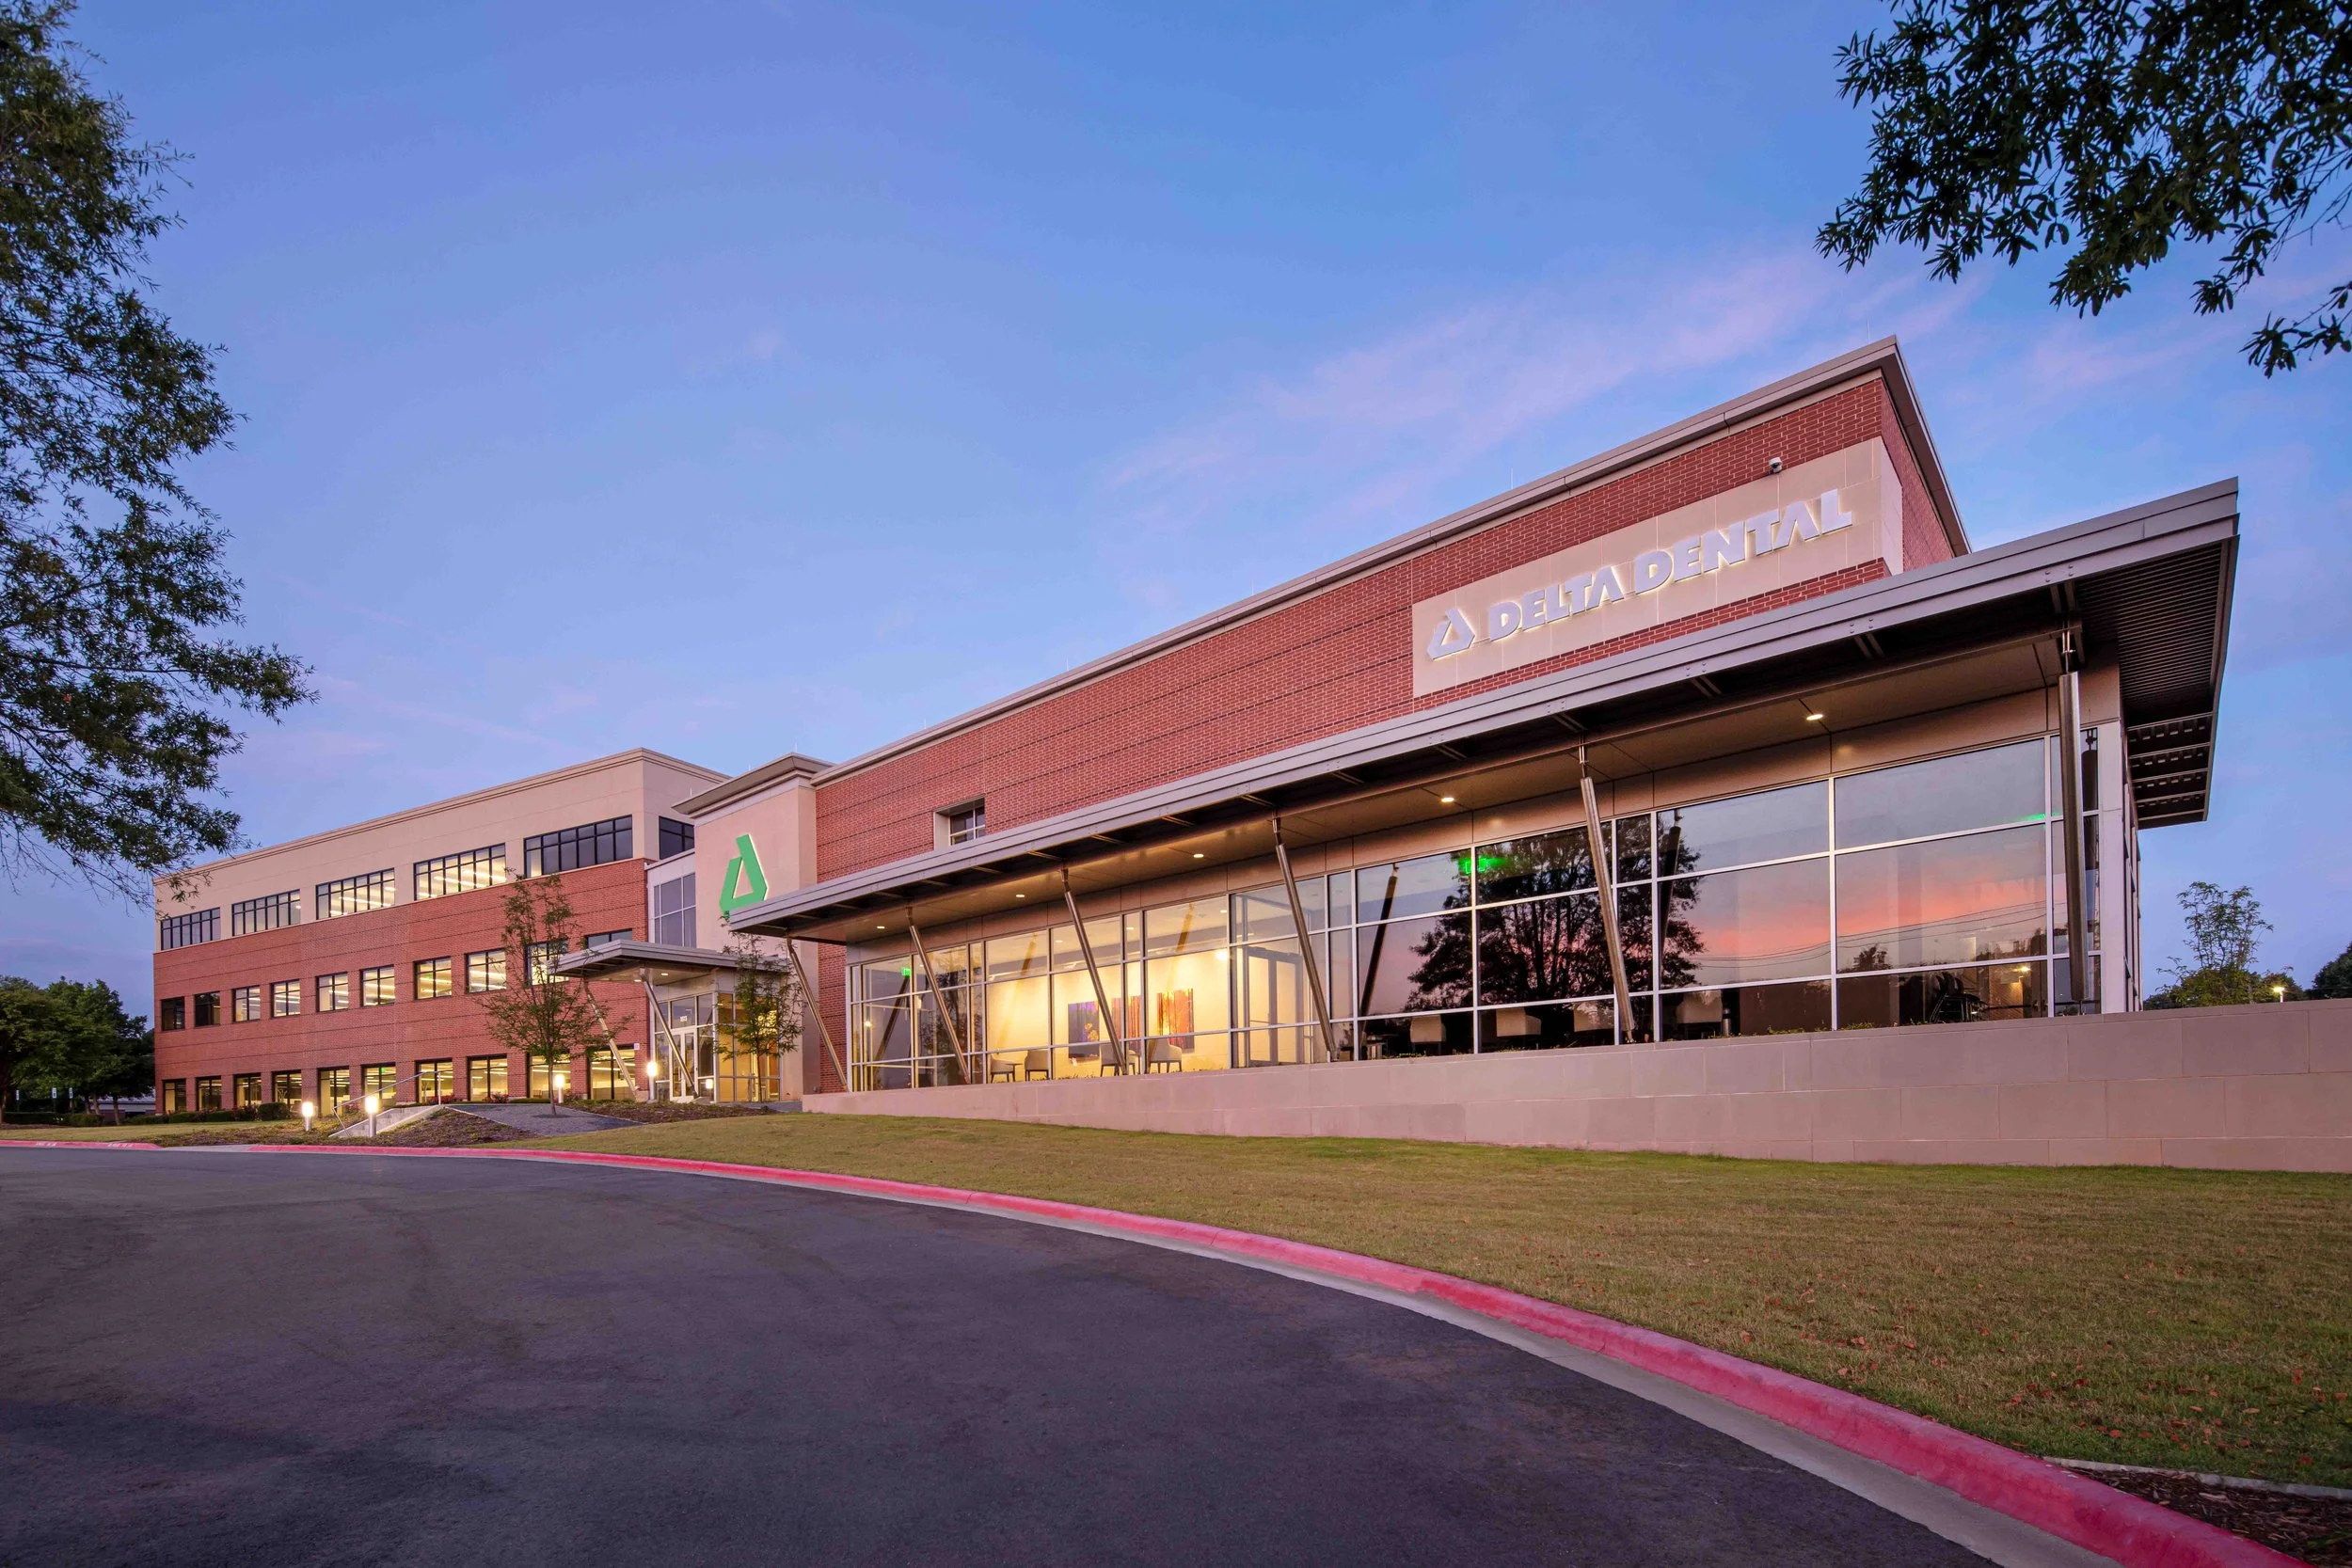
WER has worked with Delta Dental of Arkansas on the design of their new corporate campus. The project began with a thorough feasibility study exploring different sites for one facility to bring all their employees together under a single roof, including expanding their existing campus. After reviewing the options with Delta Dental leadership, it was determined that staying on their existing campus and doing a total renovation of their existing facility and addition would be the best option. An extensive plan was coordinated with Delta Dental, the furniture provider and the contractor to minimize workflow interruption and provide a seamless integration on new data center. This included phasing of the new construction, renovation work, transfer of data, and relocation of existing employees and equipment.
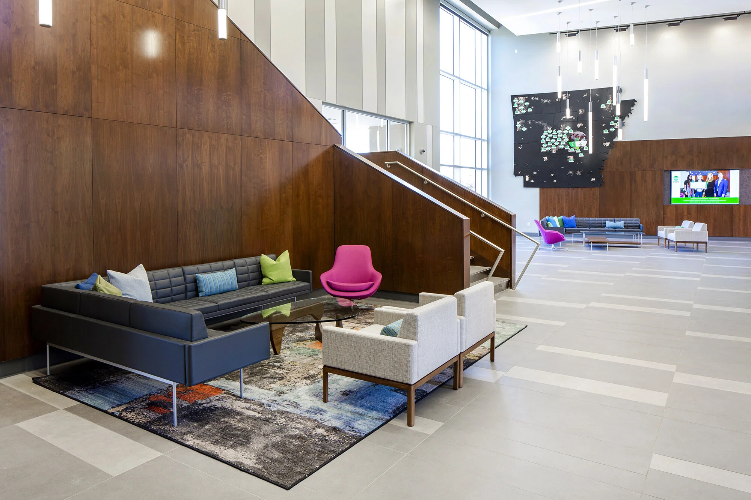
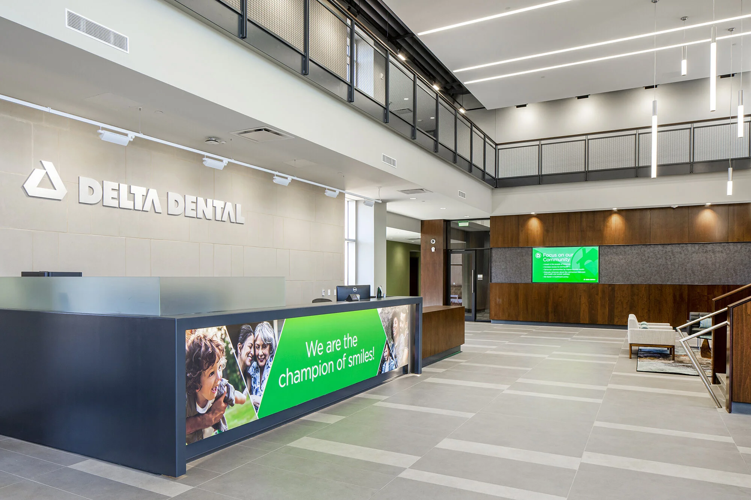
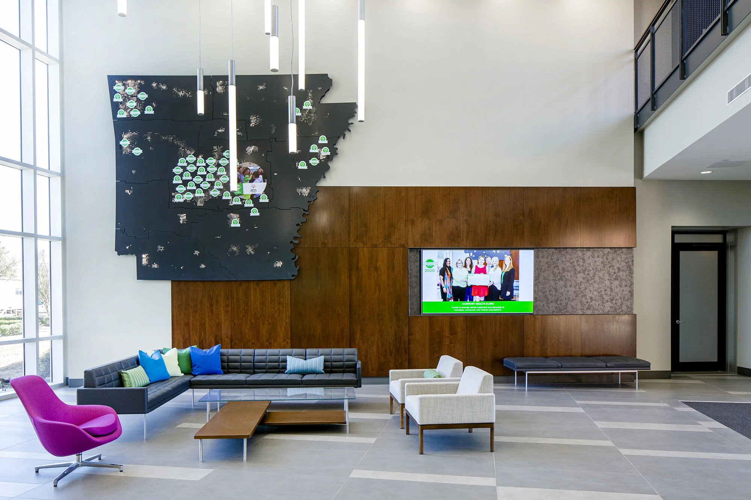
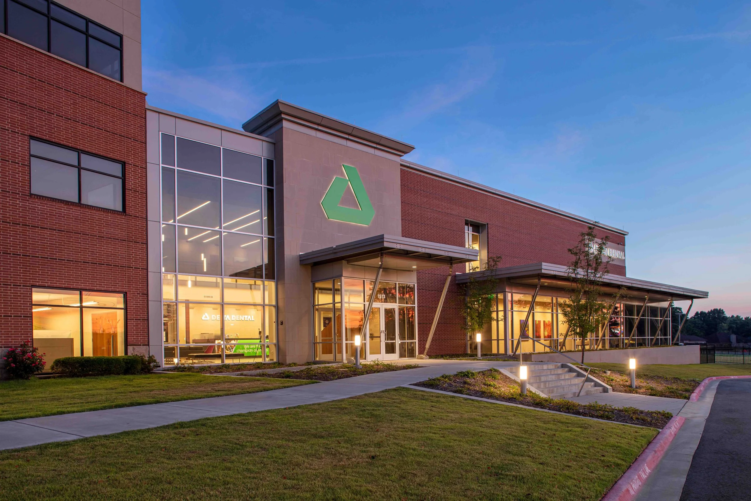
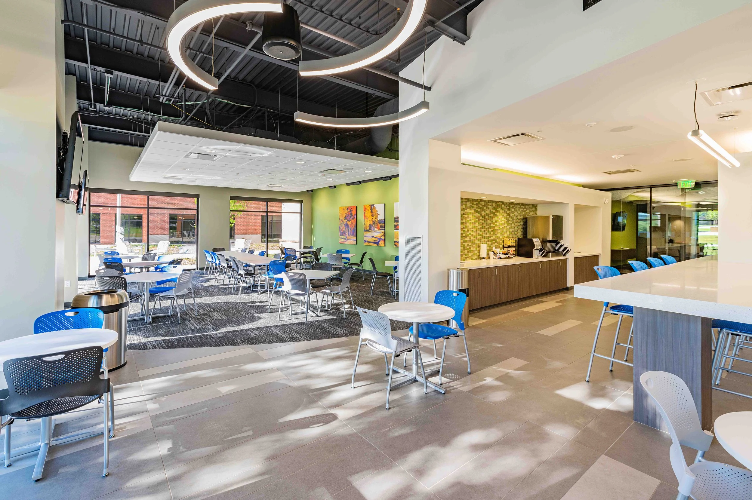
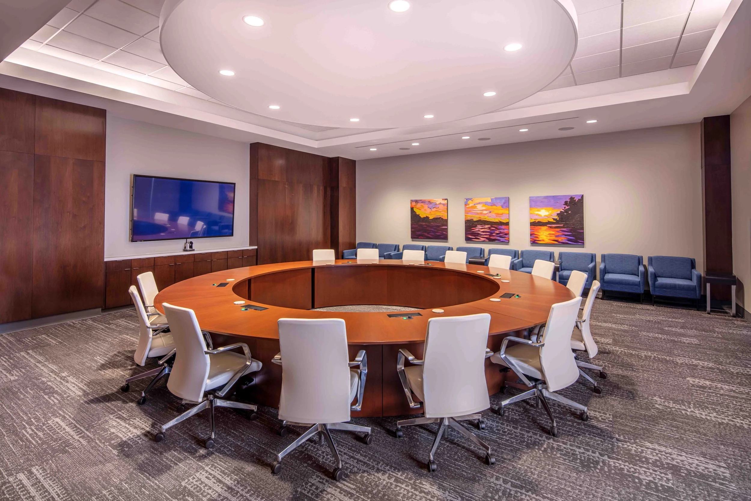
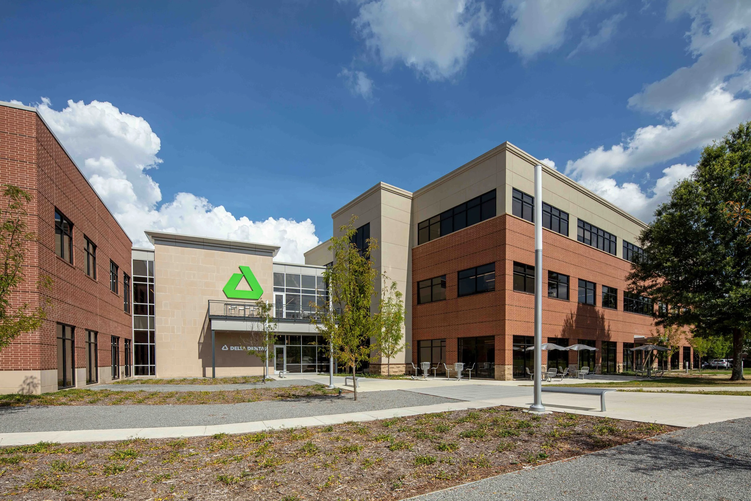
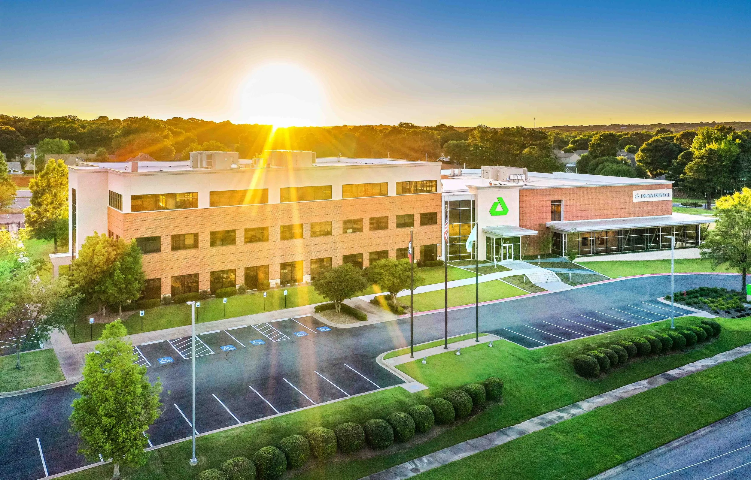
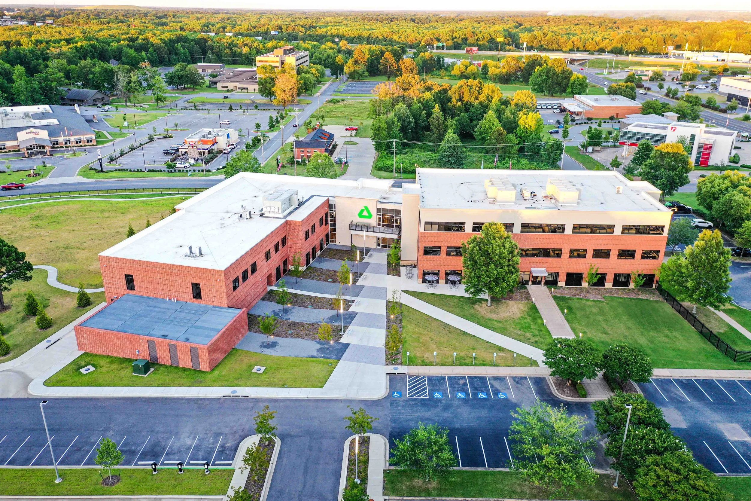
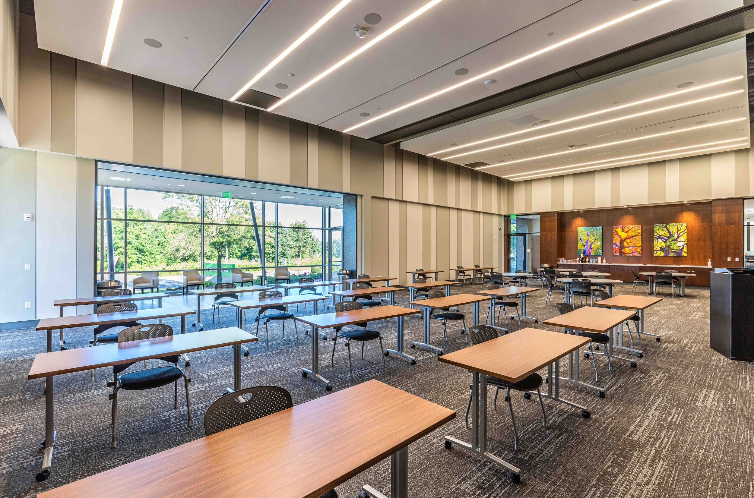
Phase One was completed in 2019. It consisted of a new 33,000 sq/ft addition that features a new entry to the building, lobby, boardroom, and a large multipurpose room. We also designed executive offices and a 950 sq/ft data center in this phase. The new lobby created a link to the existing building and is the newly branded front for the organization, and features a custom backlit Arkansas-shaped steel sign that highlights Delta Dental’s initiatives throughout the state. Phase one also included site work, new parking, and created an incredible outdoor space for employees that includes a walking path around the campus.
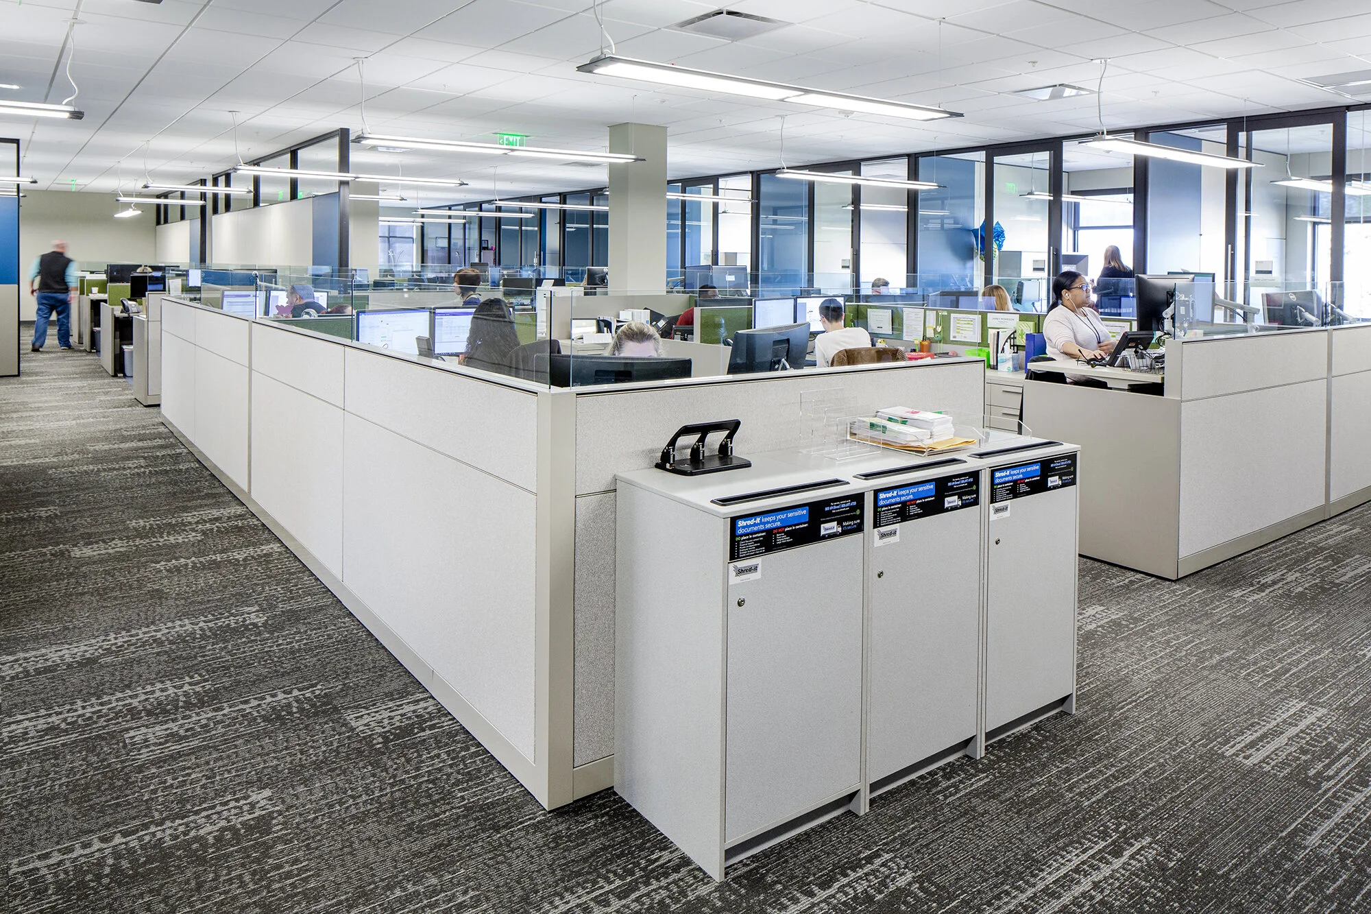
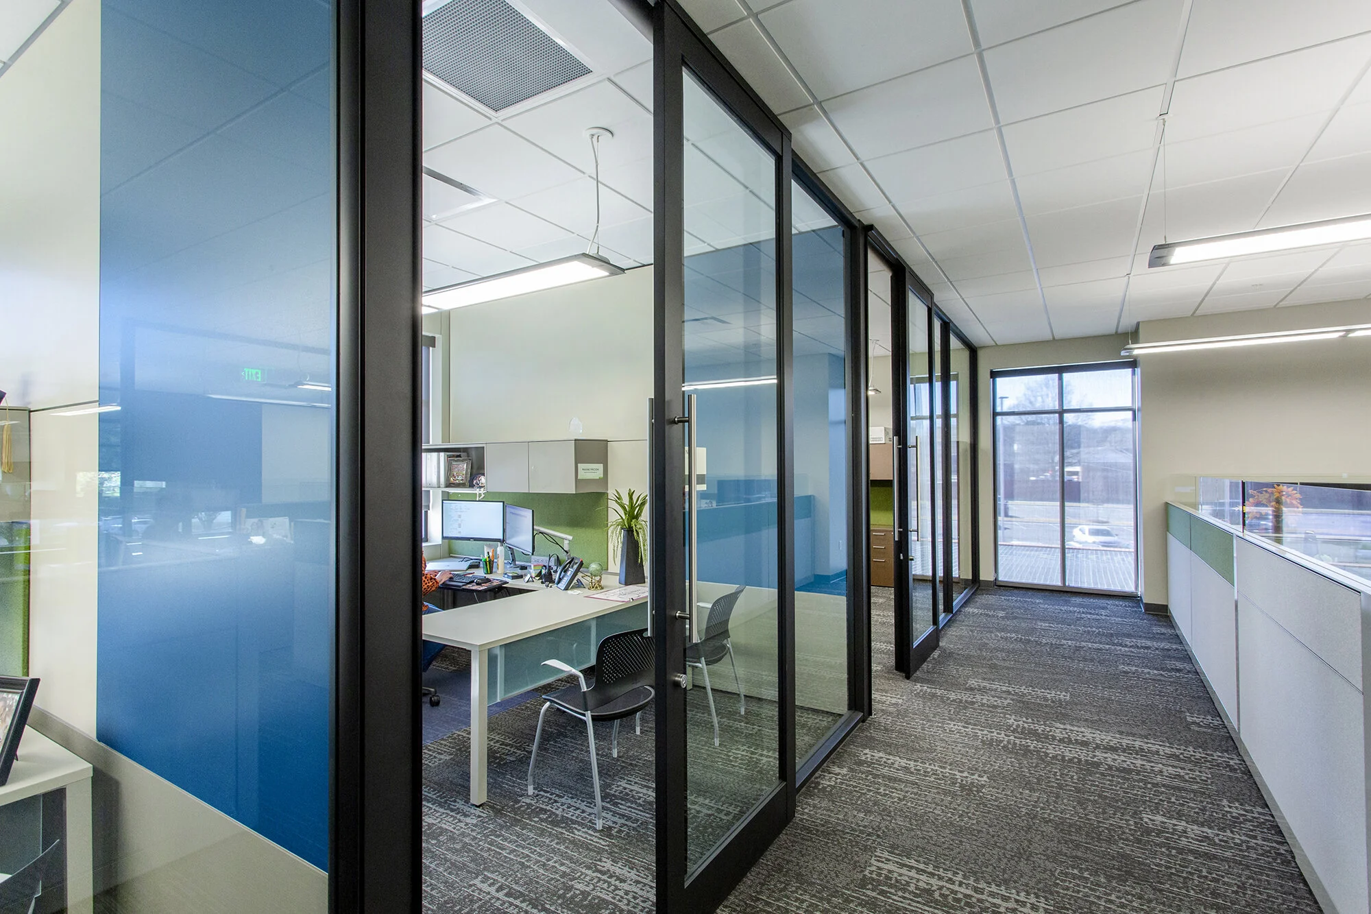
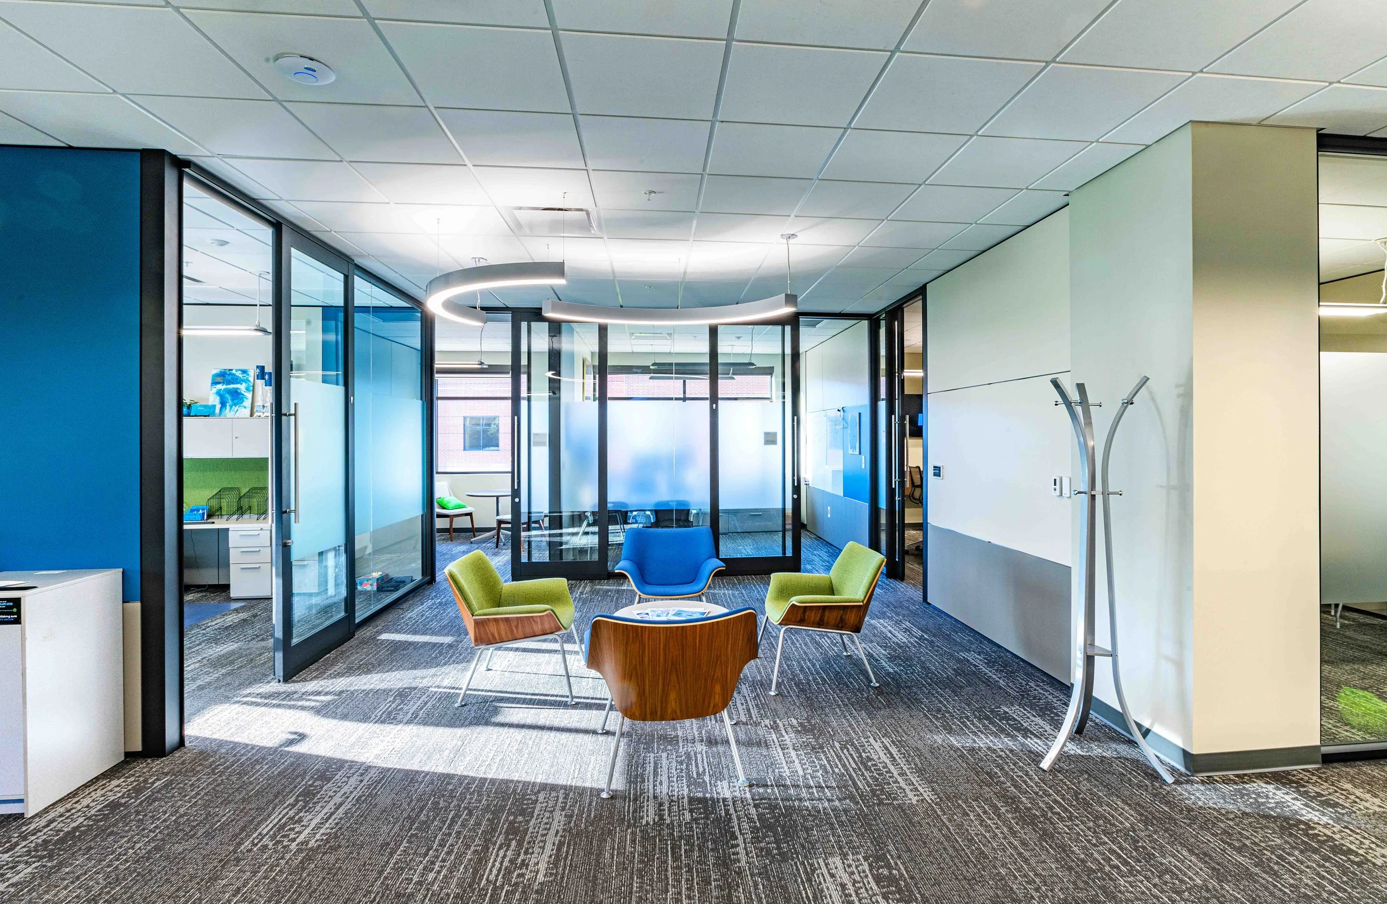
Phase Two was completed in 2020. The existing 39,000 sq/ft, three-story building was demoed down to the studs of the exterior wall and built back with the most up-to-date technology and modern finishes, matching the newly constructed addition. It has entirely new mechanical, electrical, and telecommunications systems. The renovation also includes a new dining area, wellness center, and yoga space. With these new additions and the new walking path, Delta Dental hopes to promote mental and physical wellness company-wide.
The new Delta Dental of Arkansas corporate campus is a testament to the company as a whole – it is a healthy, engaged workplace that cares about its employees and the clients they provide with service. The design focus was not only to bring all the employees and the data center under one roof but also to use this new corporate campus as a place that provides an even better working environment for all the employees.
LOCATION
Sherwood, Arkansas
SIZE
Total Project: 72,600 sq/ft
Phase I: 32,900 sq/ft
Phase II: 39,700 sq/ft
COMPLETION DATE
Phase I: 2019
Phase II: 2020
PROJECT DETAILS Site Work,
New Construction Addition,
Existing Building Renovation,
New Data Center
SERVICES Planning, Programming,
Architecture, Interior Design,
Furnishings Selection