DICKEY STEPHENS PARK
CITY OF NORTH LITTLE ROCK
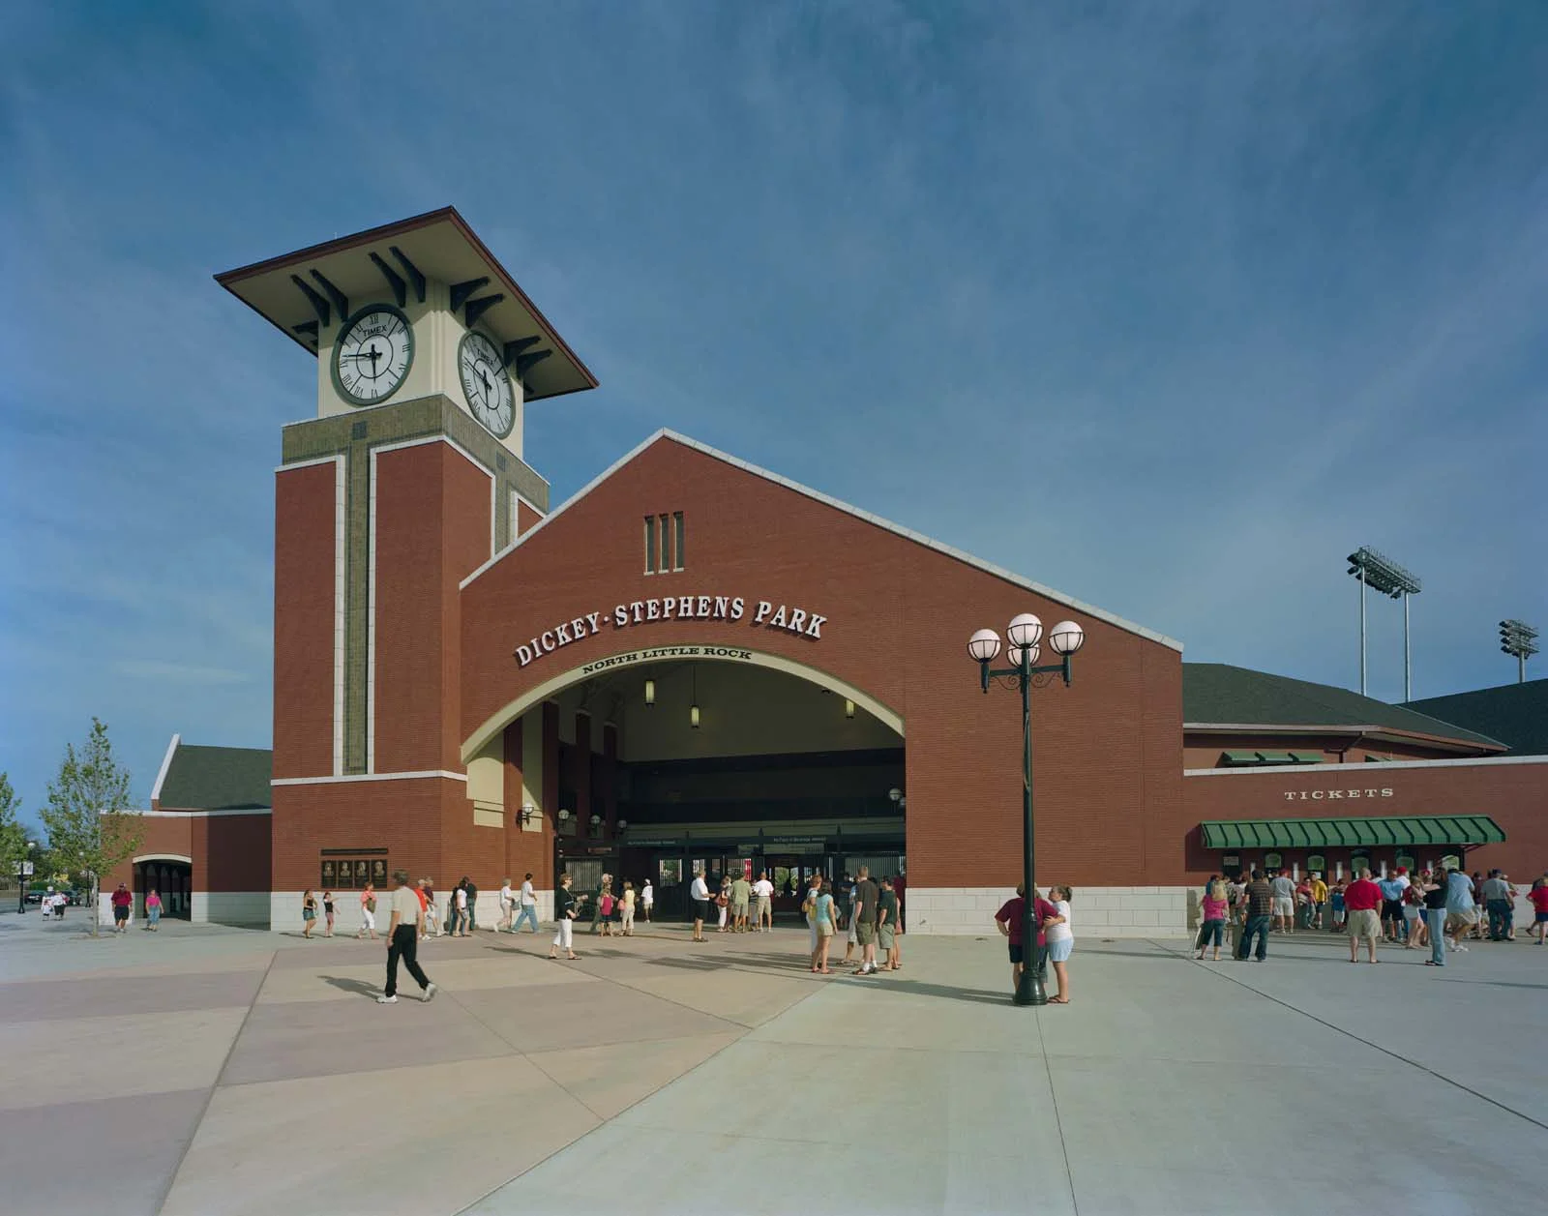
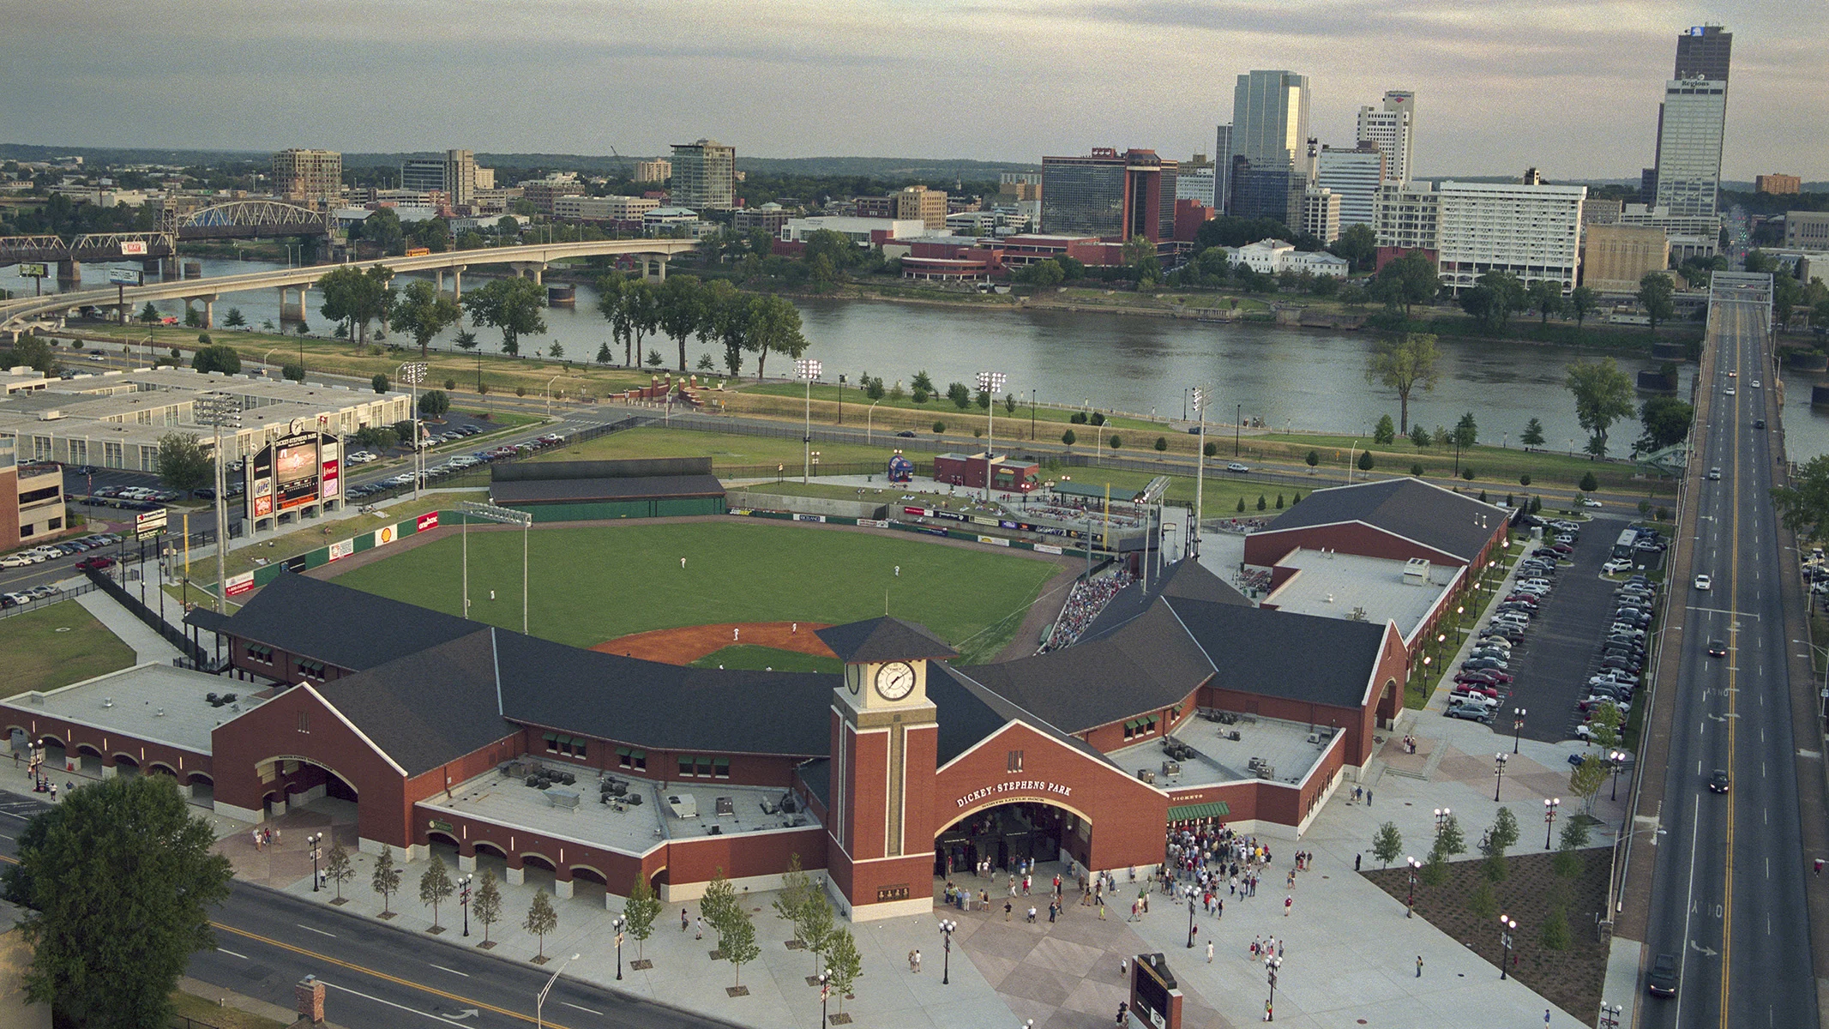
WER Architects served as half of the local architectural team, in association with HKS, for the design and development of the new 9,000-plus-seat minor league baseball facility in North Little Rock. The project introduced a major sports and entertainment venue to the community, requiring careful coordination between the architectural team, ownership, consultants, and specialized facility operations.
WER’s primary role focused on design development and construction documents for the player and operational areas of the facility. This included the design of professional-grade locker rooms, player training areas, and supporting spaces designed to accommodate athletes and team operations throughout the baseball season. The design team also addressed the functional requirements of the facility’s behind-the-scenes operations, creating spaces that support both game-day activities and daily management.
In addition to the player areas, WER designed ticket offices, management and staff spaces, groundskeeping facilities, and food service and restaurant areas. These varied program components required an understanding of the distinct operational needs of athletes, staff, spectators, vendors, and facility management while maintaining efficient connections throughout the venue.
Through collaboration with HKS, WER contributed local expertise and detailed design and documentation capabilities to a complex, large-scale sports facility. The completed venue provides a dynamic destination for baseball and community events while supporting the operational, administrative, and hospitality functions necessary for a successful professional sports environment.
LOCATION
North Little Rock, Arkansas
SIZE 148,300 sq/ft
COMPLETION DATE 2007
PROJECT DETAILS New Construction
SERVICES
Planning, Architecture