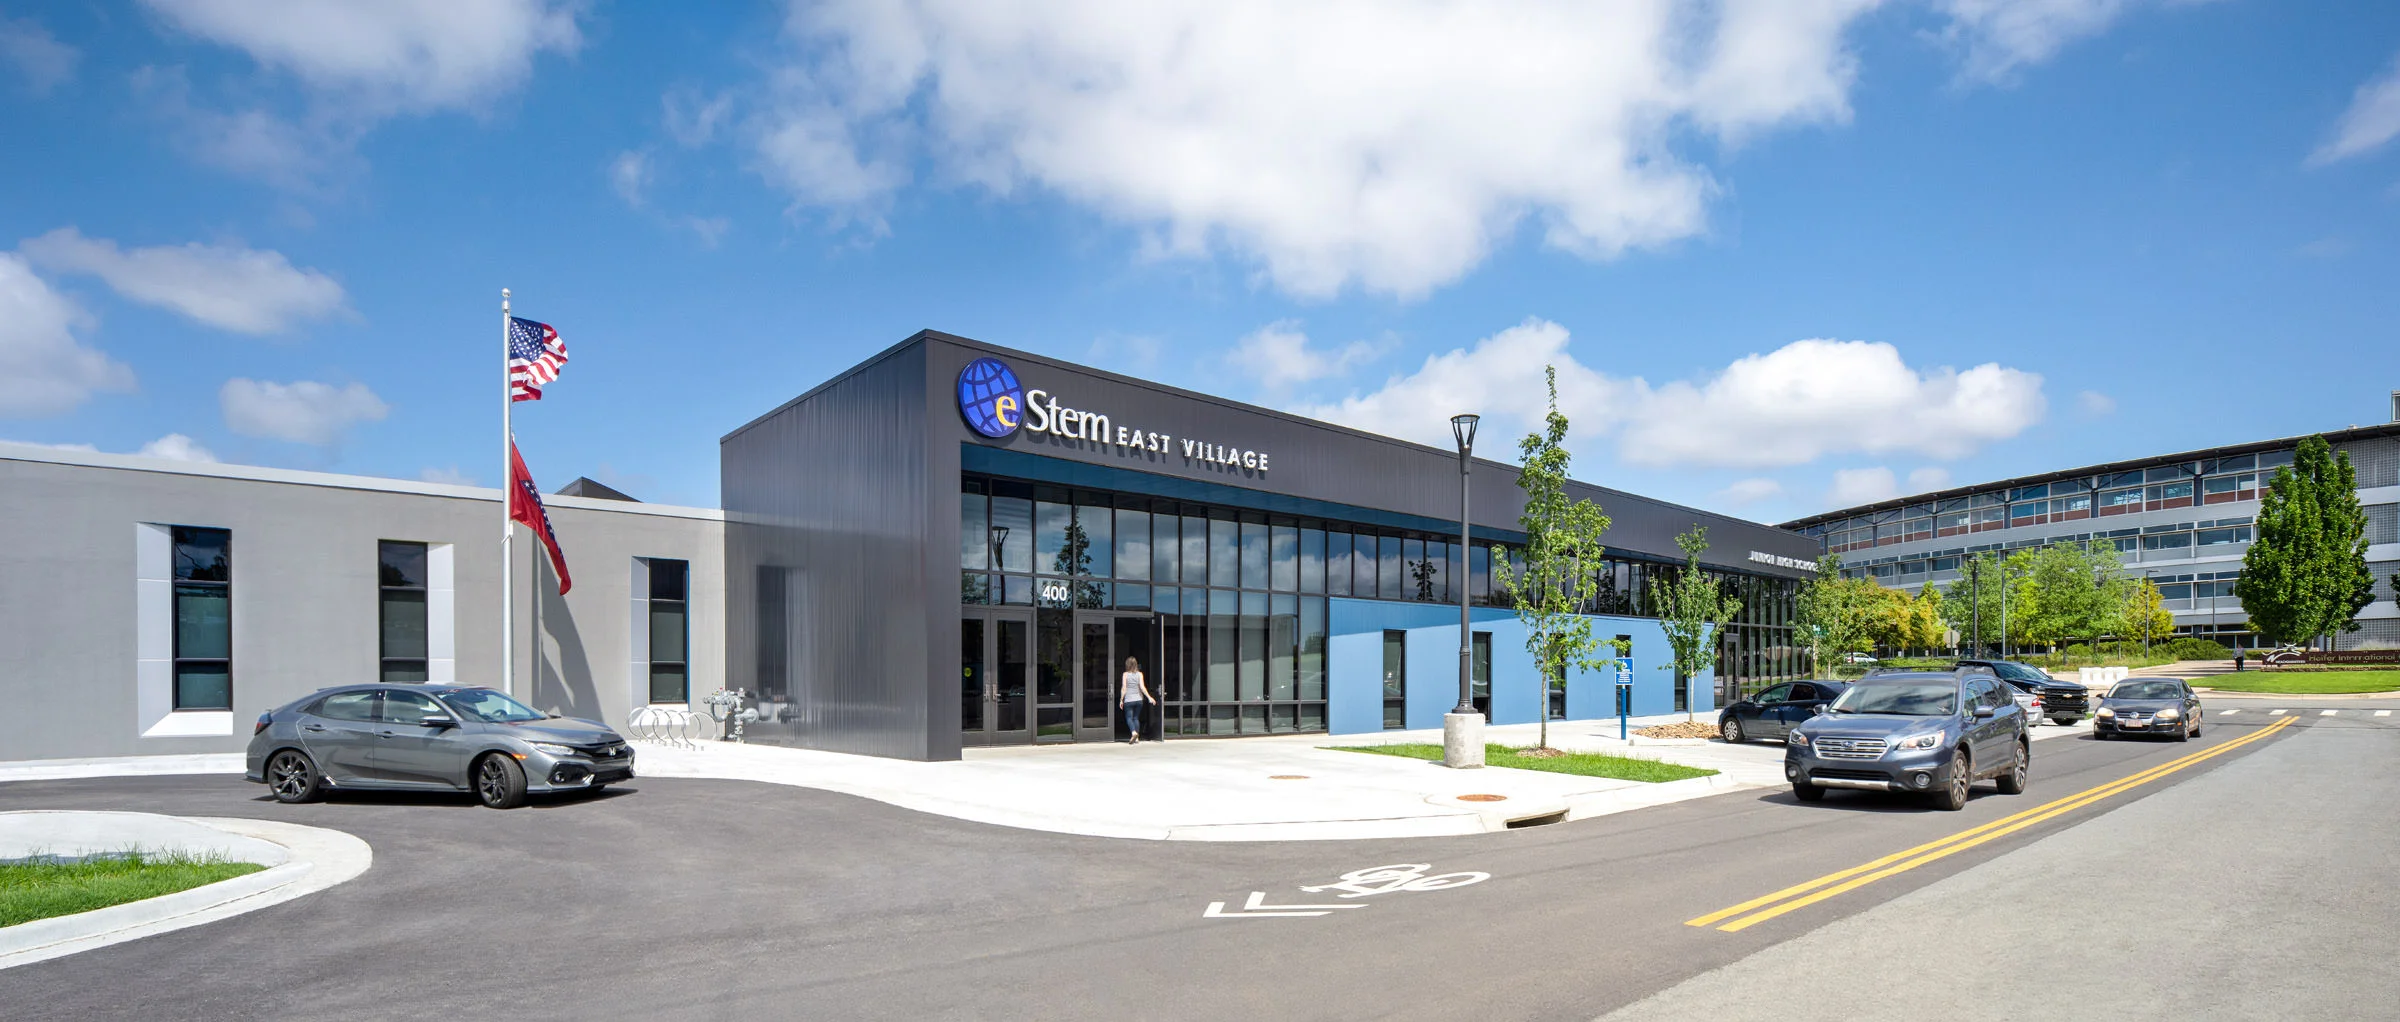
EAST VILLAGE ELEMENTARY
& JUNIOR HIGH SCHOOLS
ESTEM PUBLIC CHARTER
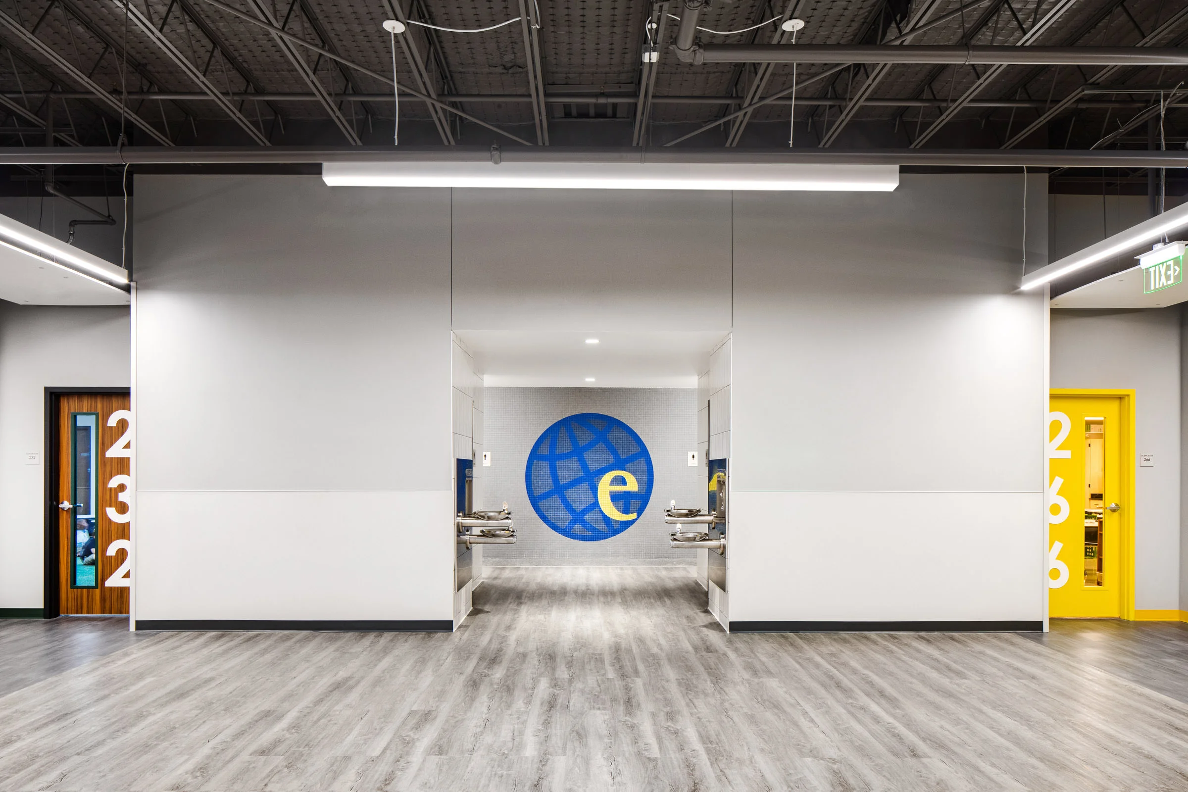
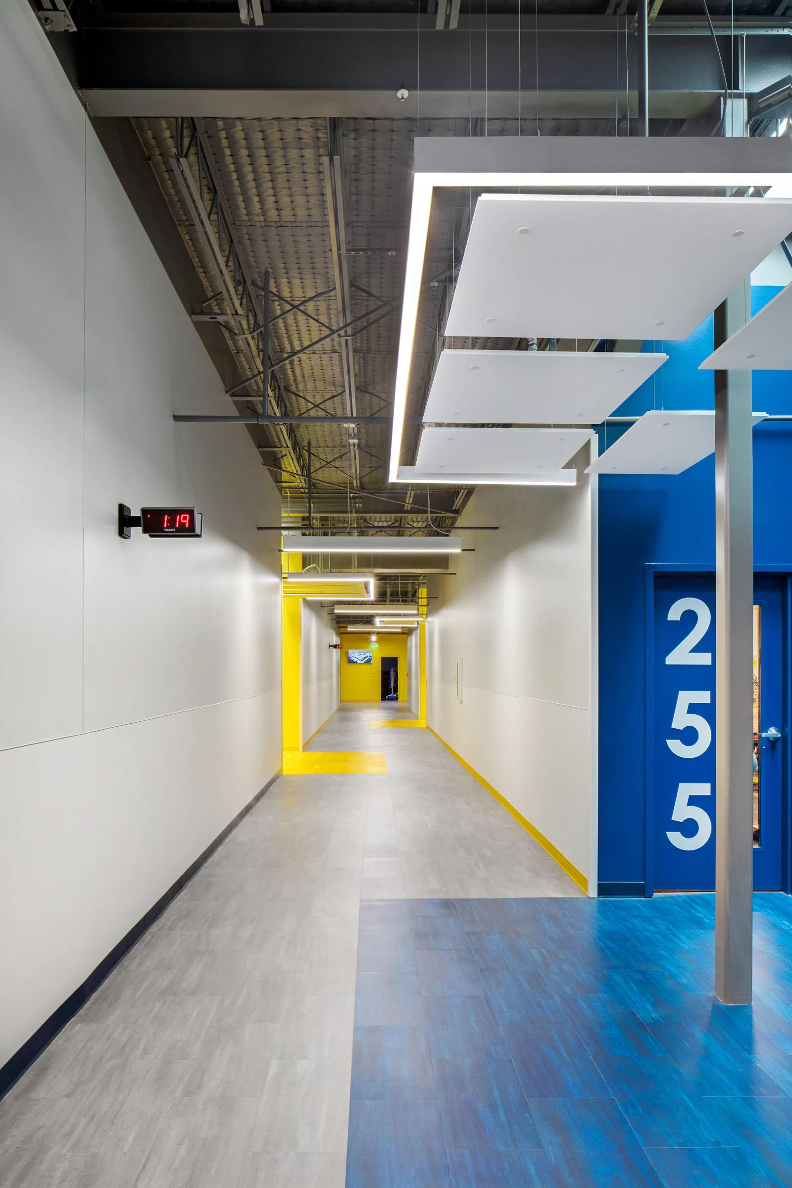
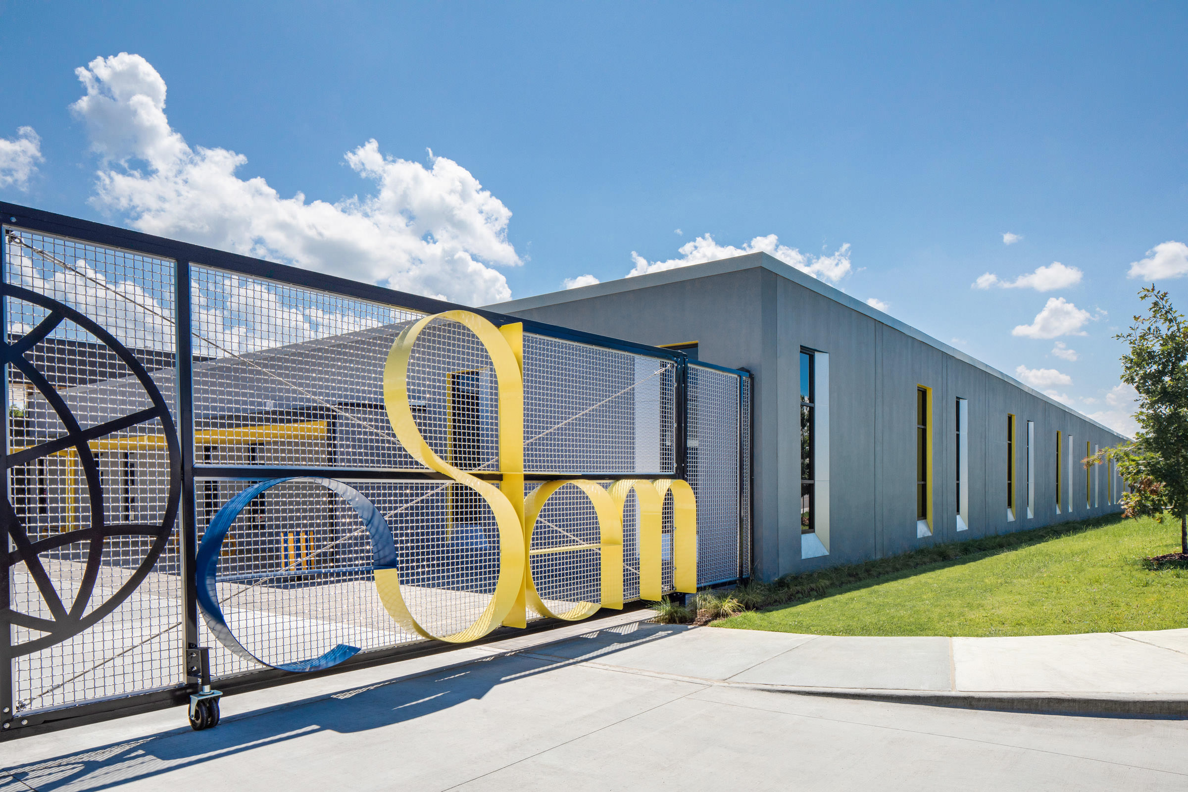
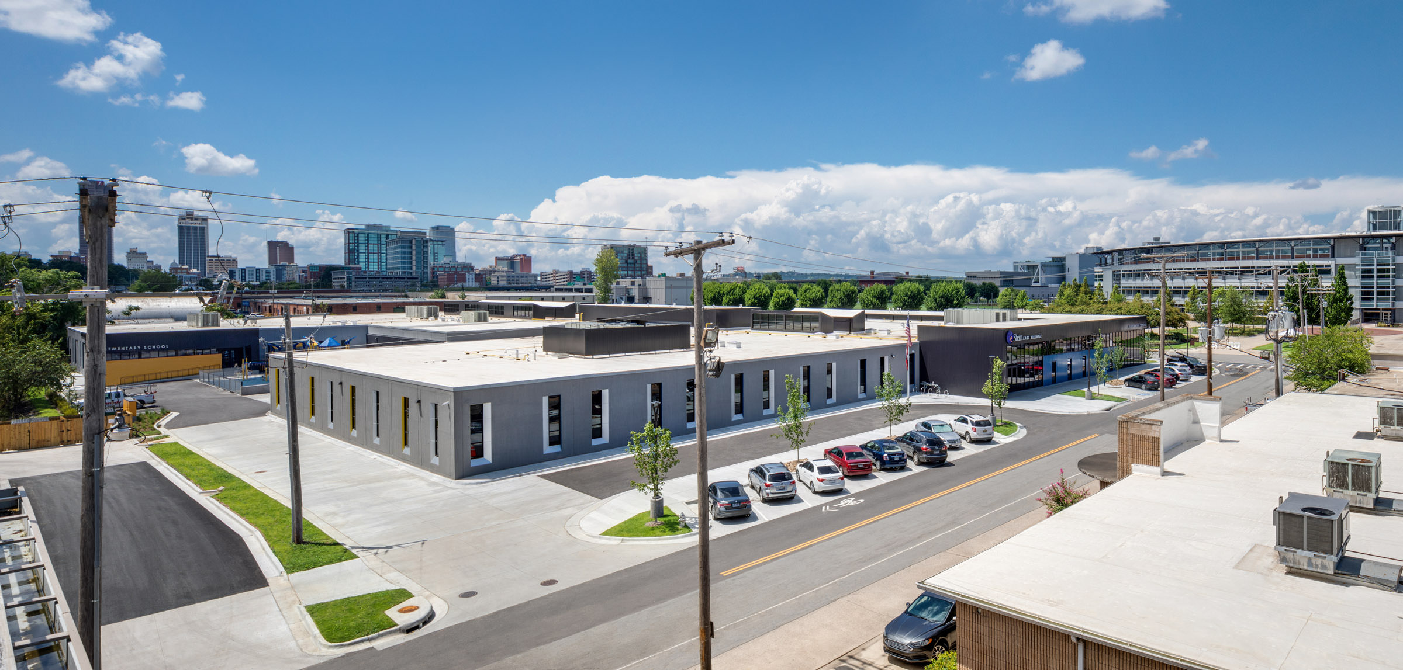
WER Architects transformed an existing 120,000-square-foot warehouse into a thriving educational campus for eStem Charter Schools, demonstrating how adaptive reuse can create innovative learning environments within an established downtown setting. The project converted an industrial building originally designed for warehouse operations into two distinct schools—a new elementary school and junior high—while addressing the unique challenges of creating safe, functional outdoor recreation space within a dense urban environment.
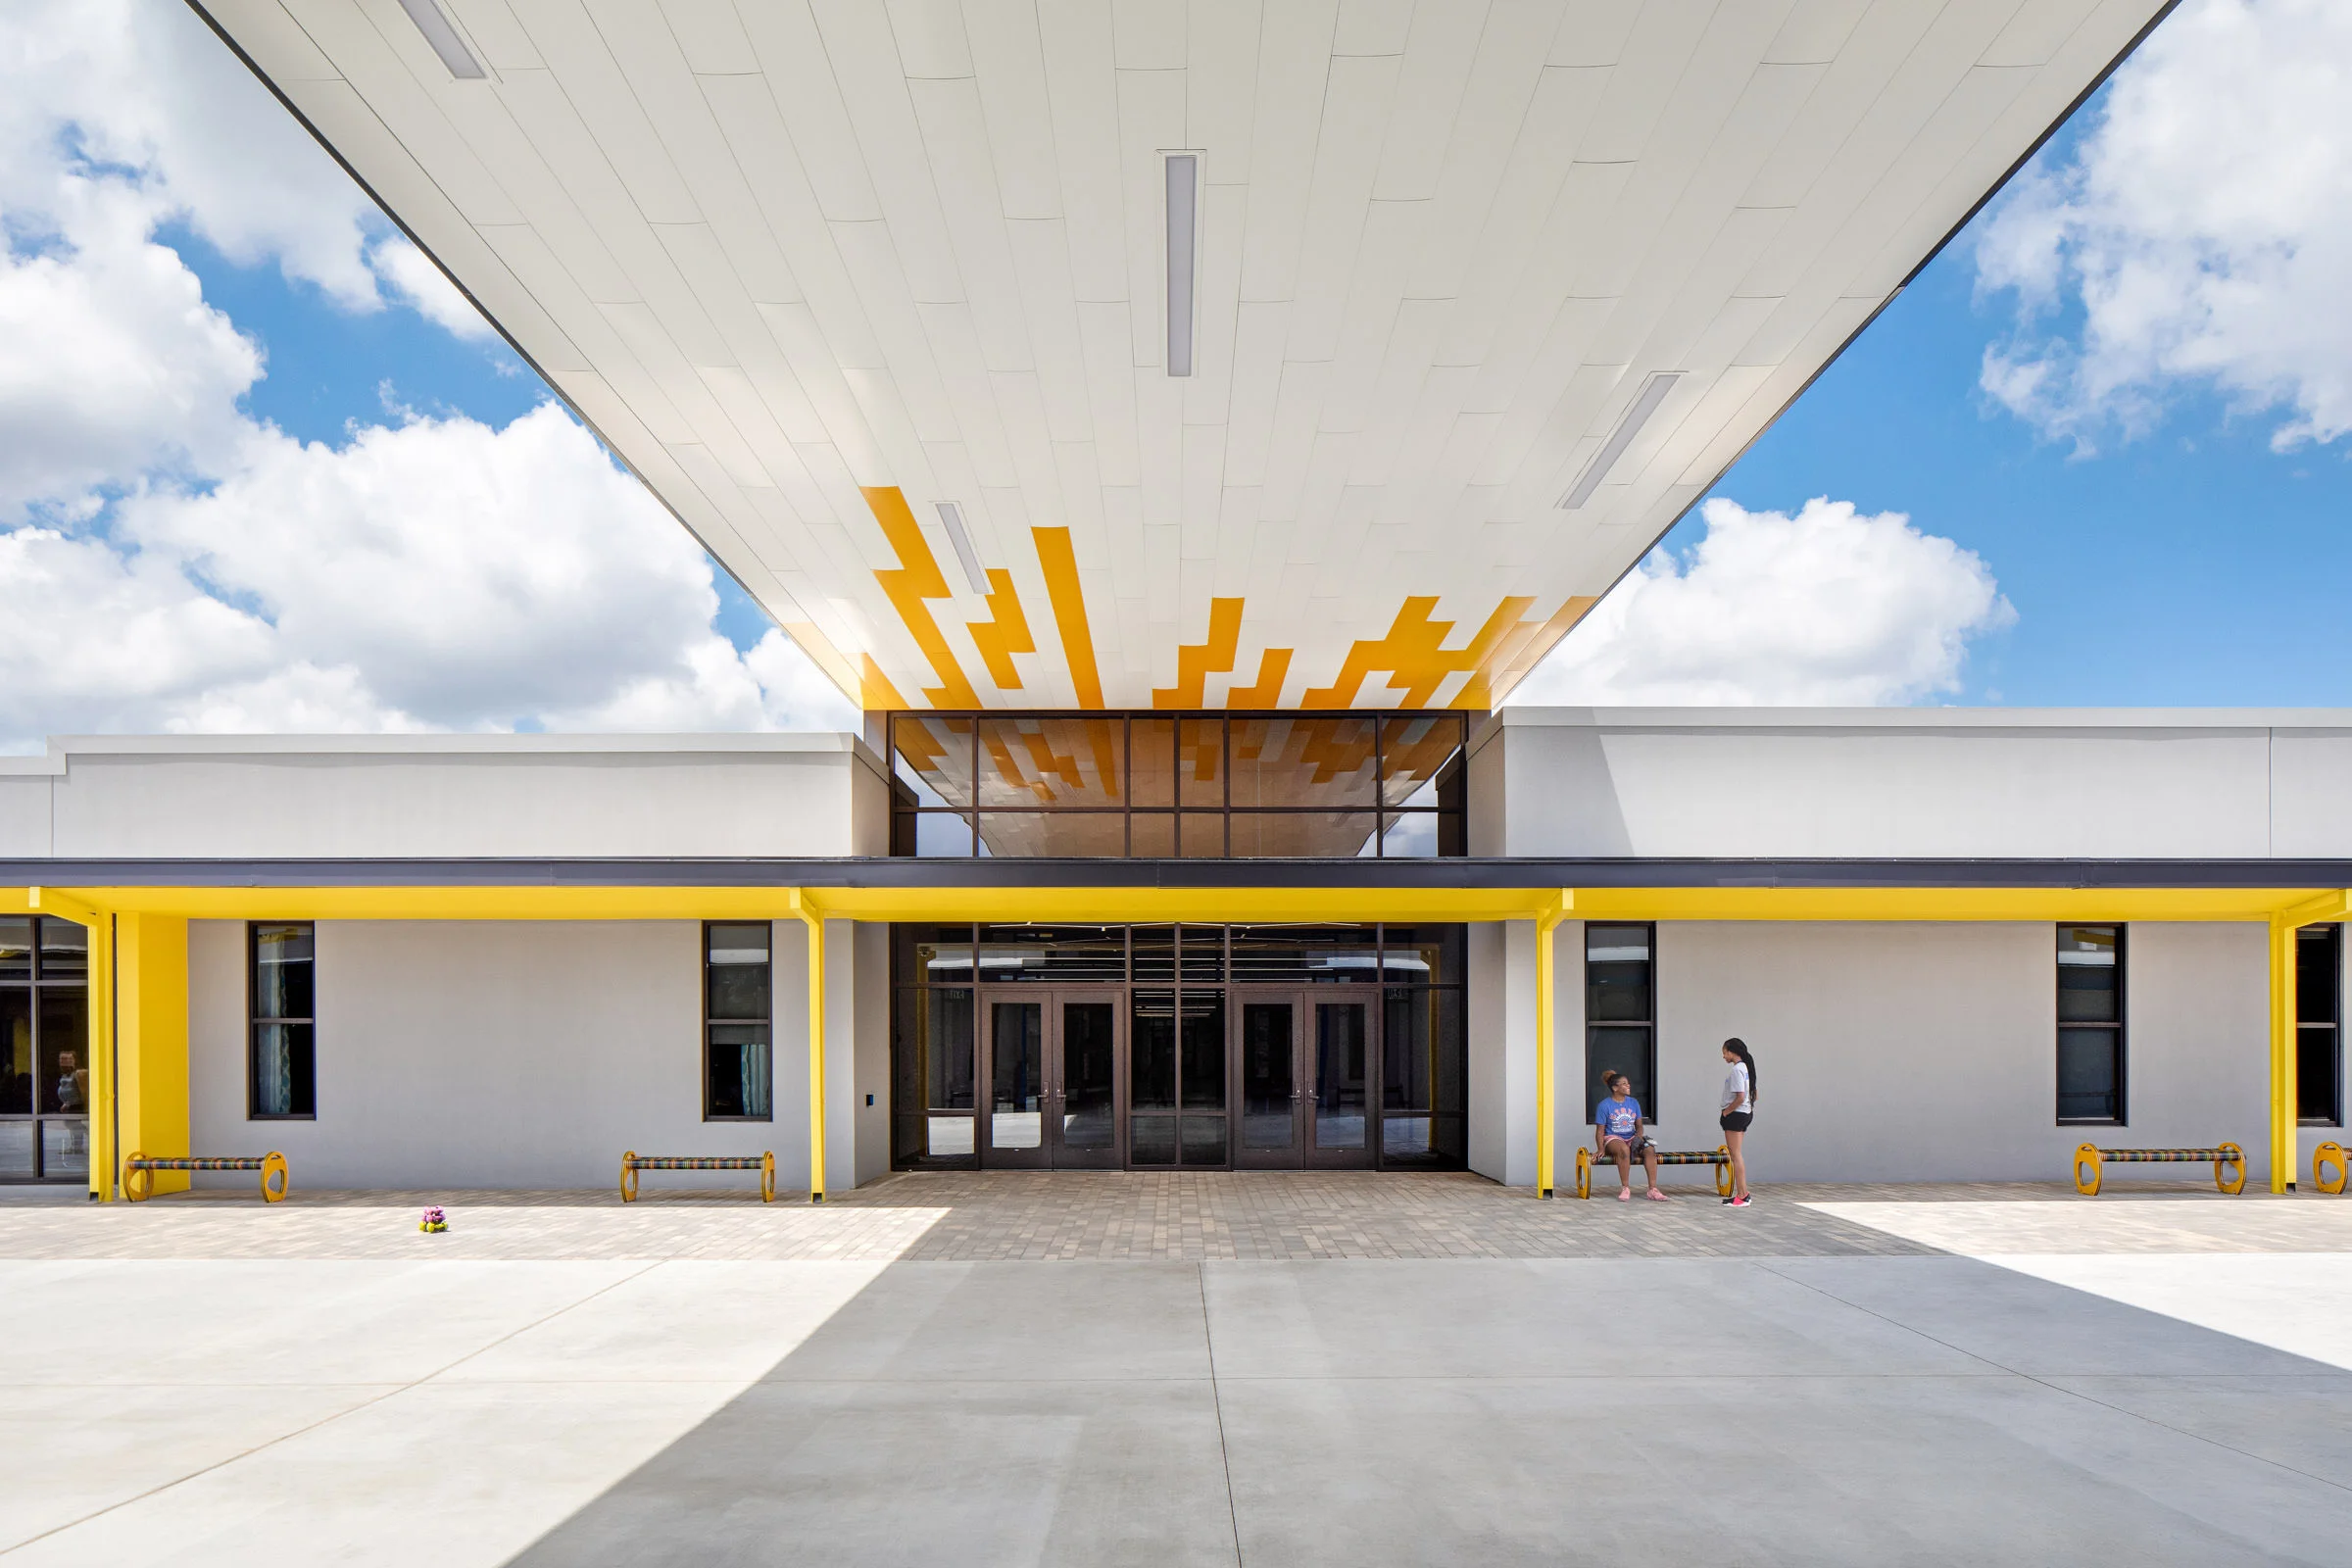
One of the project’s primary challenges was determining how to accommodate two separate schools within the expansive existing structure. WER’s design team developed a creative solution by demolishing the center portion of the warehouse and dividing the building into two distinct facilities separated by a new central drive. The resulting campus organization provides each school with its own identity and entrance while creating a shared outdoor space that serves multiple functions throughout the day.
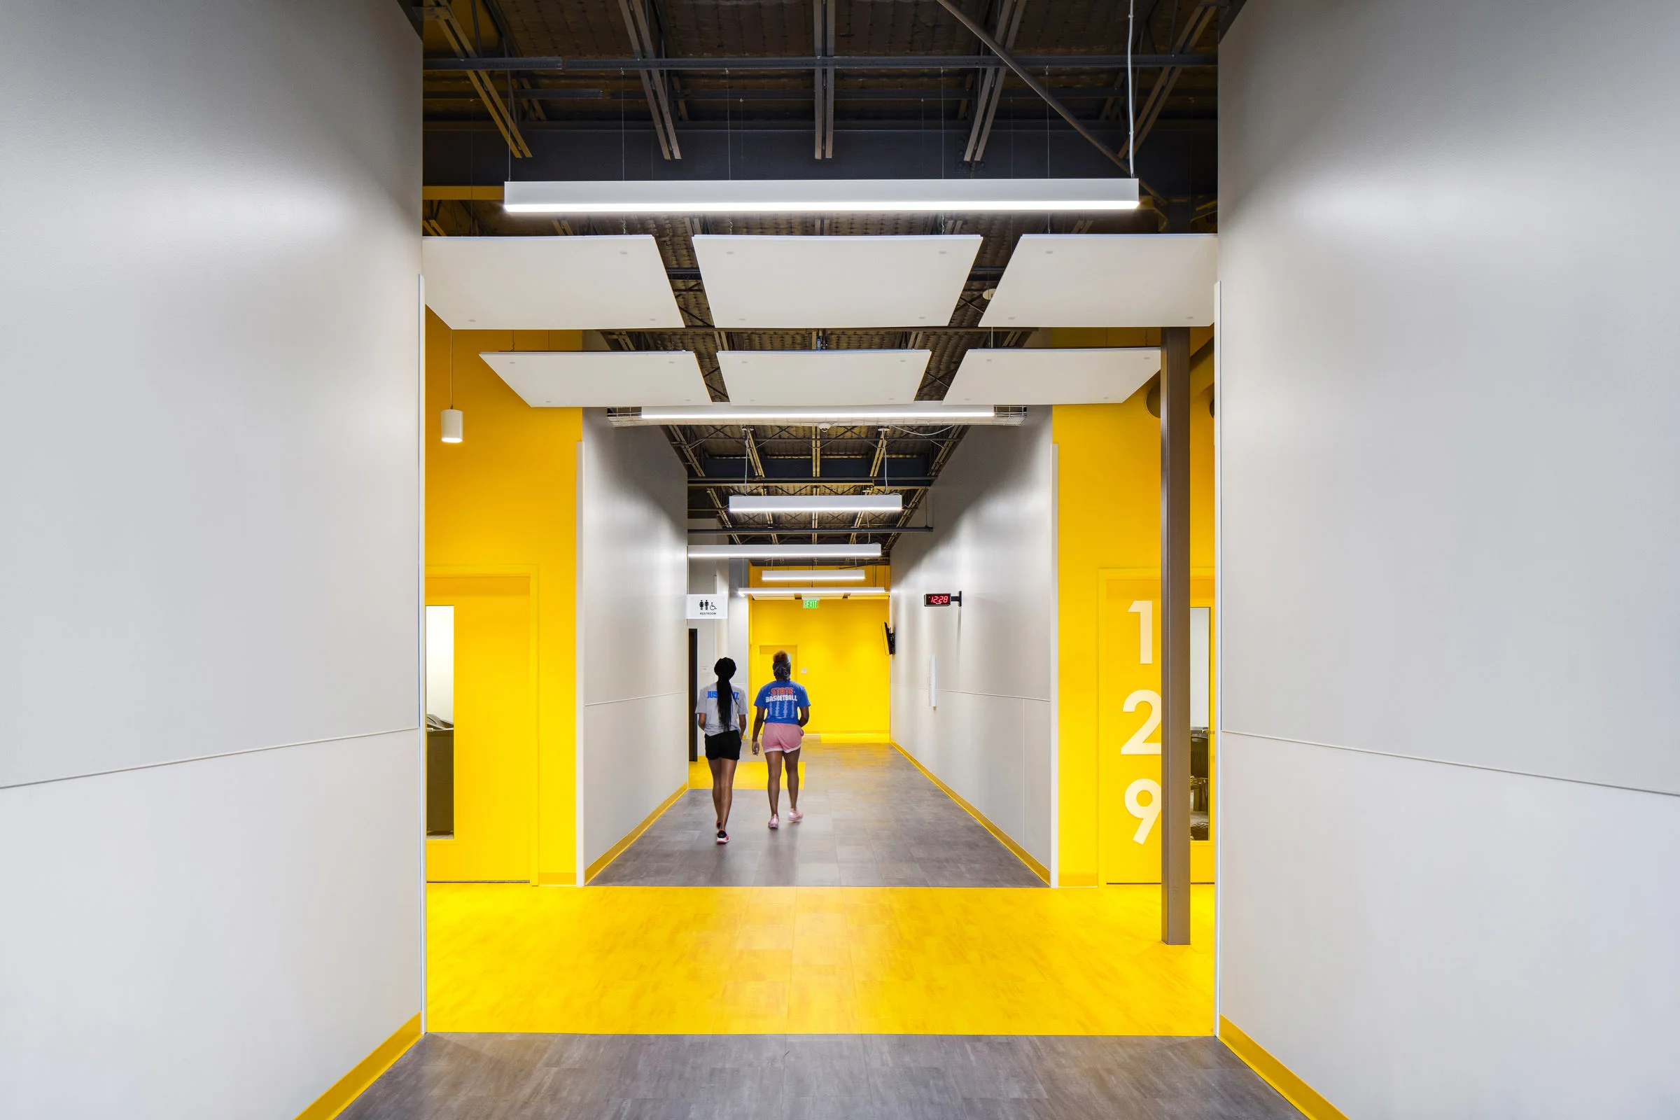
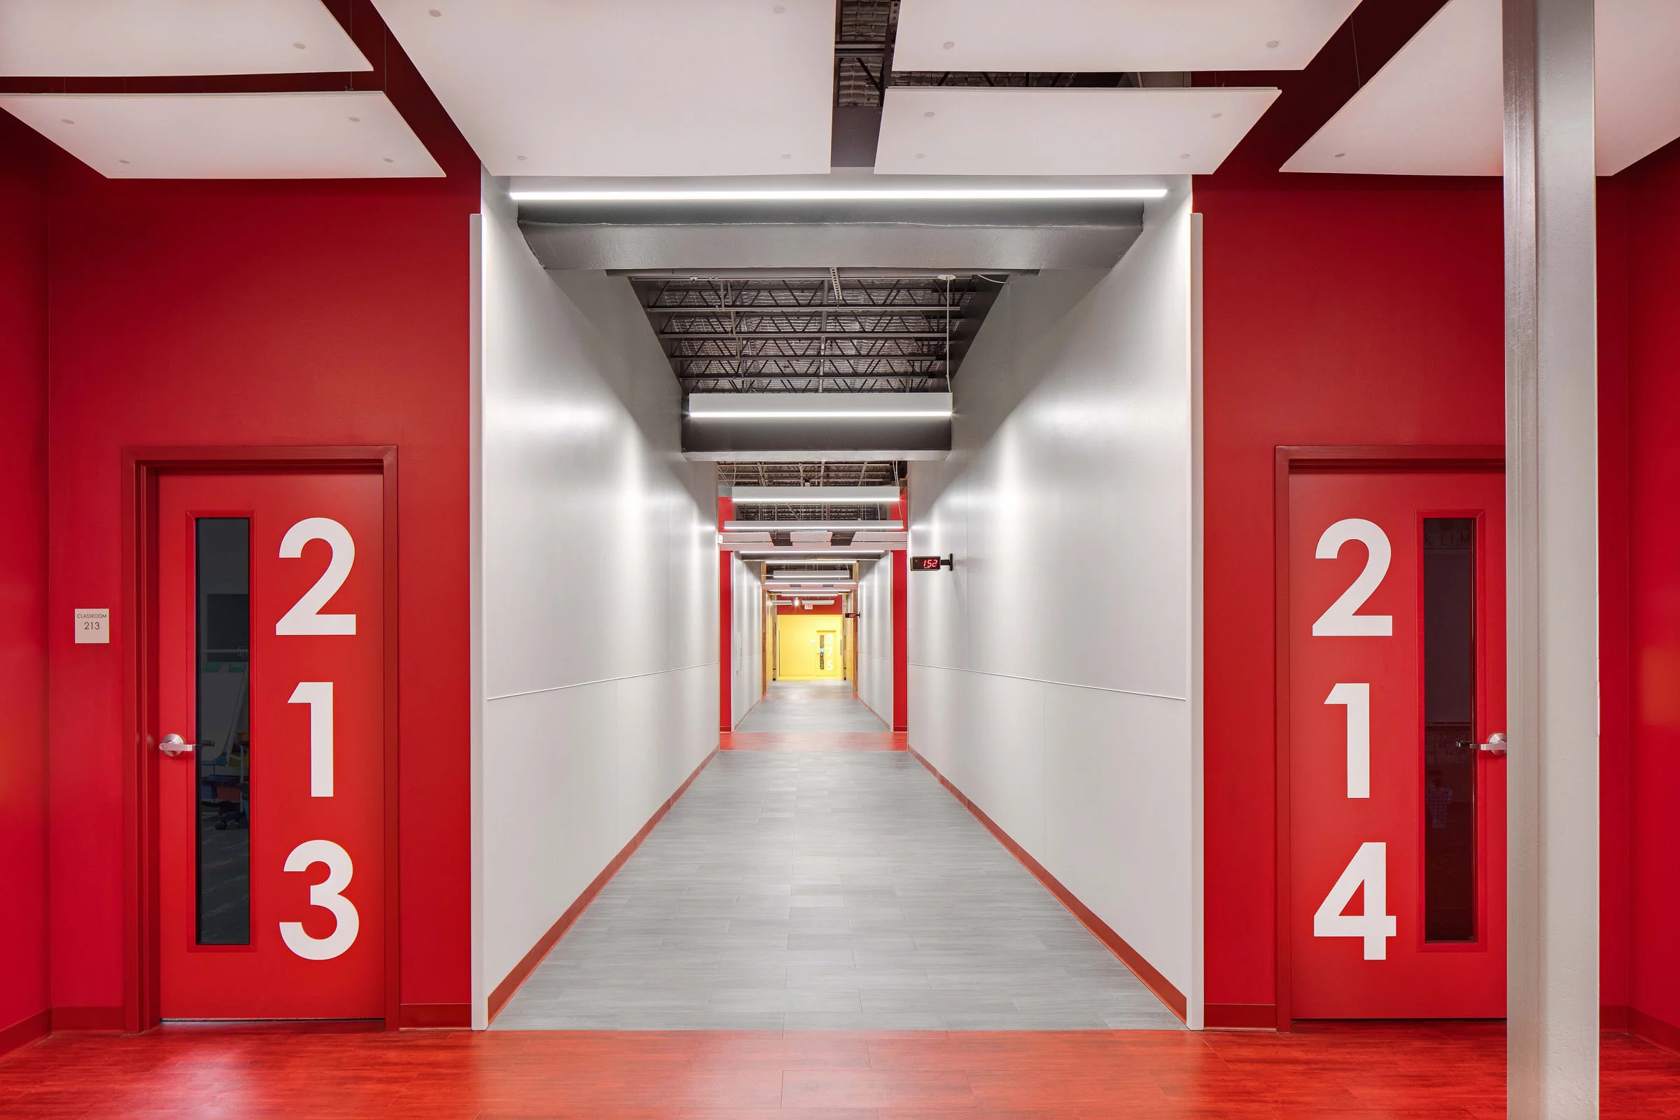
The Junior High building includes the main administration and junior high offices, 15 classrooms, three science laboratories, an art studio, two special education classrooms, an instructional training room, and a multipurpose room and cafeteria. The facility was organized to provide a clear and efficient academic environment while supporting a range of instructional and extracurricular activities.
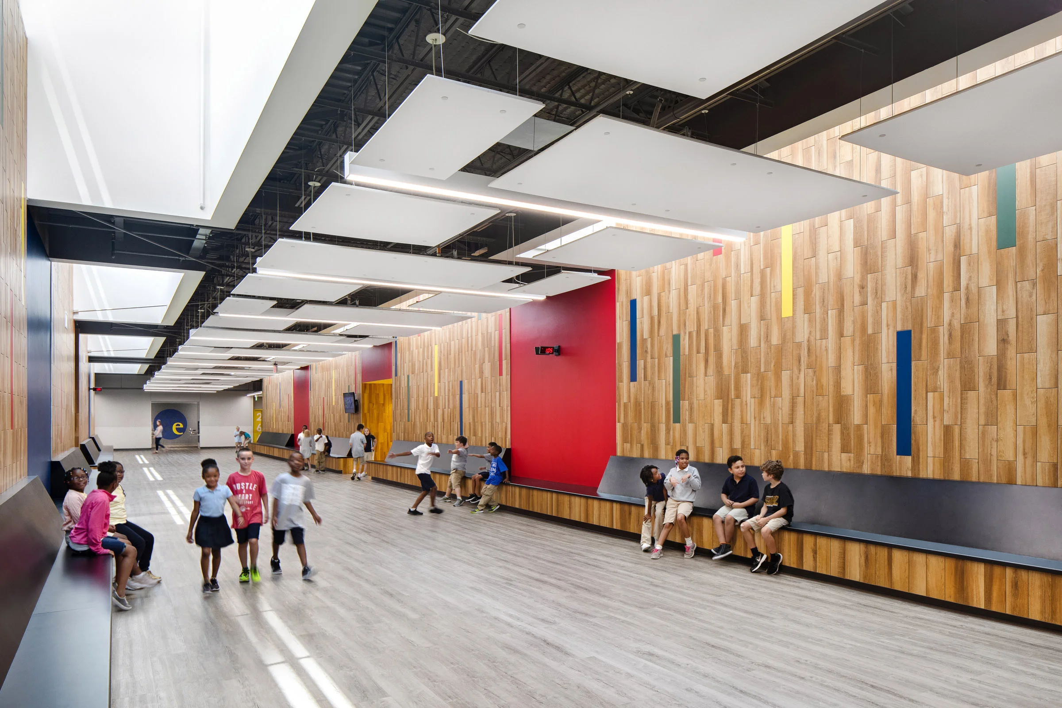
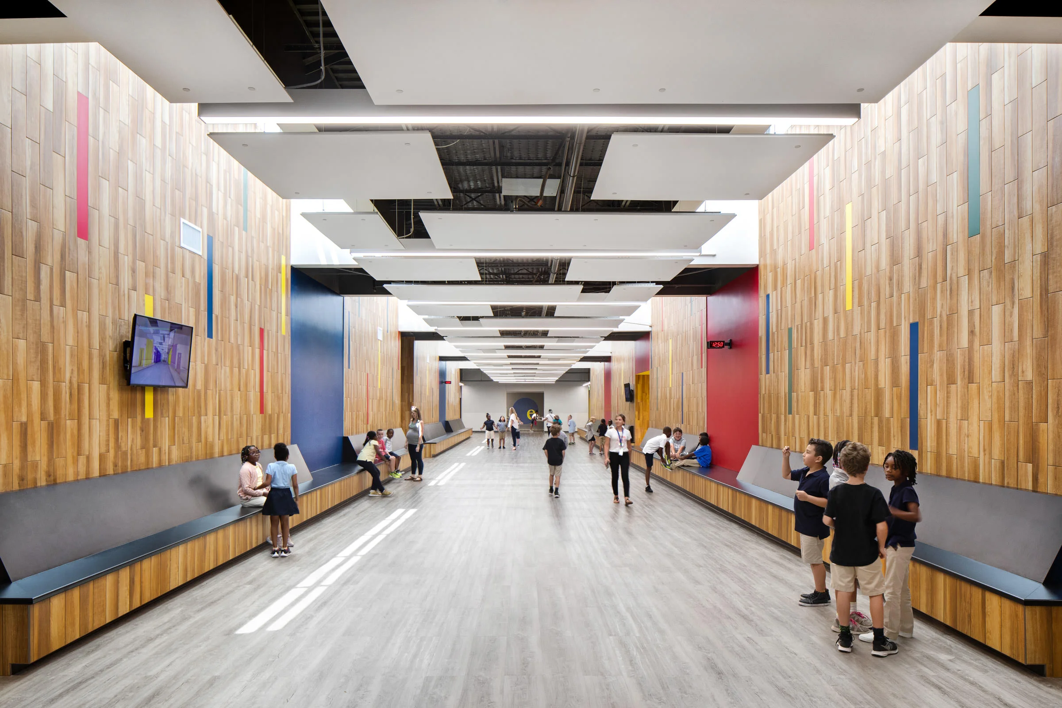
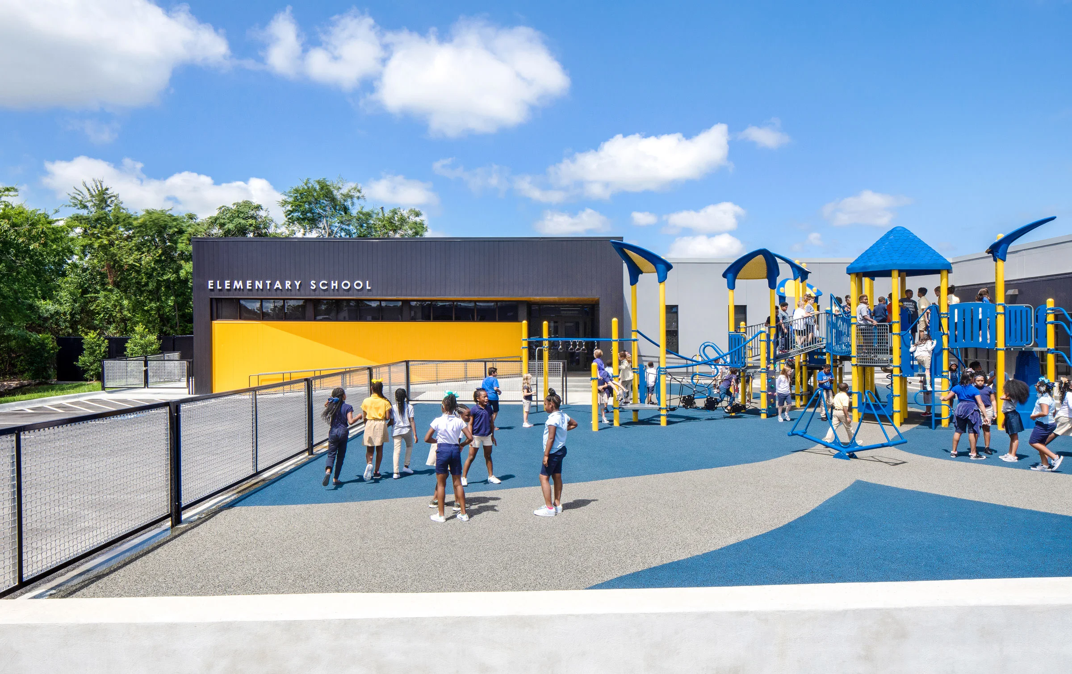
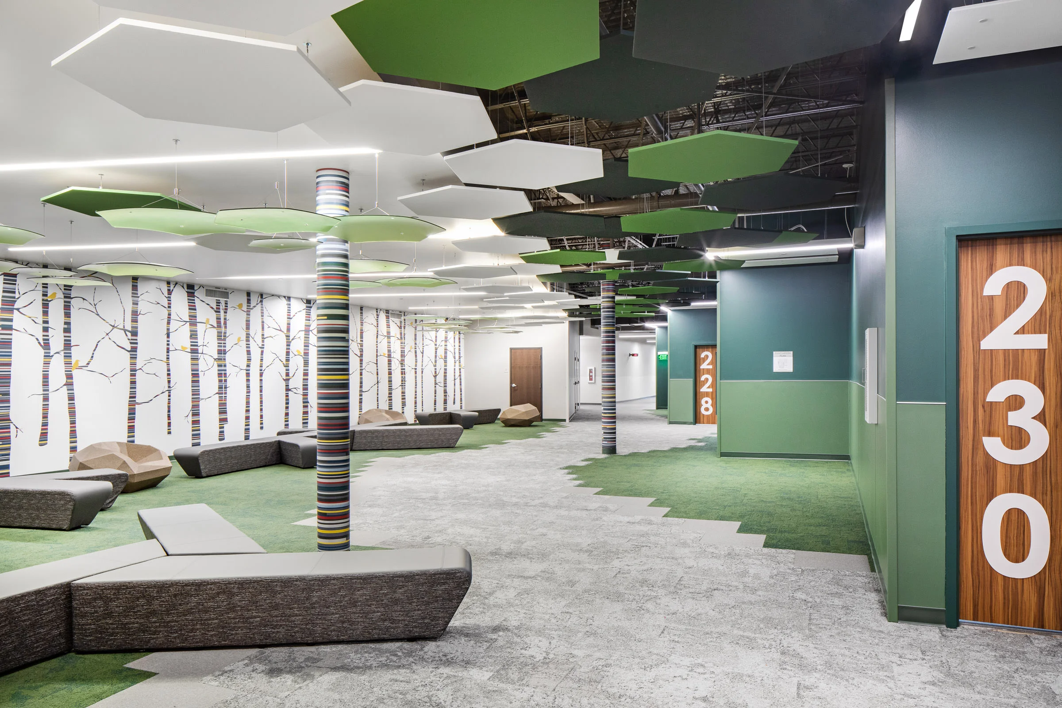
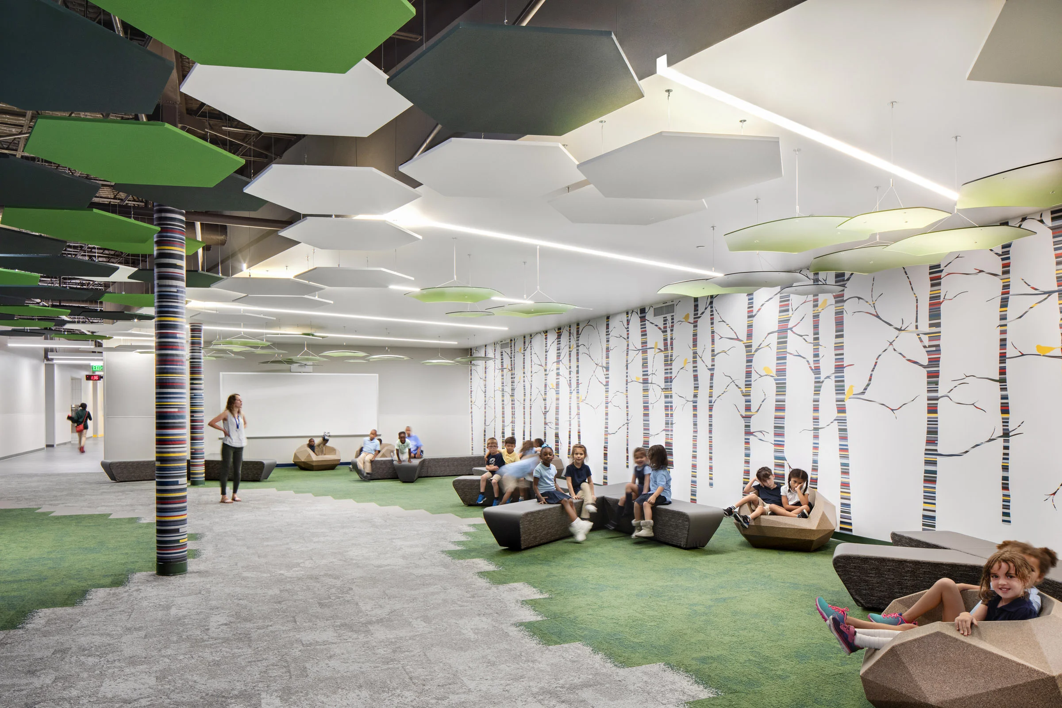
The Elementary School is organized around its entrance facing the central drive and includes administrative offices, 36 classrooms, two science laboratories, a computer lab, two special education classrooms, an instructional training room, and a multipurpose room and cafeteria. The school also provides two outdoor playgrounds and a unique indoor playground known as the “e-forest.” Located along the hallway serving the six kindergarten classrooms, the e-forest expands the circulation space into a flexible learning and recreation environment where teachers can bring students for activities, movement, and informal learning throughout the school day.
The completed campus demonstrates WER’s ability to transform existing buildings into purposeful, engaging educational environments while responding creatively to site limitations. Through strategic demolition, thoughtful organization, and flexible use of shared spaces, the project turned a former warehouse into a dynamic downtown campus that supports two distinct schools and provides students with opportunities for learning, recreation, and community.
LOCATION
Little Rock, Arkansas
SIZE
Elementary: 61,500 sq/ft
Junior High: 38,700 sq/ft
COMPLETION DATE
2018
PROJECT DETAILS Warehouse Conversion,
Renovation,
Addition,
Site Work
SERVICES Planning,
Programming,
Architecture,
Interior Design
RECOGNITION
Learning By Design
Excellence In Design Award
ASID Silver Award
University of Arkansas Alumni
Design Award