EASTERSEALS ACADEMY
EASTERSEALS ARKANSAS
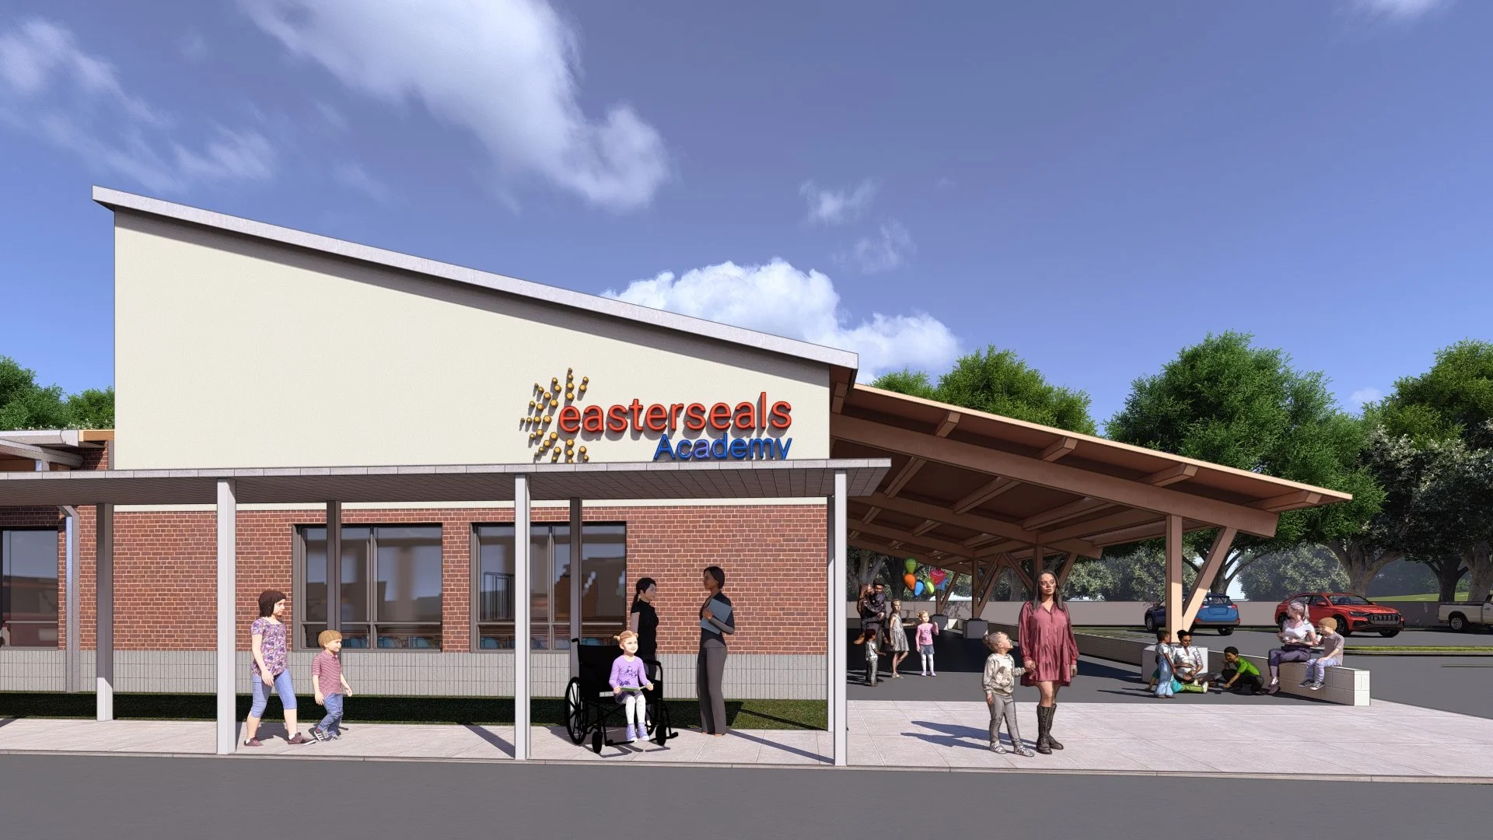
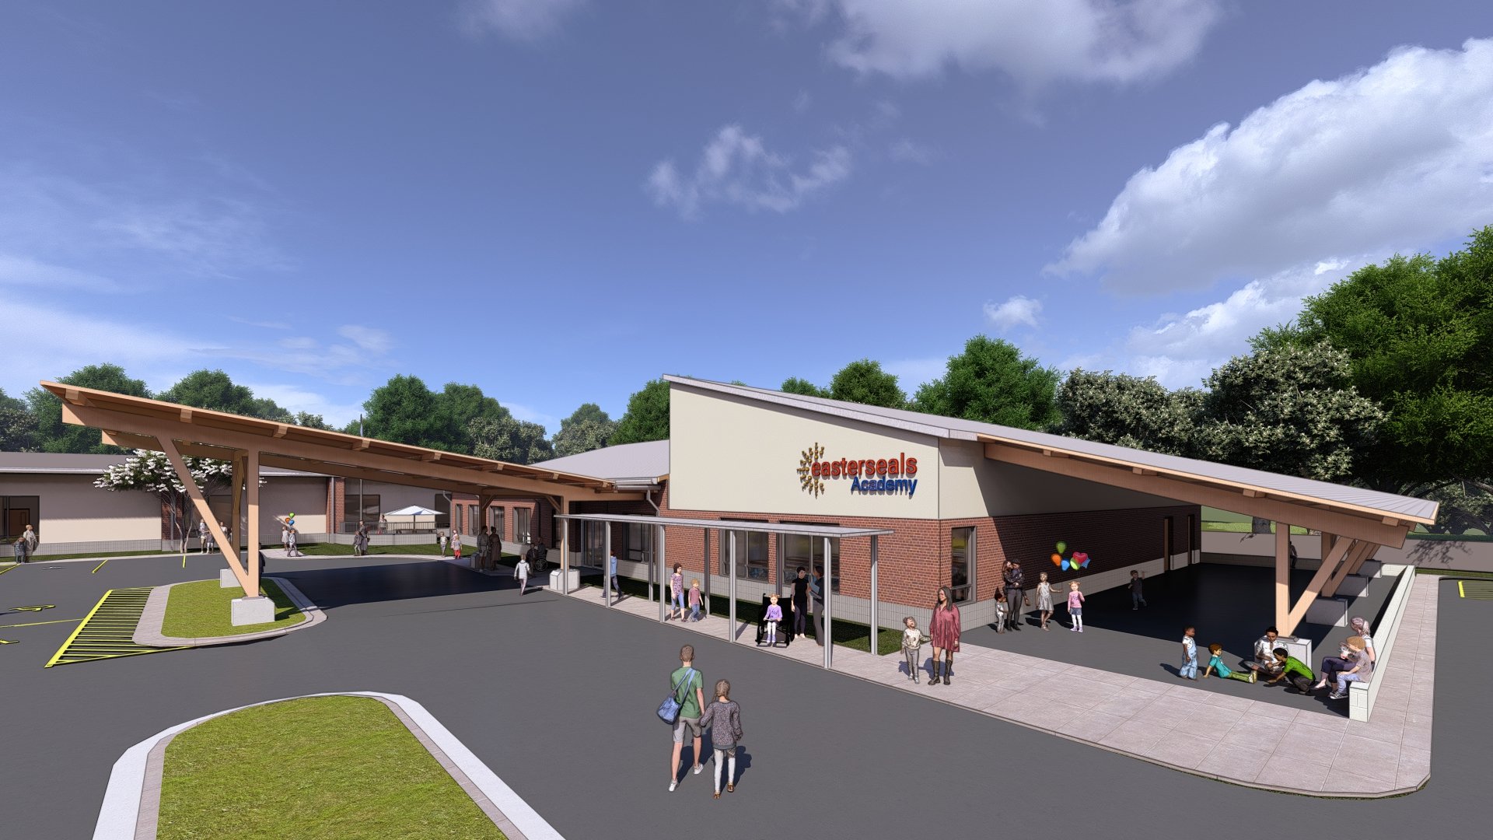
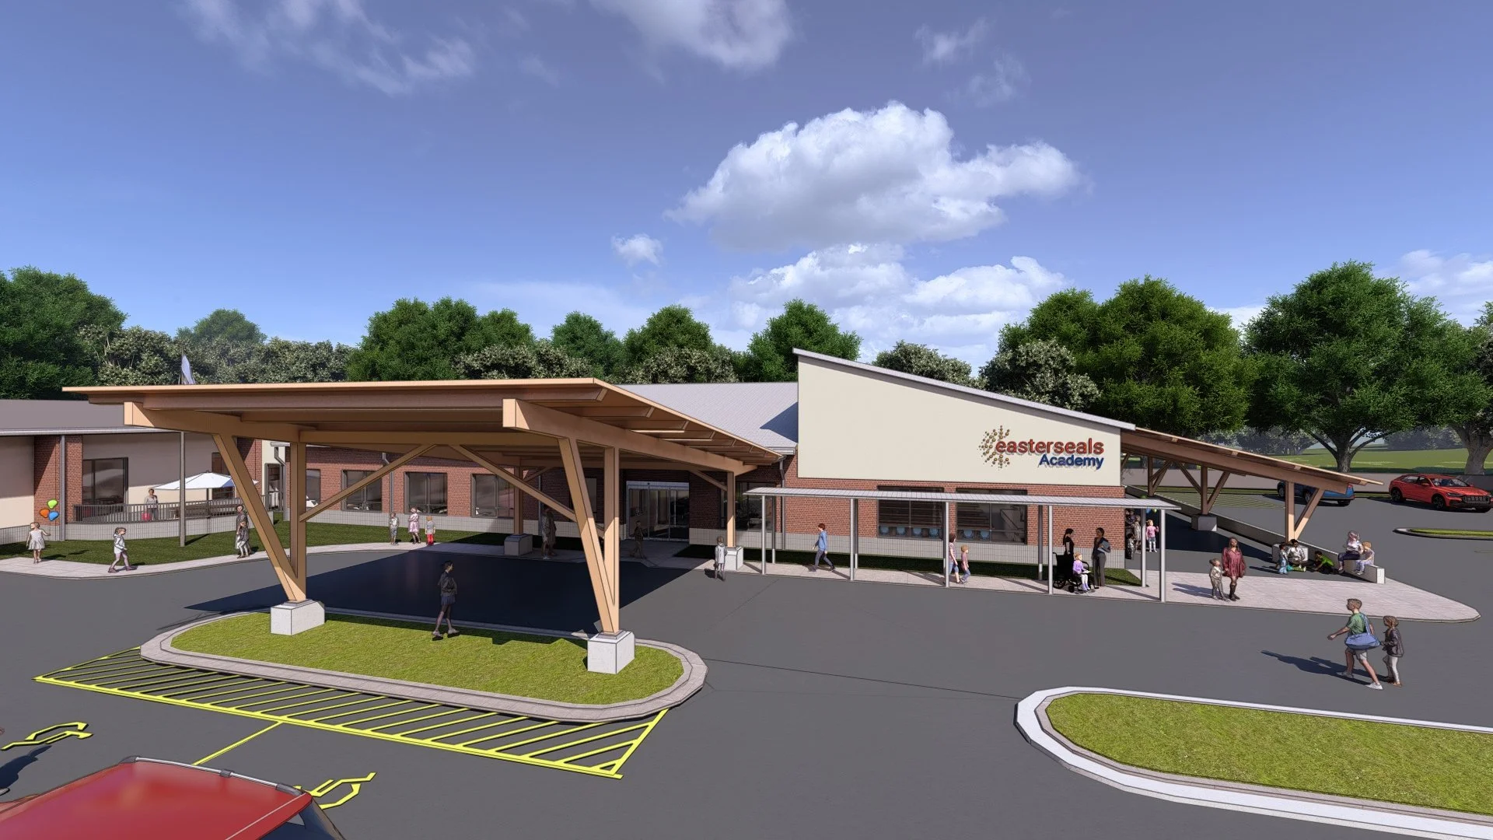
WER worked closely with Easterseals Arkansas leadership to transform an existing facility into a new home for Easterseals Academy, creating a specialized K–12 learning environment designed to serve 225 students with special needs. The 27,600-square-foot Academy addressed a critical need for expanded educational services, allowing Easterseals Arkansas to accommodate more students and provide opportunities for children who had previously been on the school’s waitlist. The project represents a significant investment in the students, families, and broader community served by Easterseals Arkansas.
The project combined the comprehensive renovation of an existing building with the construction of an 8,000-square-foot addition. The completed facility includes 16 classrooms along with therapy workrooms, a gymnasium, a multipurpose room for lunches, large gatherings, and school activities, and a training kitchen. Outdoor amenities include a covered recess area and a new playground, providing students with additional opportunities for recreation, socialization, and learning outside the classroom.
Accessibility and independence were central to the design. The Academy was planned as a fully accessible environment, with spaces, circulation paths, and amenities carefully considered to allow students of varying abilities to navigate the facility as independently as possible. The design creates an environment that supports each student’s individual needs while fostering opportunities for interaction, exploration, and personal growth.
The gymnasium also serves as a storm shelter, providing a safe and secure refuge for students, faculty, and visitors during severe weather events. This dual-purpose approach maximizes the functionality of the facility while integrating an important life-safety feature into the everyday school environment.
Completed in 2025, Easterseals Academy provides a welcoming, inclusive, and highly specialized educational environment for students across Arkansas. By expanding capacity and incorporating accessible learning, therapy, recreation, and support spaces under one roof, WER helped Easterseals Arkansas create a facility that supports its mission of giving every student the opportunity to learn, grow, and build a brighter future.
LOCATION
Little Rock, Arkansas
SIZE
27,600 sq/ft
COMPLETION DATE
2025
PROJECT DETAILS Renovation,
Addition
SERVICES Site Selection,
Planning,
Programming,
Architecture,
Interior Design