WASHINGTON COUNTY
EMERGENCY OPERATIONS CENTER
WASHINGTON COUNTY
The Washington County Emergency Operations Center is located in Fayetteville, Arkansas. At approximately 12,000 SF, it includes both a non-hardened building and a hardened building with a secure mechanical and electrical protected area.
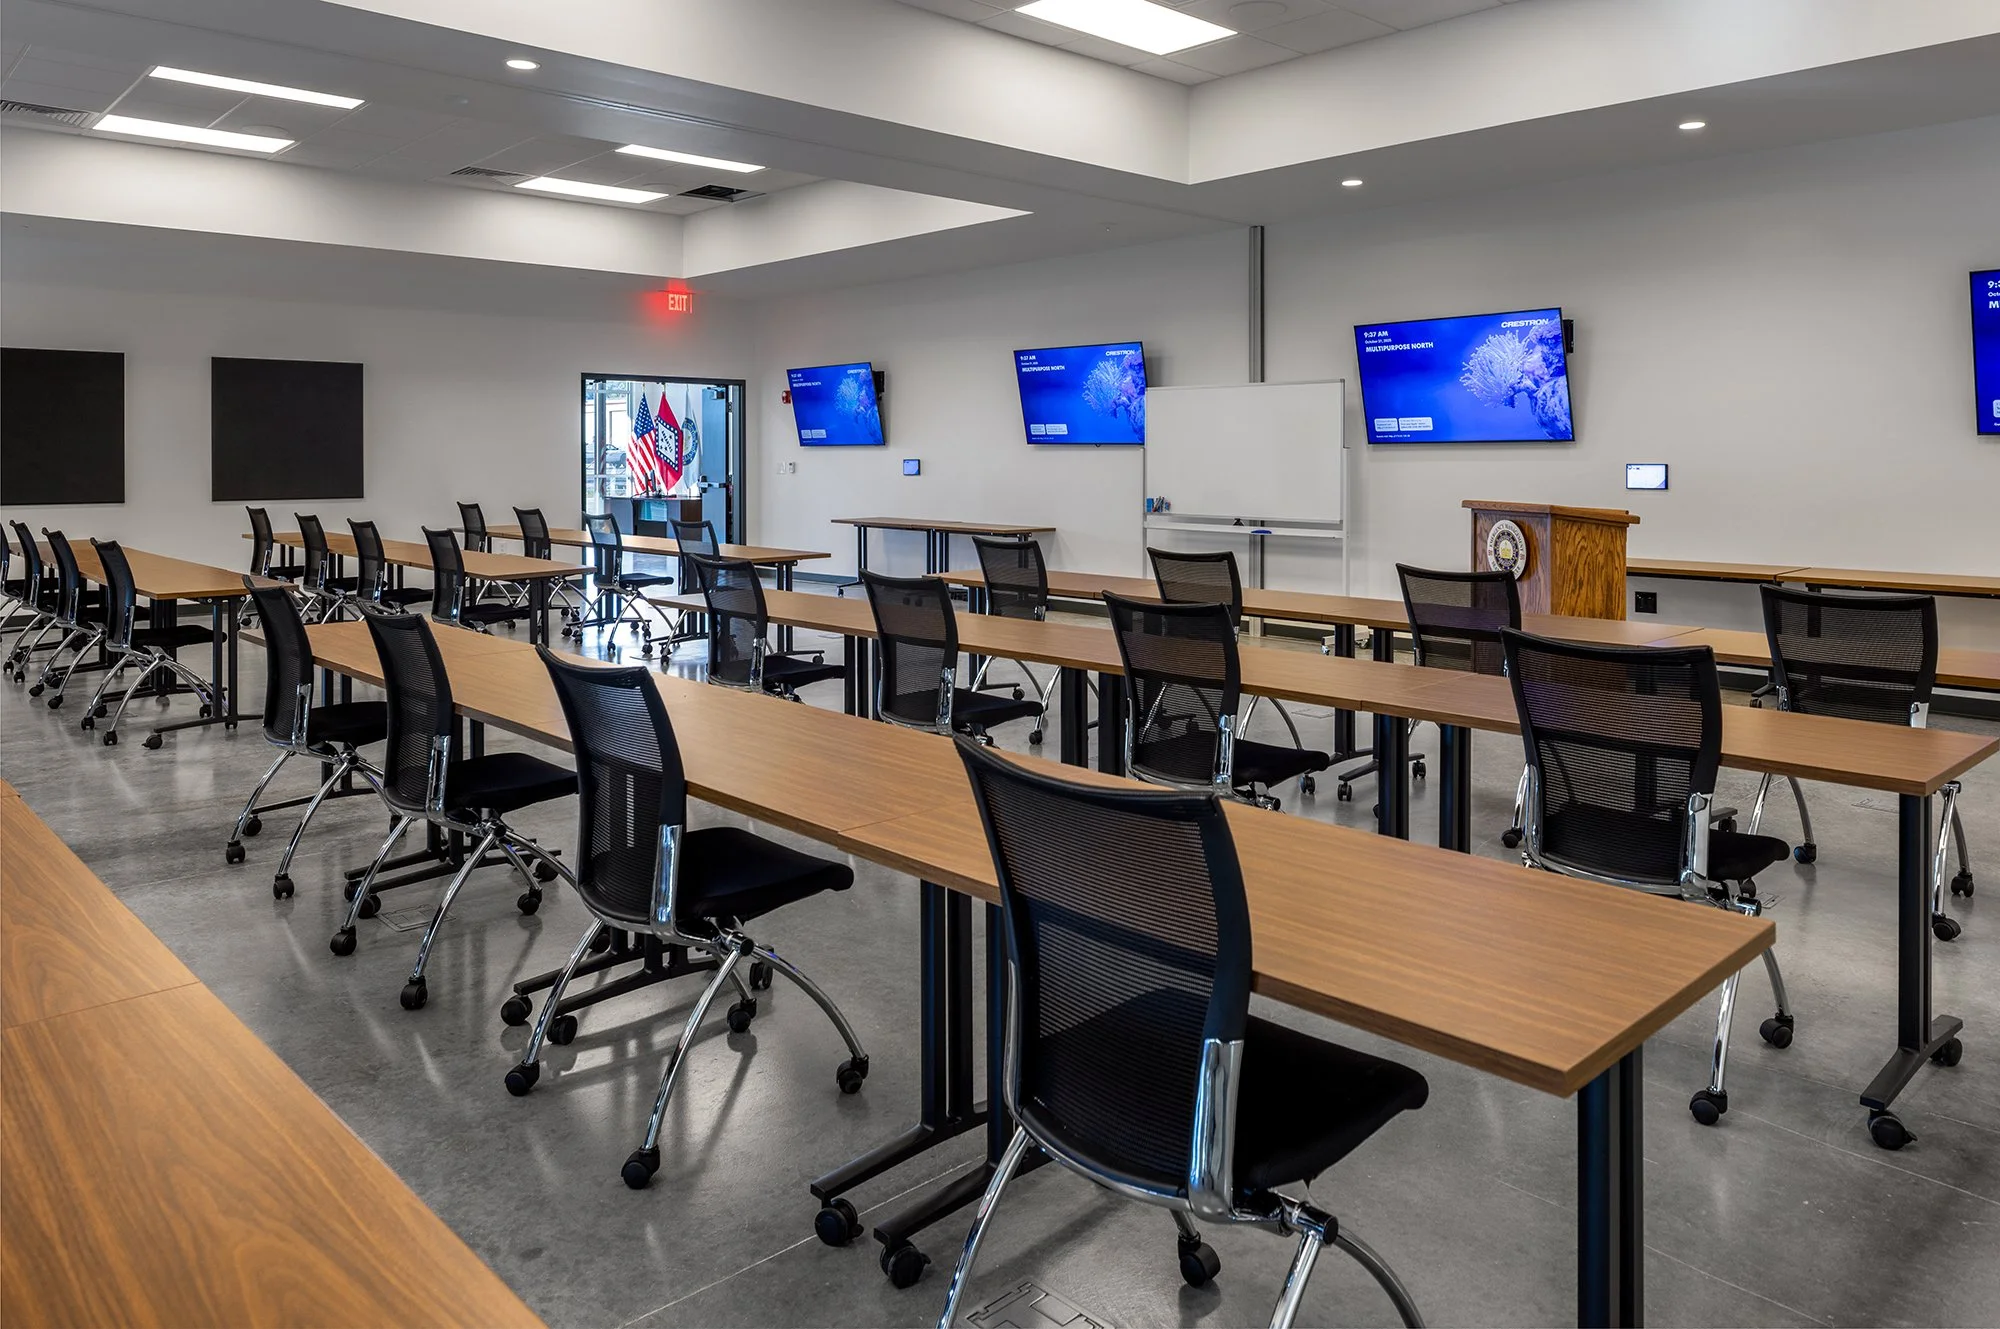
The non-hardened building, designed to typical commercial building standards, features brick and metal paneling, optimizing the look and cost efficiency. In the non-hardened building, there is a large multipurpose training room with an operable partition to subdivide the room, which will hold large meetings, training sessions, weather briefings, and bring together government entities, emergency relief teams, and other key stakeholders for an emergency in the county or support for the surrounding areas. Also included in this building are offices, a conference room, a catering kitchen, and a maintenance area for storage of supplemental material to support the larger community whenever needed.
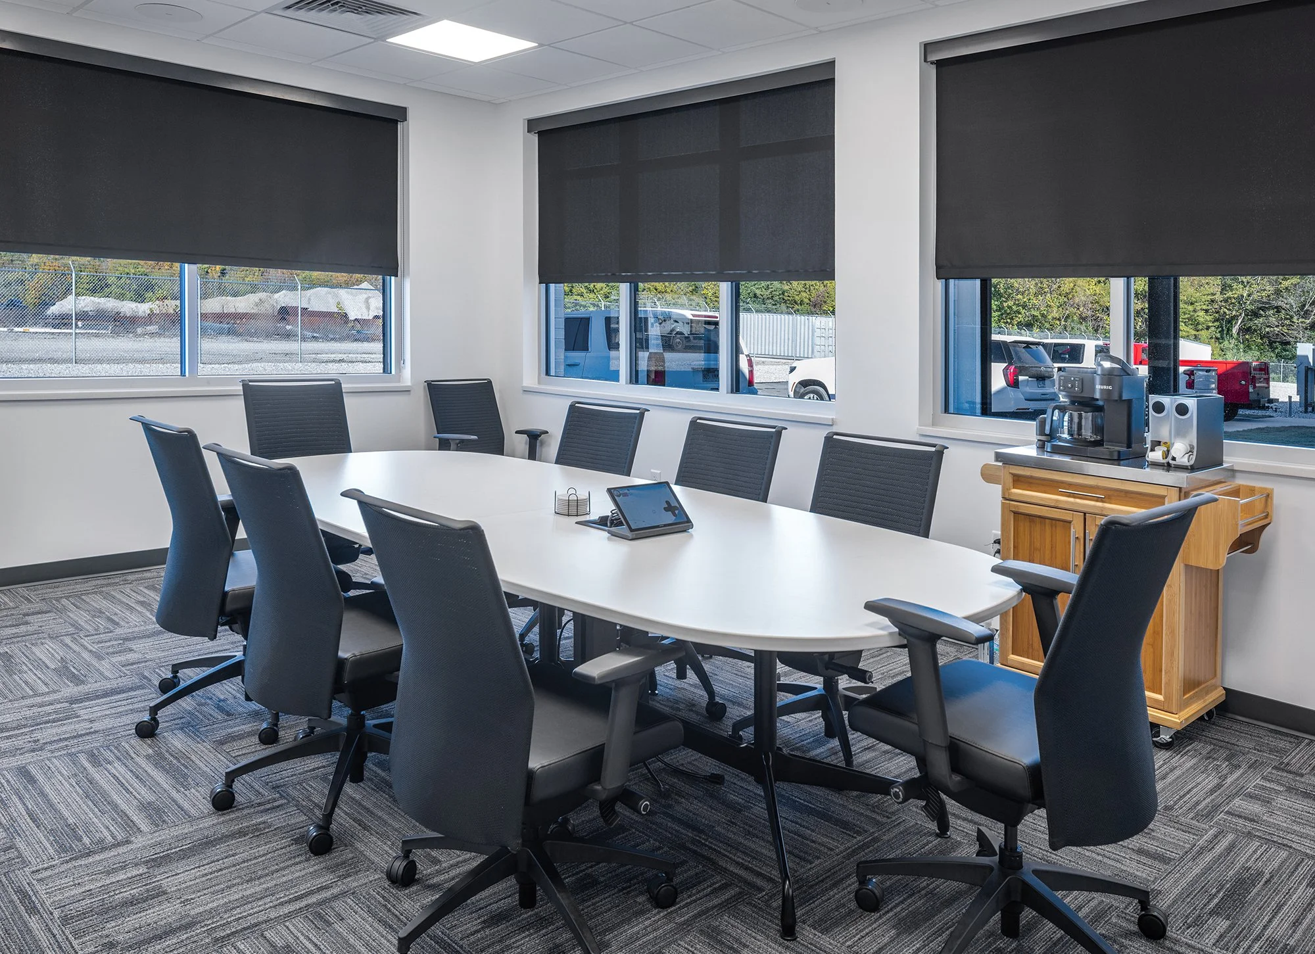
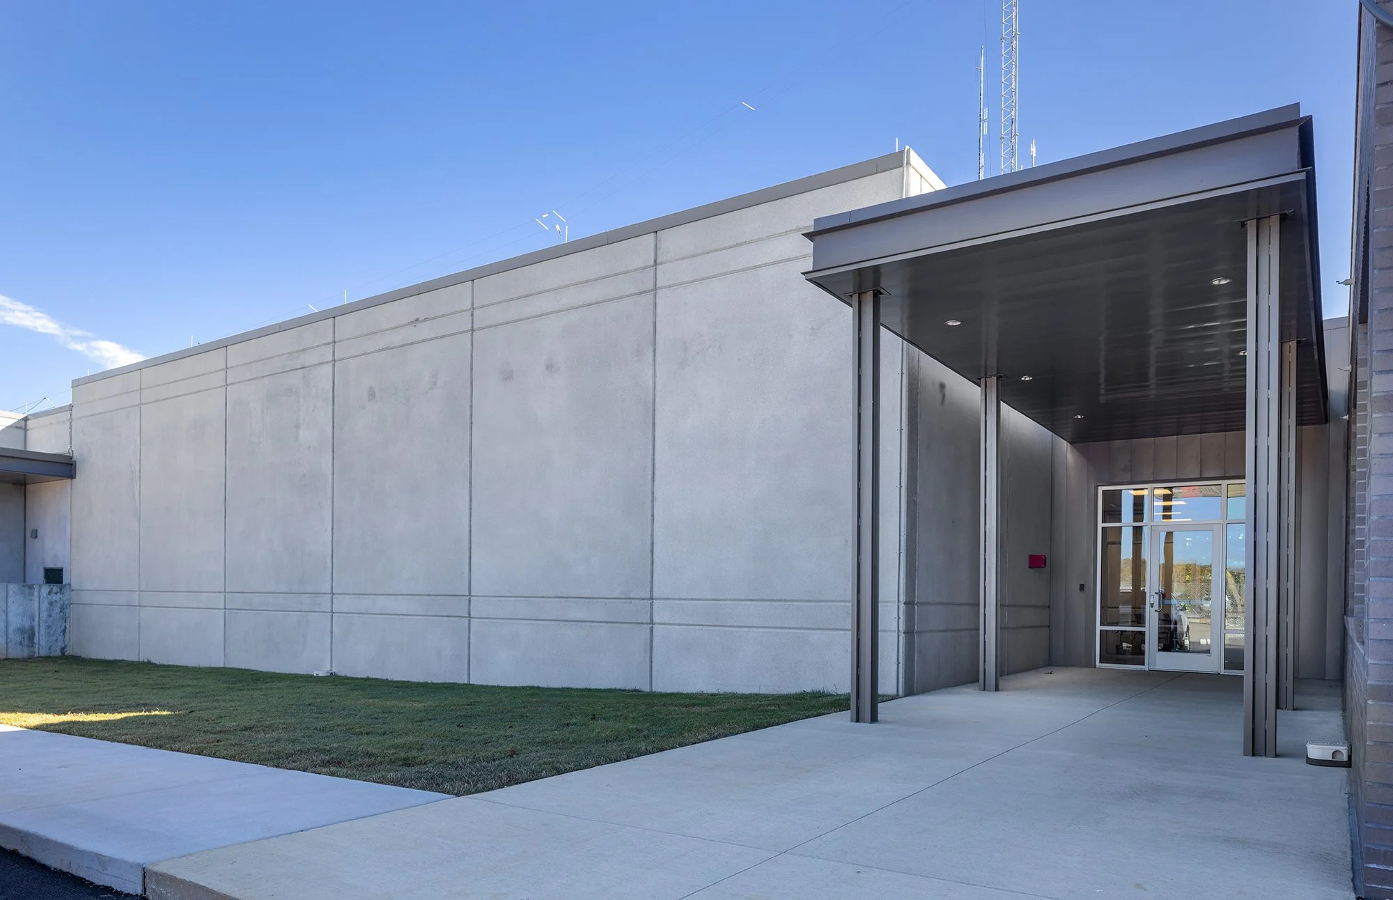
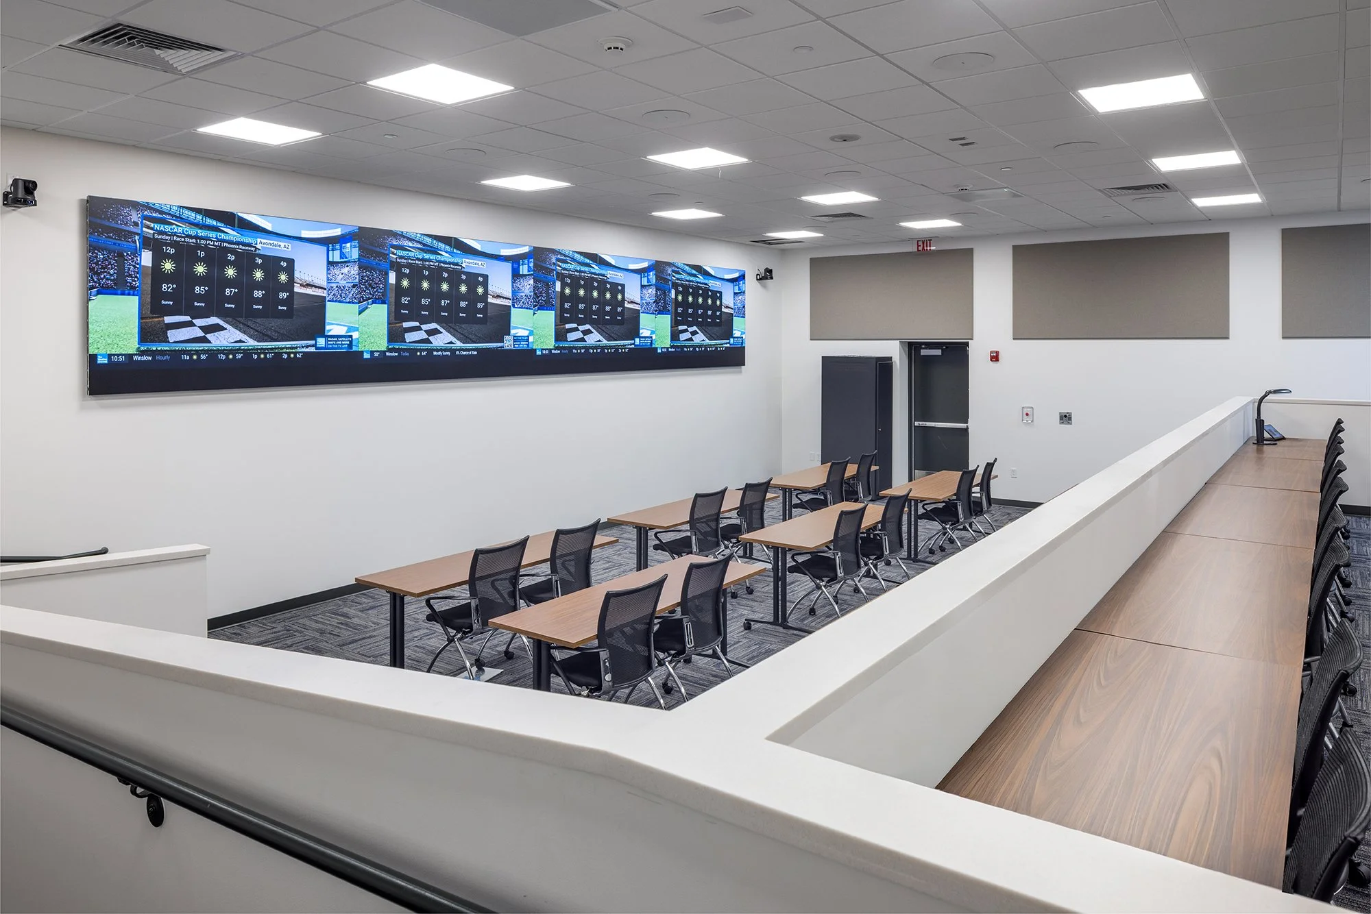
The hardened building’s exterior features a precast insulated concrete panel with a metal panel employee entry canopy, ensuring both efficiency and a high level of design. In this building, designed according to the ICC 500 building code, there is a dispatch room with consoles for use by the county, but also to act as a remote city 911 location if ever needed. There is an IT data room with battery backup, emergency personnel offices, a conference room for smaller group meetings, and a large emergency operations room for coordination with state-level operations and monitoring the safety of all citizens in the county. Upon completion of design and construction, this facility will provide a safe space for emergency operations personnel in the event of a crisis.
LOCATION
Fayetteville, Arkansas
SIZE 12,000 sq/ft
COMPLETION DATE 2025
PROJECT DETAILS New Construction,
Site Work
SERVICES
Planning,
Programming, Architecture,
Interior Design,
Furnishings Selection