EPISCOPAL COLLEGIATE SCHOOLS
JACK T. STEPHENS CAMPUS
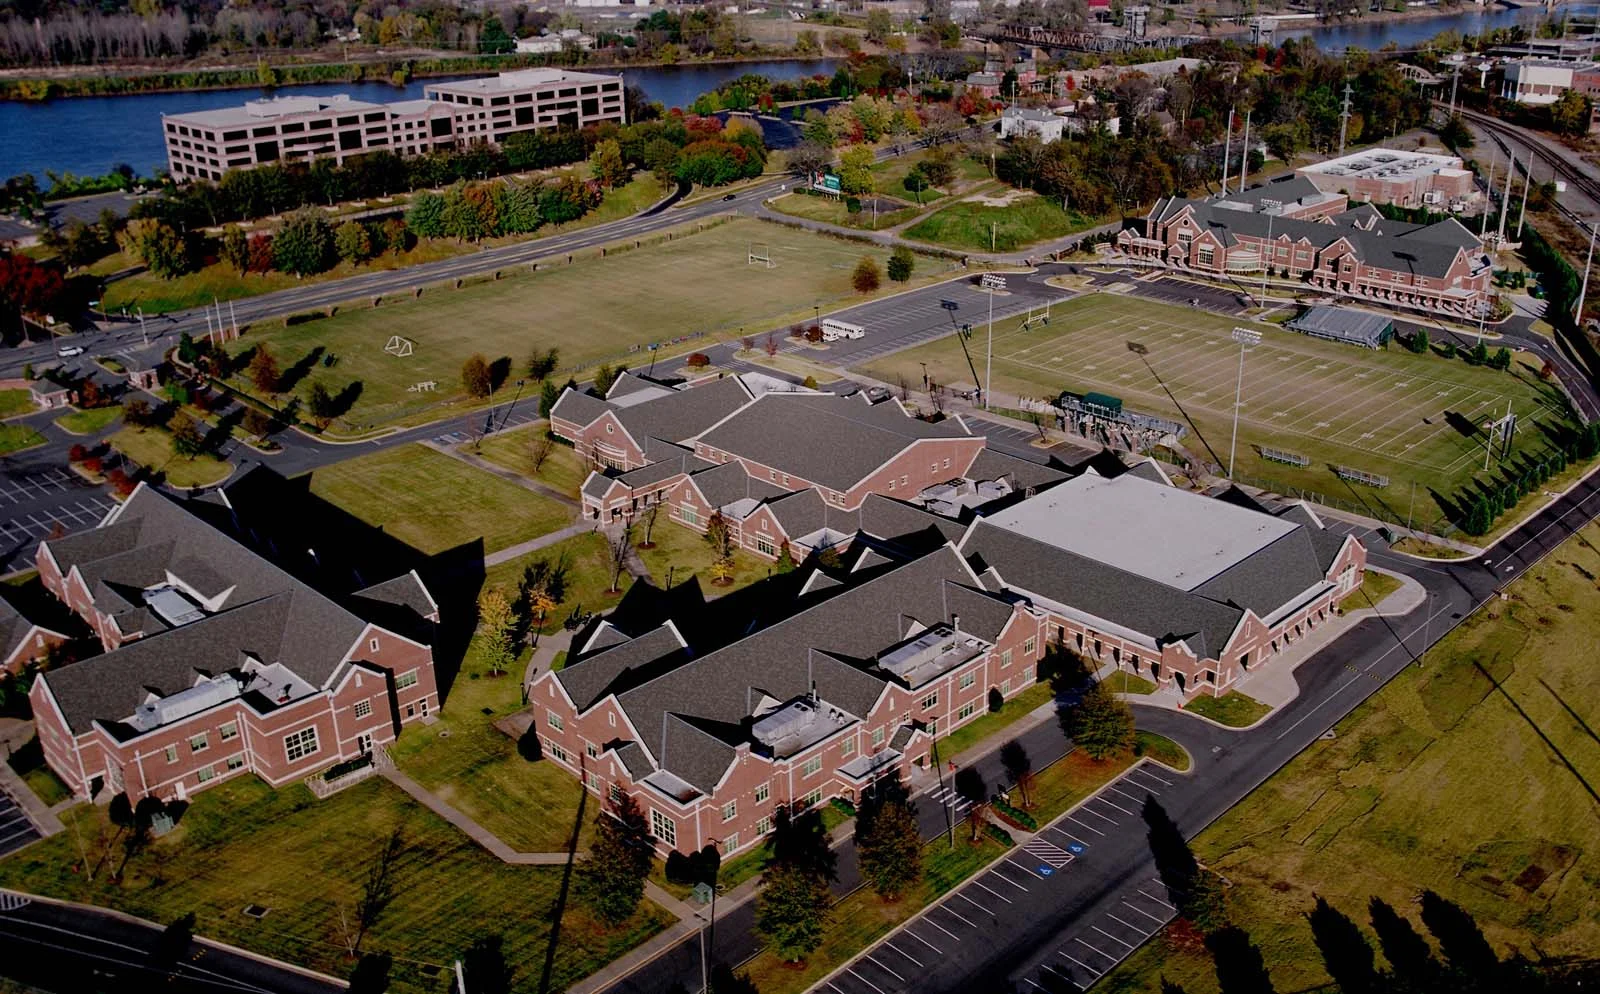
WER Architects played an integral role in the development of the Jack T. Stephens Episcopal Collegiate Campus, serving on the site selection committee and working closely with Little Rock planning staff and the Planning Commission throughout the process. WER developed plans for two finalist sites before the downtown Little Rock location was ultimately selected. Although the chosen site required extensive preparation, its prominent urban location provided an opportunity to create a distinctive campus that would contribute to the surrounding community.
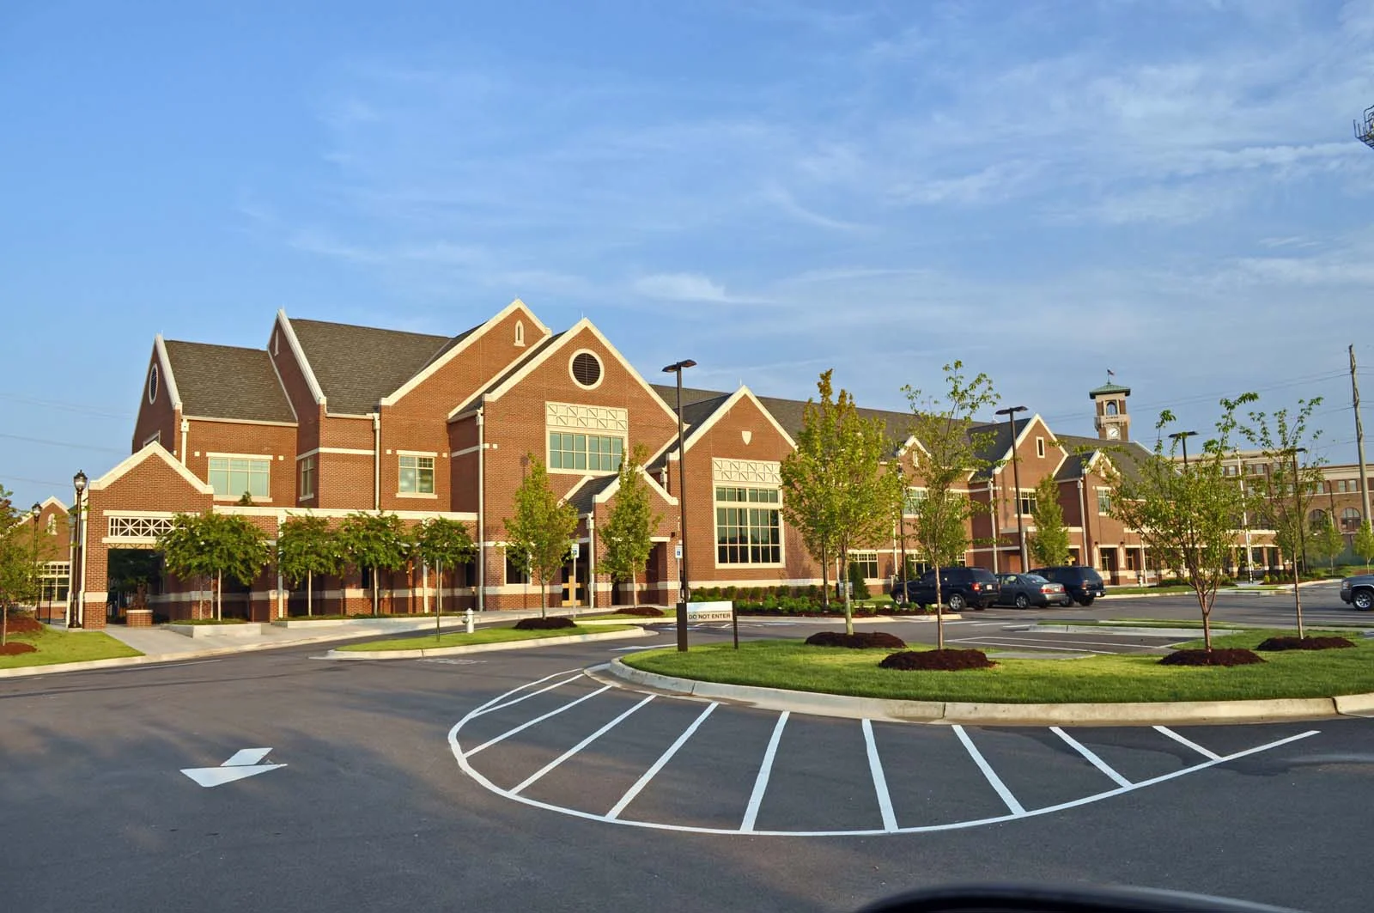
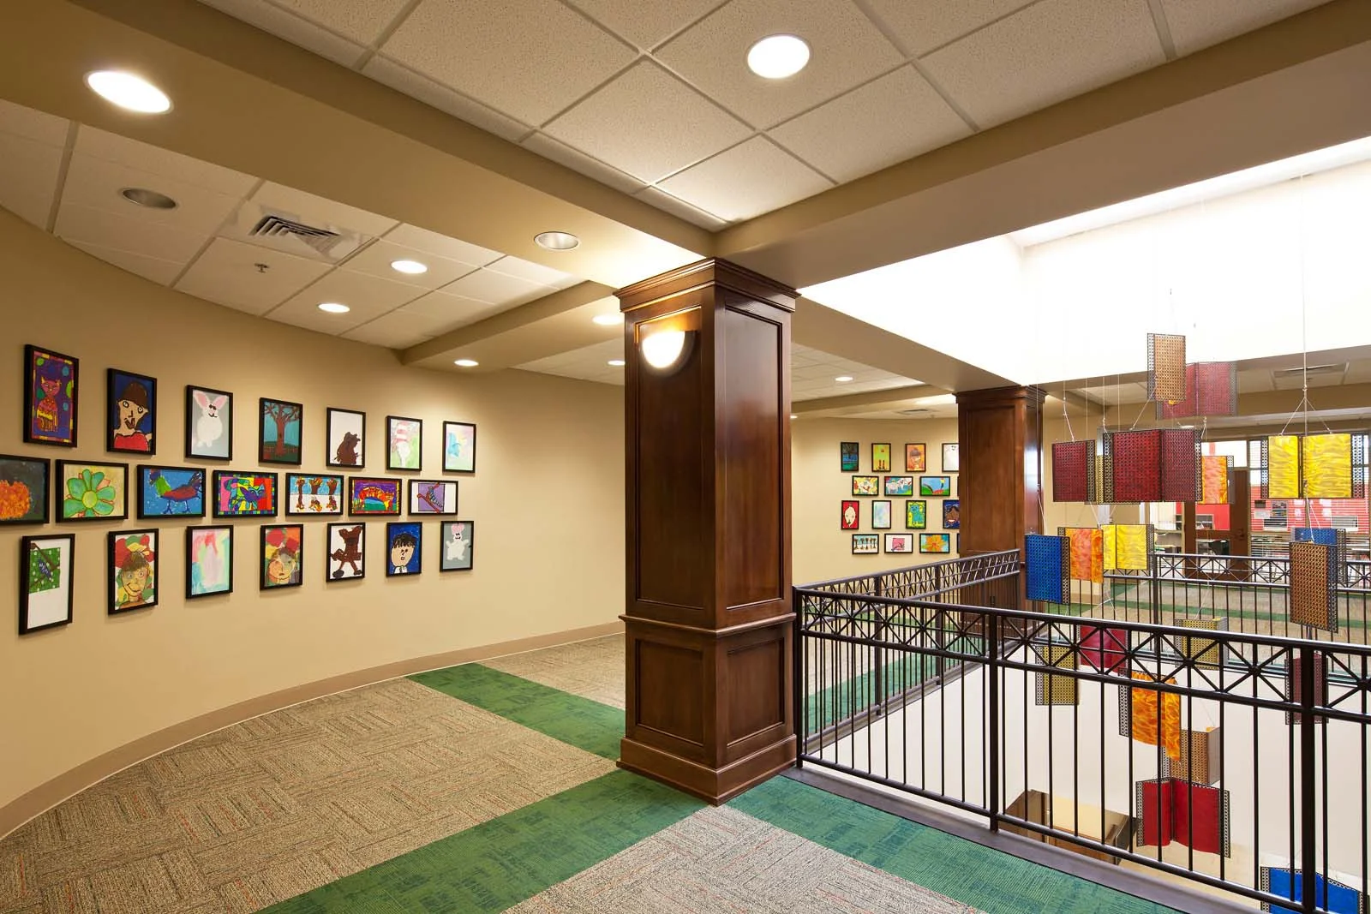
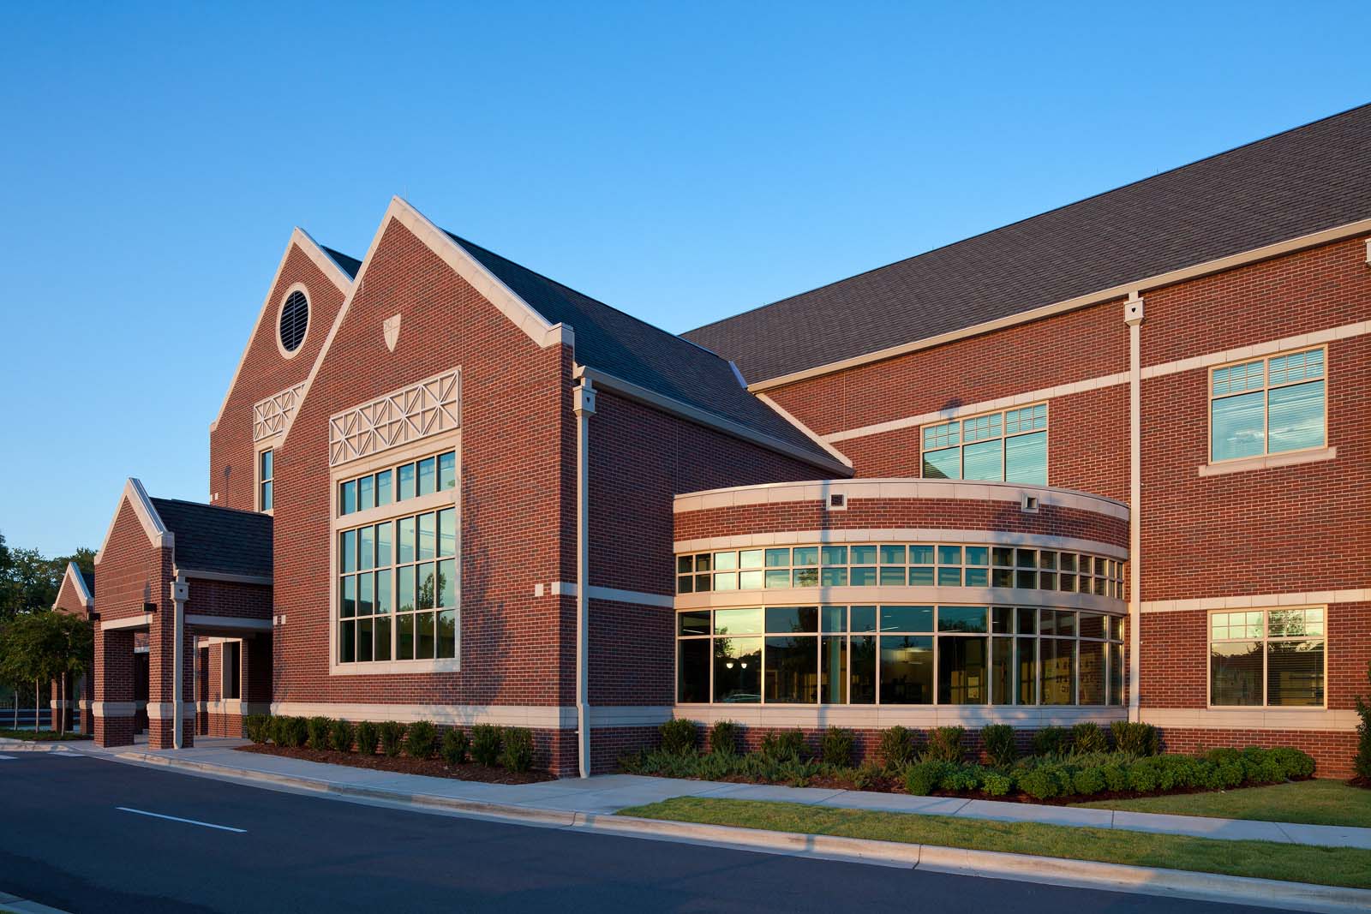
Designed and implemented over three phases, the Episcopal Collegiate Campus combines an interactive, contemporary educational environment with the architectural character and atmosphere of a traditional Collegiate Gothic campus. The design establishes a cohesive identity throughout the campus while creating spaces that support a wide range of academic, social, and extracurricular activities.
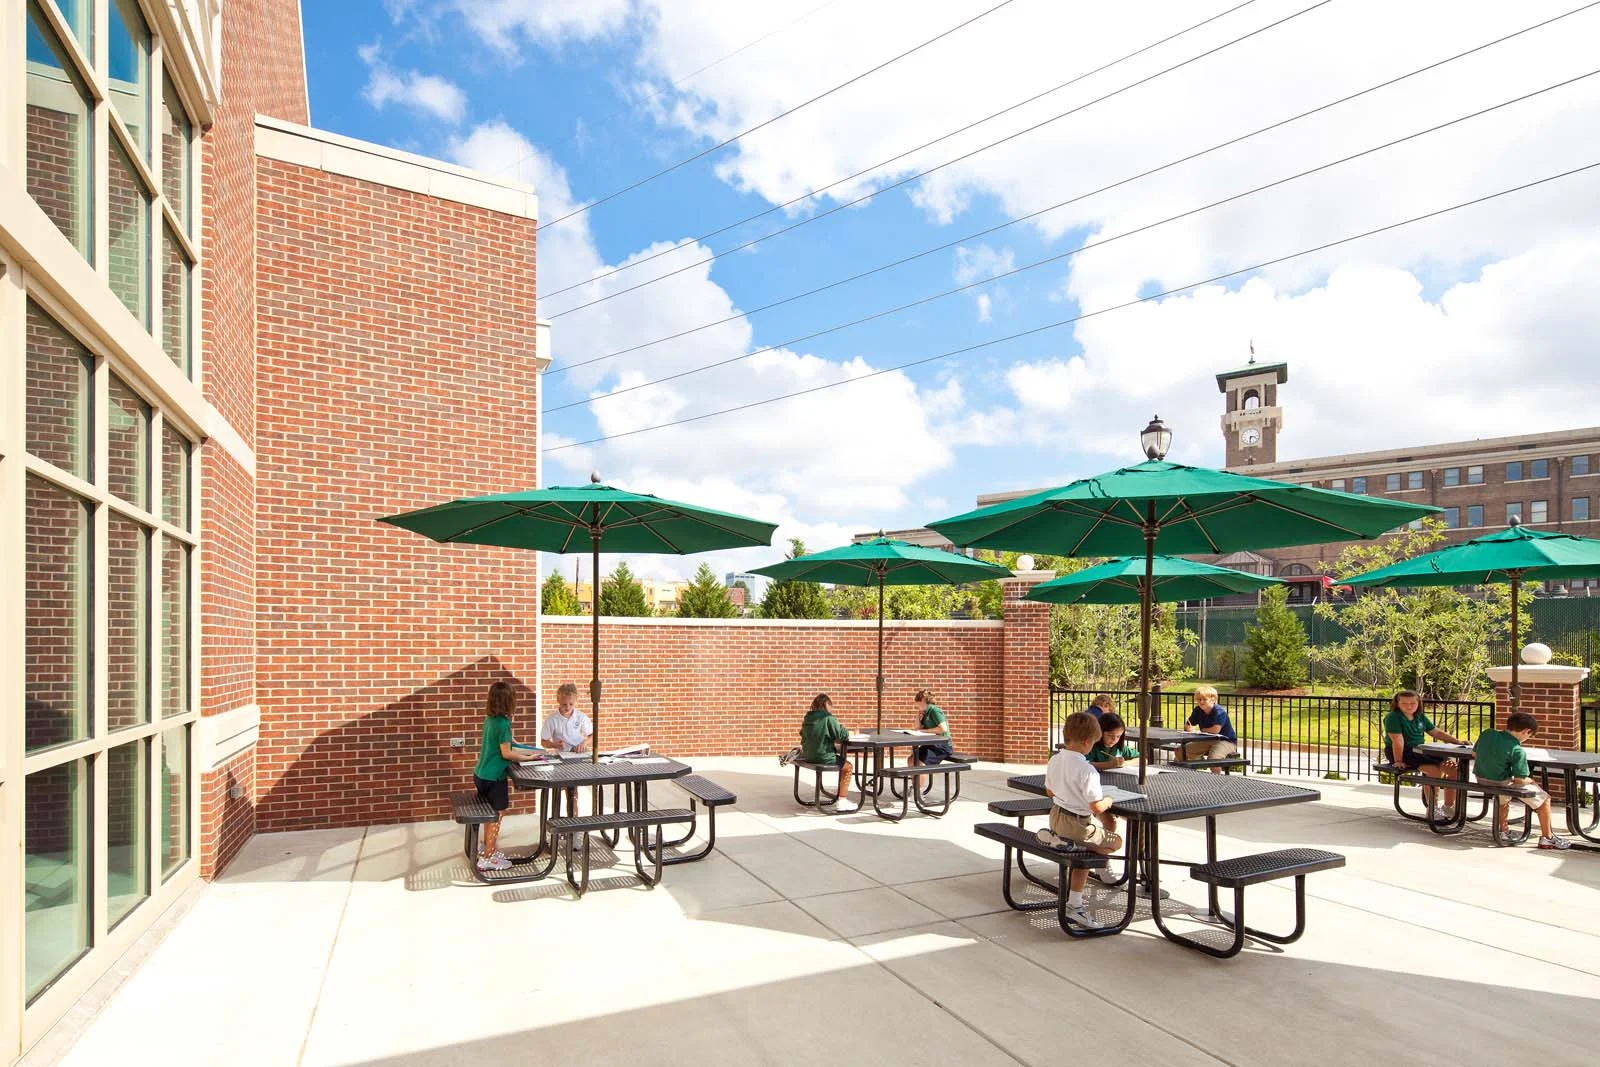
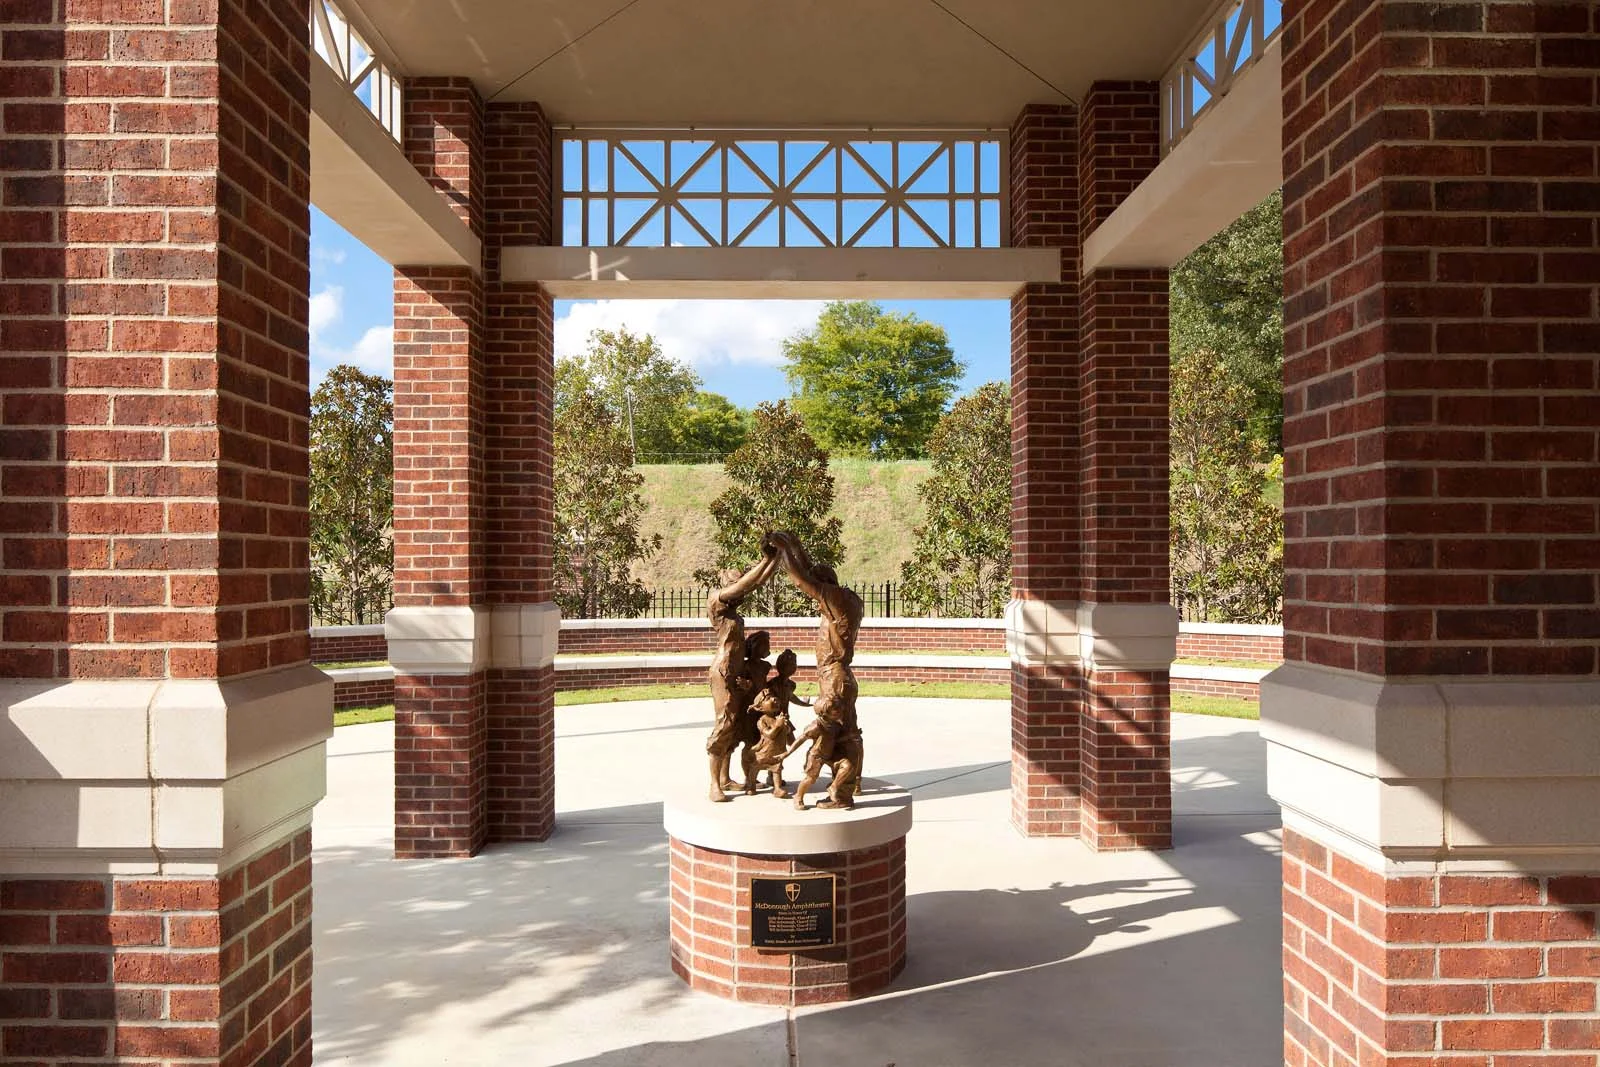
Outdoor spaces play an important role in the campus experience, providing settings for both intimate gatherings and larger school functions. Courtyards, gathering areas, and landscaped spaces create opportunities for students and faculty to connect outside the classroom while strengthening the overall sense of community and place.
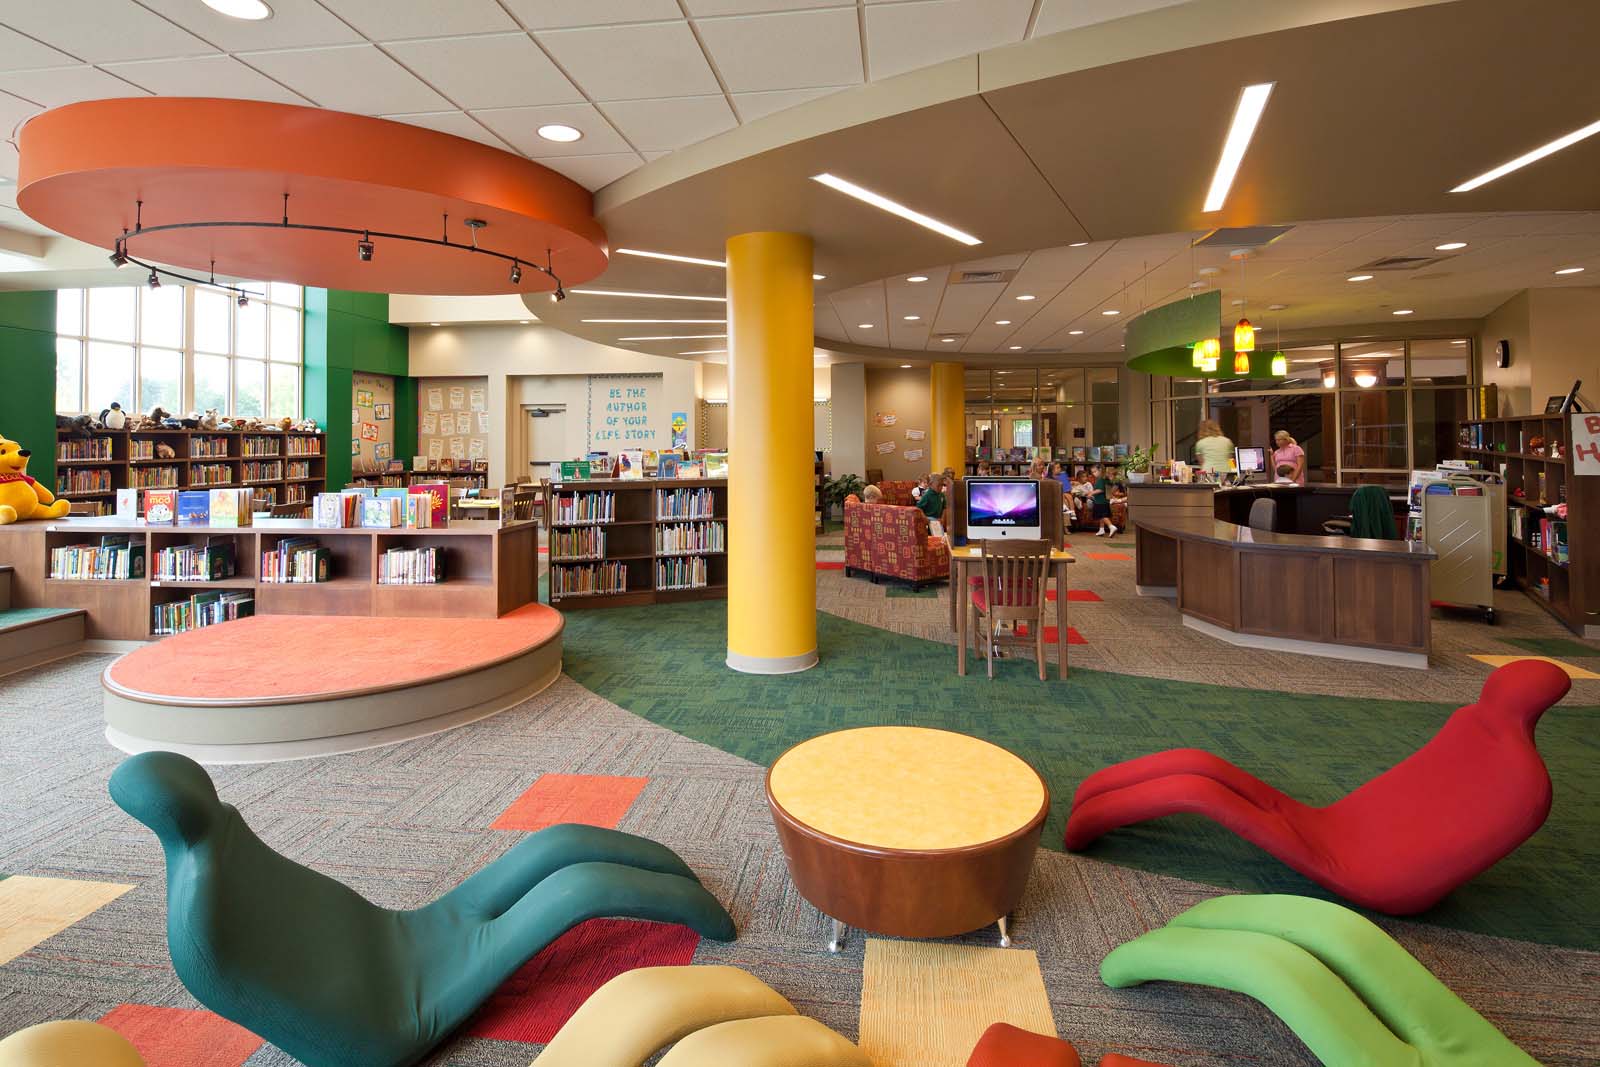
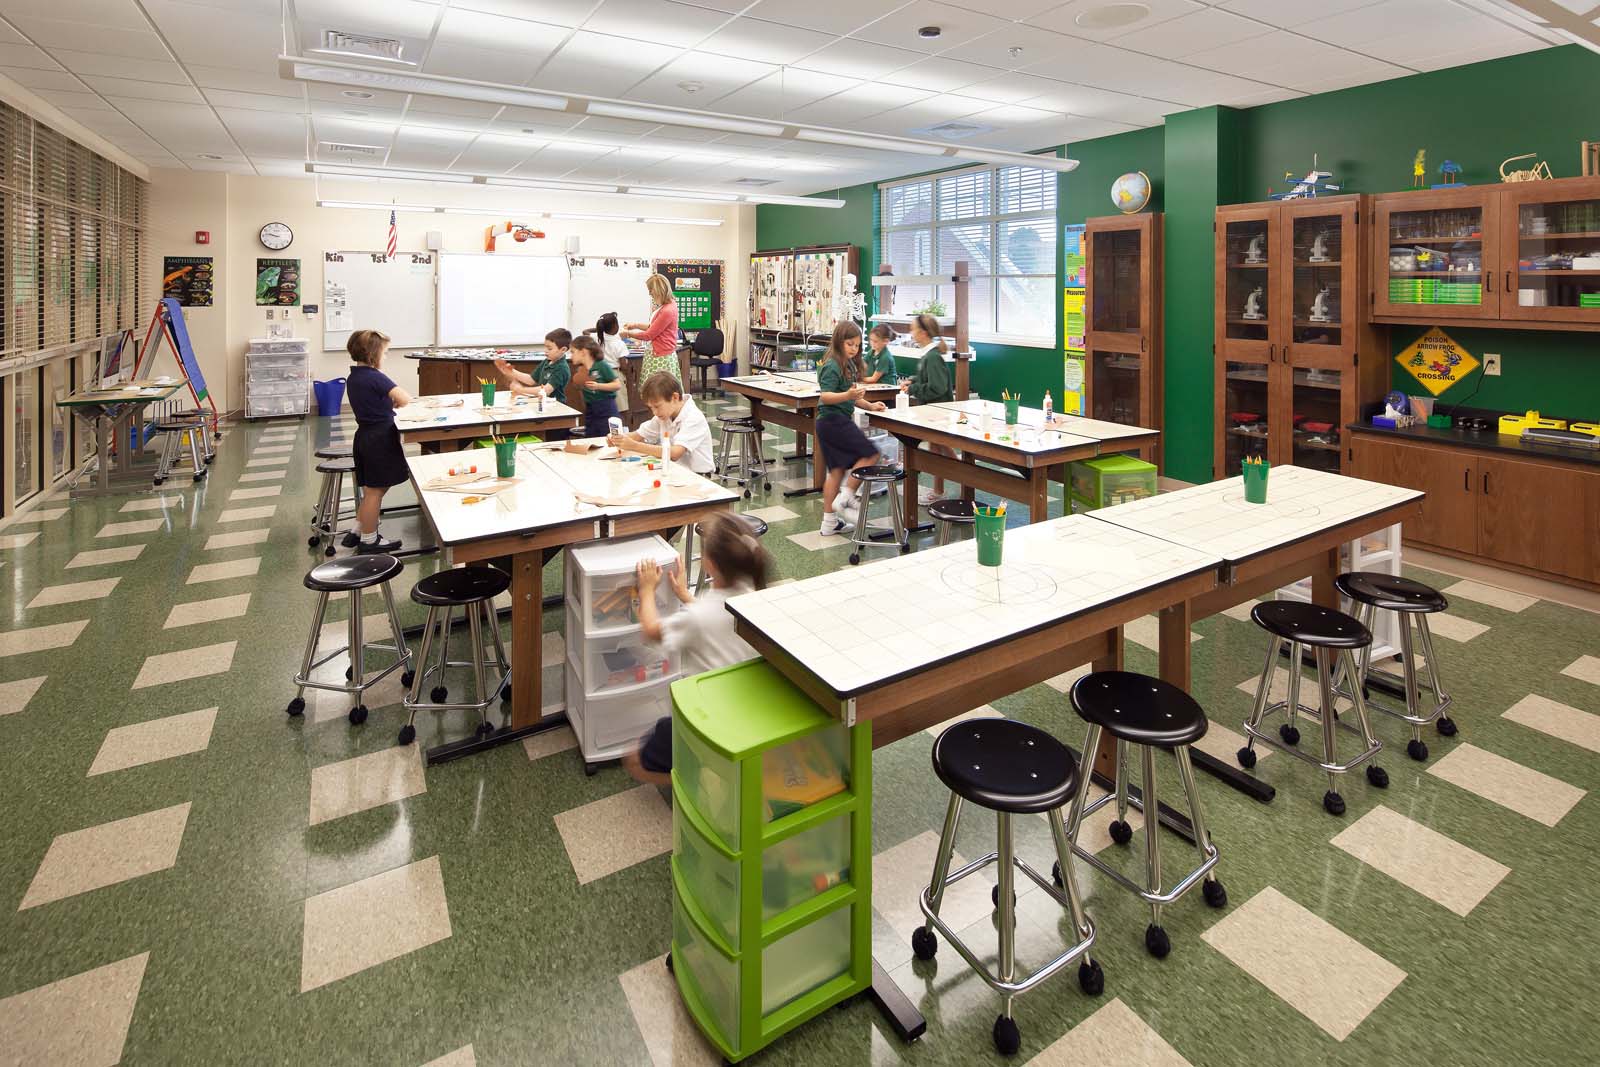
The Lower School balances the tradition and architectural character of the broader collegiate campus with bright, age-appropriate interiors designed specifically for younger students. State-of-the-art classroom technology supports contemporary teaching methods, while interactive outdoor learning and play spaces extend the educational experience beyond the classroom and encourage exploration, activity, and discovery.
The completed Episcopal Collegiate Campus successfully transformed a challenging downtown site into a cohesive educational environment with a strong architectural identity and connection to its urban context. The project’s design and planning excellence earned a Learning By Design Citation of Excellence Award and the American Planning Association’s 2000 Urban Design Award for overall campus design.
LOCATION
Little Rock, Arkansas
SIZE
Phase !: 80,000 sq/ft
Phase II: 46,000 sq/ft
Phase III: 70,000 sq/ft
COMPLETION DATE
2015
PROJECT DETAILS New Construction,
Site Work
SERVICES Site Selection,
Planning,
Programming,
Architecture,
Interior Design
AWARDS American Planning Association’s
2000 Urban Design Award
Learning By Design Citation
of Excellence Award