FIRST UNITED
METHODIST CHURCH
FIRST UNITED METHODIST CHURCH
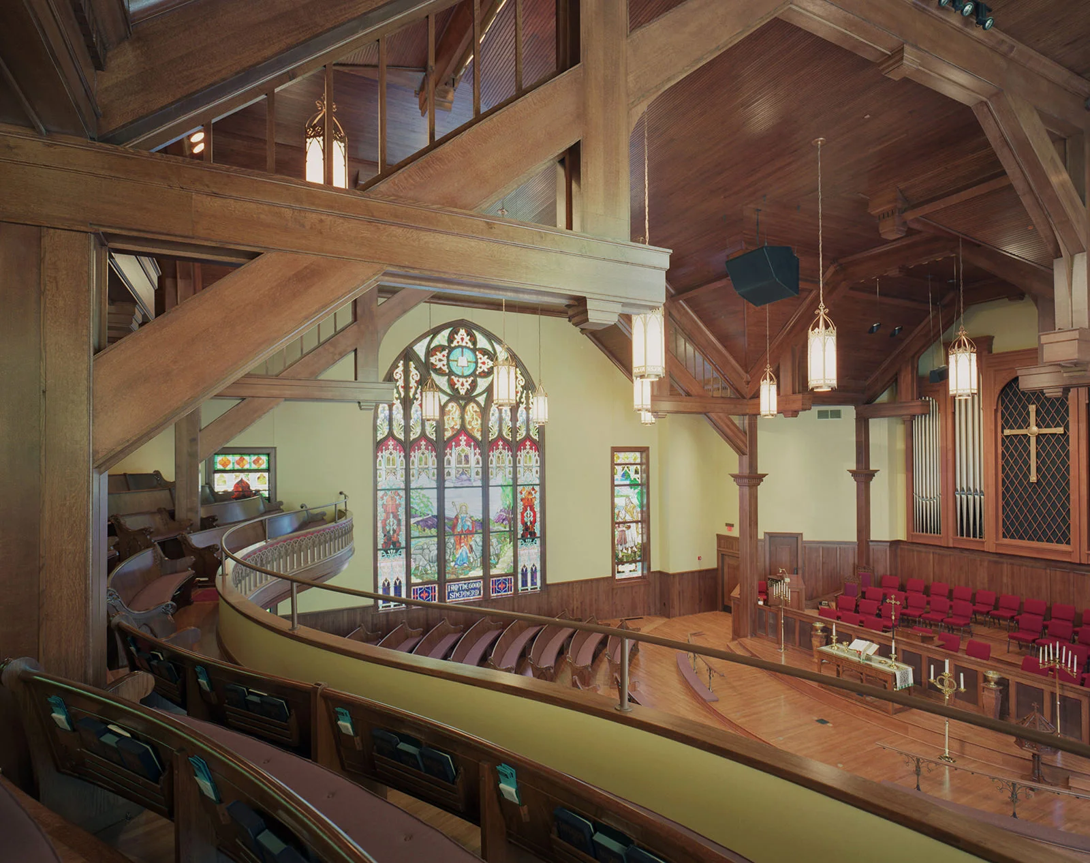
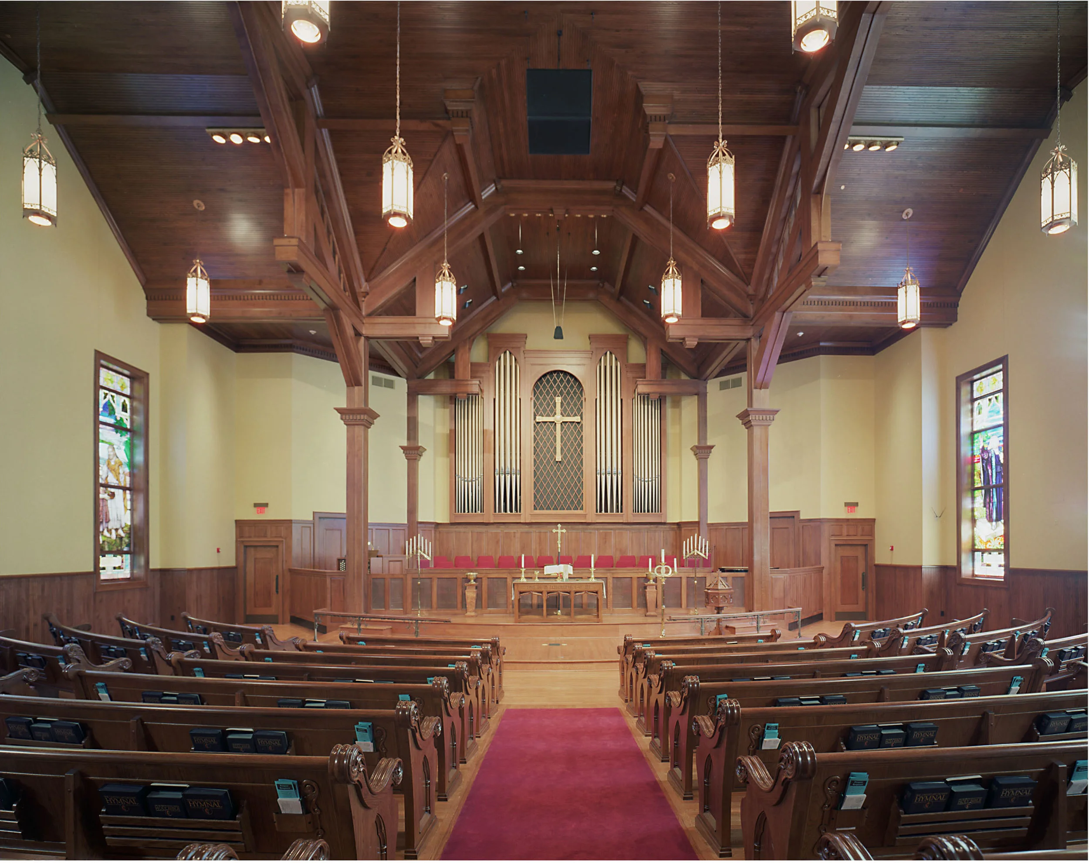
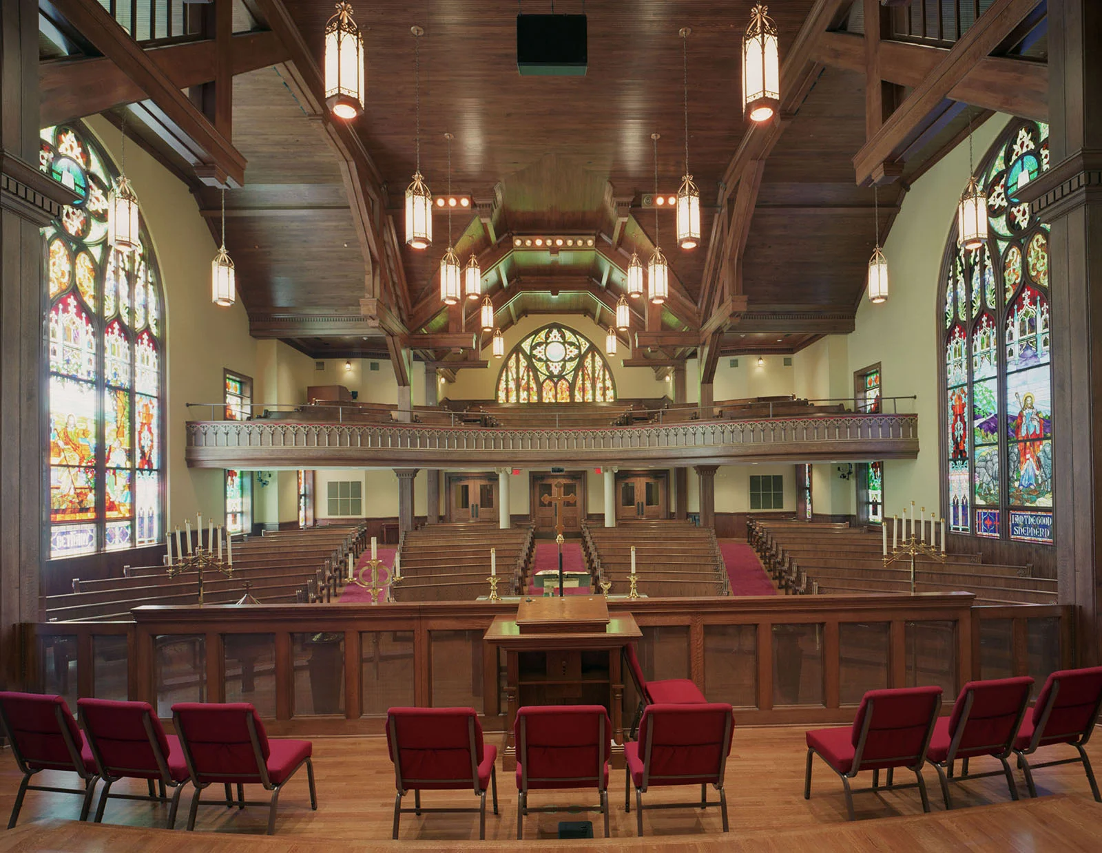
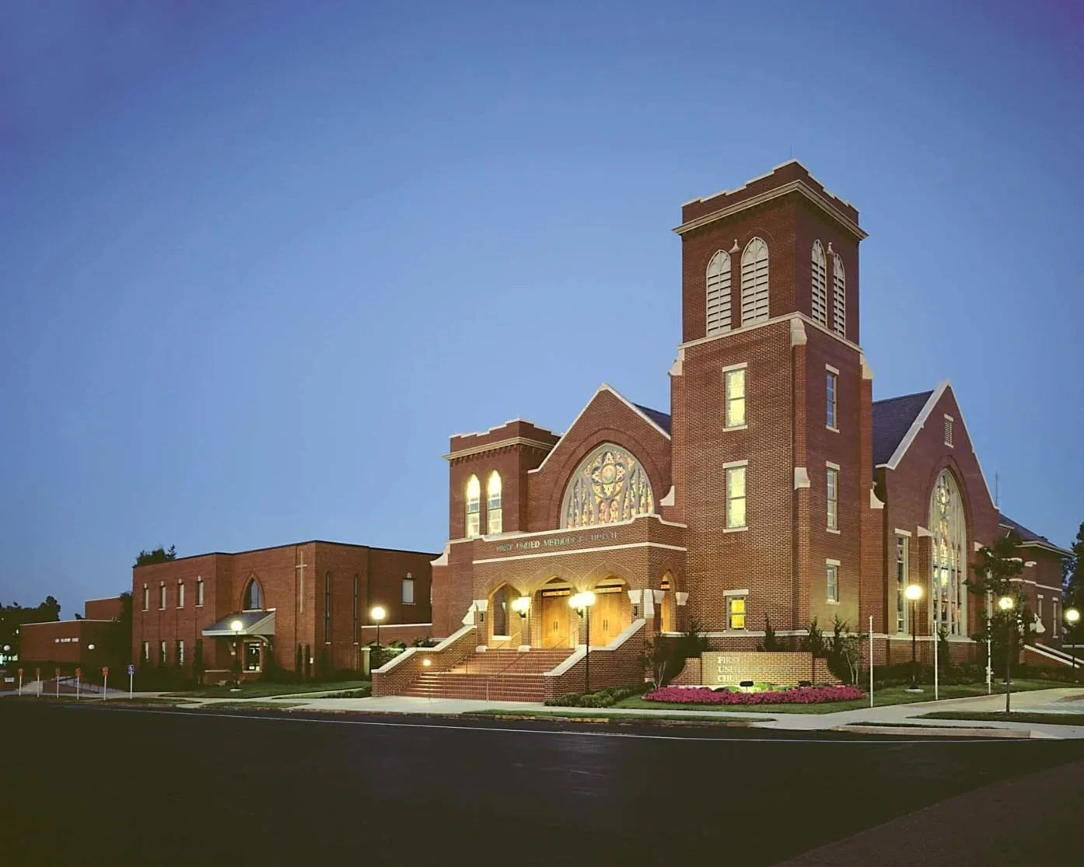
Originally built in 1904, First United Methodist Church in Texarkana suffered damage caused by a roofing fire during repairs in the early 2000s. Following the loss of much of the historic structure, WER Architects was tasked with leading the complete reconstruction of the church, with the goal of recreating the building as faithfully as possible while incorporating improvements needed to serve the congregation for generations to come.
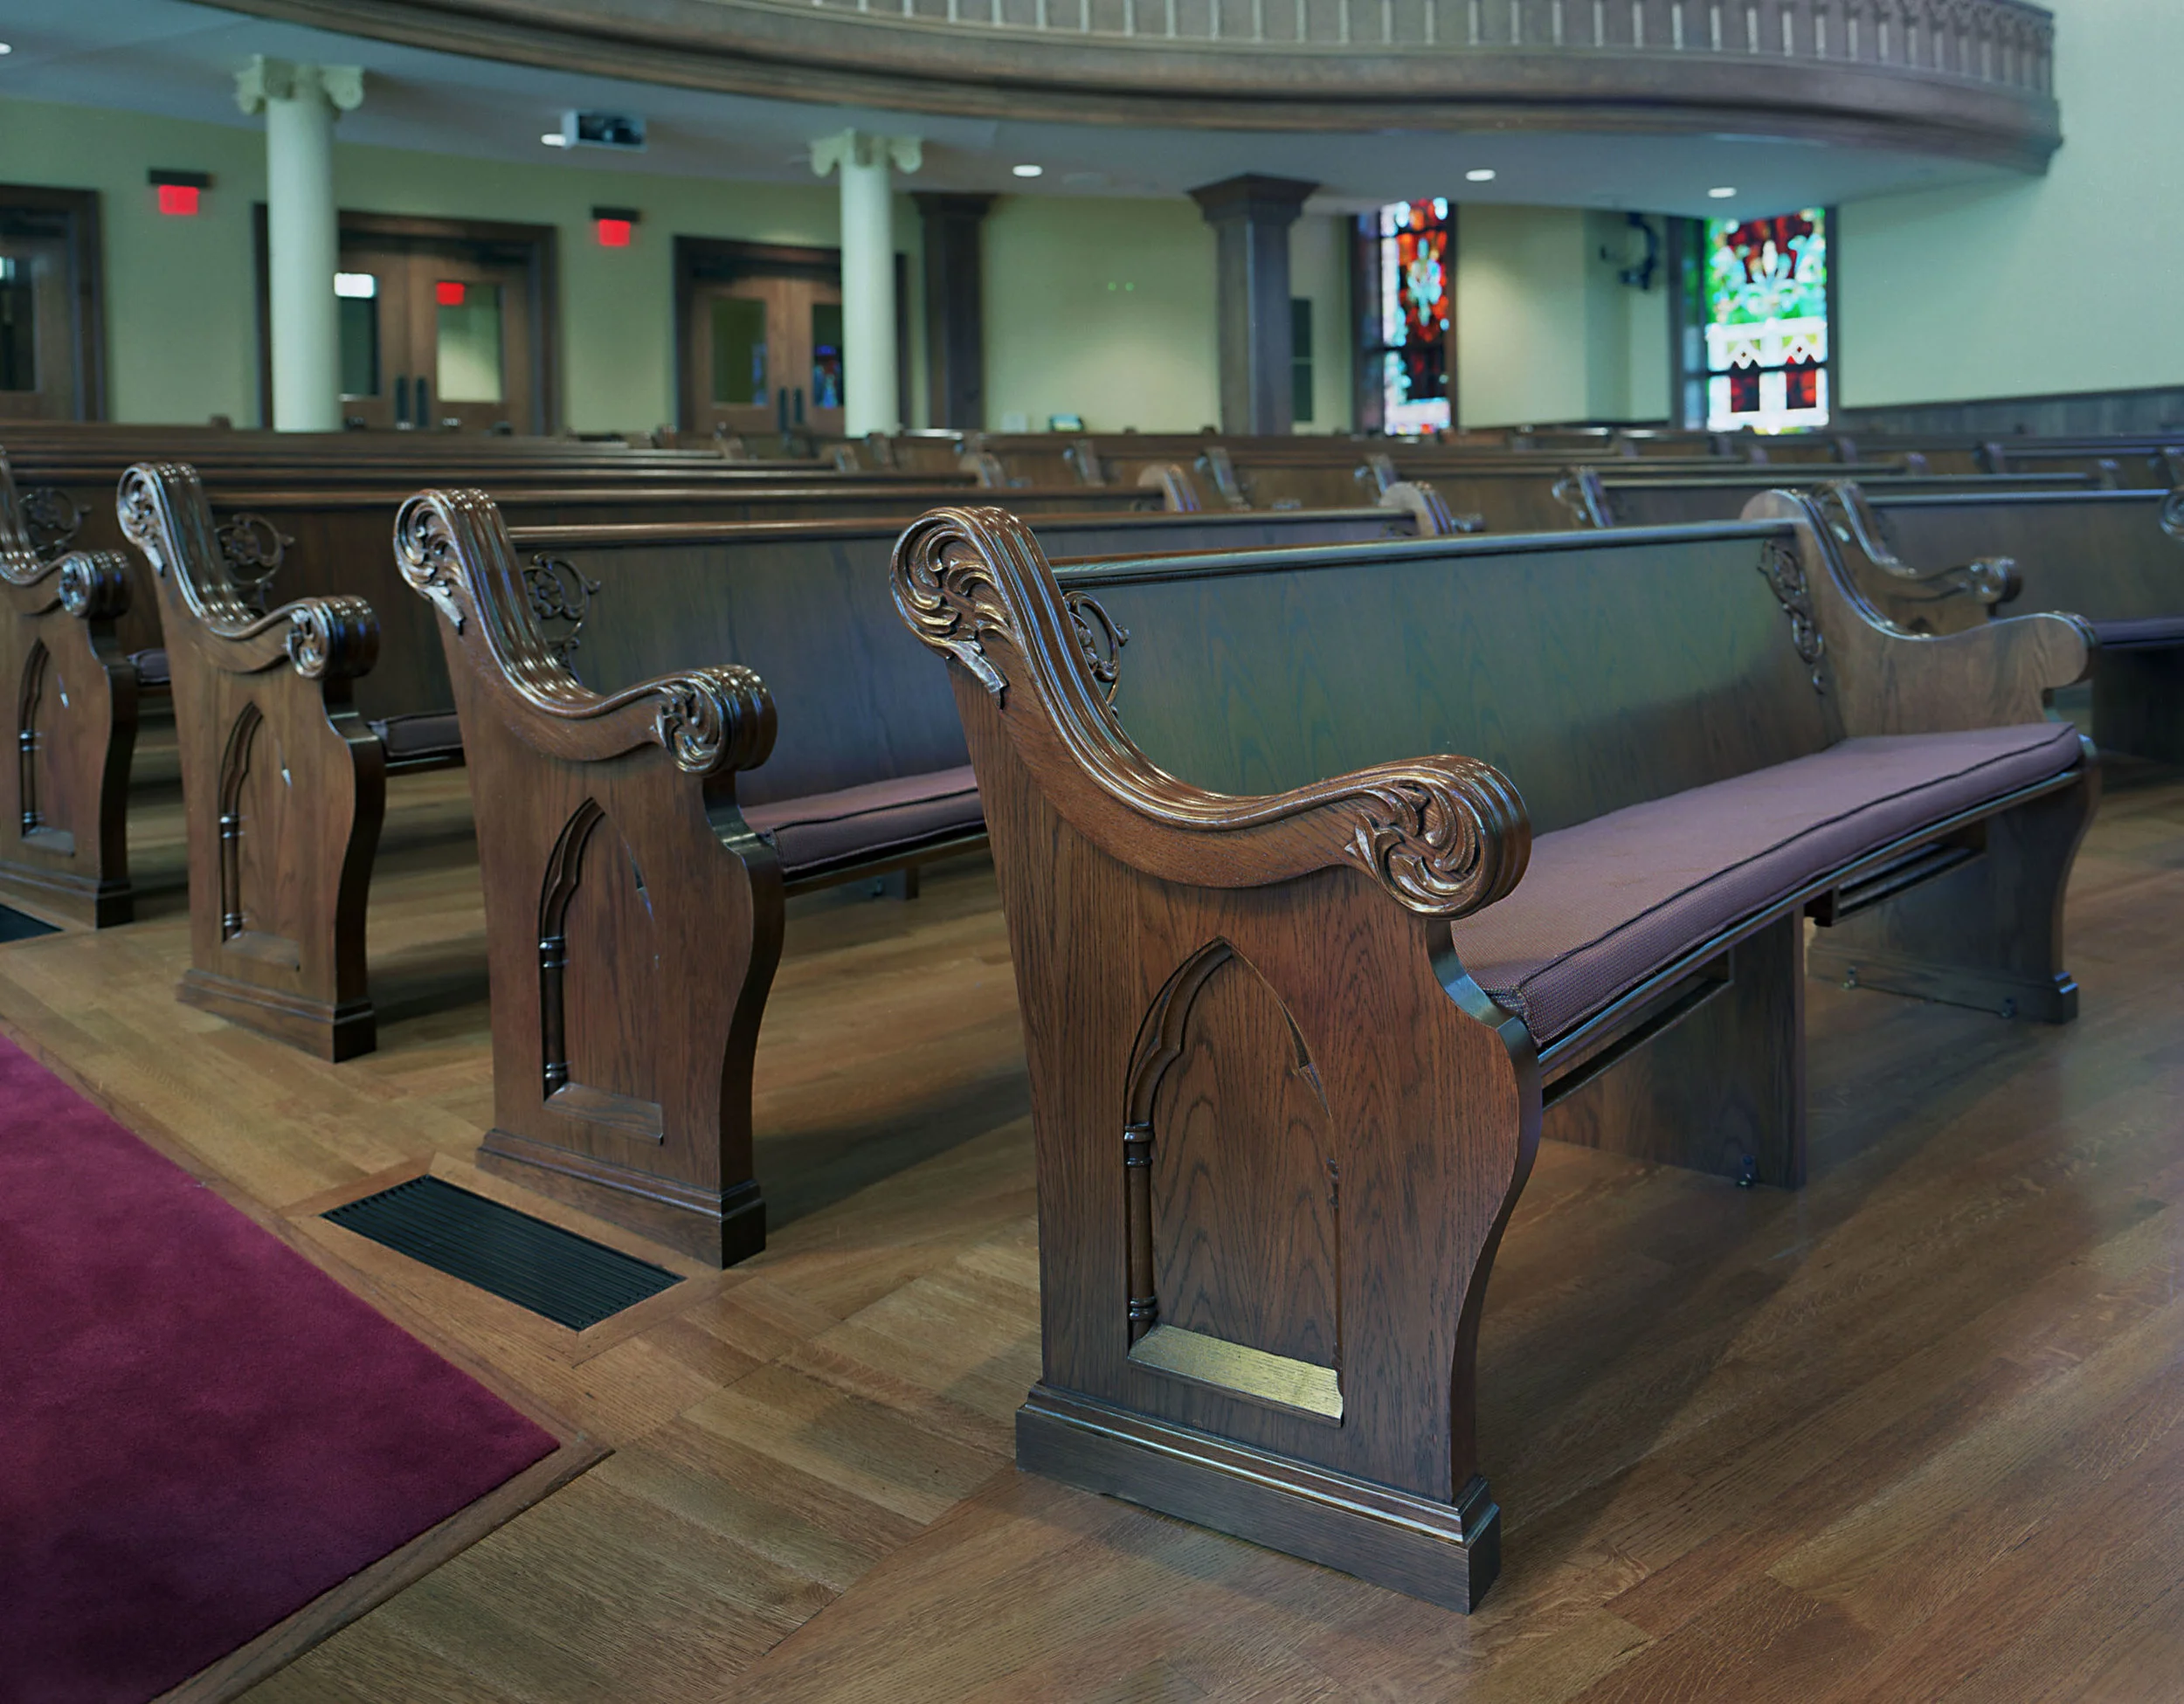
The congregation and building committee placed a strong emphasis on preserving the character and appearance of the original church, requesting that the rebuilt facility be “almost exactly as it was.” WER approached the project with this guiding principle, carefully recreating the historic architecture, proportions, materials, and detailing that defined the original building.
While the exterior and overall character were faithfully reconstructed, the project also provided an opportunity to address modern needs that were difficult to accommodate within the original structure. The rebuilt church increased seating capacity by approximately 100 seats, allowing the congregation to grow while maintaining the intimate character of the historic worship space.
Accessibility was also significantly improved throughout the building, creating a more welcoming and inclusive environment for members and visitors with mobility challenges. The reconstruction incorporated fireproofing measures to provide greater protection for the building and its occupants, while a larger organ was integrated into the worship space to enhance the church’s musical and liturgical traditions.
LOCATION
Texarkana, Arkansas
PROJECT DETAILS Renovation,
Addition
SERVICES Planning,
Programming,
Architecture,
Interior Design