FOREST OF HOPE
FAMILY PEACE CENTER
WOMEN & CHILDREN FIRST
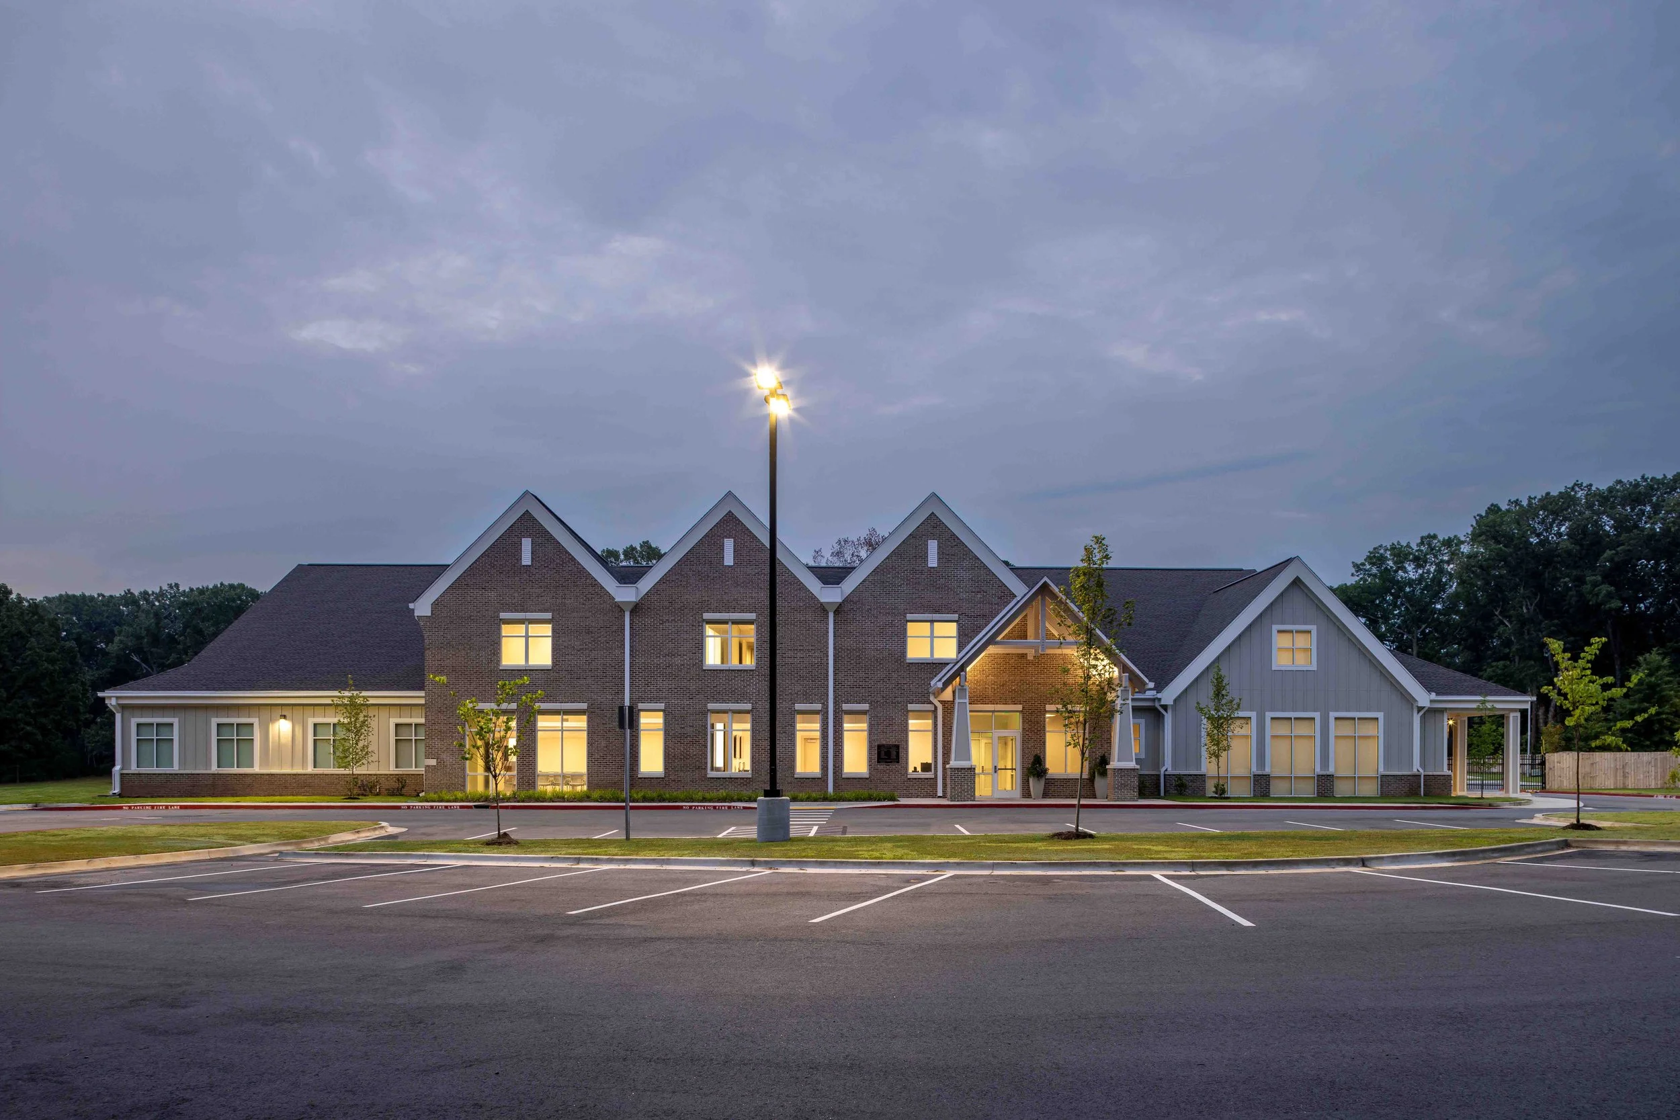
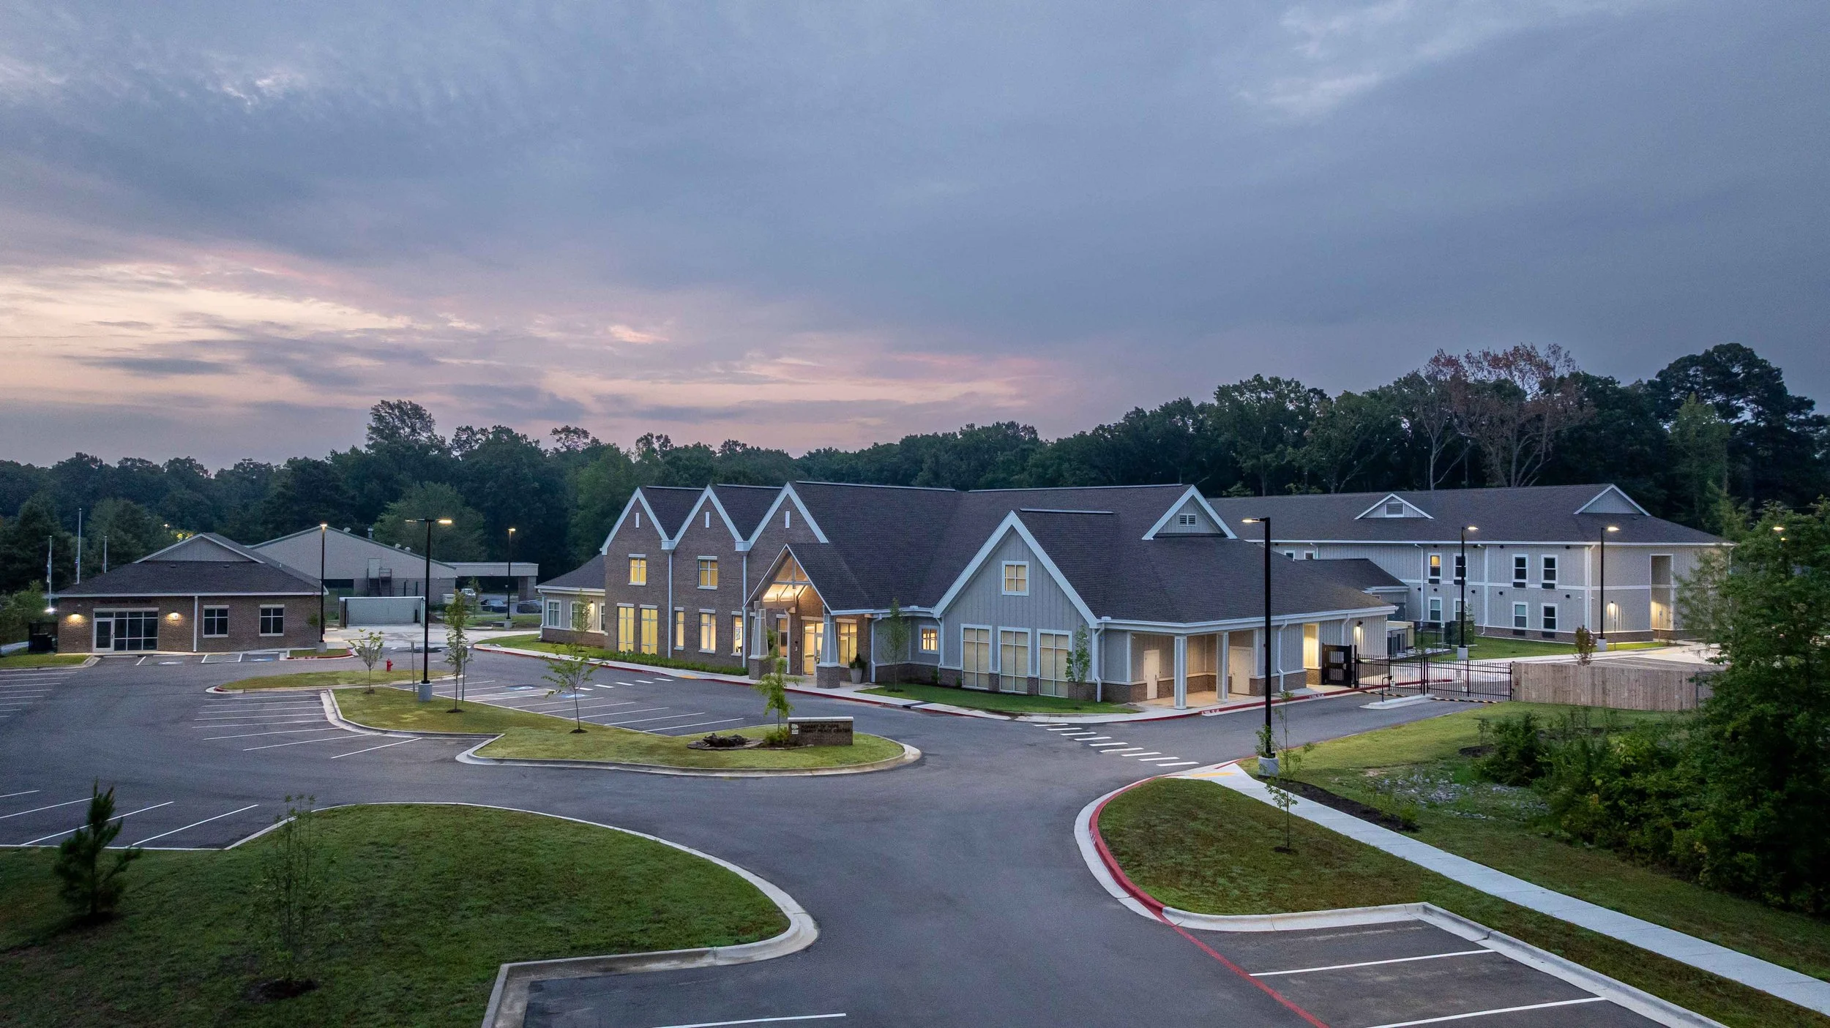
The Forest of Hope Family Peace Center represents a transformative approach to supporting survivors of domestic violence, sexual assault, human trafficking, stalking, and related abuse. Designed by WER Architects in close collaboration with Women & Children First, the facility brings Arkansas’s first Family Peace Center model to life—creating a safe, welcoming environment where survivors can access the comprehensive services they need under one roof.
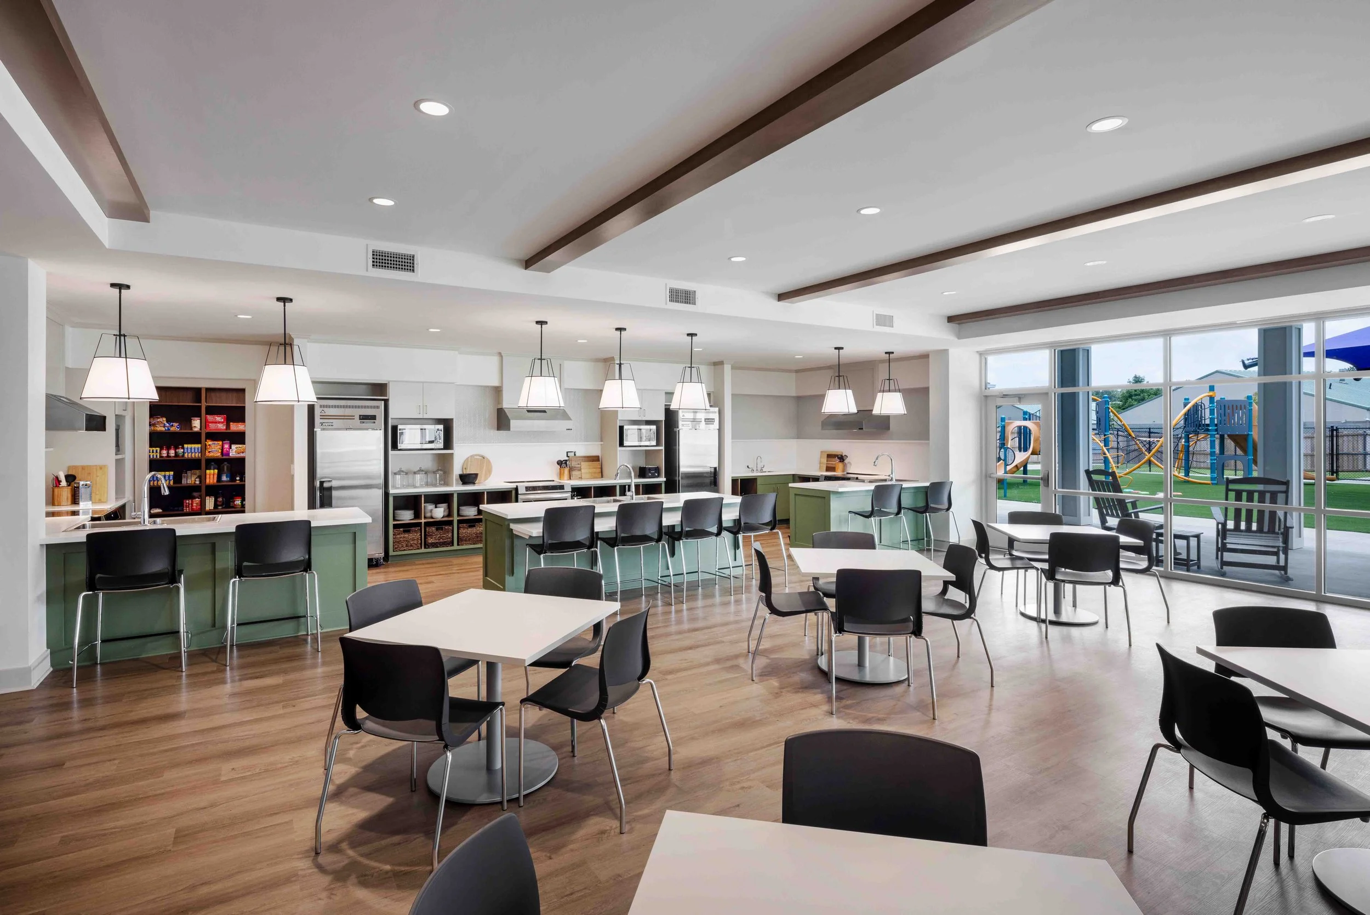
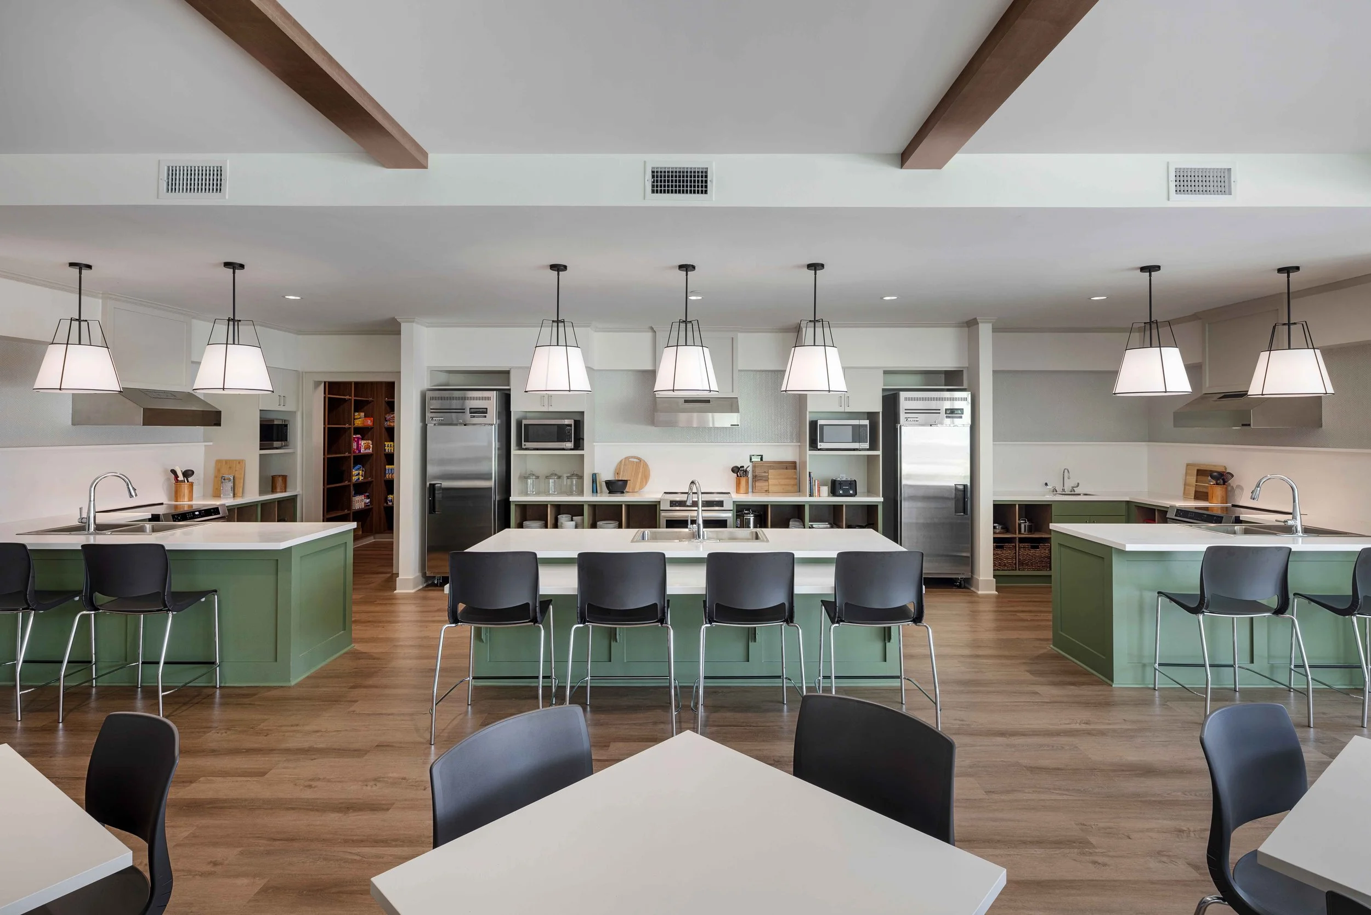
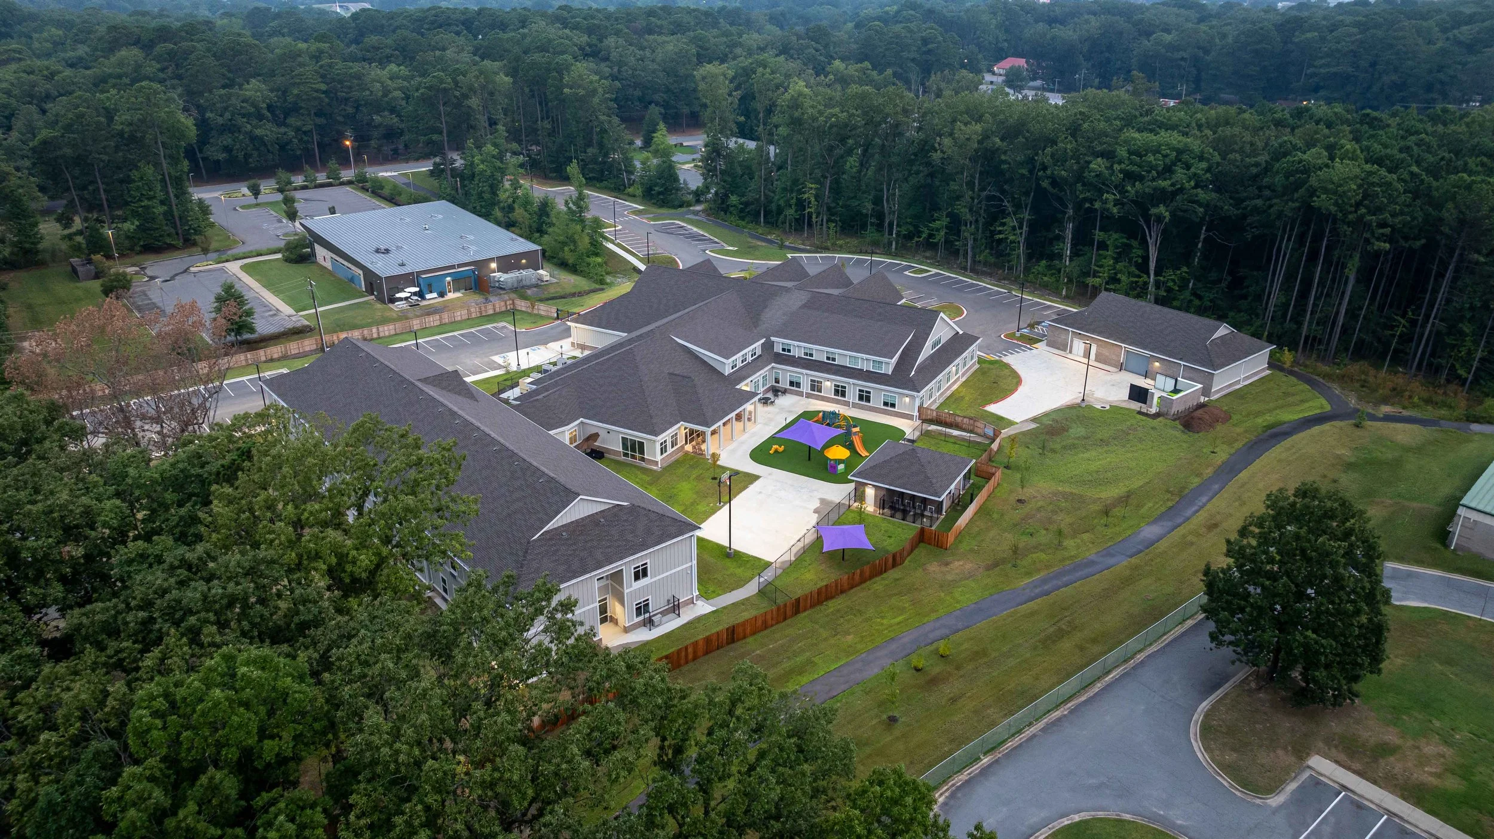
Rather than requiring individuals to navigate multiple agencies across the community, the new center integrates legal assistance, counseling, healthcare, housing resources, children’s services, case management, workforce development, and law enforcement partners into a single coordinated campus. This survivor-centered model reduces barriers to care while fostering dignity, safety, and hope throughout every step of the healing journey.
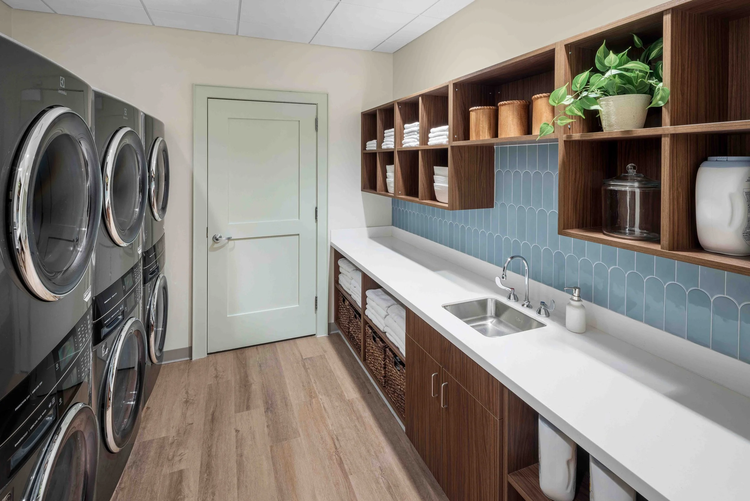
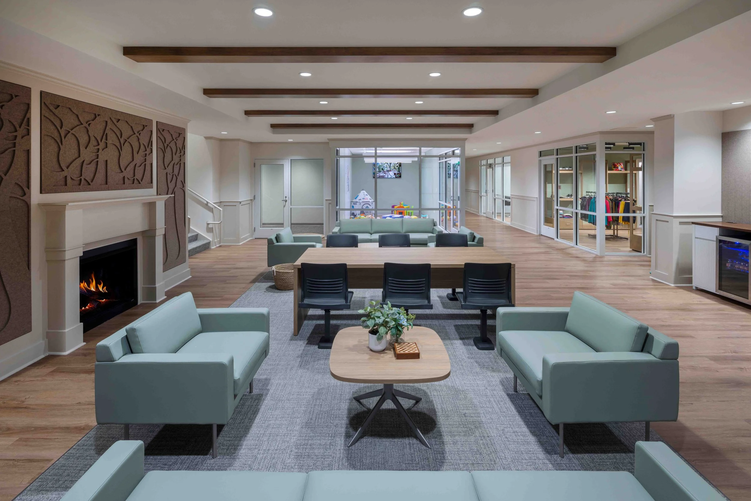
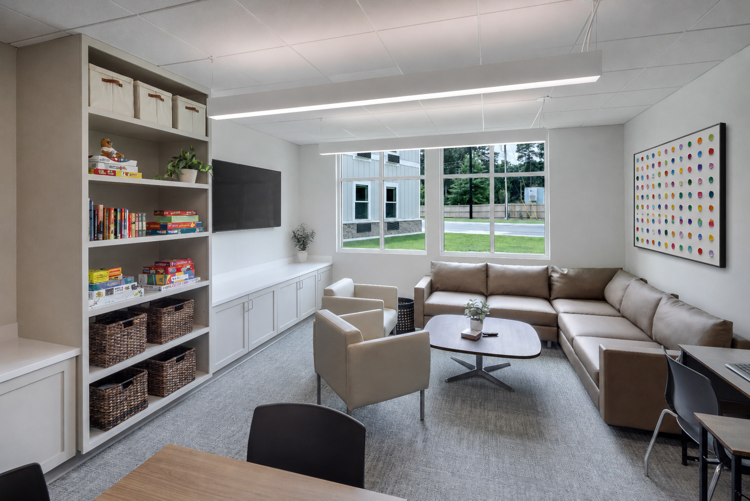
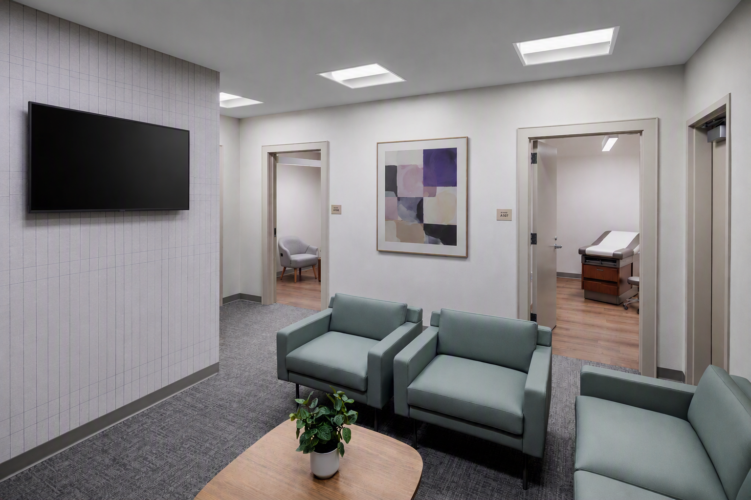
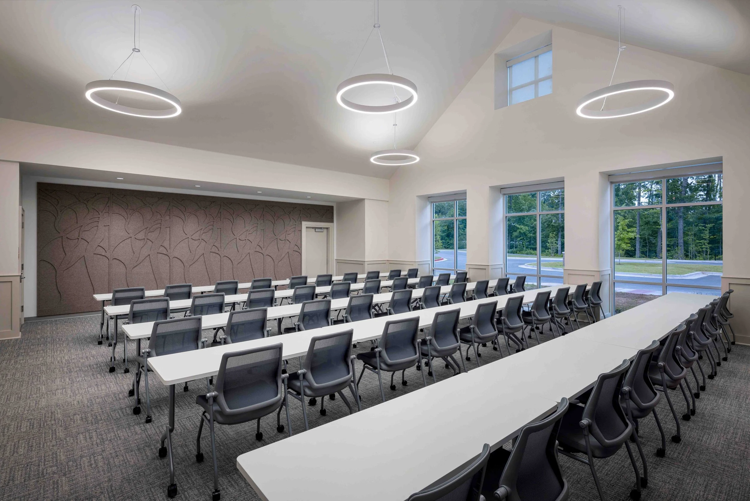
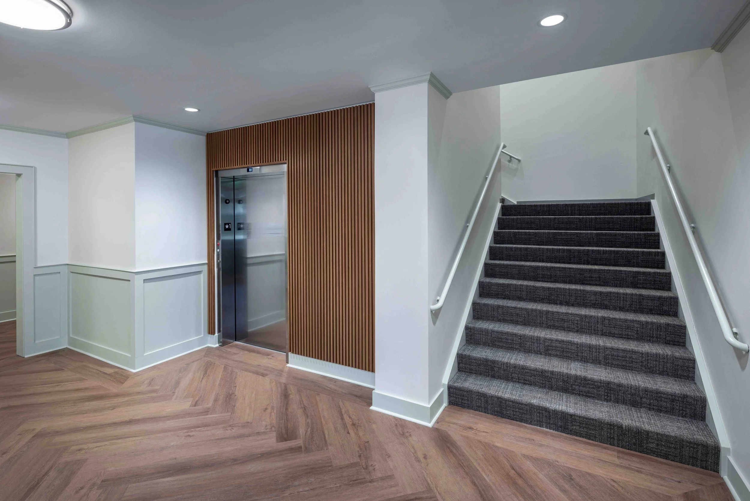
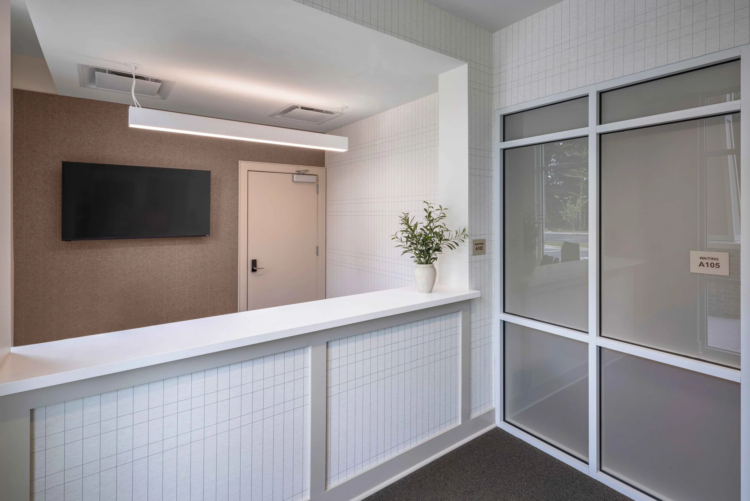
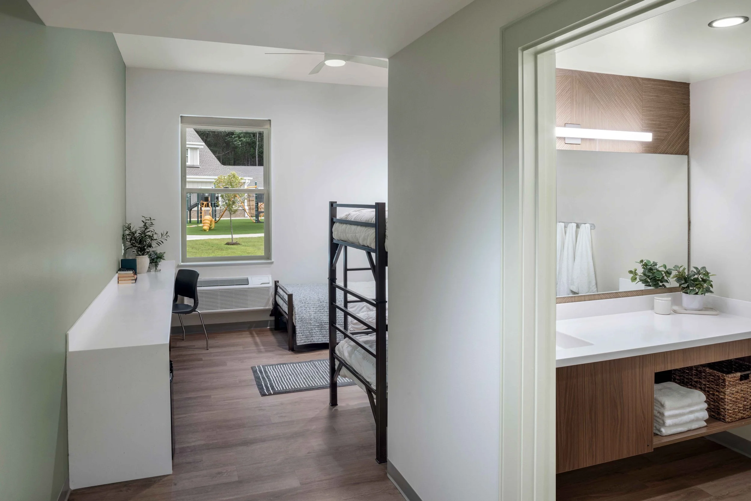
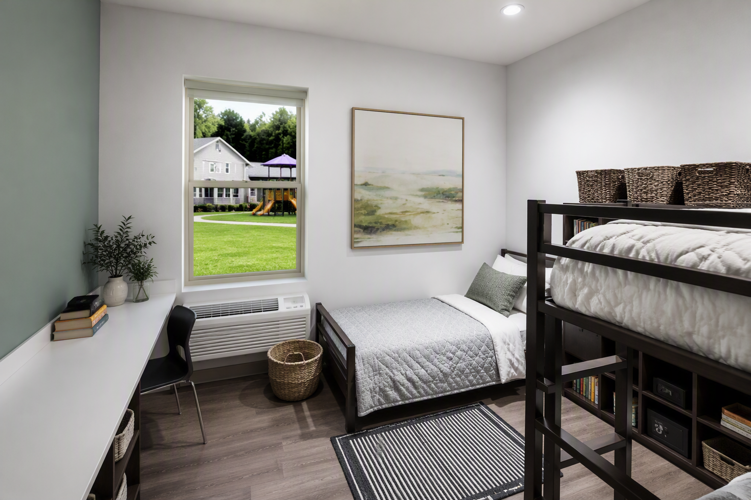
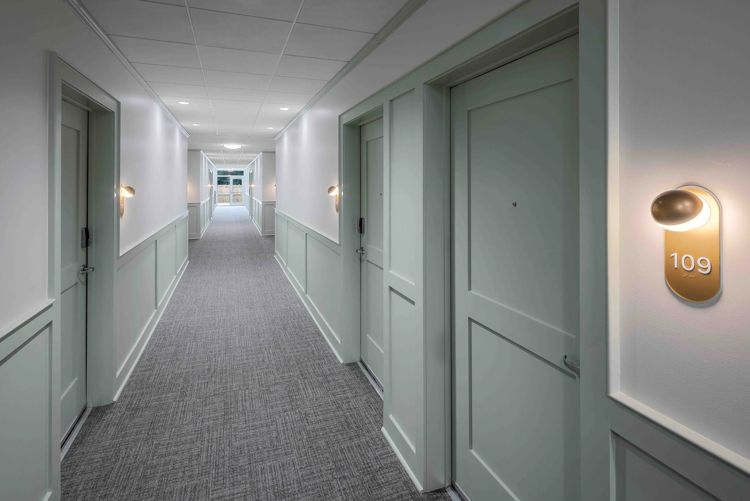
From the earliest planning stages, WER Architects worked alongside Women & Children First to translate a bold vision into a functional, trauma-informed environment. Every aspect of the design was guided by the understanding that the physical environment plays a critical role in recovery. Warm, residential-inspired interiors, thoughtfully scaled gathering spaces, access to natural light, and carefully considered security measures create an atmosphere that promotes healing while ensuring privacy and safety for residents, visitors, staff, and partner agencies.
Opened in June 2026, the Forest of Hope Family Peace Center is more than a building—it is a community resource that transforms how Arkansas responds to family violence. The new facility expands shelter capacity to 133 beds, in 44 private bedroom suites, and provides space for more than 14 partner agencies to collaborate in delivering coordinated, compassionate care. As Arkansas’s first Family Peace Center, it establishes a new standard for survivor-centered design and serves as a lasting investment in the health, safety, and resilience of families across the state.
LOCATION
Little Rock, Arkansas
SIZE 67,000 sq/ft
COMPLETION DATE 2026
PROJECT DETAILS New Construction,
Site Work
SERVICES
Planning,
Programming, Architecture,
Interior Design,
Furniture Selection