FOUNDERS RESIDENCE HALL
UNIVERSITY OF ARKANSAS
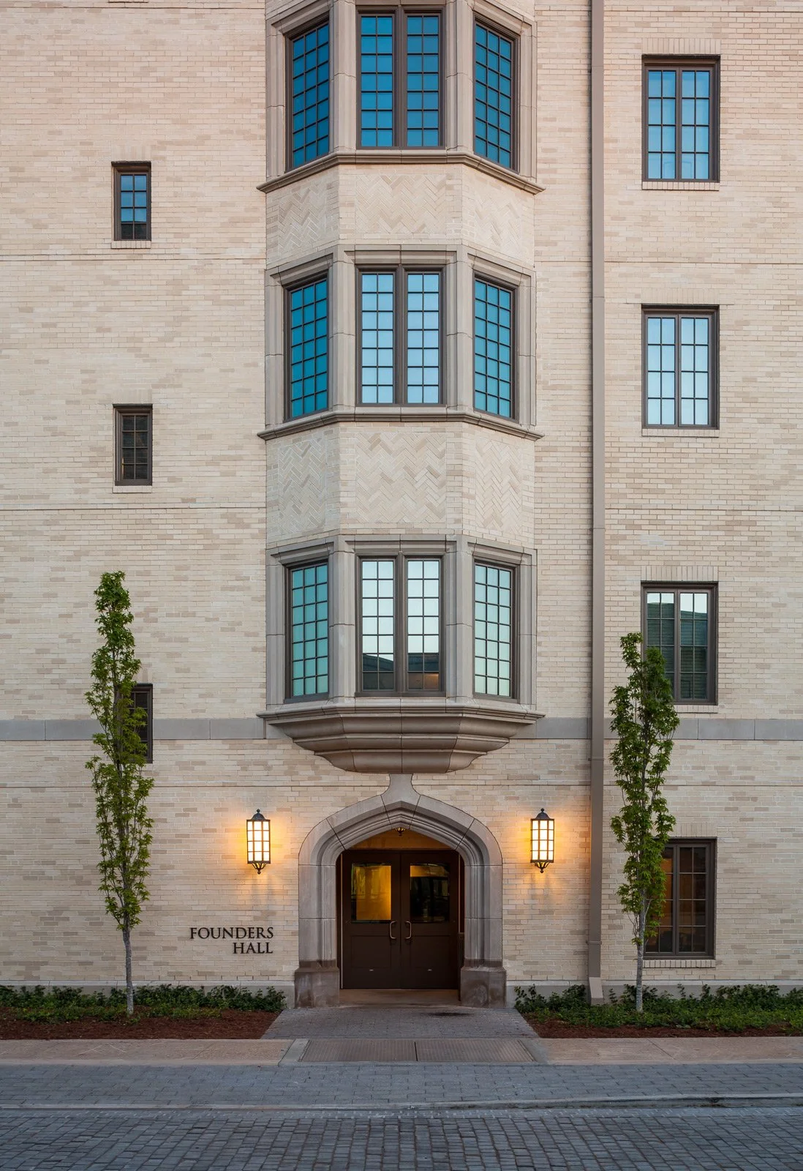
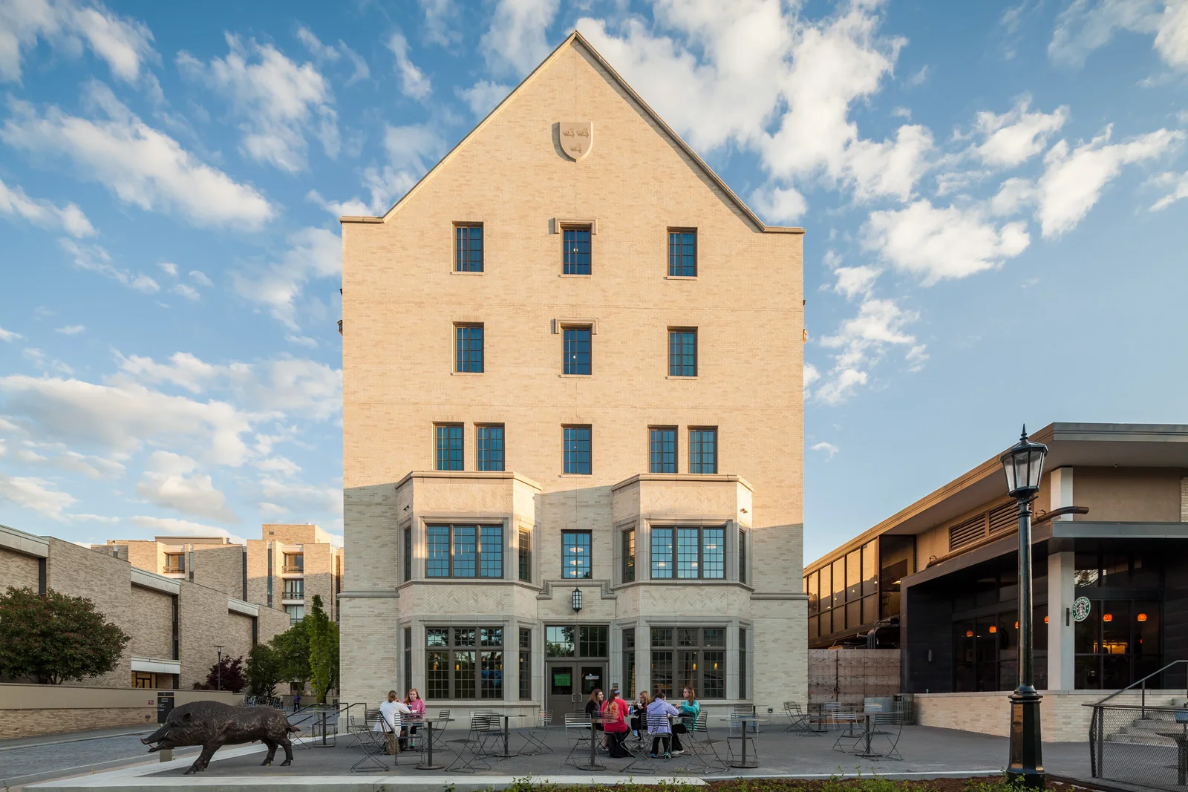
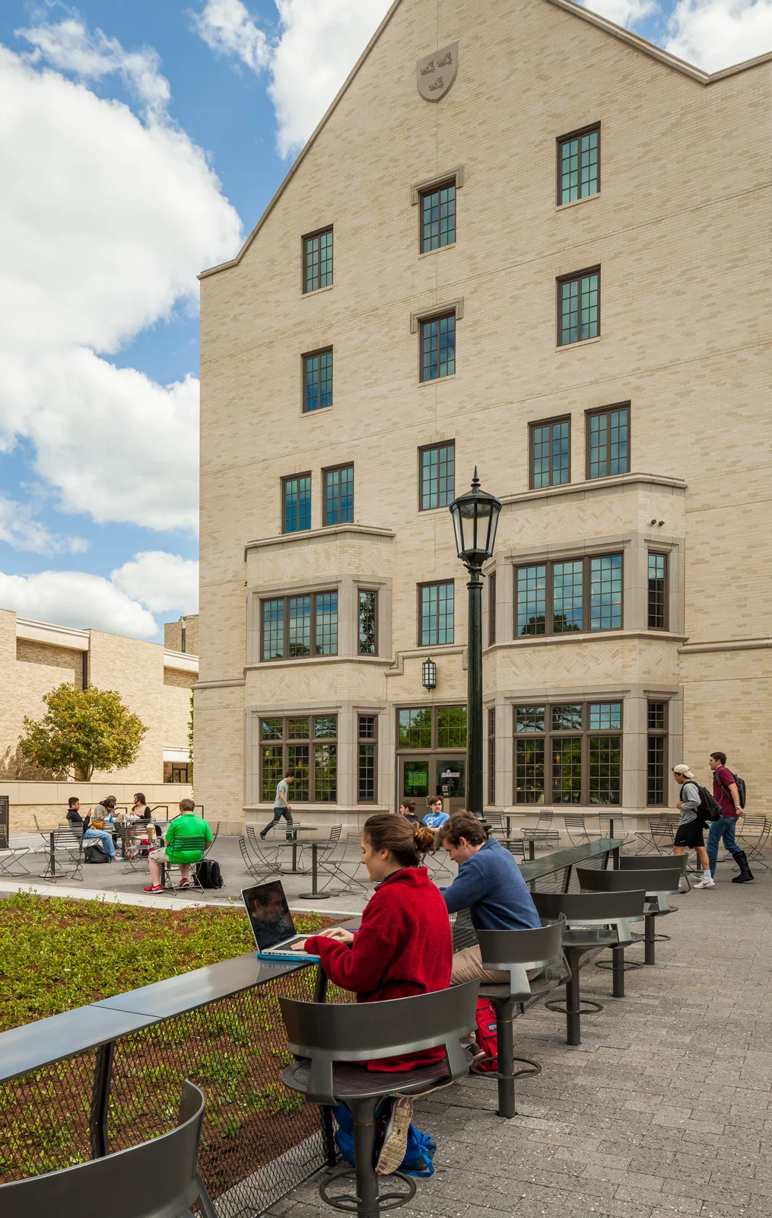
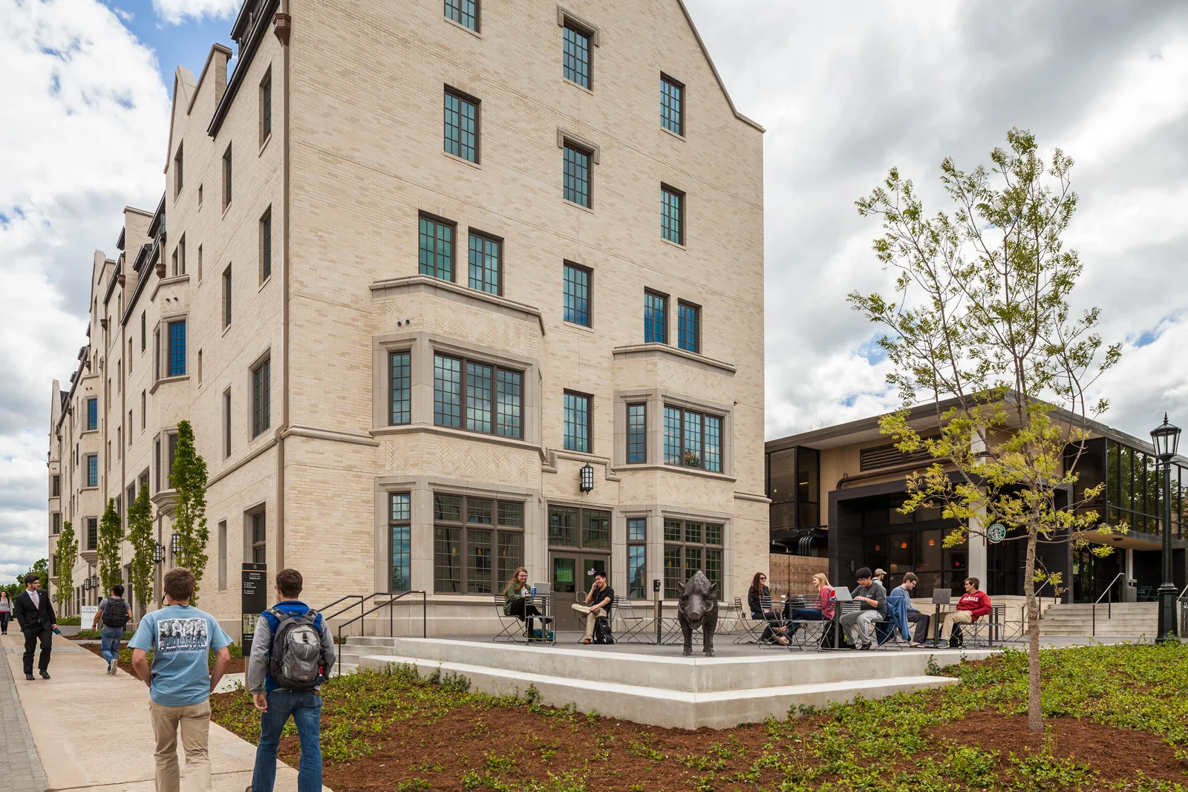
WER Architects, in association with HEWV, designed Founders Hall, a six-story mixed-use residence hall located in the heart of the University of Arkansas campus. Developed to expand student housing while complementing the University’s existing dining facilities, the project brought residential, dining, retail, and collaborative spaces together within a highly constrained urban campus site.
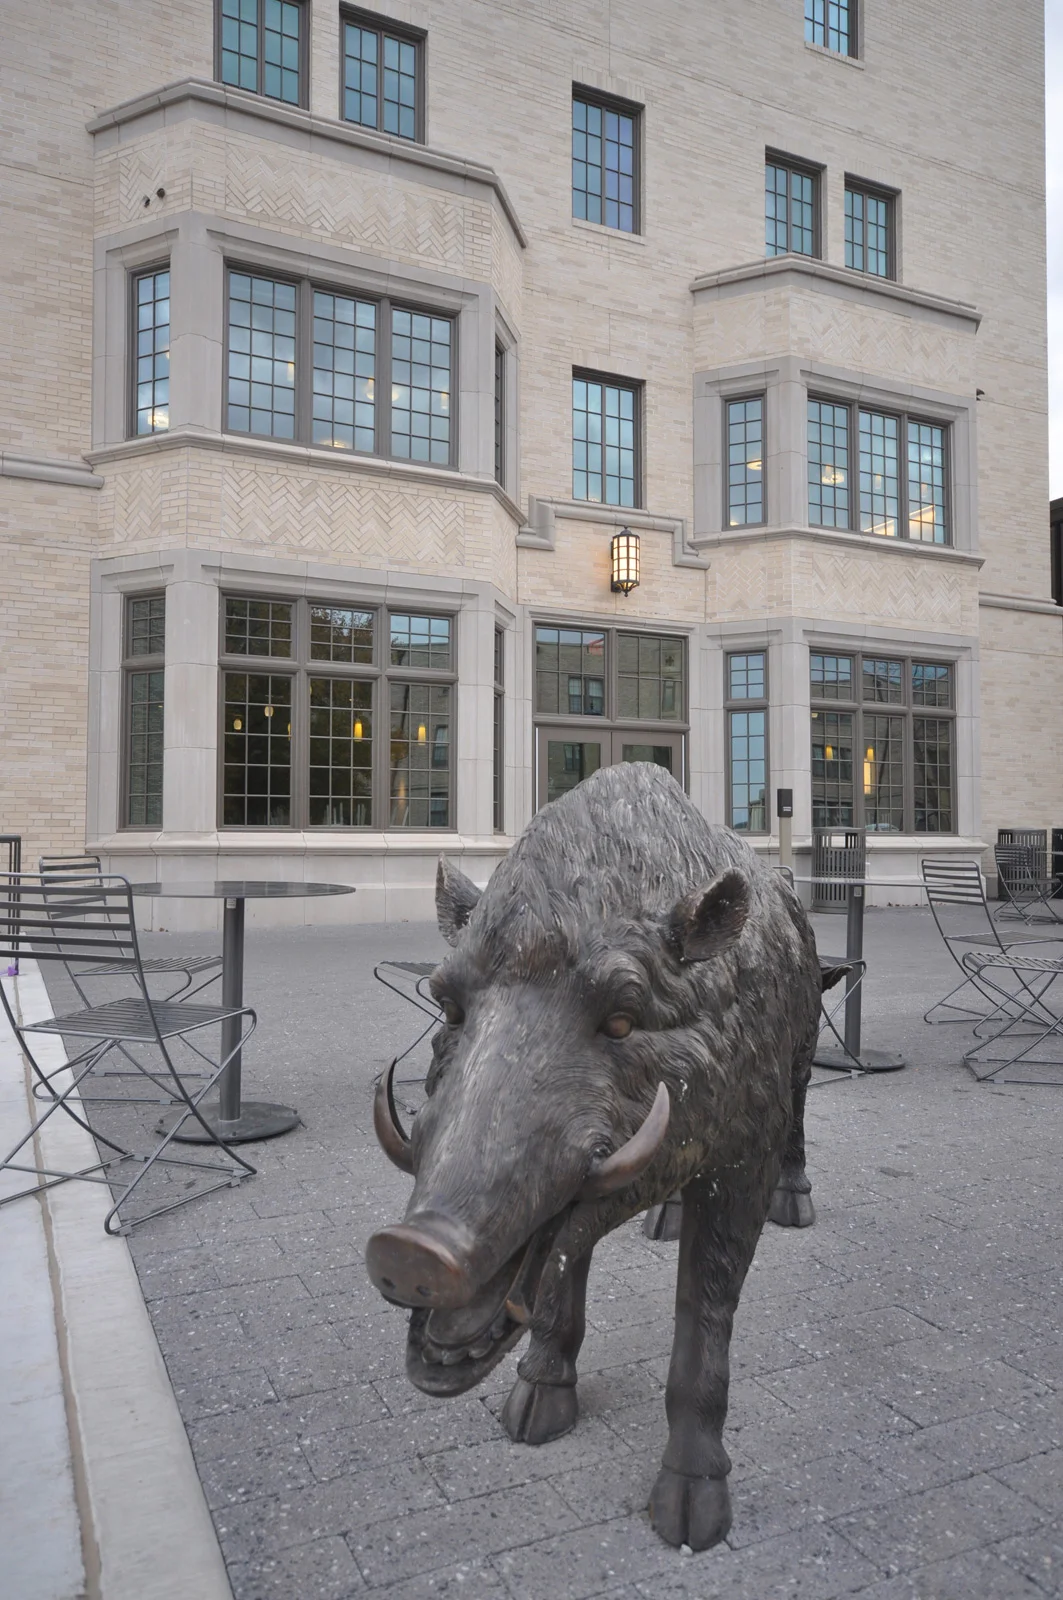
The project presented a number of significant design and construction challenges. The long, narrow site was immediately adjacent to an existing campus dining facility and surrounded by active pedestrian routes, requiring careful coordination and phasing to maintain campus circulation and uninterrupted access to neighboring facilities throughout construction. A new breezeway was incorporated into the design to create a direct and welcoming connection between Founders Hall and the existing dining facility, strengthening the relationship between the two buildings.
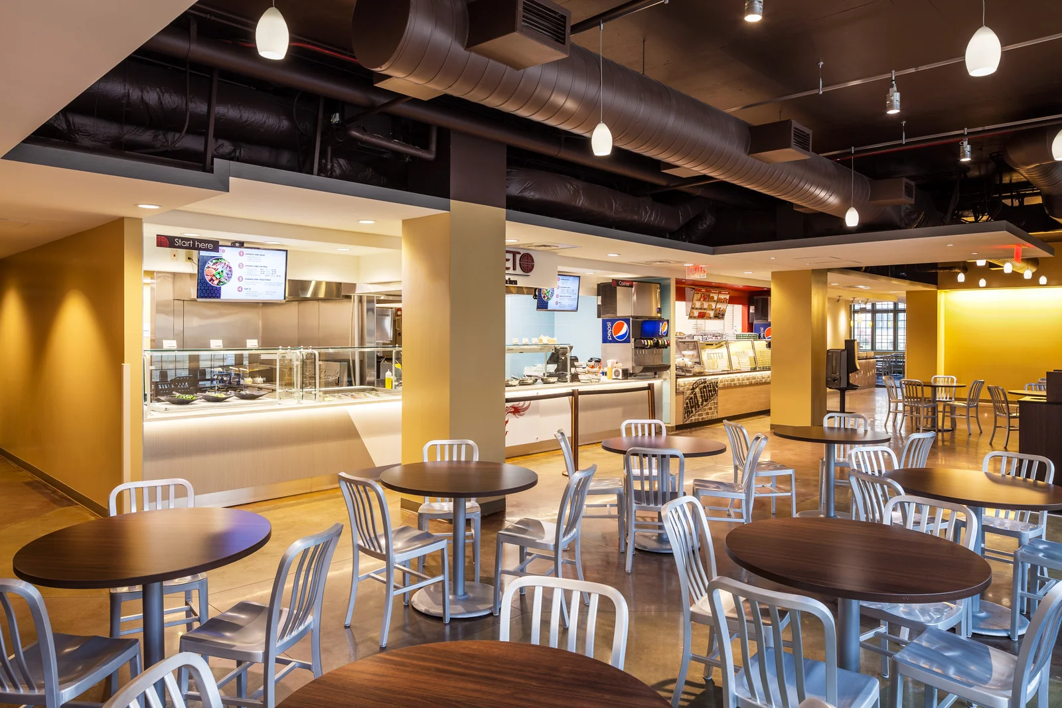
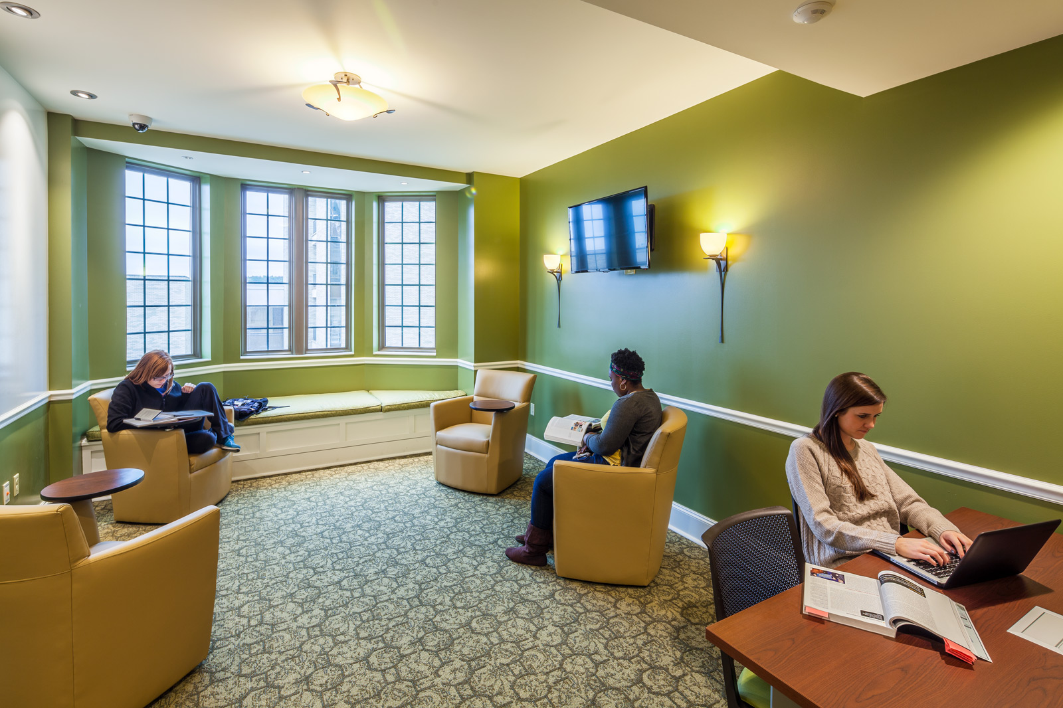
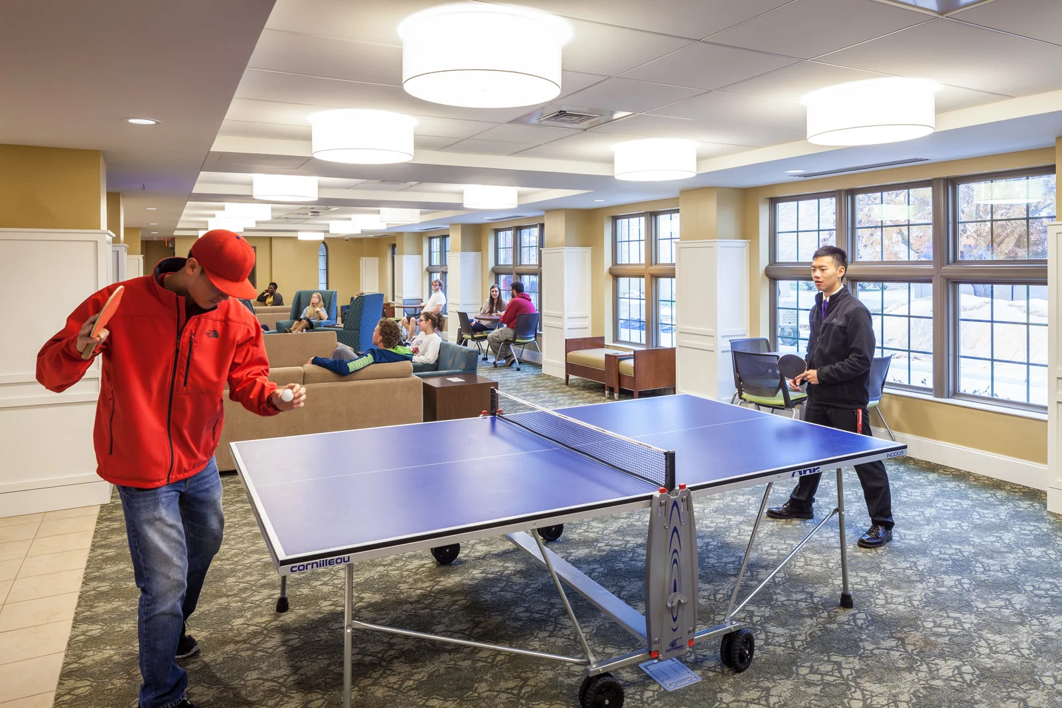
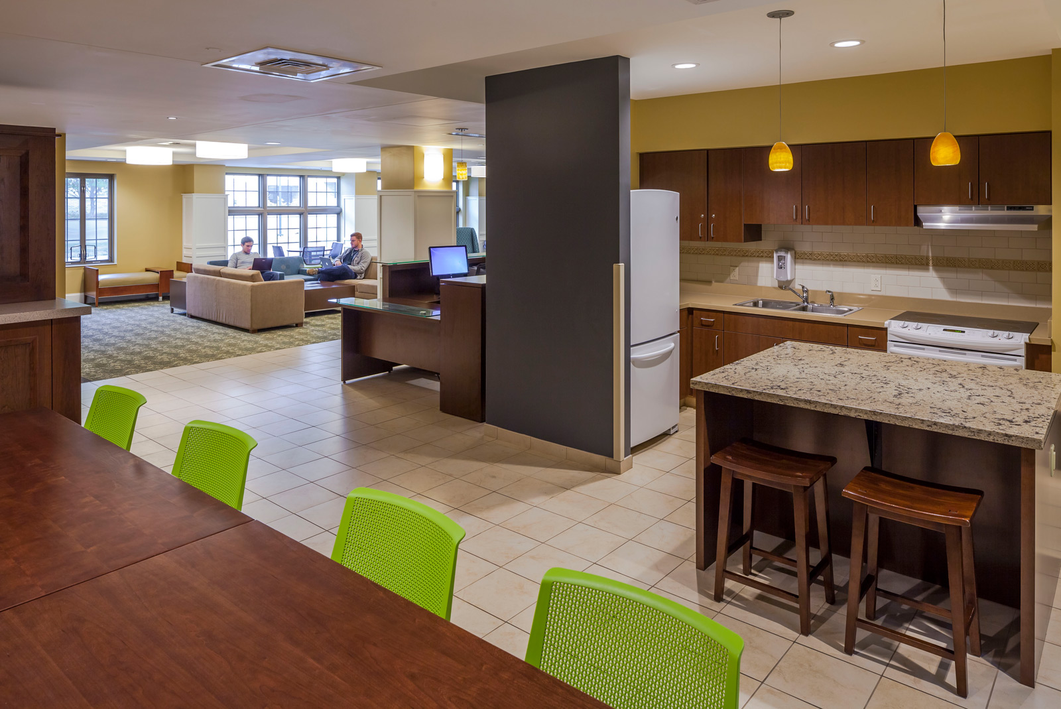
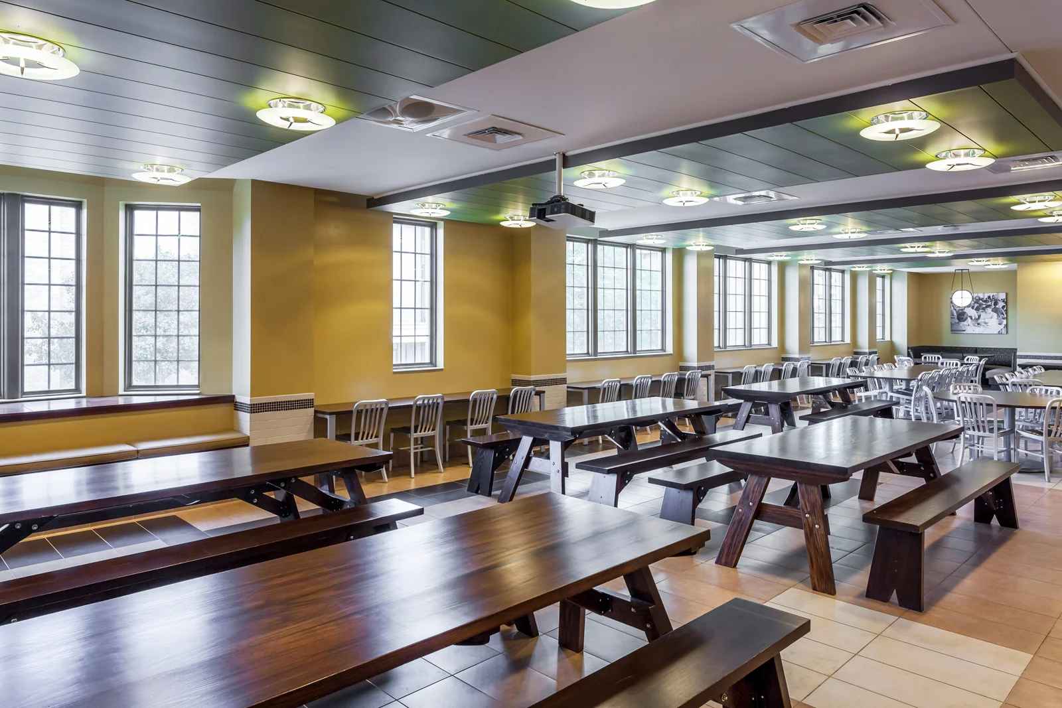
The first and second floors house retail and restaurant spaces, offering a variety of dining experiences that combine food-court-style seating with more traditional dining hall environments. The residential floors provide 214 beds in traditional double-occupancy rooms with semi-private bathrooms, supported by a variety of shared amenities. Study rooms, conference spaces, student living areas, and a full kitchen are distributed throughout the building to encourage both individual study and community interaction.
The sixth floor takes advantage of the building’s attic volume, creating distinctive spaces that would not have been possible within a conventional floor plate. Large rooms, student suites, and strategically carved-out study areas provide flexibility for a variety of furniture arrangements and student uses. These spaces give the upper level a unique character while maximizing the functionality of the available building volume.
Founders Hall successfully integrates housing, dining, retail, and student amenities into a compact campus setting. The completed project provides a dynamic residential environment while strengthening connections to the surrounding campus and demonstrating WER’s ability to navigate complex sites, active construction environments, and the diverse needs of higher education facilities.
LOCATION
Fayetteville, Arkansas
SIZE 78,000 sq/ft
65,000 sq/ft housing
303 sq/ft per bed
COMPLETION DATE 2013
PROJECT DETAILS New Construction, Site Work,
New Construction v2009
Silver
SERVICES
Planning,
Programming, Architecture,
Interior Design,
Furnishings Selection