GARLAND ELEMENTARY SCHOOL
FRIENDSHIP ASPIRE PUBLIC CHARTER SCHOOL
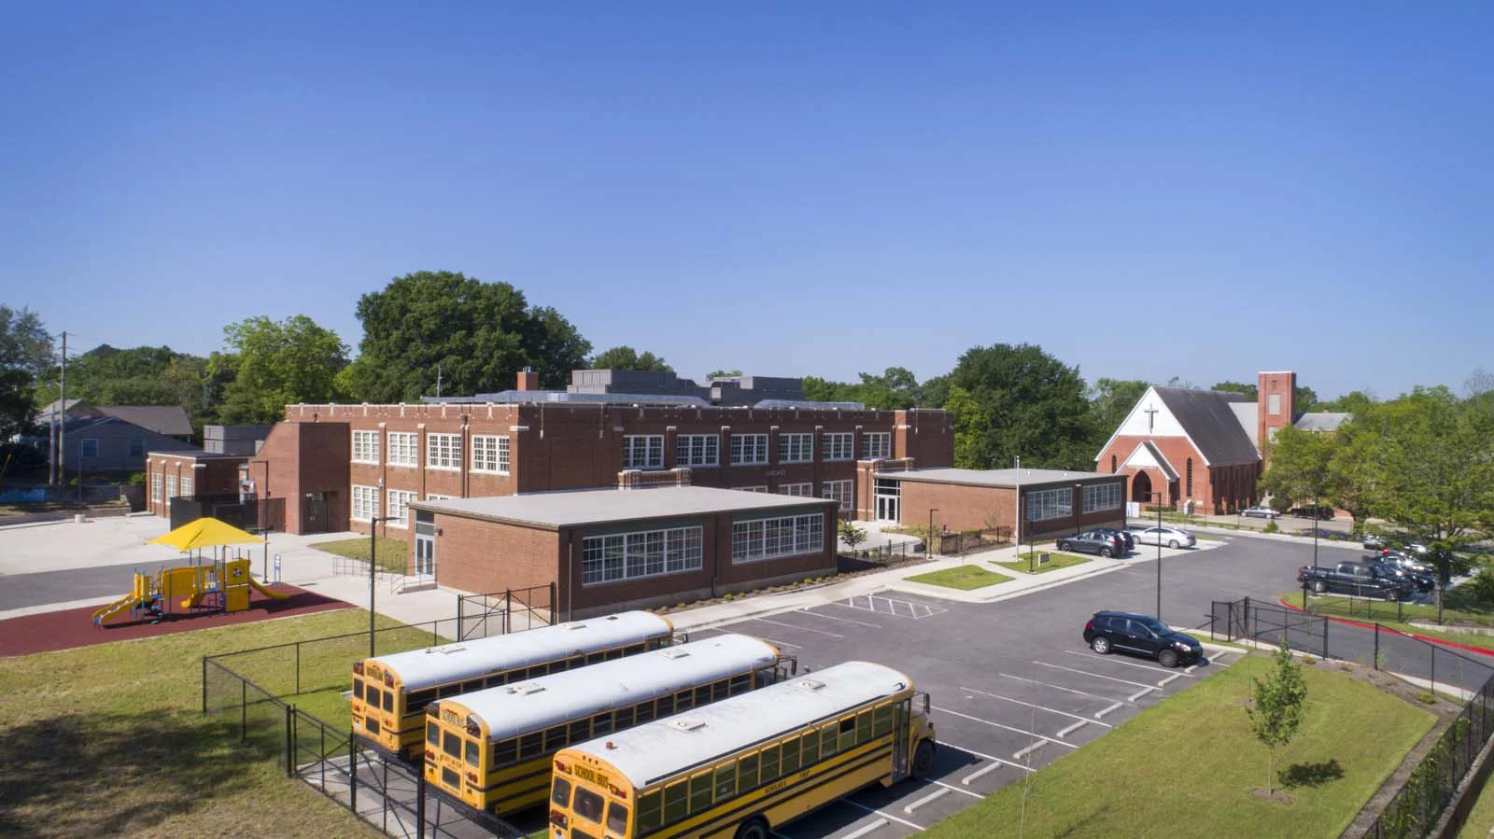
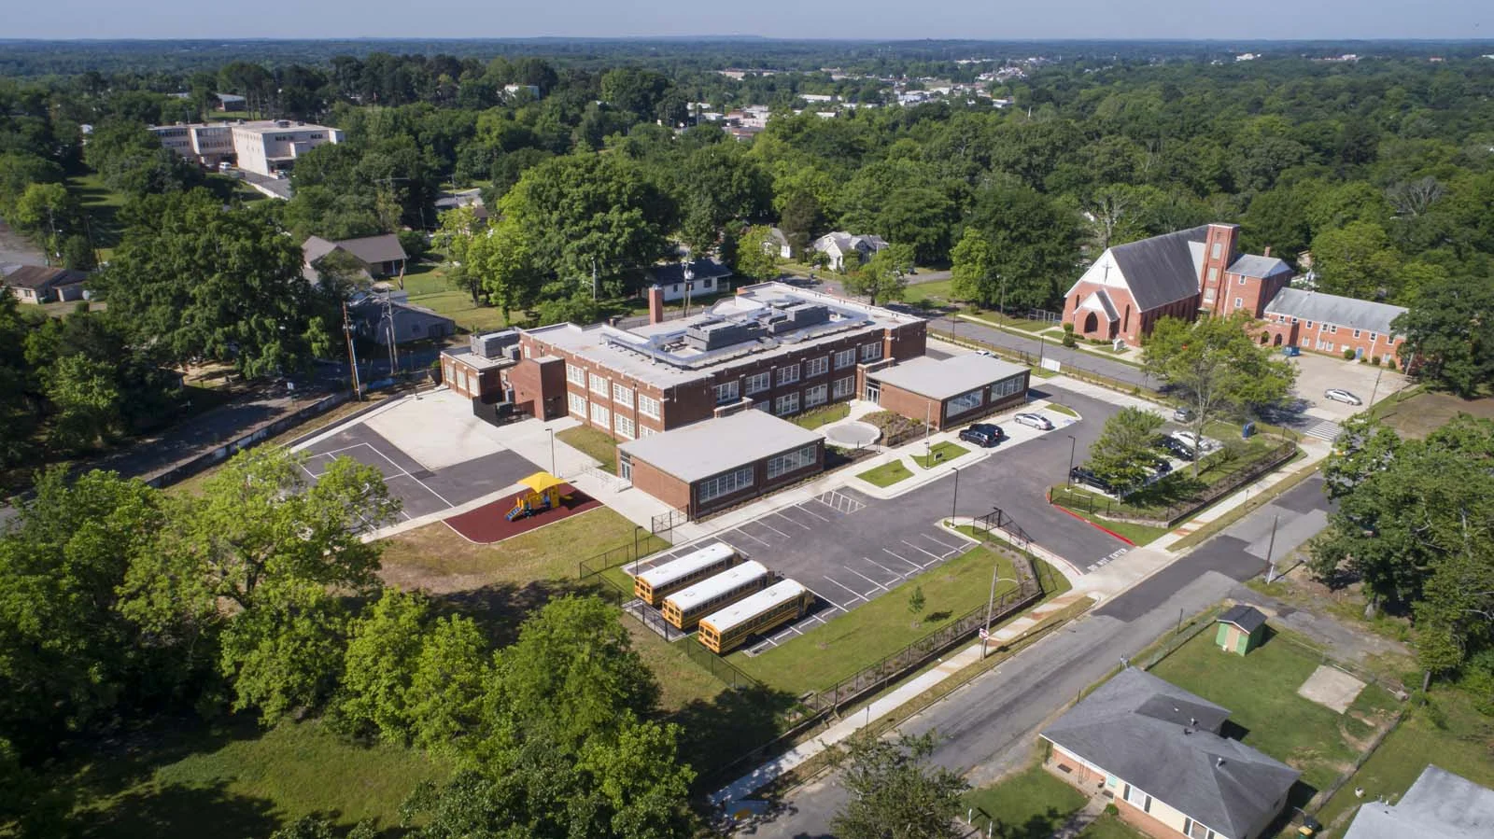
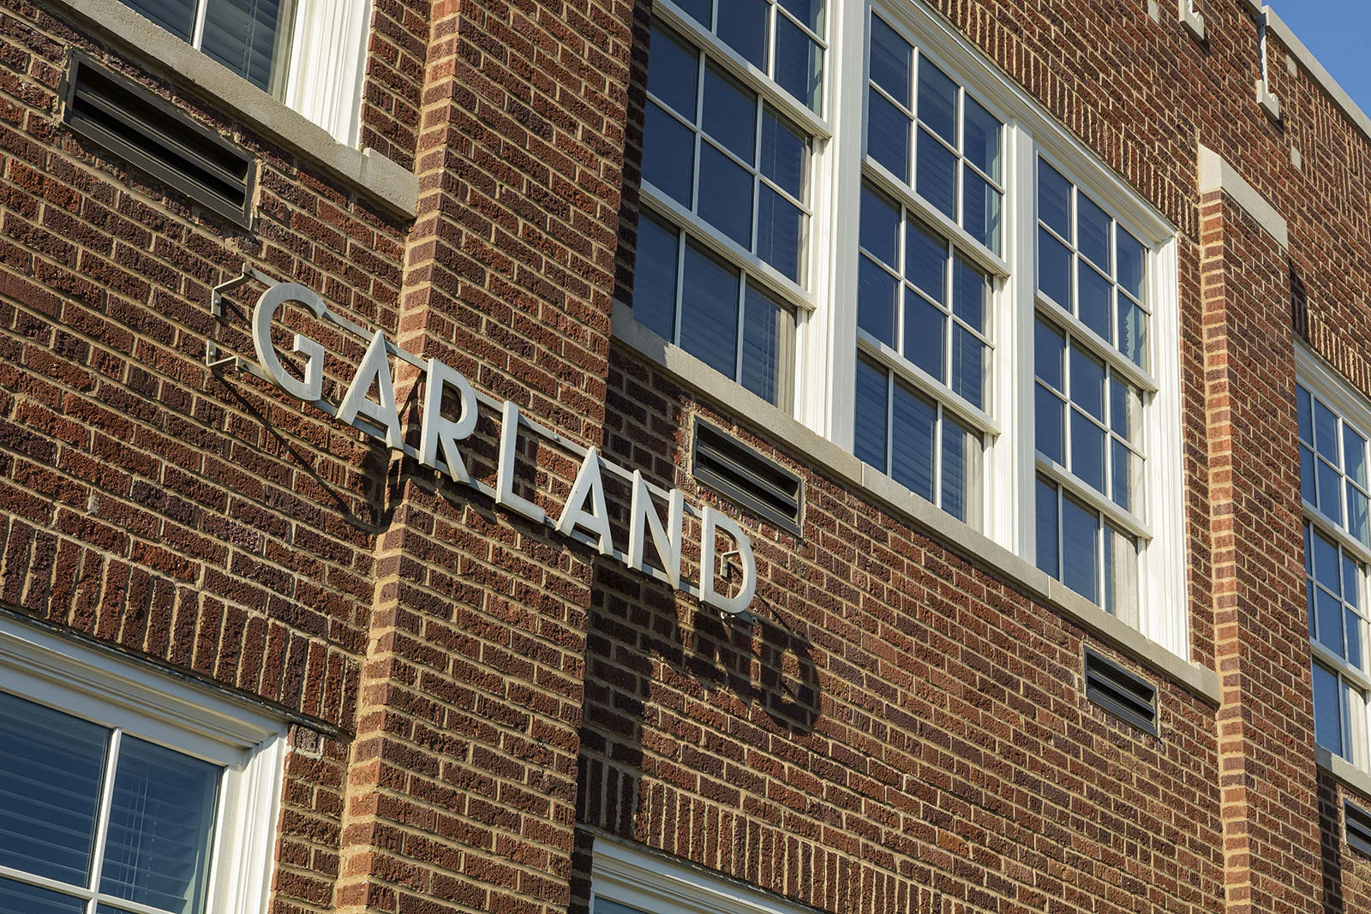
The Garland Elementary School in Little Rock is a 1924 Collegiate Gothic school building recently placed on the National Register of Historic Places. The building ceased to operate as an elementary school in 2001, after which it served other admin needs for the Little Rock Public School system until the WER team began renovations of the school in 2017.
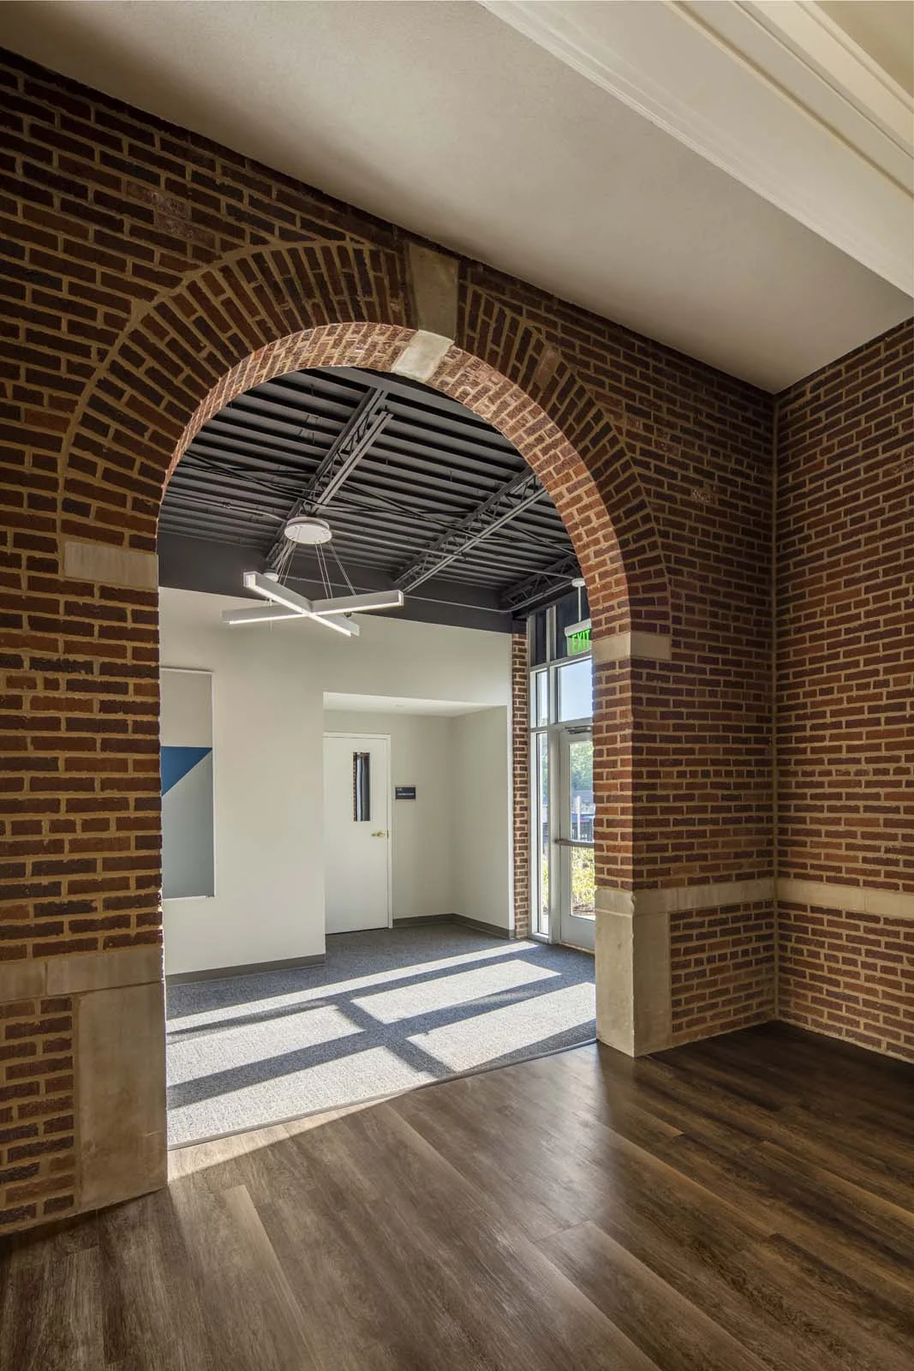
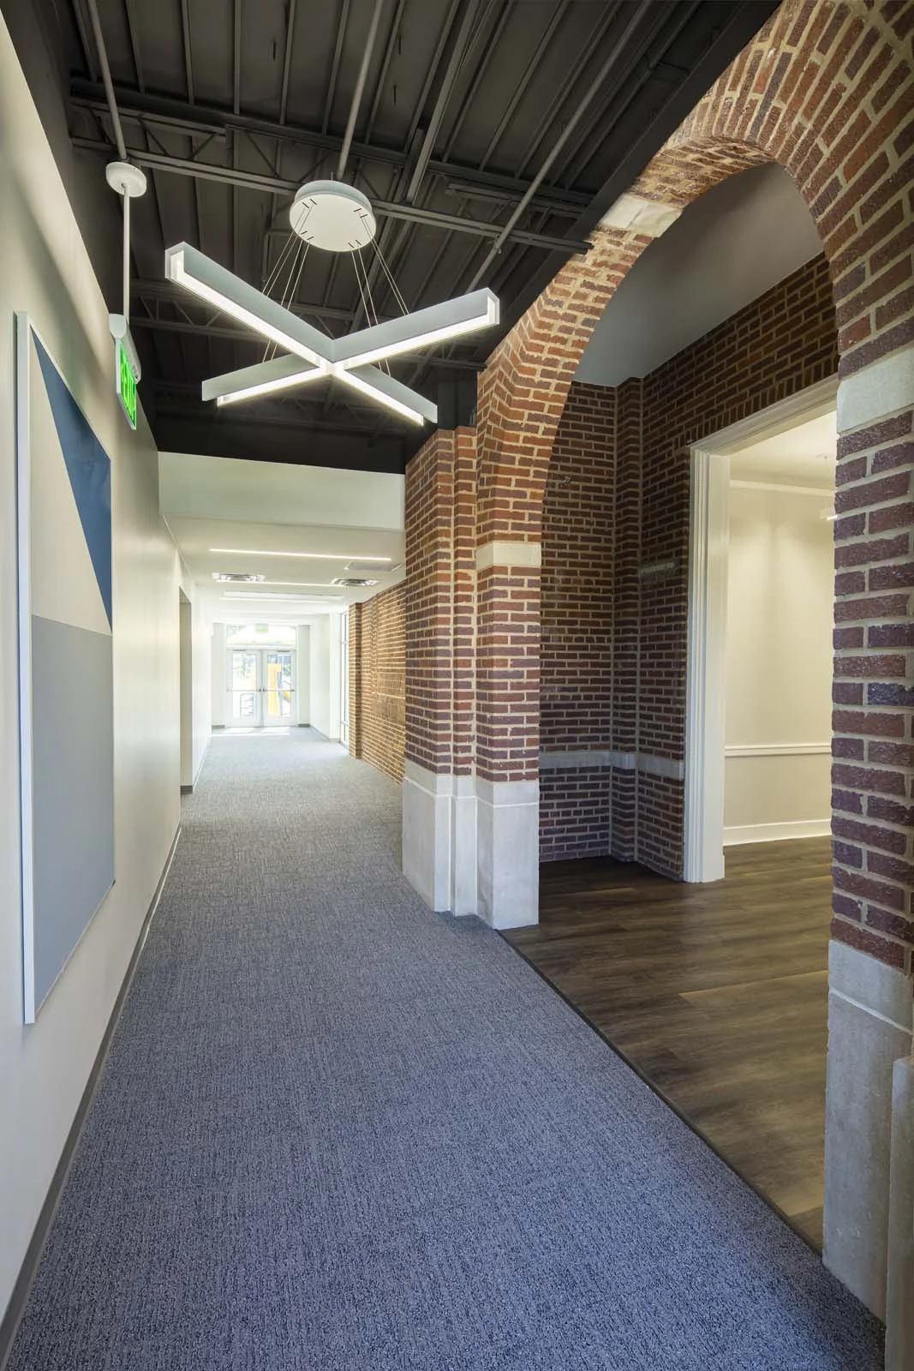
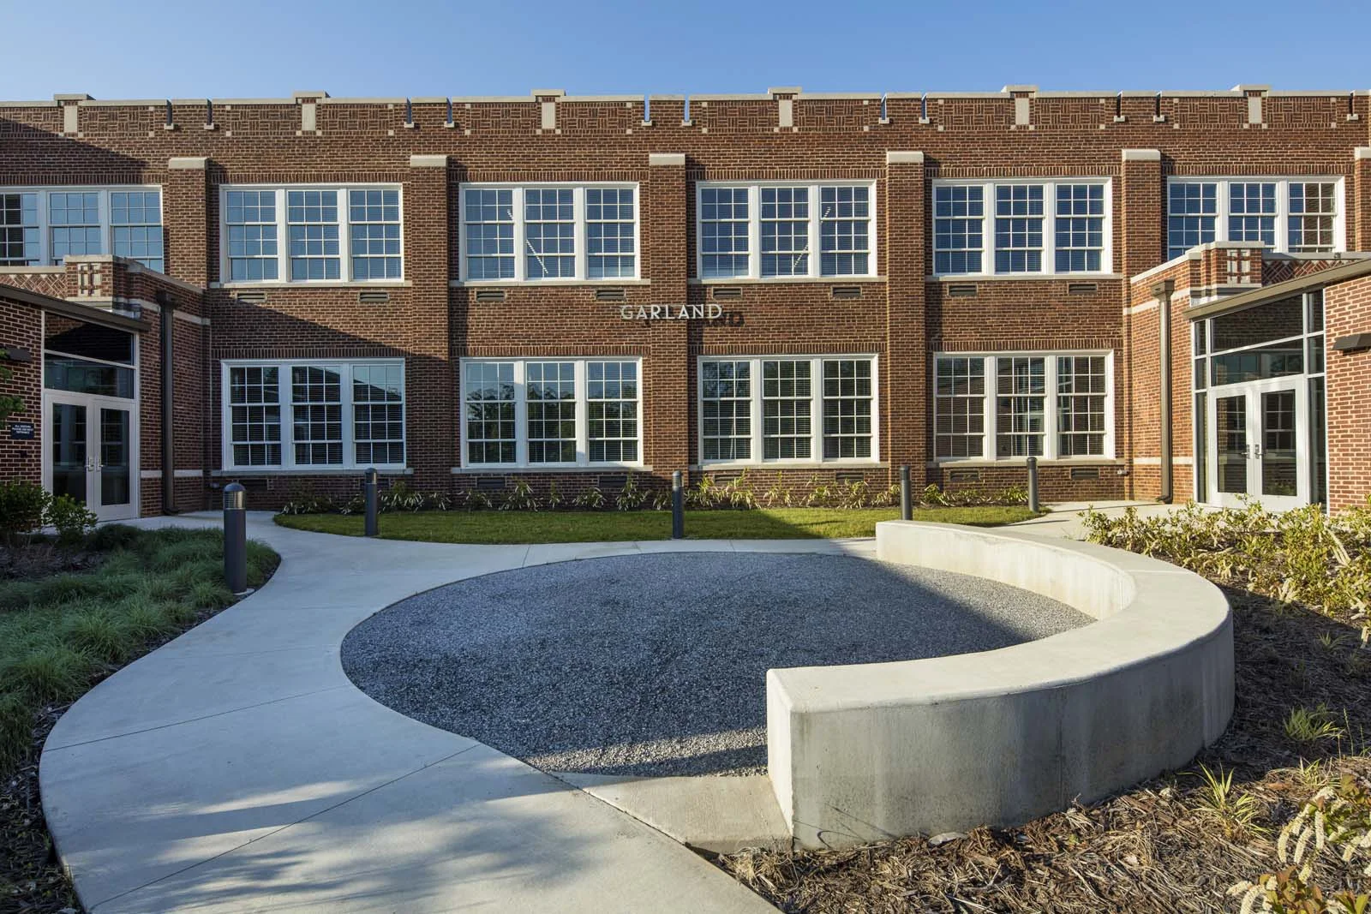
The building had undergone several renovations and additions over the decades to meet the changing and growing needs of the school. Two additions to the front of the building significantly altered the front facade, making it hard to determine the front of the building, and the 2-story auditorium was infilled for additional classroom spaces on the 1st and 2nd floors. However much of the historical interior and exterior elements, including wood trim, plaster walls and exterior decorative brick-work remained intact.
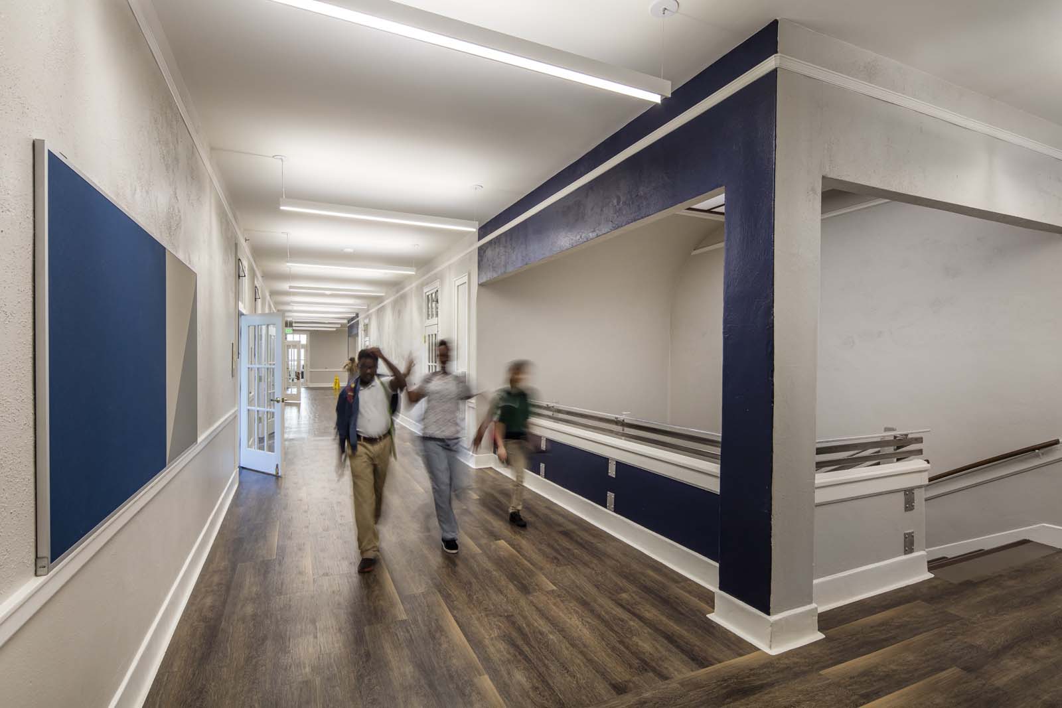
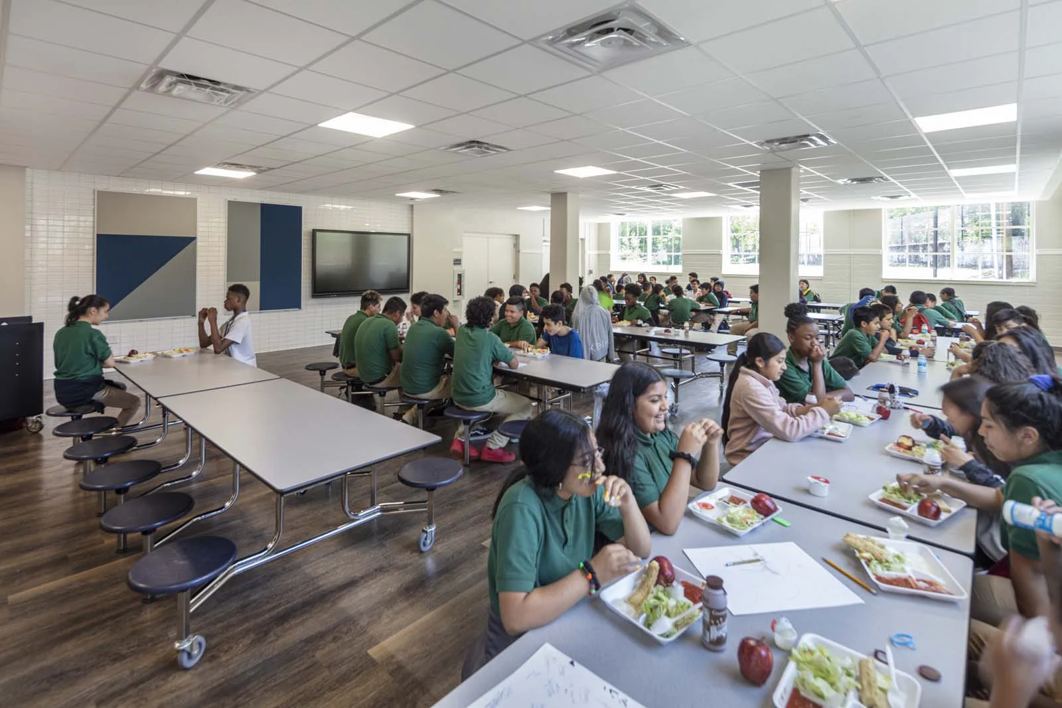
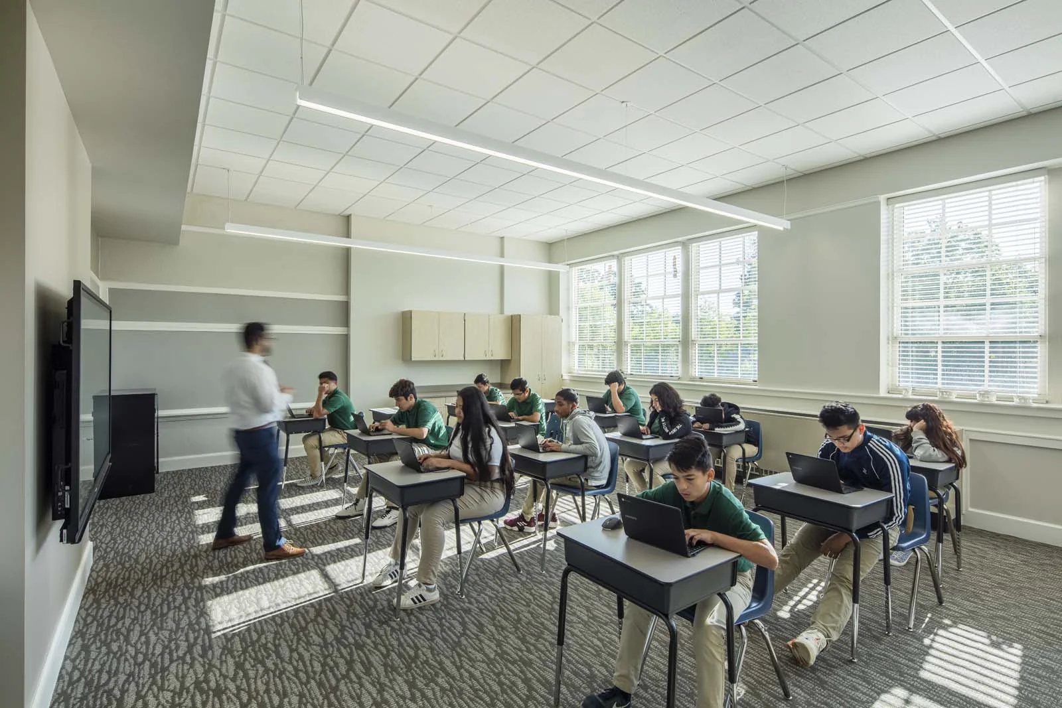
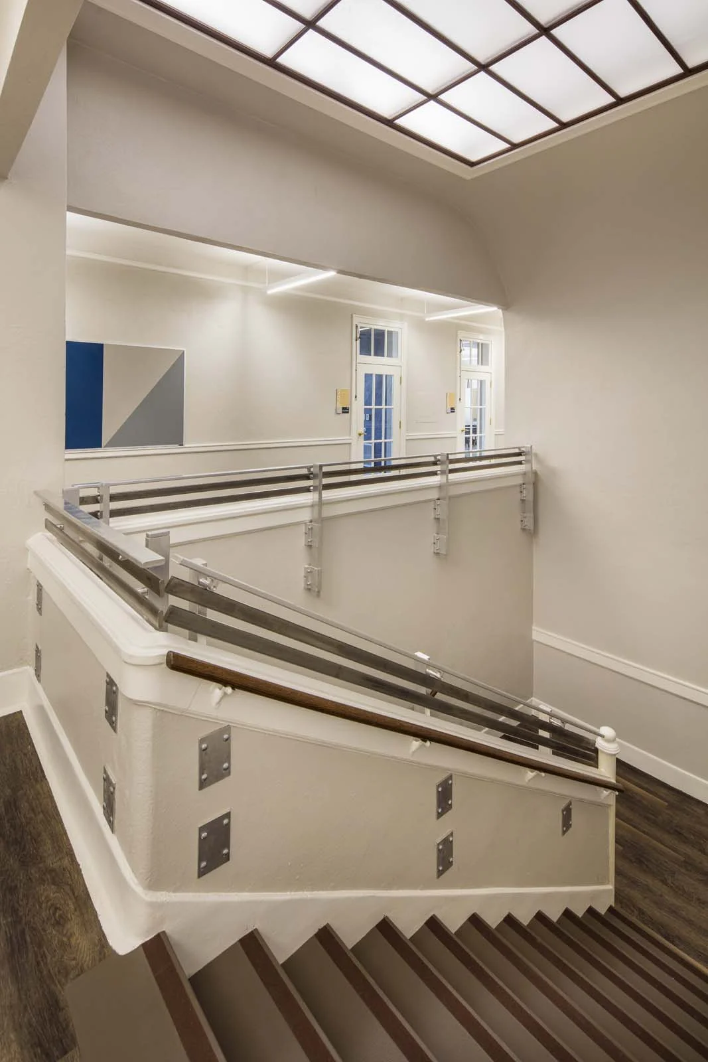
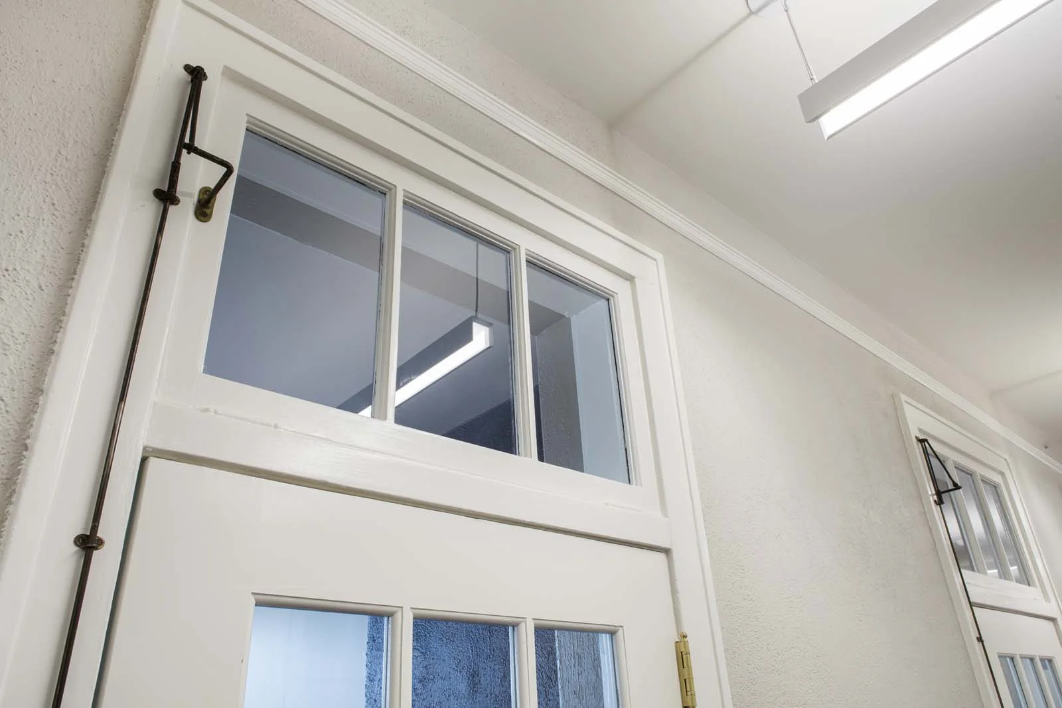
Renovations to the building included designing new main entries, adding modern classroom amenities and technology, and replacing windows that matched more closely to the original 1924 window style. Many of this building’s historical features were restored, such as wood door frames and transoms and two historic skylights above the stairs, which were uncovered during construction and repaired. Other historical elements such as the wood trim surrounding the original slate chalkboards were also restored and incorporated with new white boards and media walls to continue to serve as part of the classroom teaching design. A new outdoor classroom and two playgrounds were included in the renovations to provide more outdoor learning opportunities for students.
LOCATION
Little Rock, Arkansas
SIZE
37,000 sq/ft
COMPLETION DATE
2019
PROJECT DETAILS 1924 National Register of
Historical Places Structure,
Historic Renovation,
Site Work
SERVICES Planning, Programming,
Architecture,
Interior Design,
Furnishings Selection