HULL HALL
ARKANSAS TECH UNIVERSITY
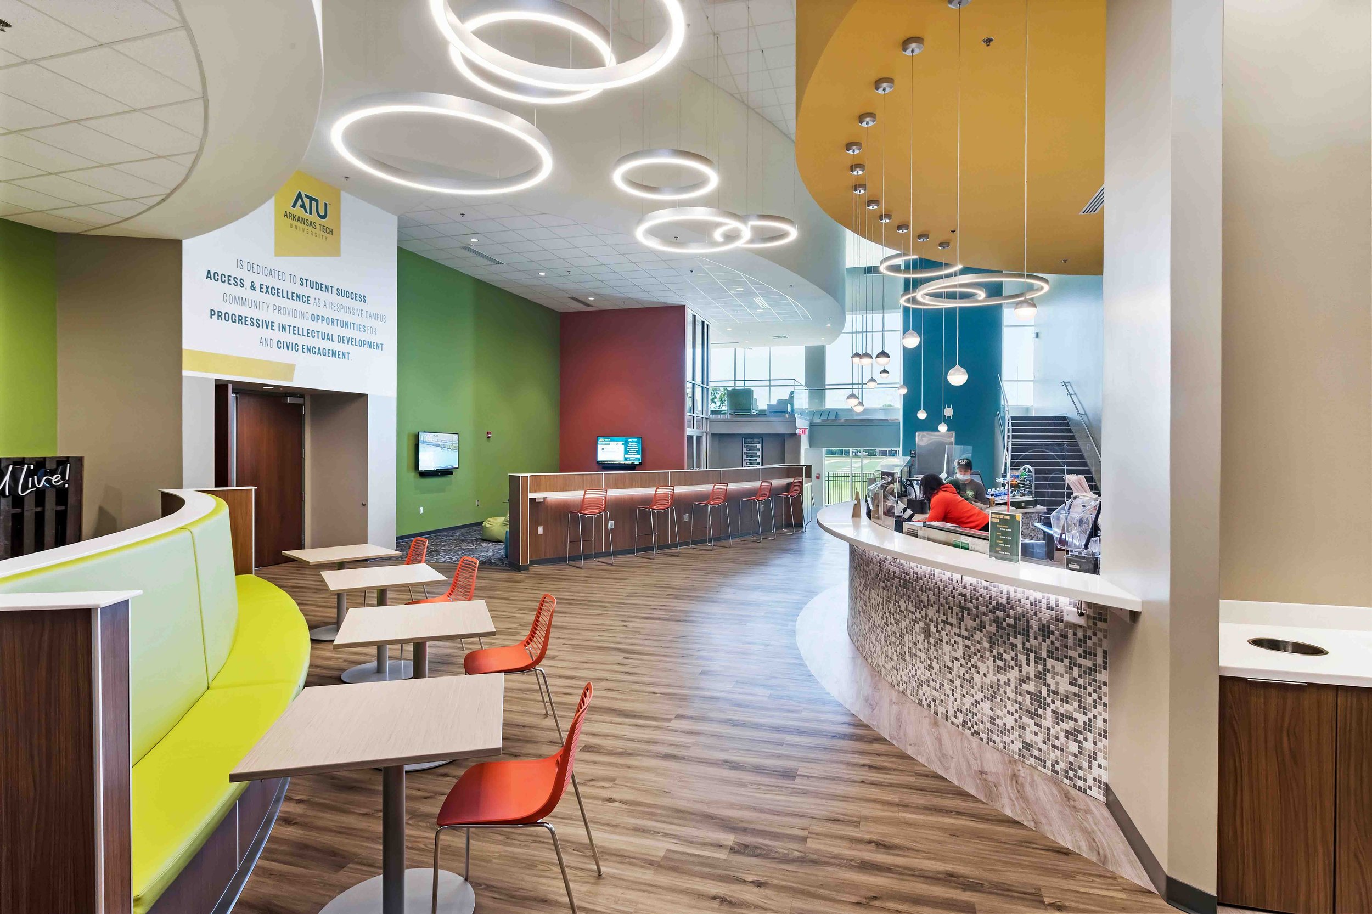
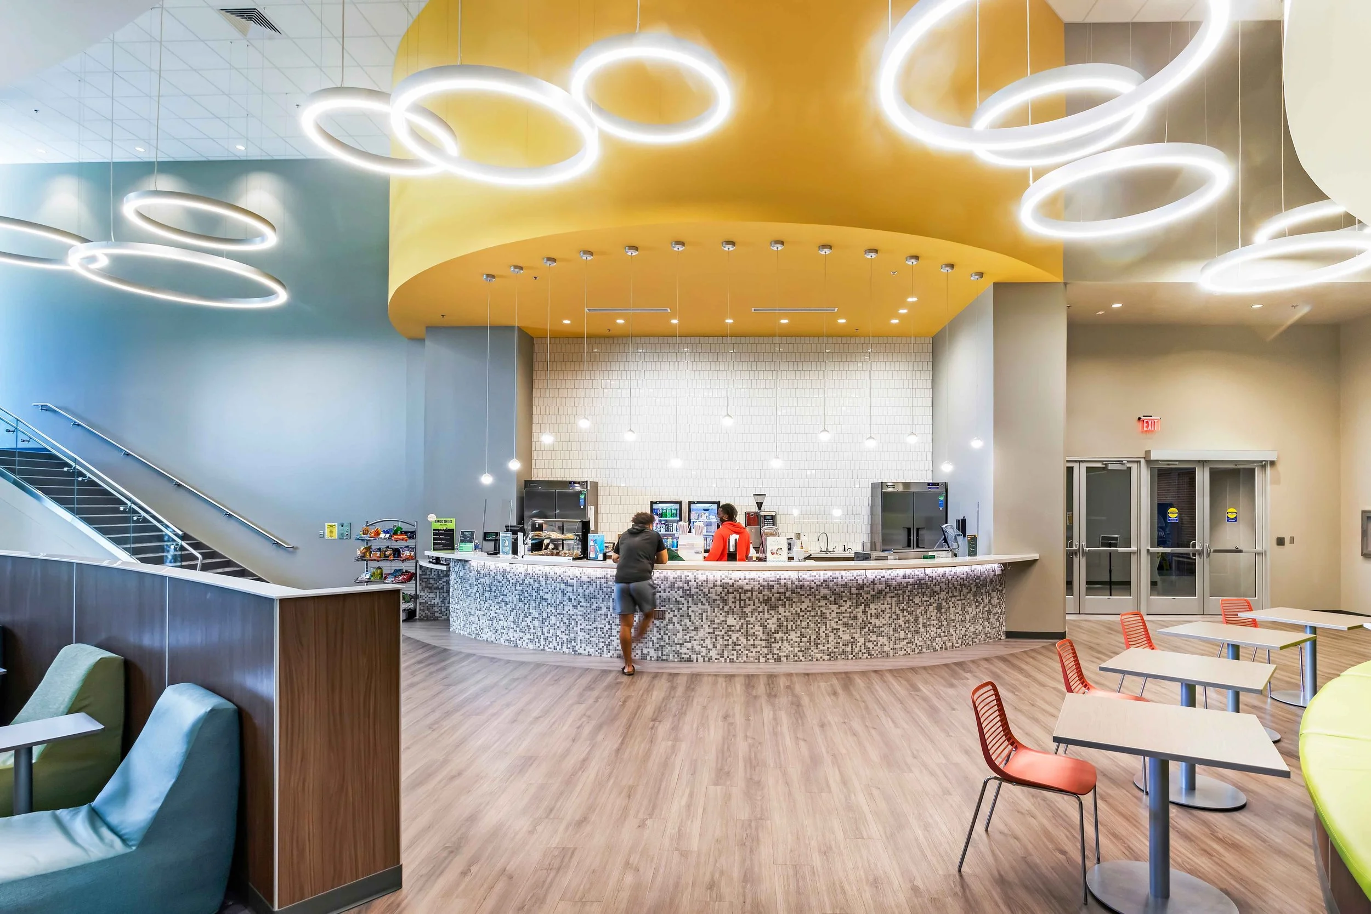
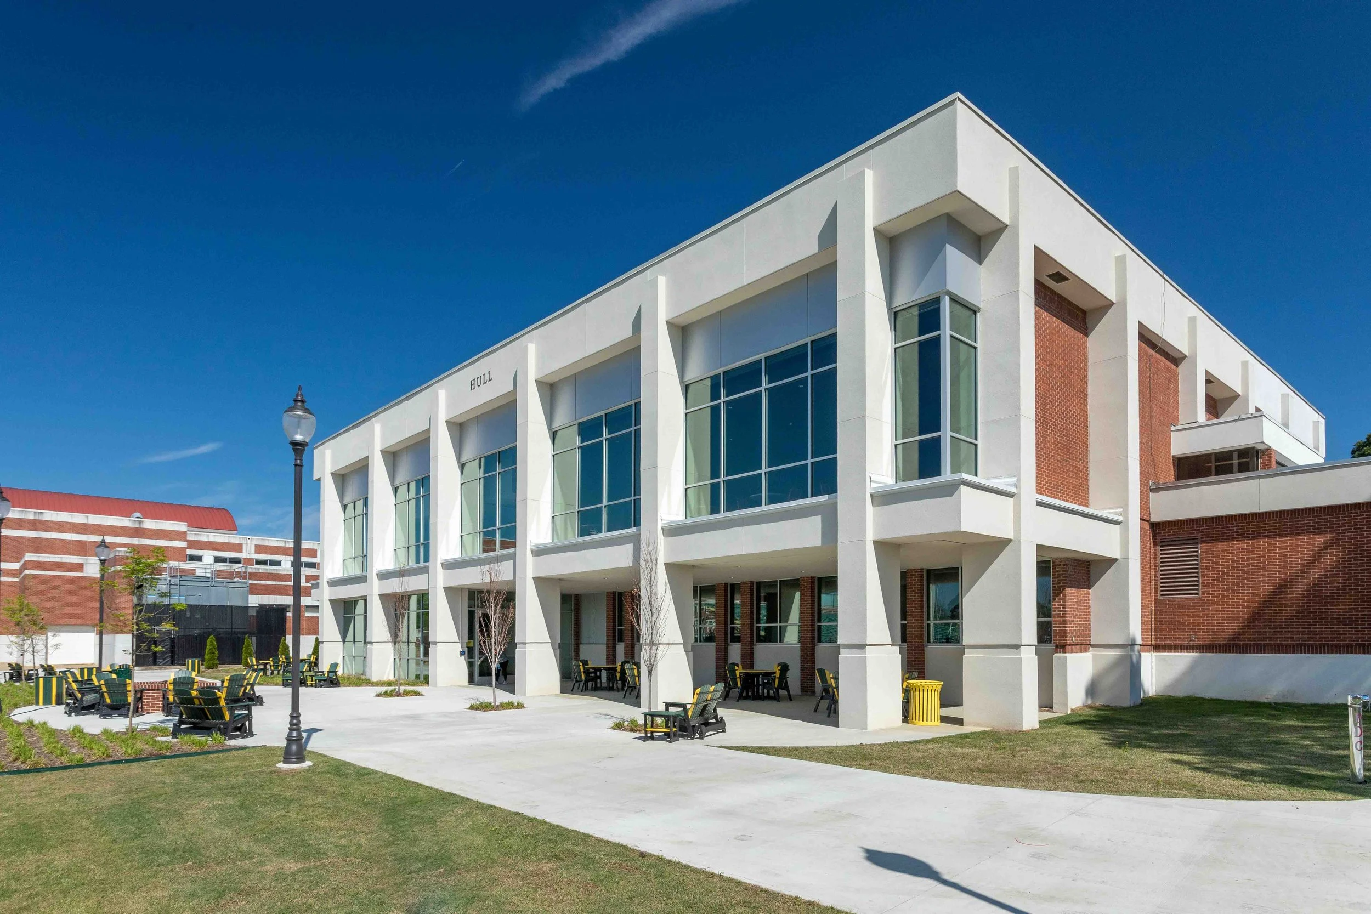
WER transformed Hull Hall, a previously abandoned indoor pool facility with limited windows and significant spatial challenges, into a vibrant Student and Activity Center designed to serve the campus during the construction of a new student center. Rather than allowing the existing facility to remain underutilized, WER reimagined the building as a flexible destination for student activity, campus events, athletics functions, and community gatherings. Following its interim use as a student center, Hull Hall transitioned into a permanent event venue for both on- and off-campus functions.
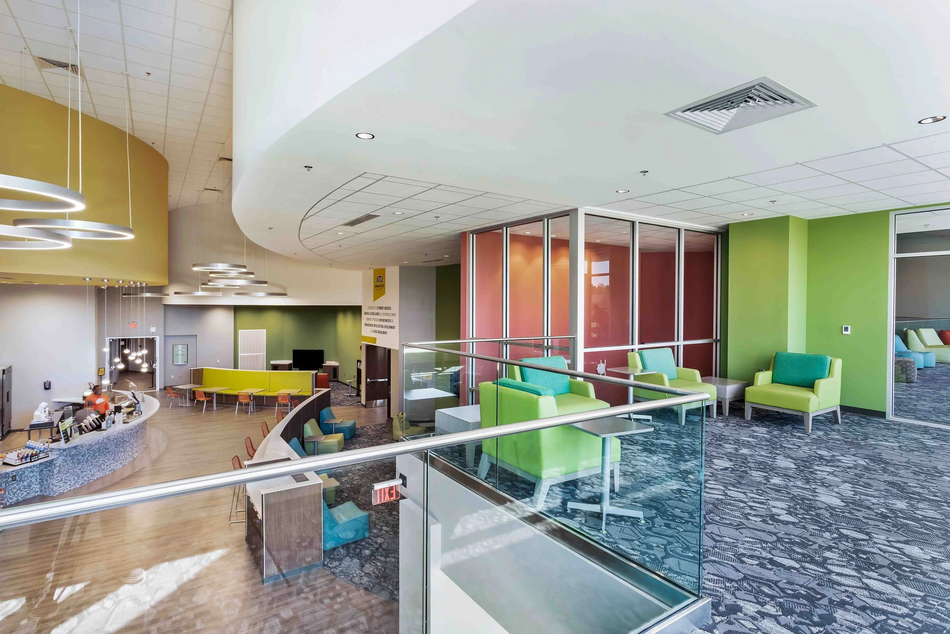
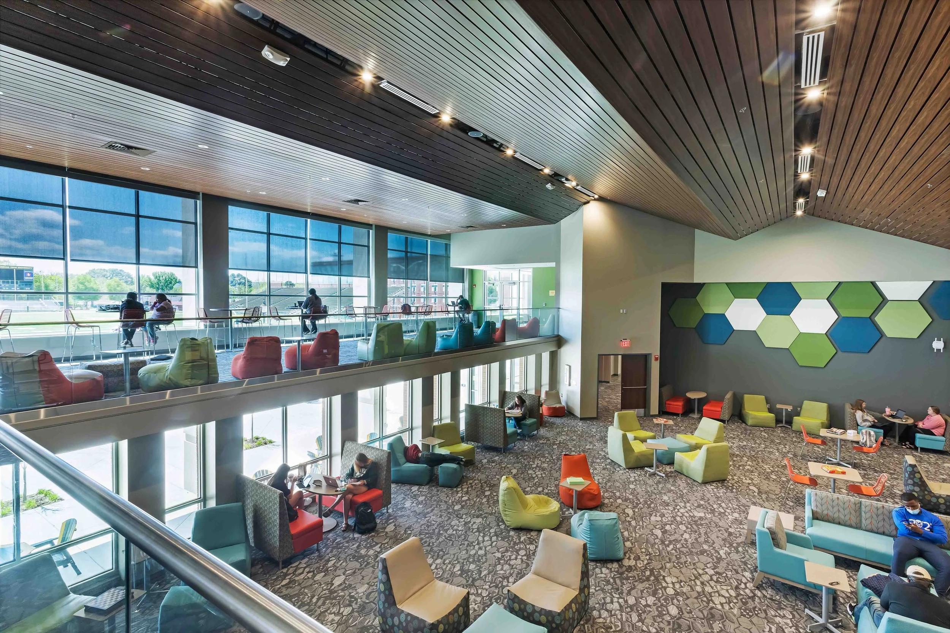
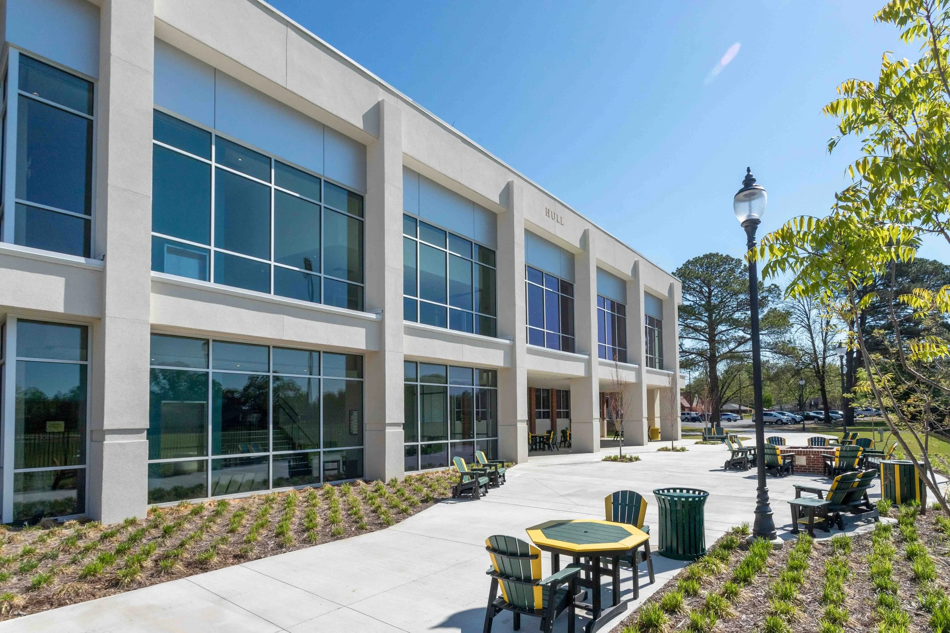
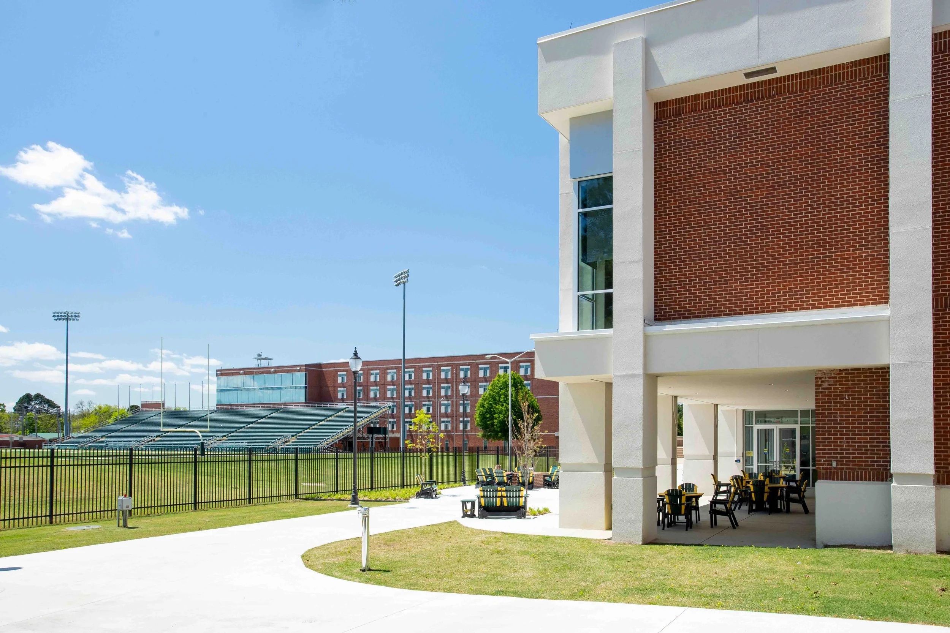
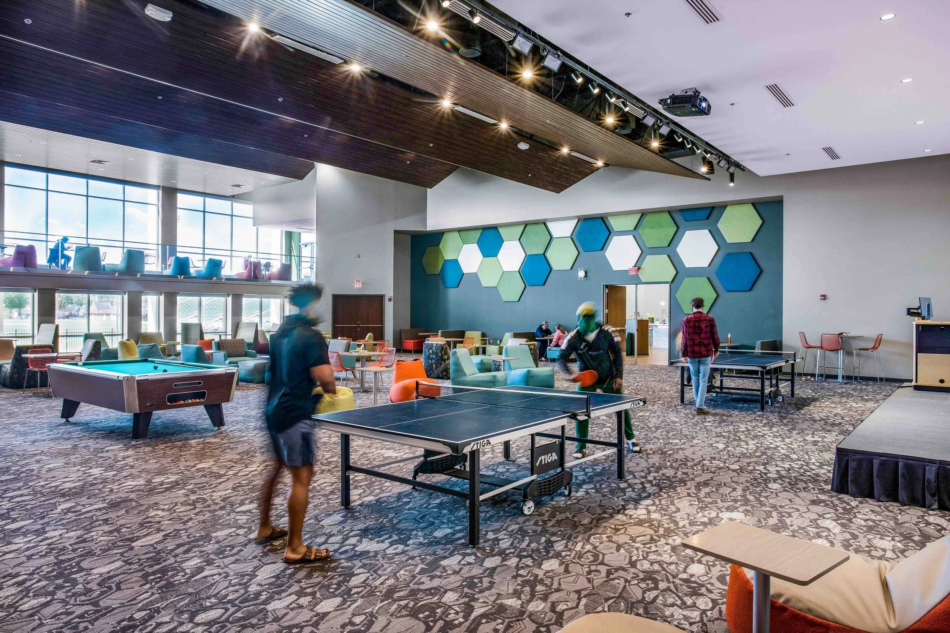
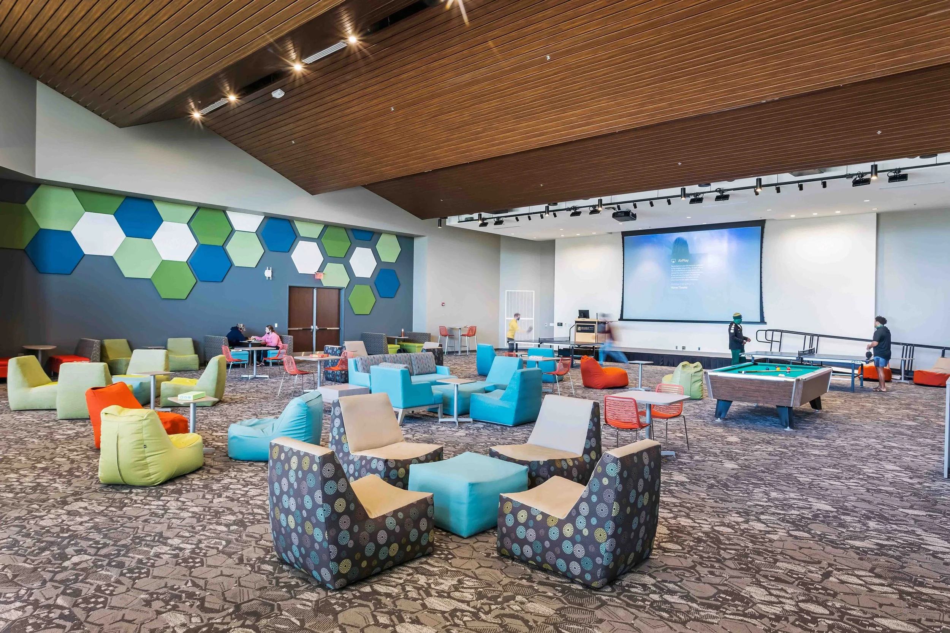
The design took advantage of the building’s existing volume and tall interior spaces to create a dramatic new ballroom. Raising the ballroom ceiling allowed WER to introduce a mezzanine balcony, adding usable floor area while creating a distinctive architectural feature within the former pool facility. The previously windowless exterior wall was also opened up to introduce natural light and establish expanded views toward the football field and stadium. These interventions transformed what was once an enclosed and disconnected space into a highly visible hub of campus activity.
The mezzanine, ballroom, reception, and pre-function areas provide flexibility for a wide range of events and can be adapted to support student programming, athletic fundraisers, football weekend activities, and premium donor receptions. The former student center reception area was designed to transition seamlessly into the event functions of the renovated building, allowing the facility to remain useful and adaptable as campus needs evolve.
A new south lower lobby further strengthened Hull Hall’s connection to the south end of campus and the adjacent athletic facilities. Covered and uncovered patios, along with an exterior fire pit, create inviting outdoor gathering spaces that support informal student and fan interaction. These additions extend the usable area of the facility beyond its interior spaces and provide a natural setting for socializing before and after events.
LOCATION
Russellville, Arkansas
SIZE 15,000 sq/ft
COMPLETION DATE 2021
PROJECT DETAILS Renovations,
Site Work
SERVICES Planning, Programming, Architecture, Interior Design, Furnishings Selection
AWARDS
ASID Silver Award