JACK STEPHENS
EVENT CENTER
UNIVERSITY OF ARKANSAS AT LITTLE ROCK
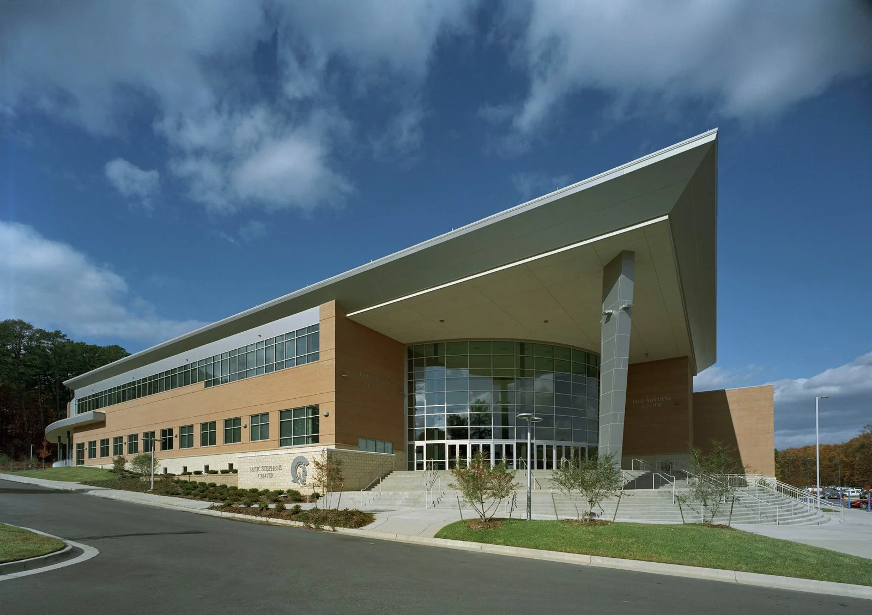
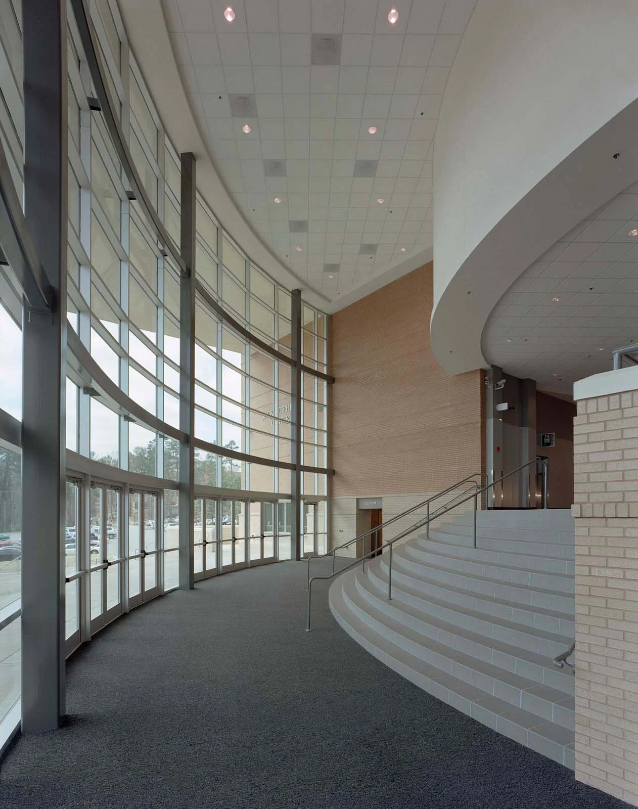
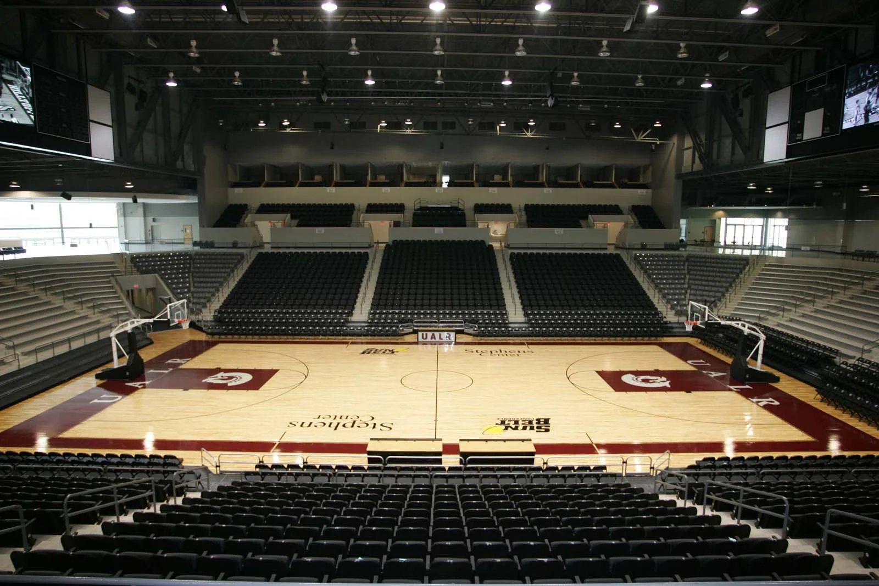
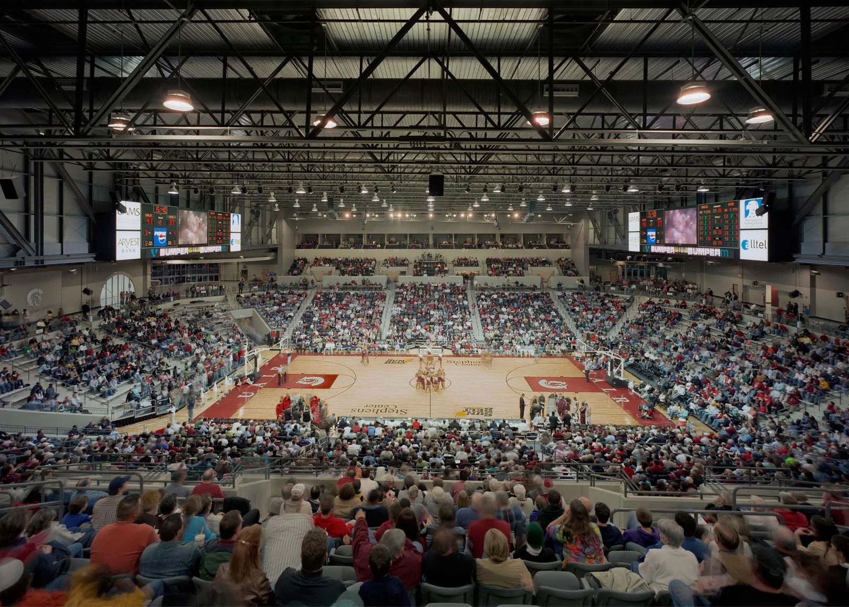
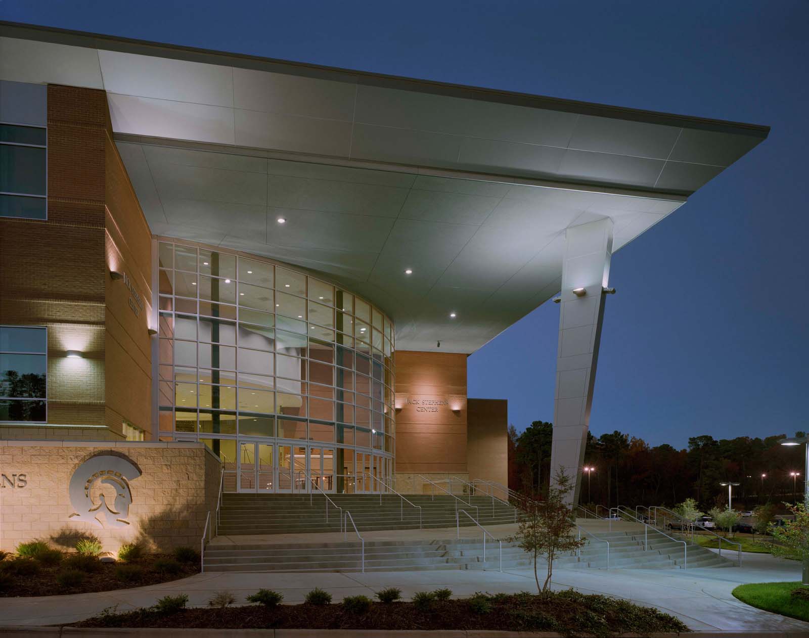
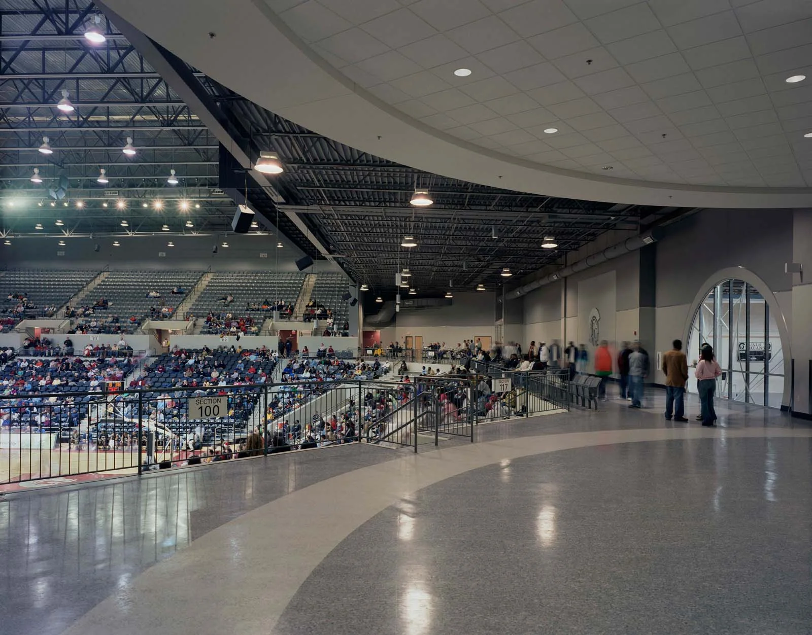
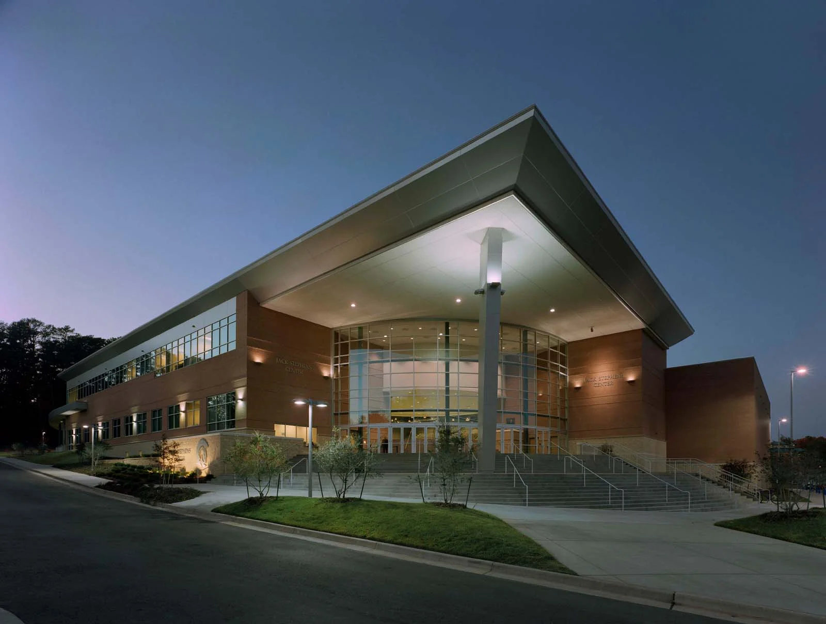
The 2005-2006 season marked the debut of the Jack Stephens Center, the new home of Little Rock Athletics. This state-of-the-art facility is second to none, seating 5,600 for the Little Rock Trojan volleyball and men’s and women’s basketball teams, as well as hosting public events year-round for the university. WER Architects designed the Stephens Event Center in collaboration with HKS.
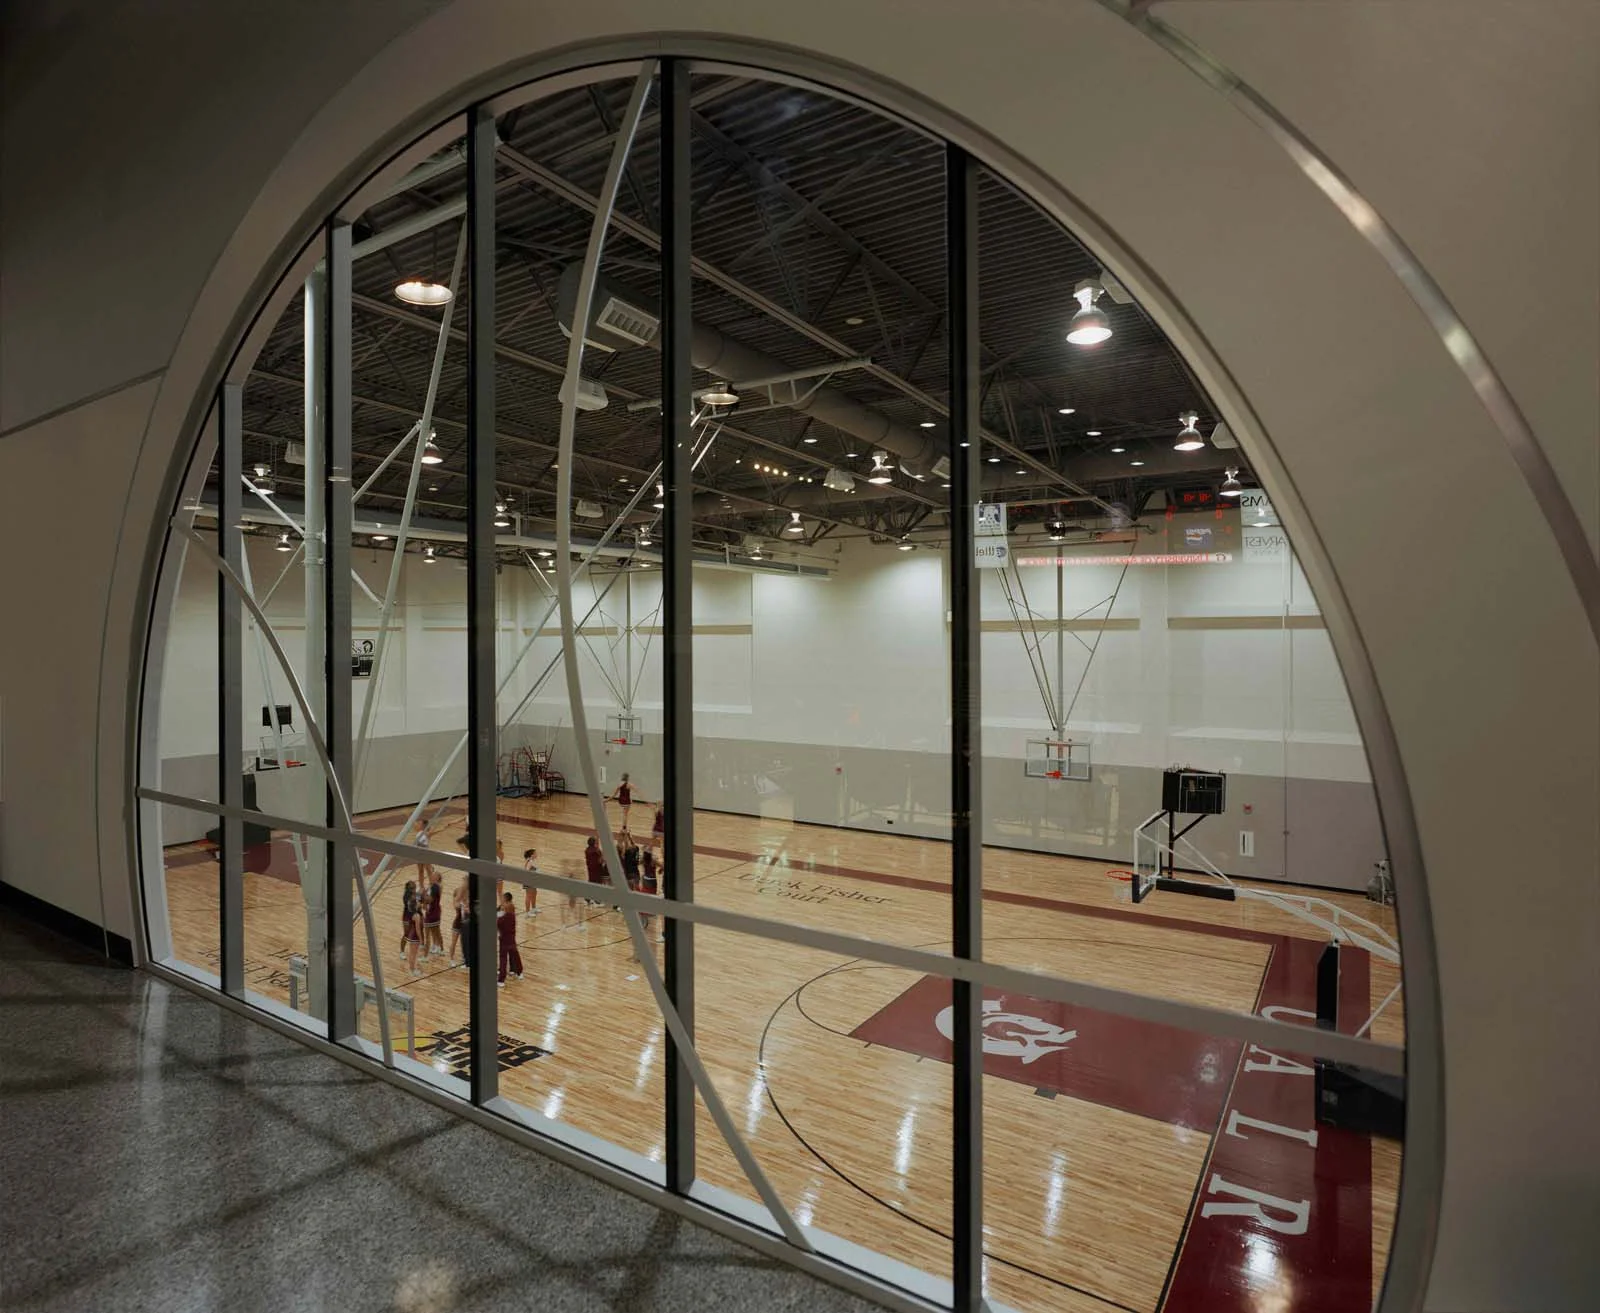
The Jack Stephens Center features a full-court practice gym named after Little Rock native and former Trojan Derek Fisher, an academic support center complete with 23 computer terminals, a first-class weight room, an athletic training room, locker rooms for basketball and volleyball and a team store. In addition, the arena houses the offices for the men’s and women’s basketball and volleyball coaches, as well as the athletic administration and support staff.
The arena features leather chair-back seating, a dozen luxury suites, and more than 70 percent of its seats between the end lines. Each end of the court sports a 90-foot scoreboard with a video board and statistics panel.
The athletic locker rooms are equipped with a lounge area and a video room. The lounge area includes a TV and seating area, while the video room sports theatre seating, a 62-inch TV, and custom-made dry-erase boards. In addition, the main wall in the video room doubles as a dry erase board to aid the coaches in their game preparation.
LOCATION
Little Rock, Arkansas
SIZE 148,000 sq/ft
COMPLETION DATE 2005
PROJECT DETAILS New Construction,
Site Work,
5,600 Seat Arena
SERVICES
Site Selection,
Planning, Programming, Architecture, Interior Design,
Furnishings Selection