JACKSONVILLE
ELEMENTARY SCHOOL
JACKSONVILLE NORTH PULASKI SCHOOL DISTRICT
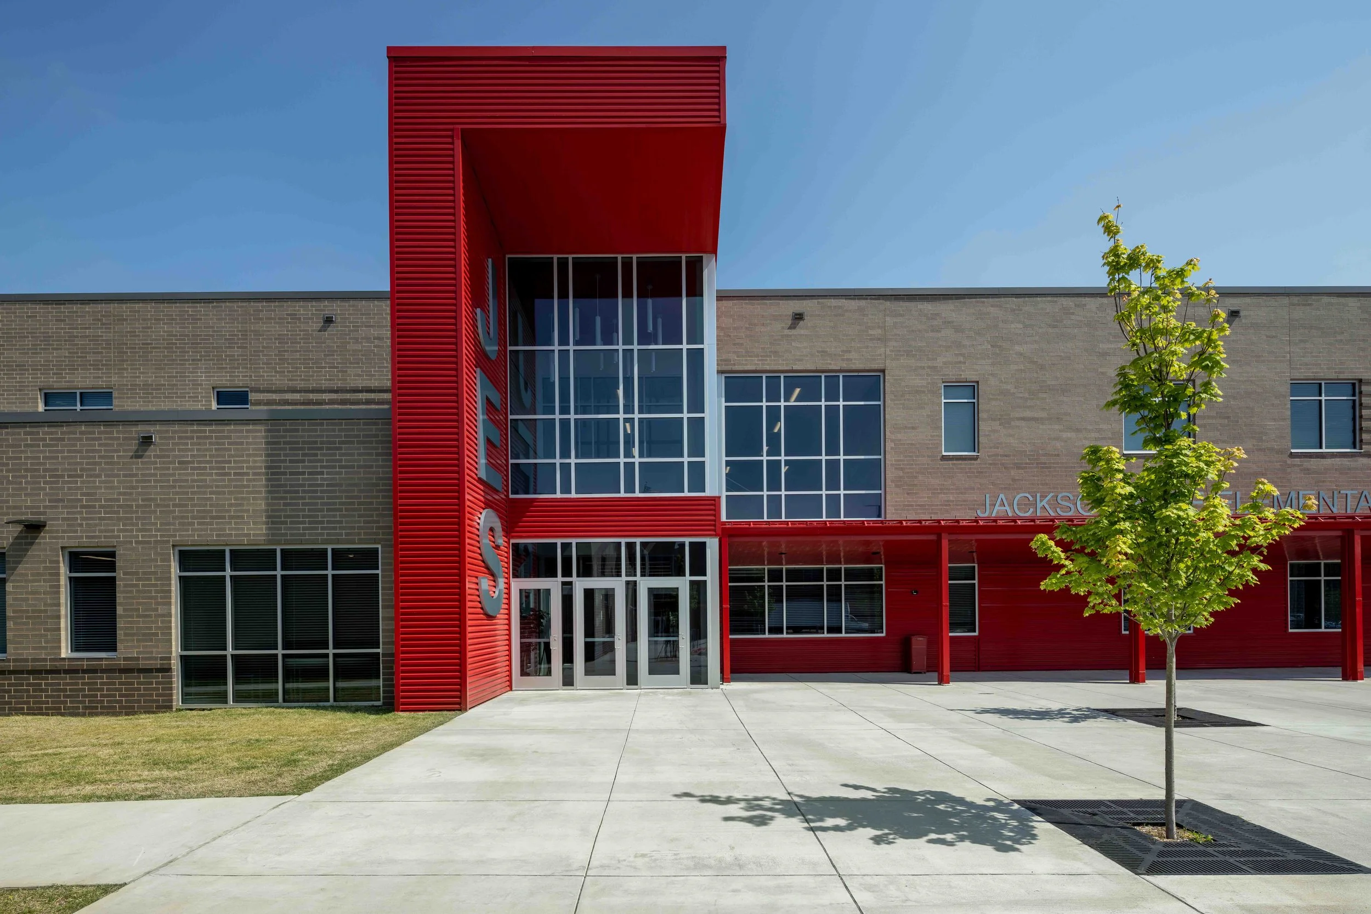
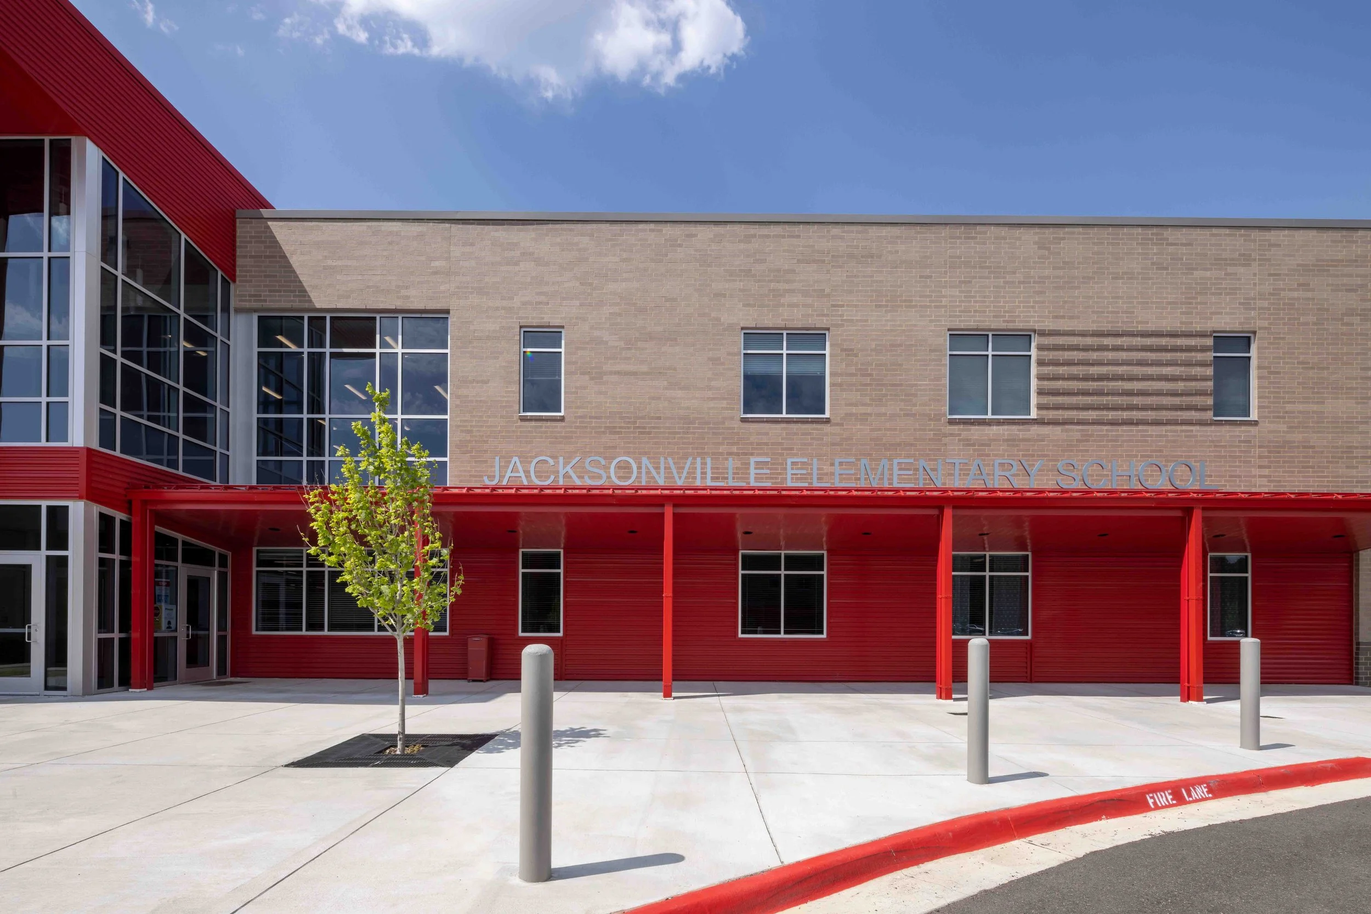
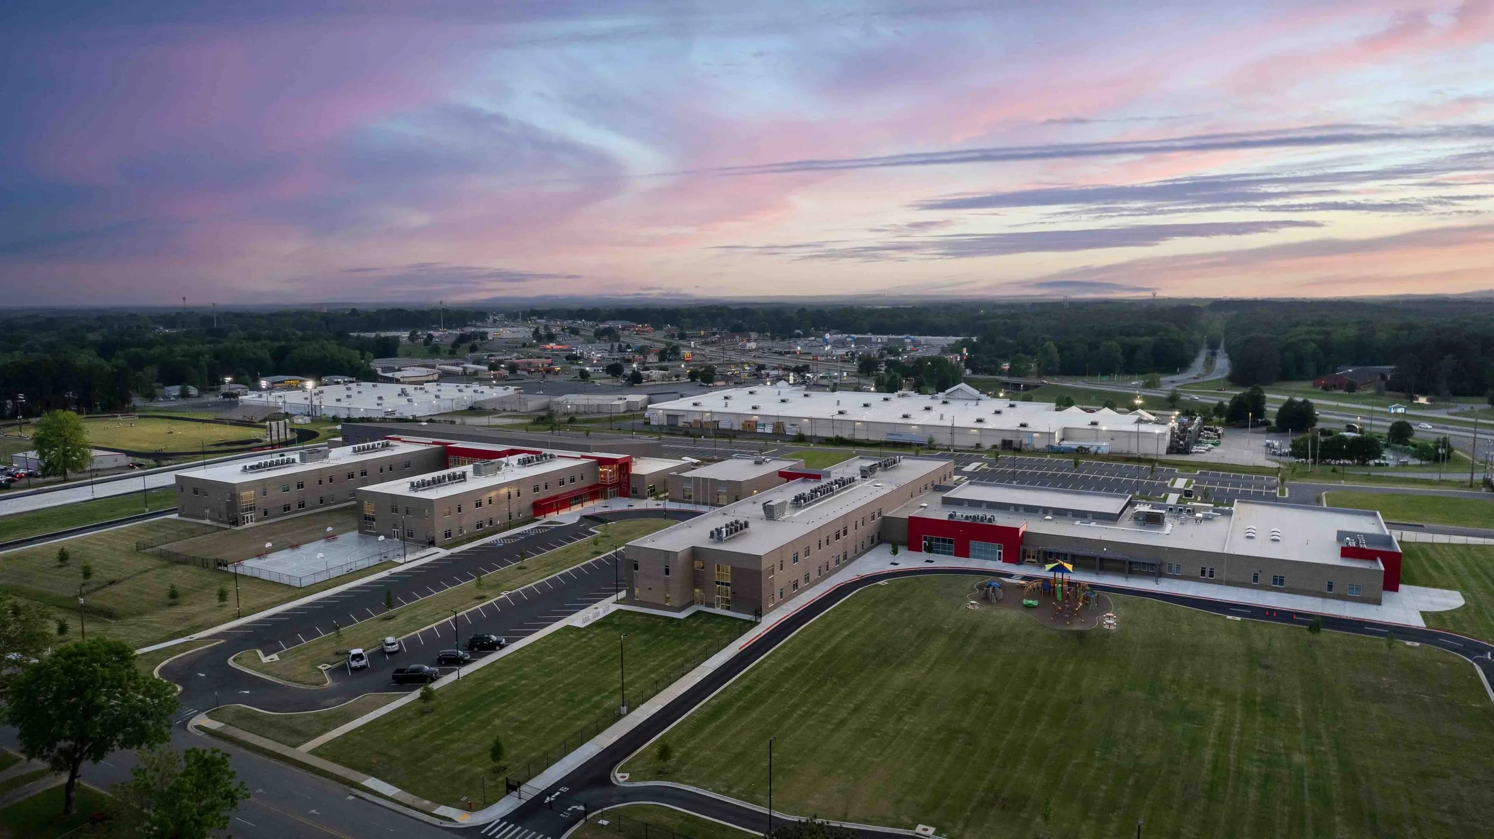
WER Architects worked closely with the newly established Jacksonville North Pulaski School District to develop a district-wide master plan addressing the growing educational needs of the Jacksonville community. As part of the master plan, a new site was identified for Jacksonville High School, creating an opportunity to transform the former high school site into a new shared campus for Jacksonville Middle School and Jacksonville Elementary School. The district’s existing ownership of the property, along with established site amenities such as the football stadium, provided an opportunity to create a cohesive educational campus while maximizing existing community resources.
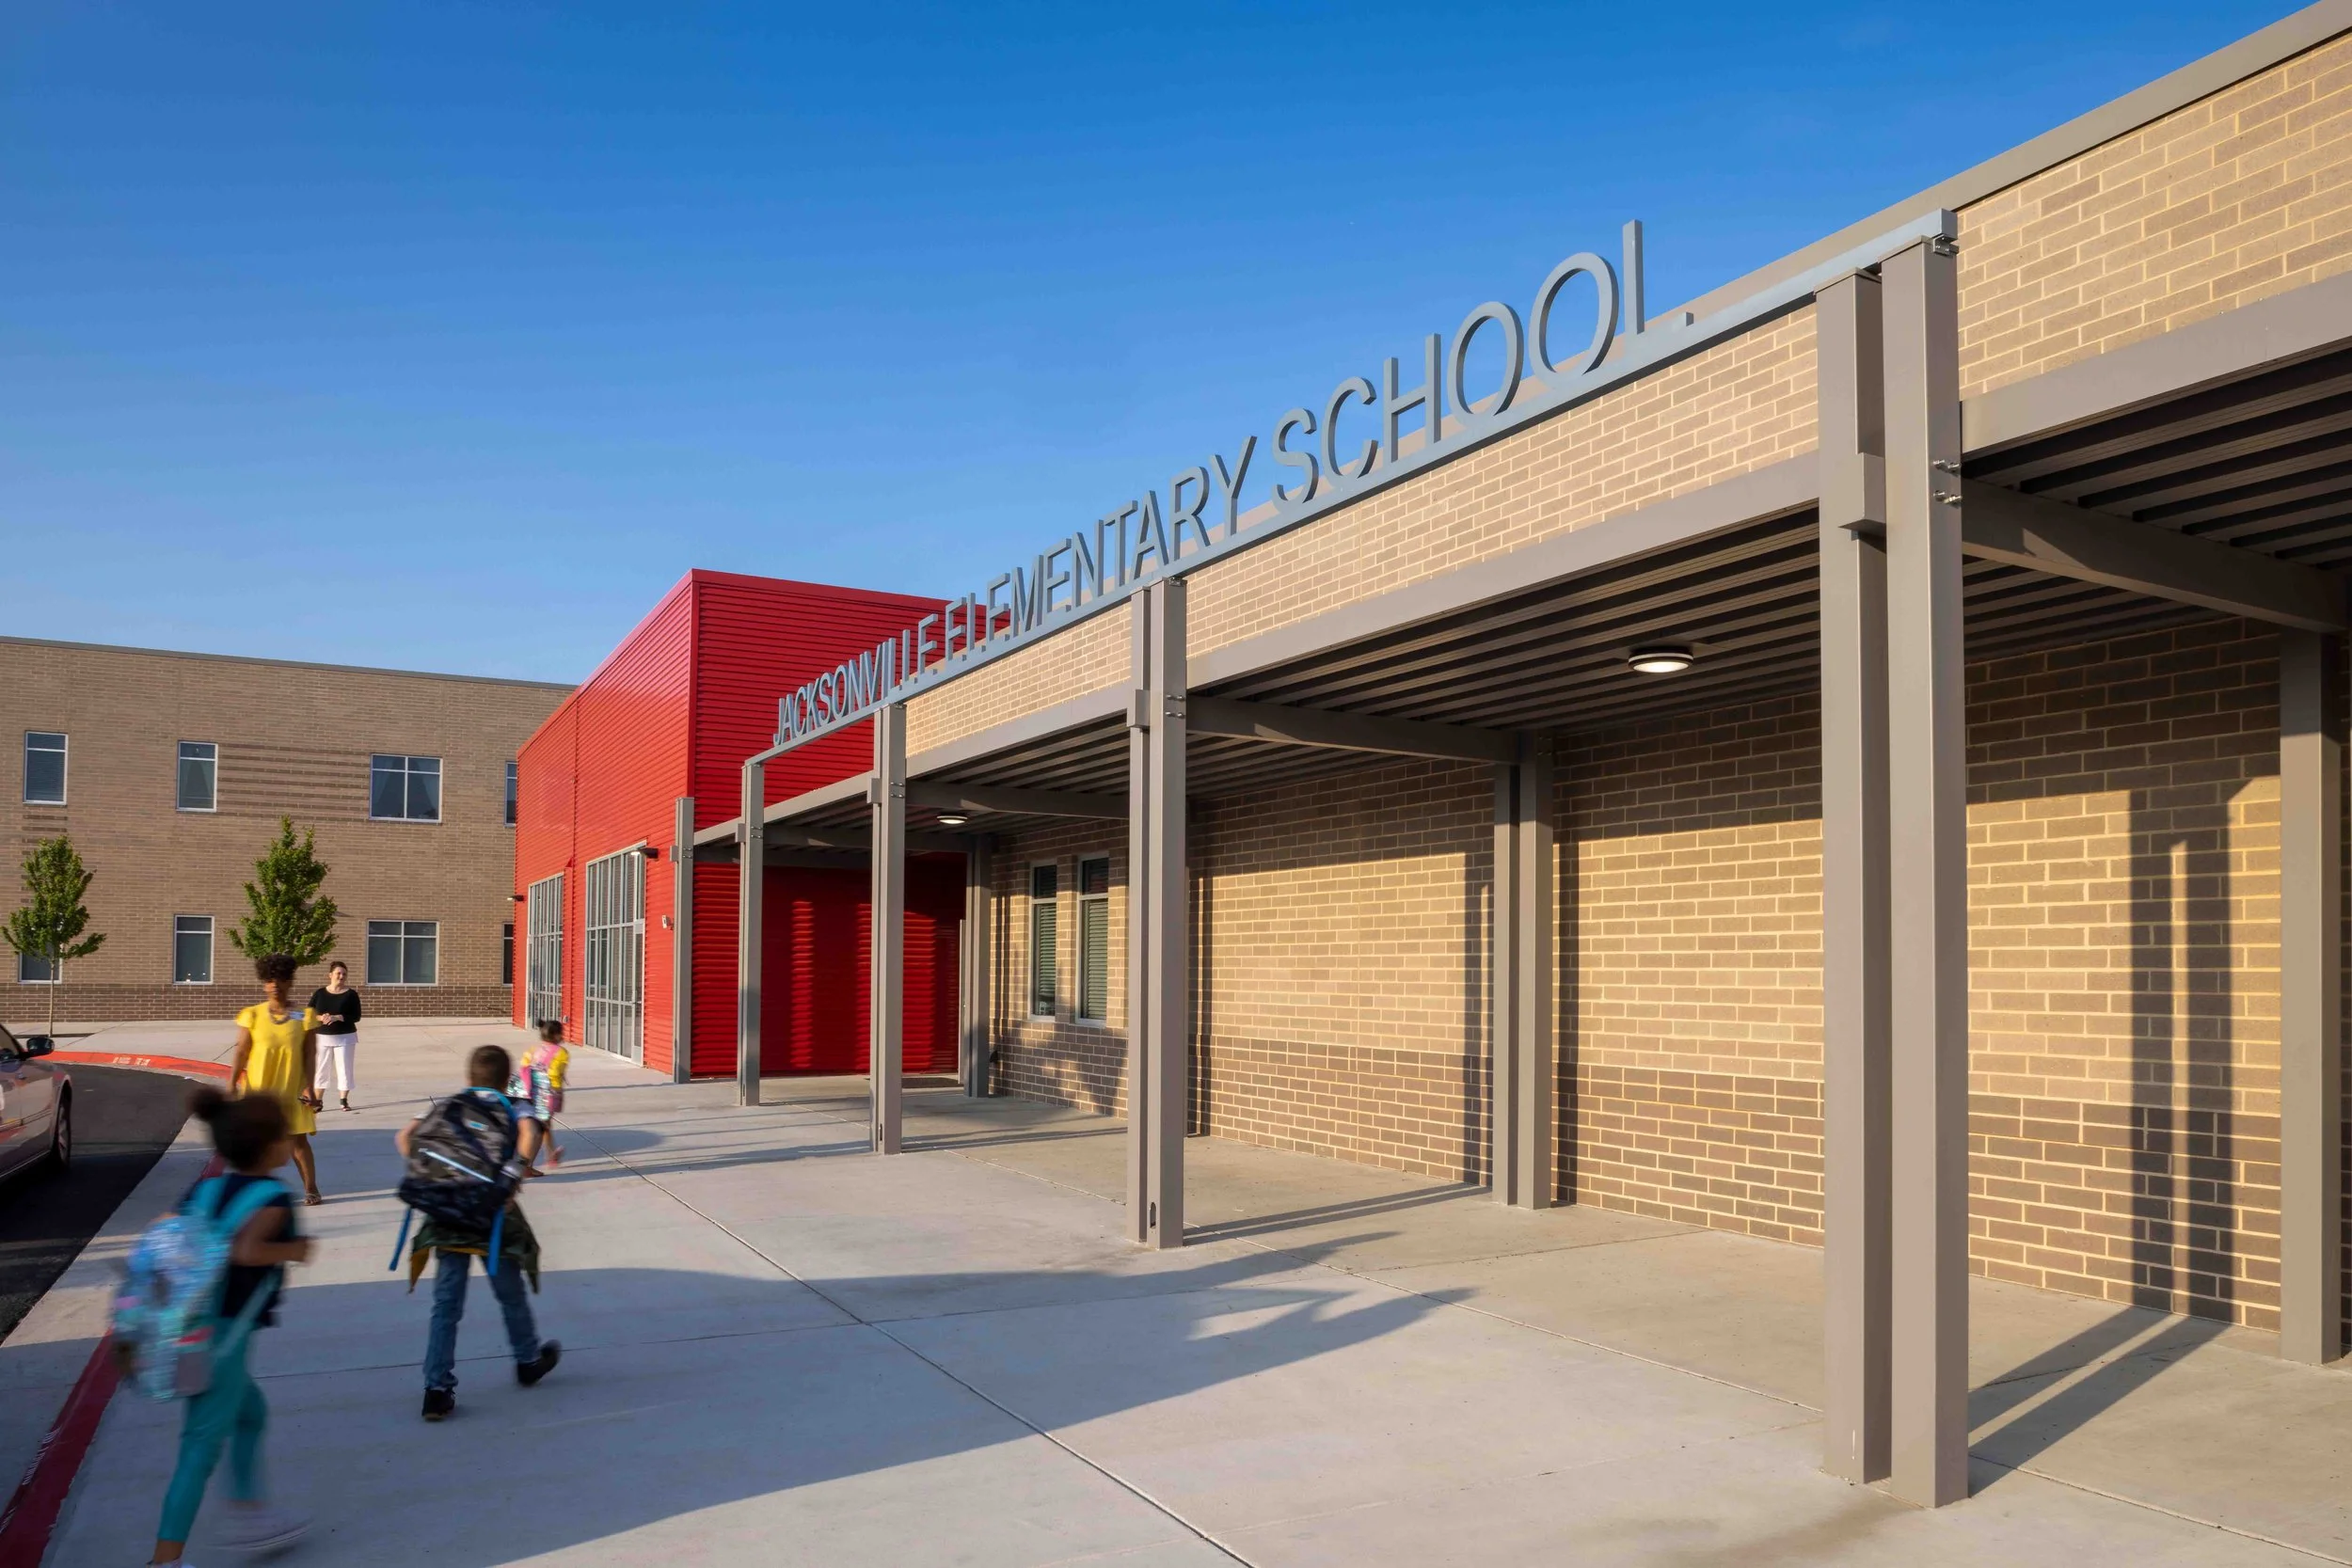
The new middle and elementary schools were designed to complement one another while maintaining distinct identities and independent day-to-day operations. The campus shares several functions, including visitor parking, public entry, and hardened storm shelter facilities, while separate parent and bus drop-off areas allow each school to manage arrival and dismissal safely and efficiently. This shared-campus approach maximizes the use of the site and creates opportunities for the schools to benefit from common resources without compromising the individual needs of each student population.
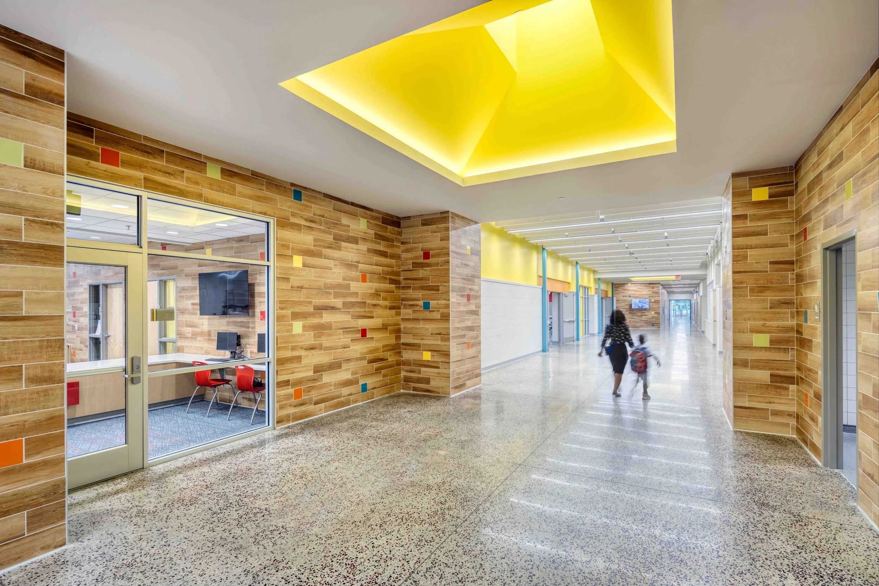
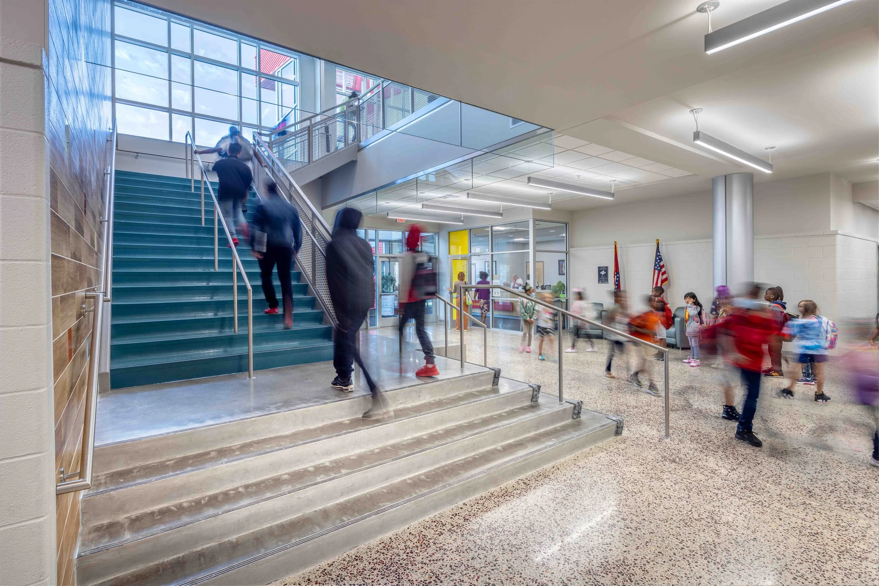
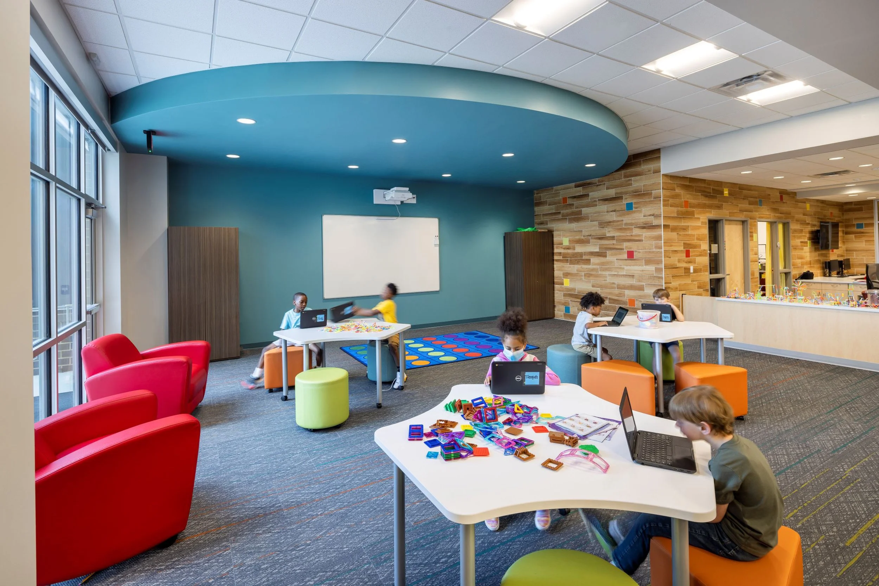
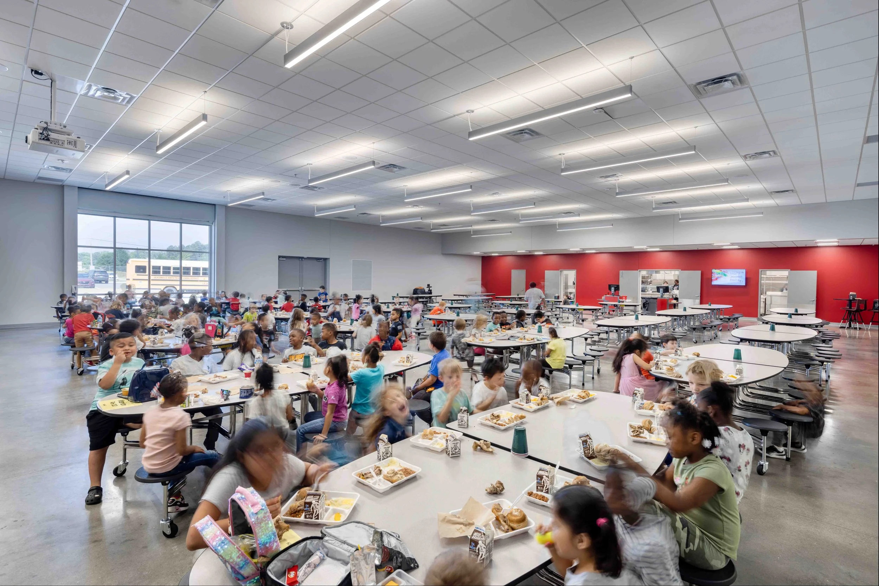
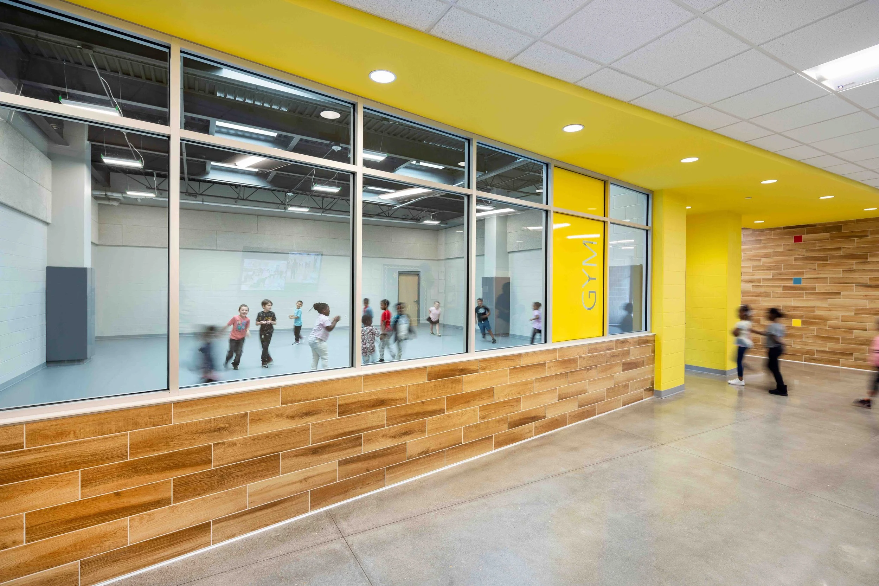
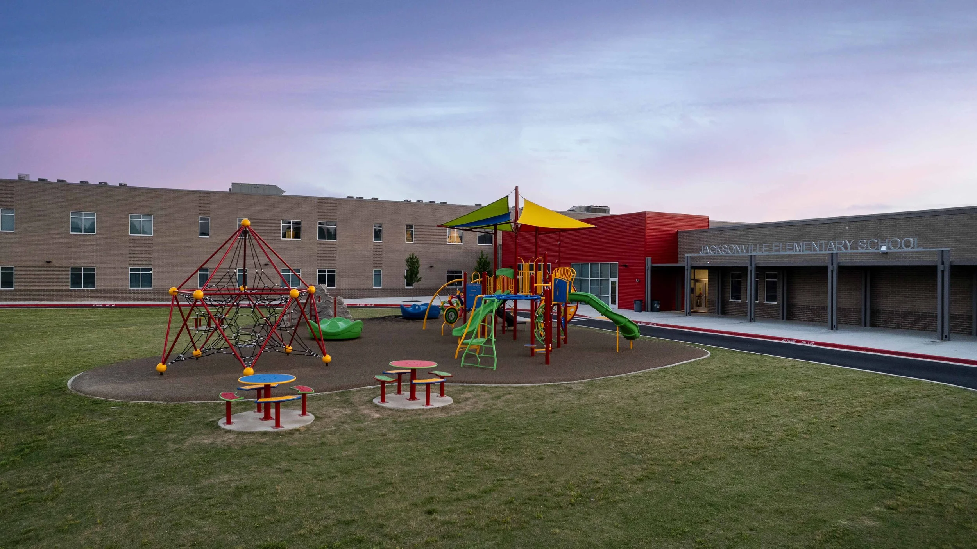
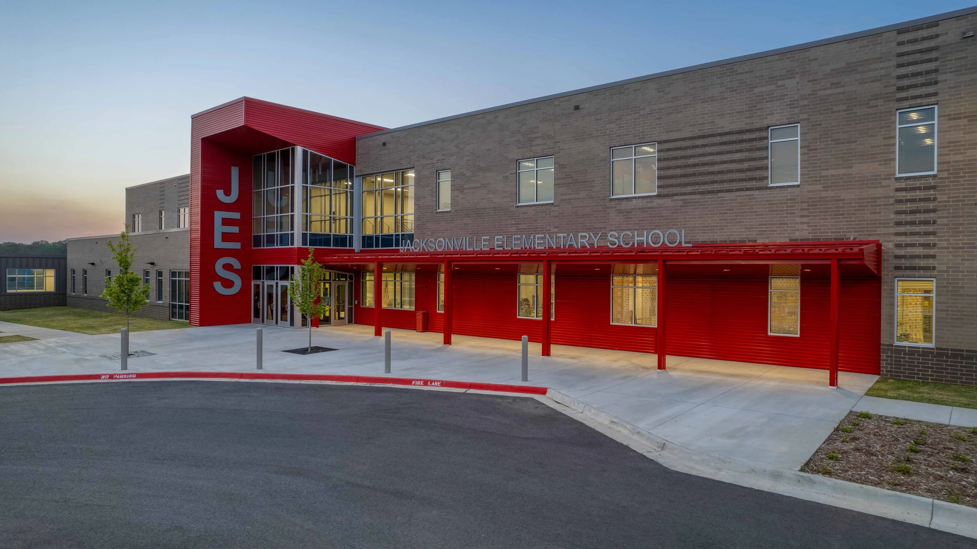
Jacksonville Elementary School brought together the populations of two existing elementary schools into a single, modern 750-student facility. The school was designed around the needs of its students, with a dedicated kindergarten wing that provides its own indoor physical education area and direct access to separate outdoor playgrounds. The kindergarten spaces were intentionally located near specialty areas such as art, media, and dining, creating convenient connections between core academic spaces and the school’s broader learning environment.
The completed Jacksonville campus provides the community with a coordinated educational environment that supports students from elementary through middle school while making efficient use of existing district resources. Through master planning, shared amenities, thoughtful circulation, and student-centered design, WER helped establish a new campus model that responds to Jacksonville’s growth and provides flexible, resilient facilities for the district’s future.
LOCATION
Jacksonville, Arkansas
SIZE
92,000 sq/ft
COMPLETION DATE
2023
PROJECT DETAILS New Construction,
Site Work,
Hardened Storm Shelter
SERVICES Planning,
Programming,
Architecture,
Interior Design,
Furnishings Selection