JTS FINANCIAL
CORPORATE OFFICES
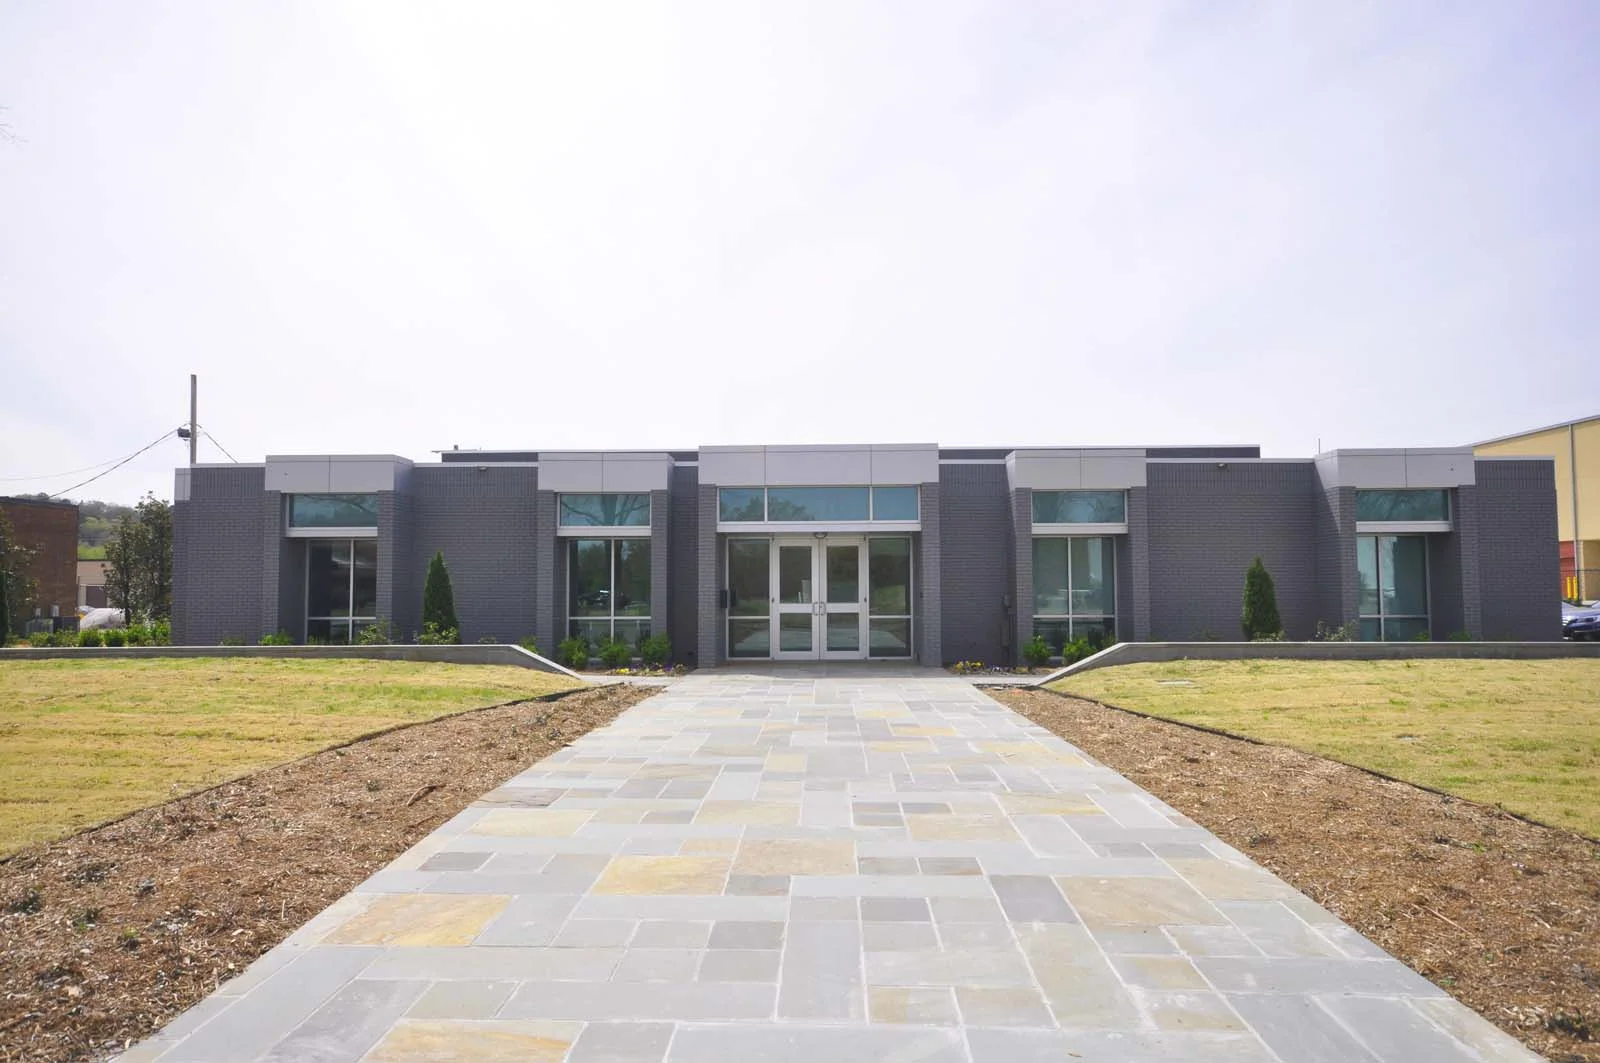
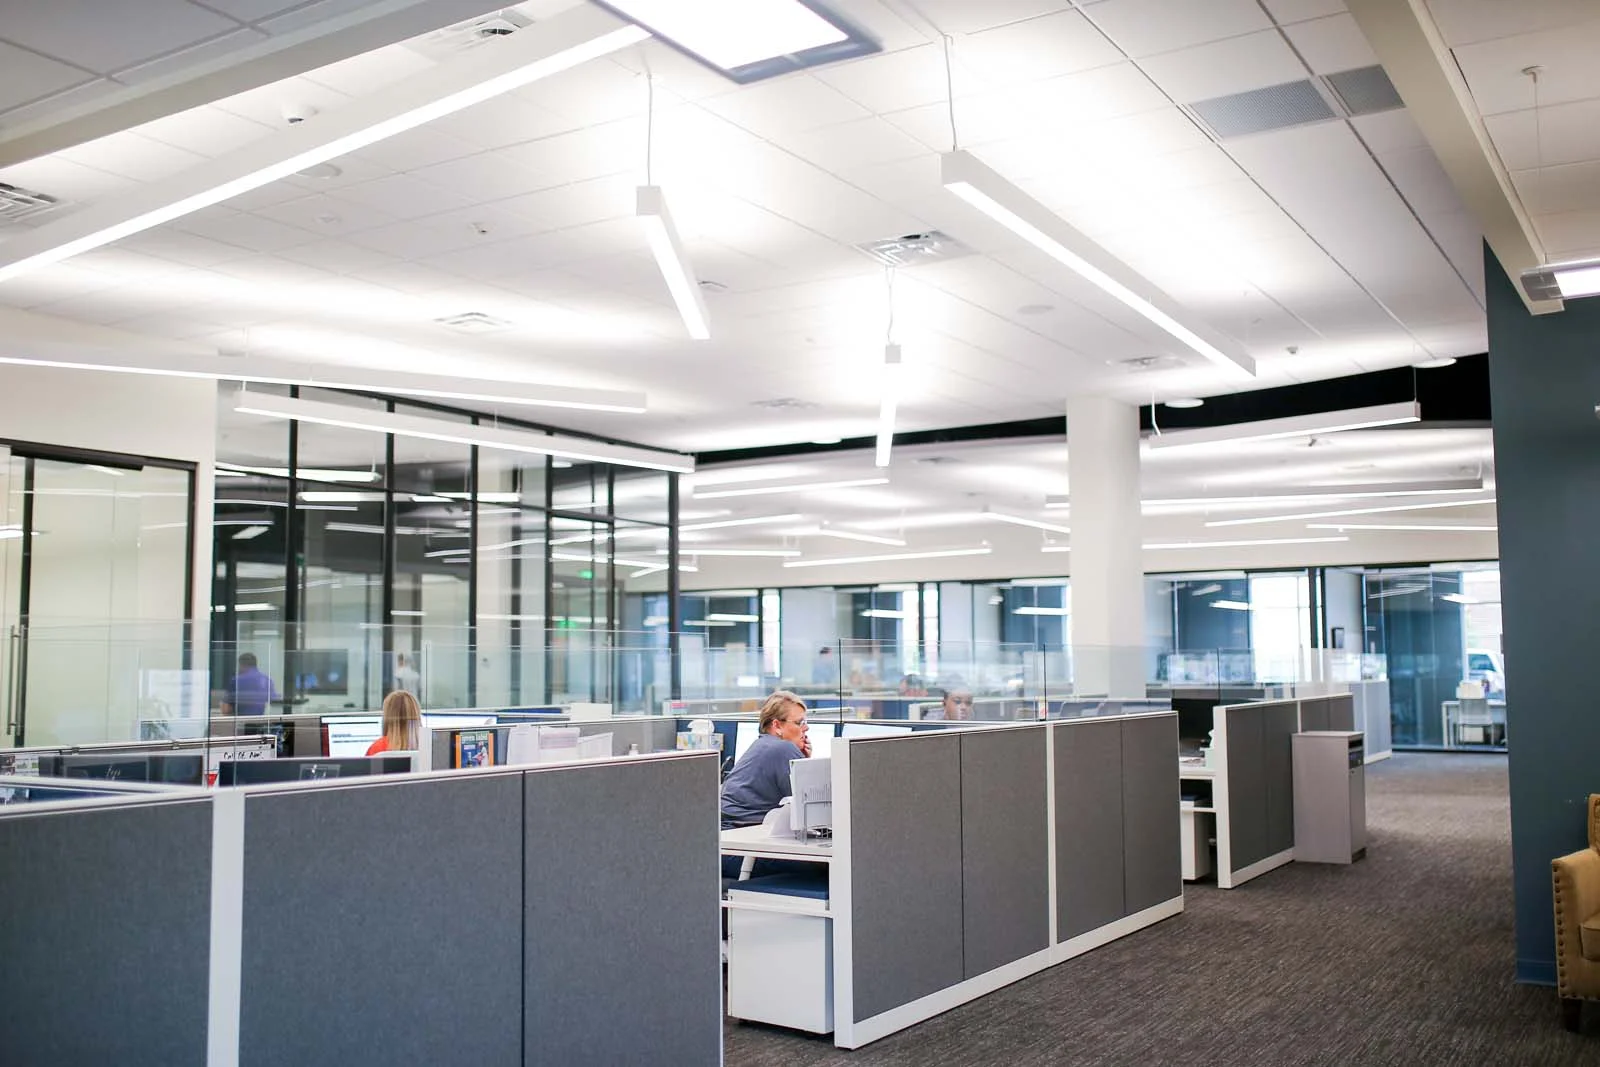
The WER design team transformed a large, windowless warehouse into a vibrant, flexible corporate headquarters for JTS Financial, a young and growing company with multiple divisions. Having outgrown its existing offices, JTS challenged WER to develop a creative solution that would accommodate its expanding staff within the existing building footprint while establishing a workplace that could evolve with the company.
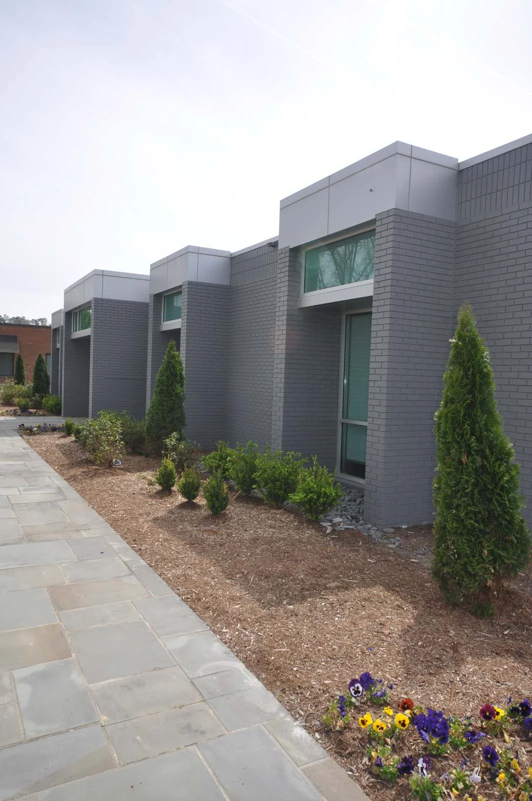
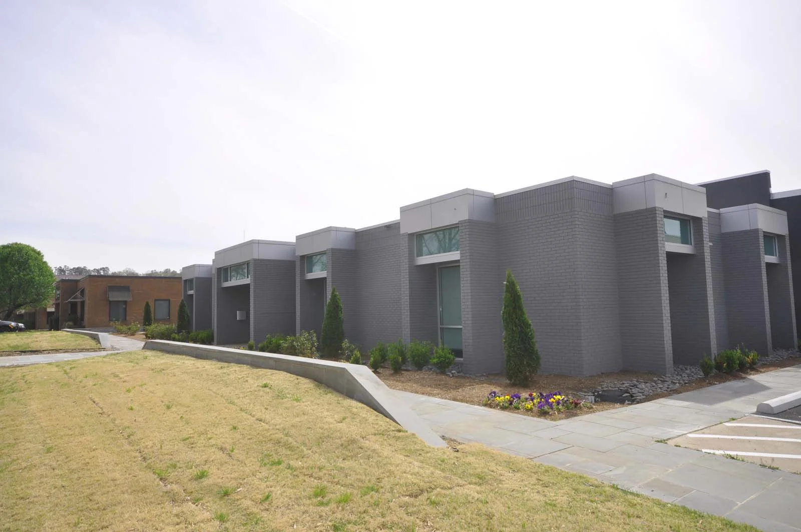
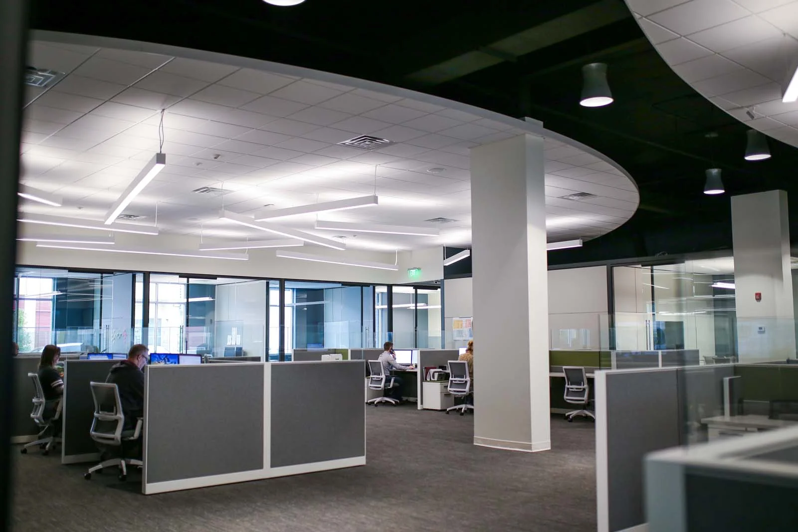
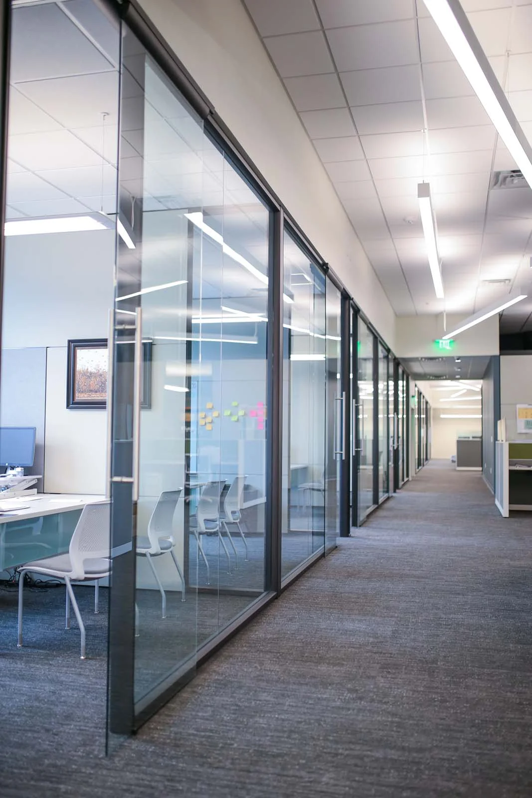
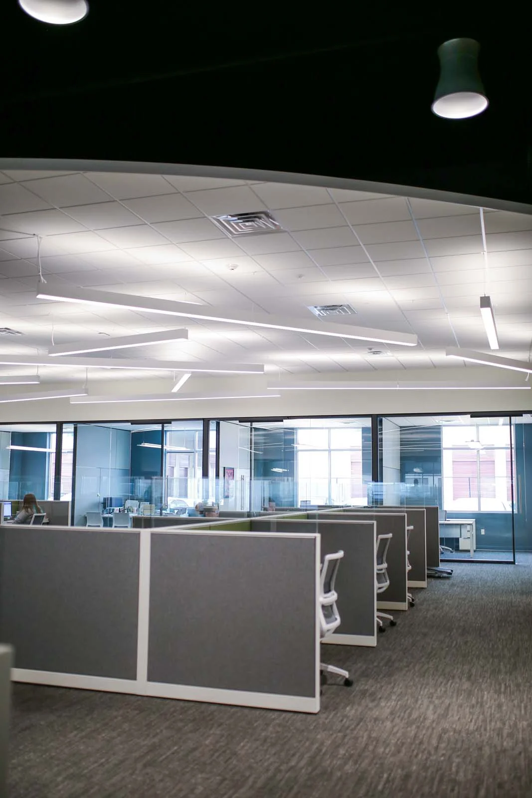
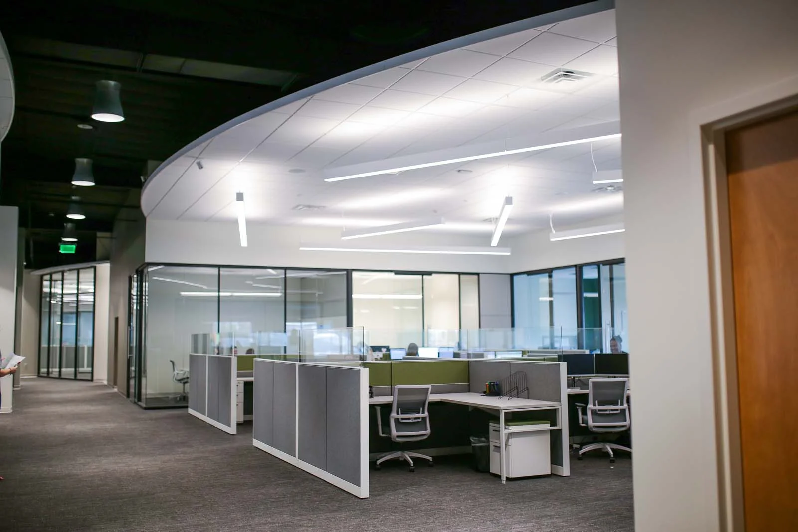
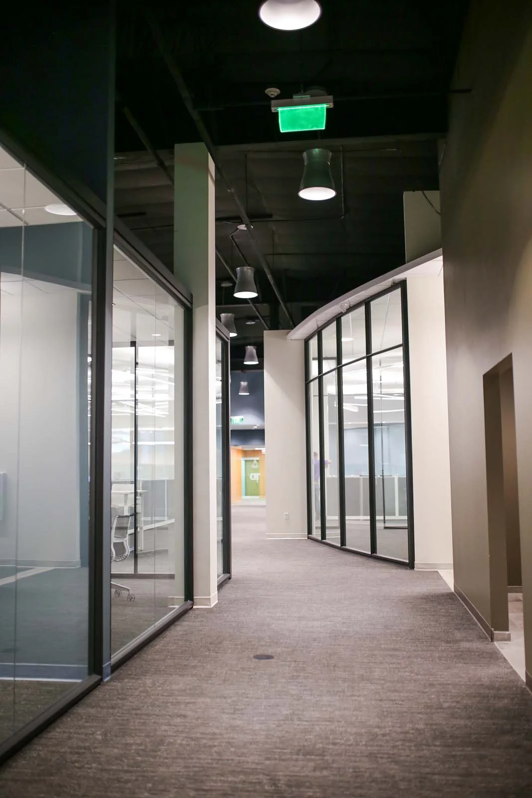
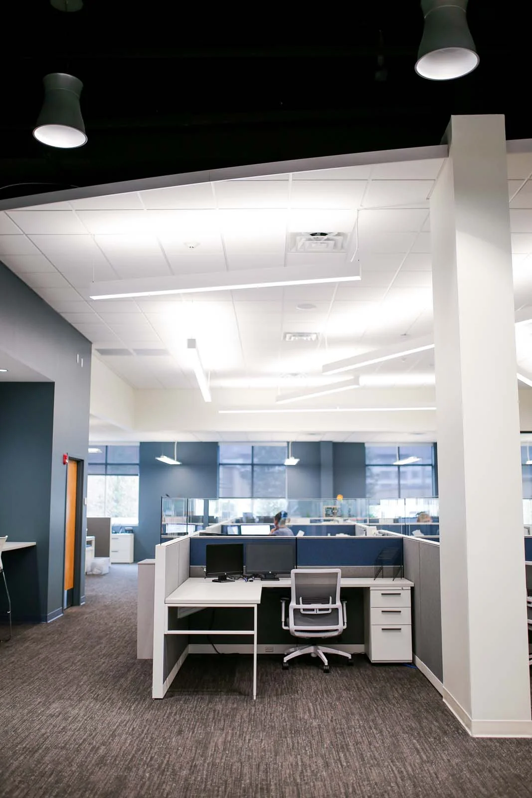
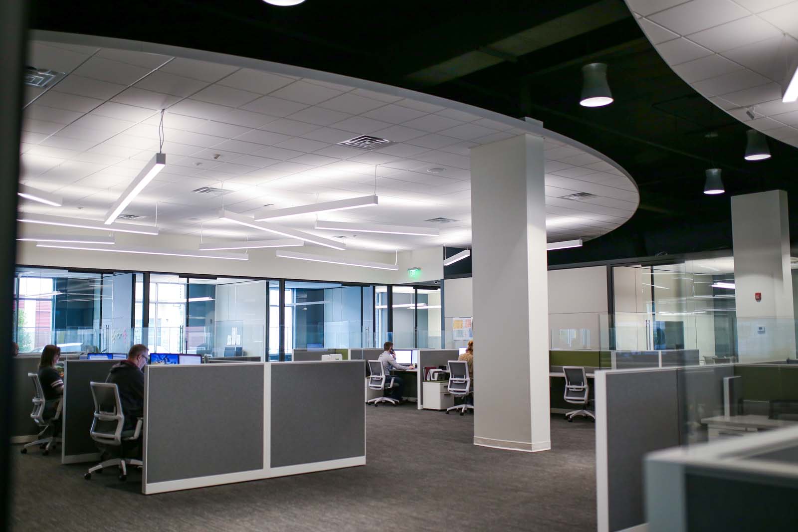
The existing warehouse offered little beyond its generous volume, presenting both a challenge and an opportunity. Rather than pursuing an addition, WER embraced the building’s expansive interior and developed an open office environment focused on collaboration, flexibility, and access to natural light. New windows were strategically cut into the existing tilt-up concrete walls, transforming the previously windowless interior and bringing daylight deep into the open office environment.
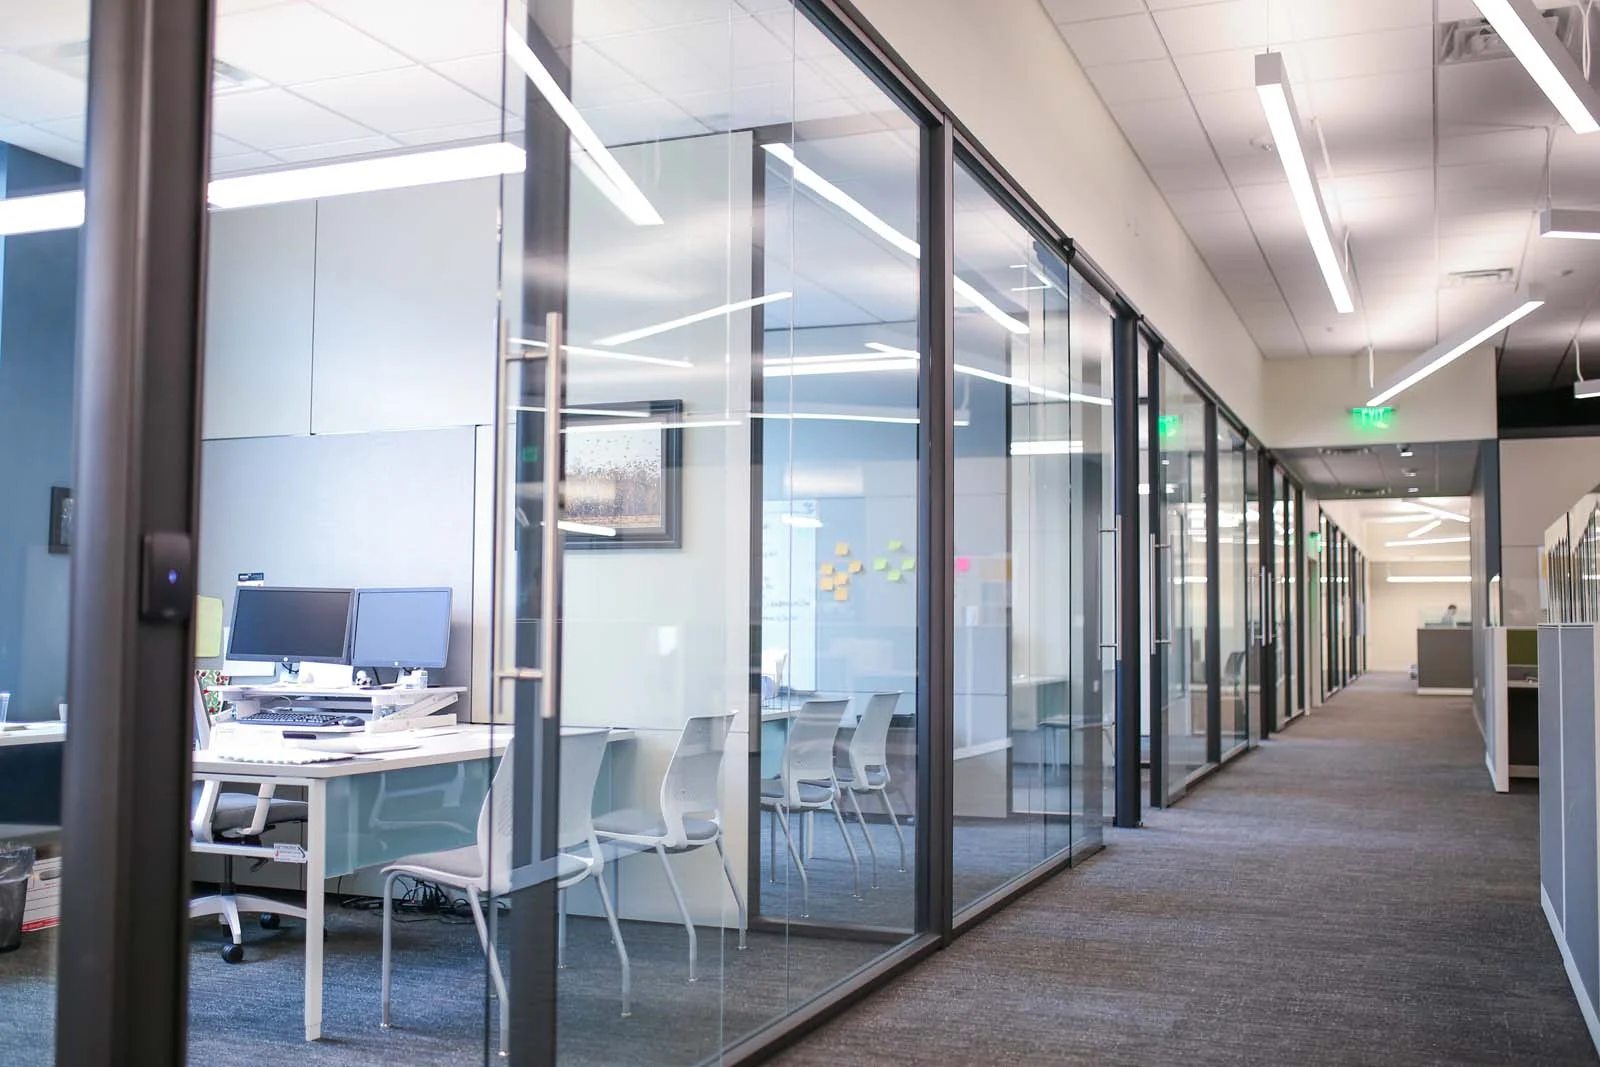
Flexibility and long-term growth were central to the space planning strategy. WER worked closely with JTS to develop a workplace that could accommodate its current staff while anticipating future expansion. Strategically positioned teaming areas provide collaborative spaces for employees today but can be easily converted into private offices as the company grows, allowing the workplace to adapt without requiring significant renovations or additional square footage.
Creative furniture solutions further support the open-office concept, providing a variety of work settings and opportunities for collaboration among JTS’s multiple divisions. Thoughtful space planning creates a balance between open work areas, teaming spaces, and areas for focused work, allowing employees to choose environments that best support their individual needs and responsibilities.
LOCATION
Little Rock, Arkansas
SIZE
14,000 sq/ft
COMPLETION DATE
2019
PROJECT DETAILS New Construction,
Site Work,
Certified LEED Gold
SERVICES Site Selection,
Planning,
Programming,
Architecture,
Interior Design,
Furnishings Selection