LISA ACADEMY MIDDLE
& HIGH SCHOOL
LISA CHARTER SCHOOLS
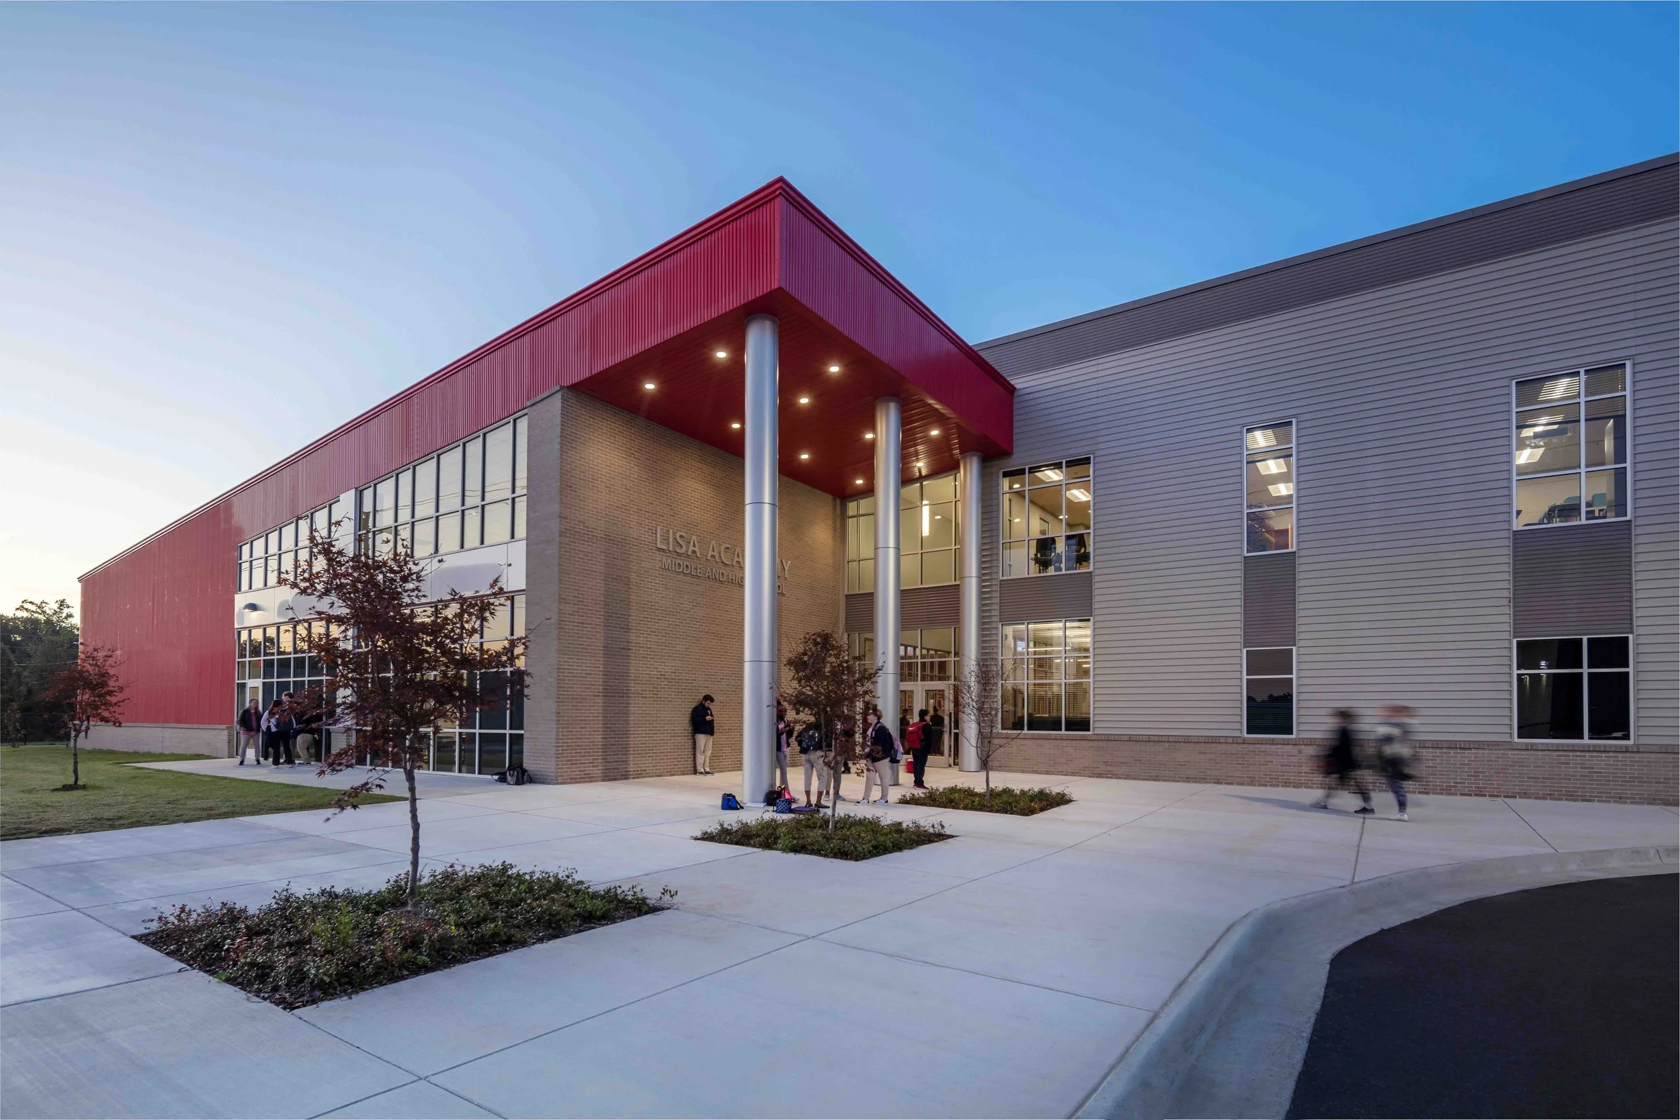
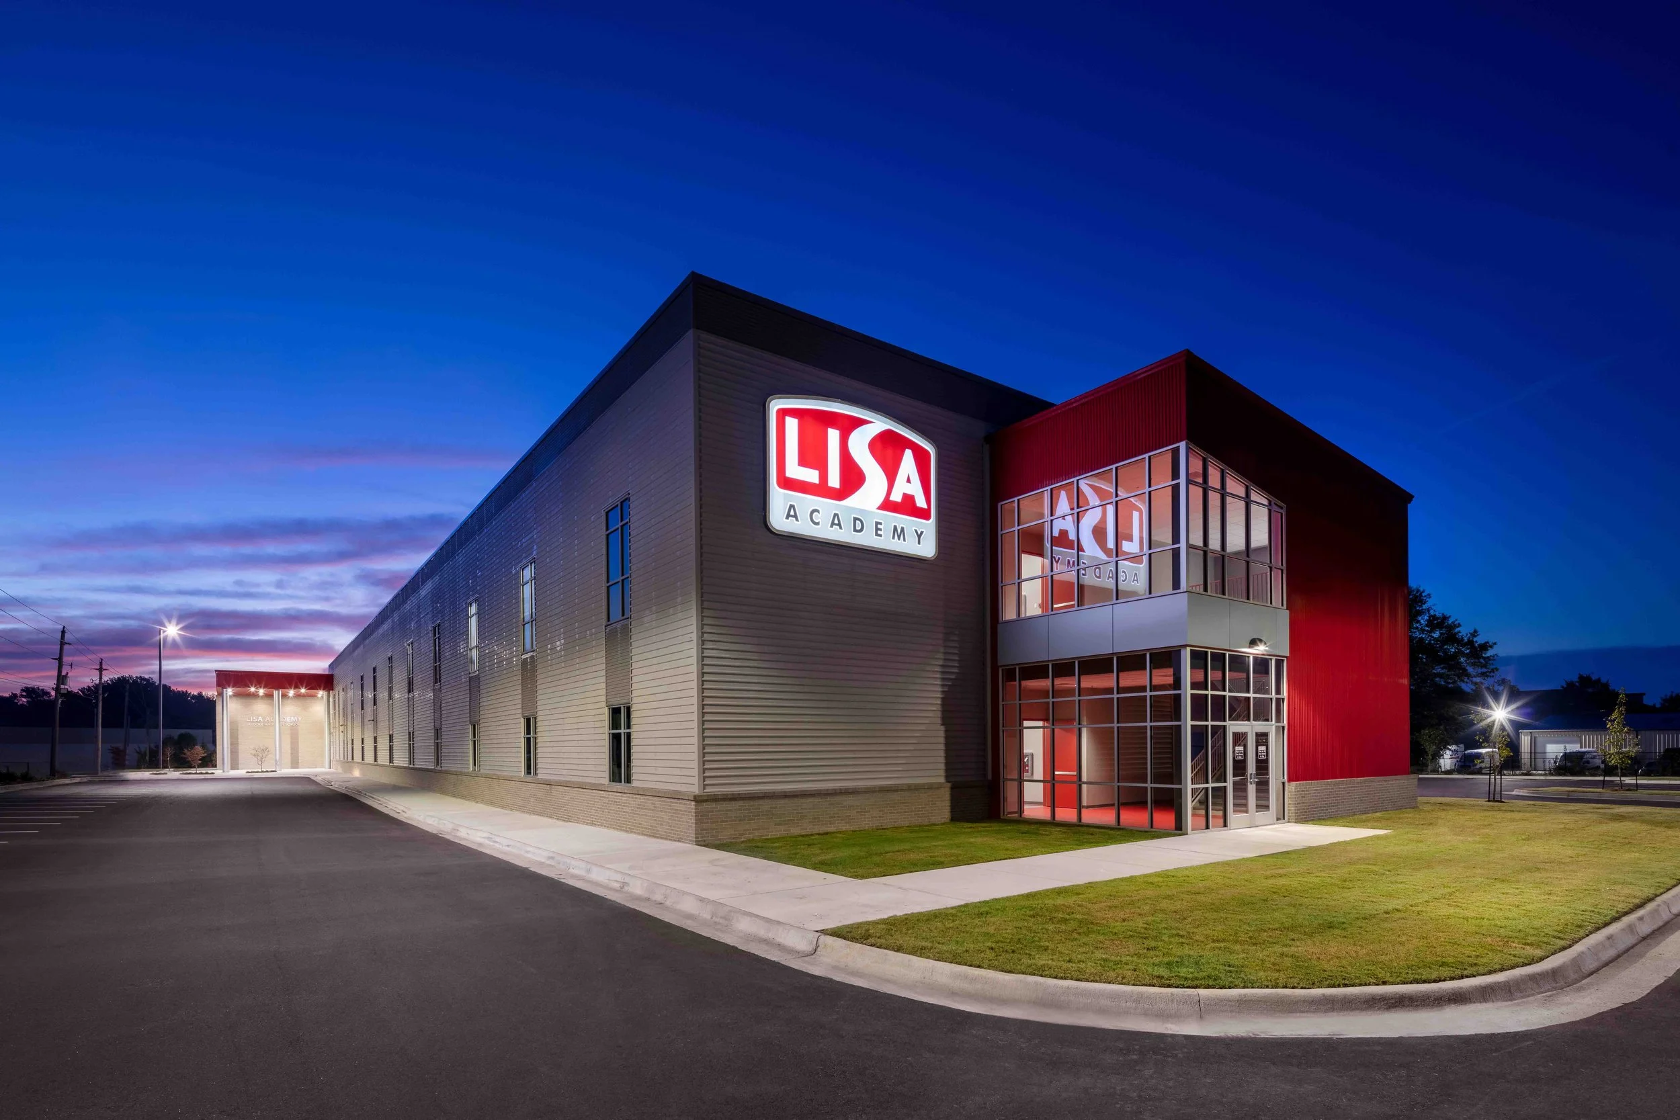
WER Architects designed the new LISA North Middle and High School for LISA Academy Public Charter Schools, creating a 63,000-square-foot facility for students in grades 7 through 12. Located on approximately 5.5 acres in North Little Rock adjacent to the existing LISA North Elementary School, the project expanded the Academy’s campus while establishing a modern learning environment centered on technology, STEM education, and student development.
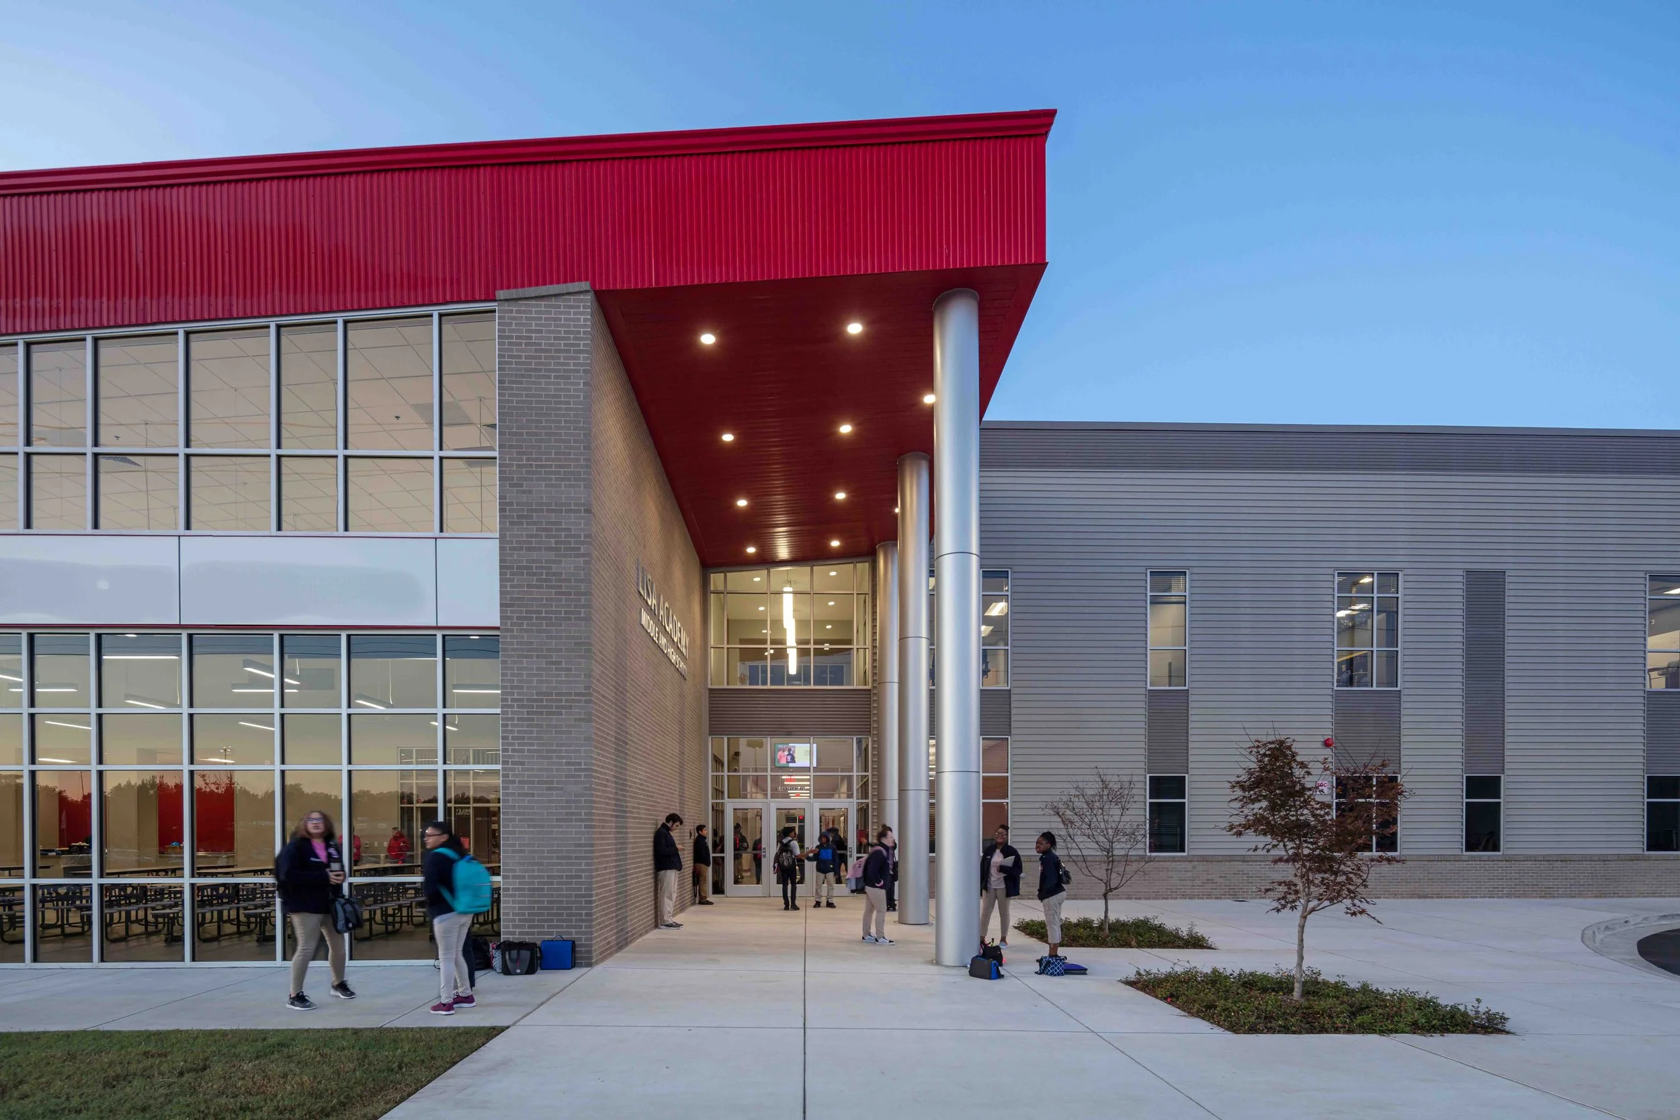
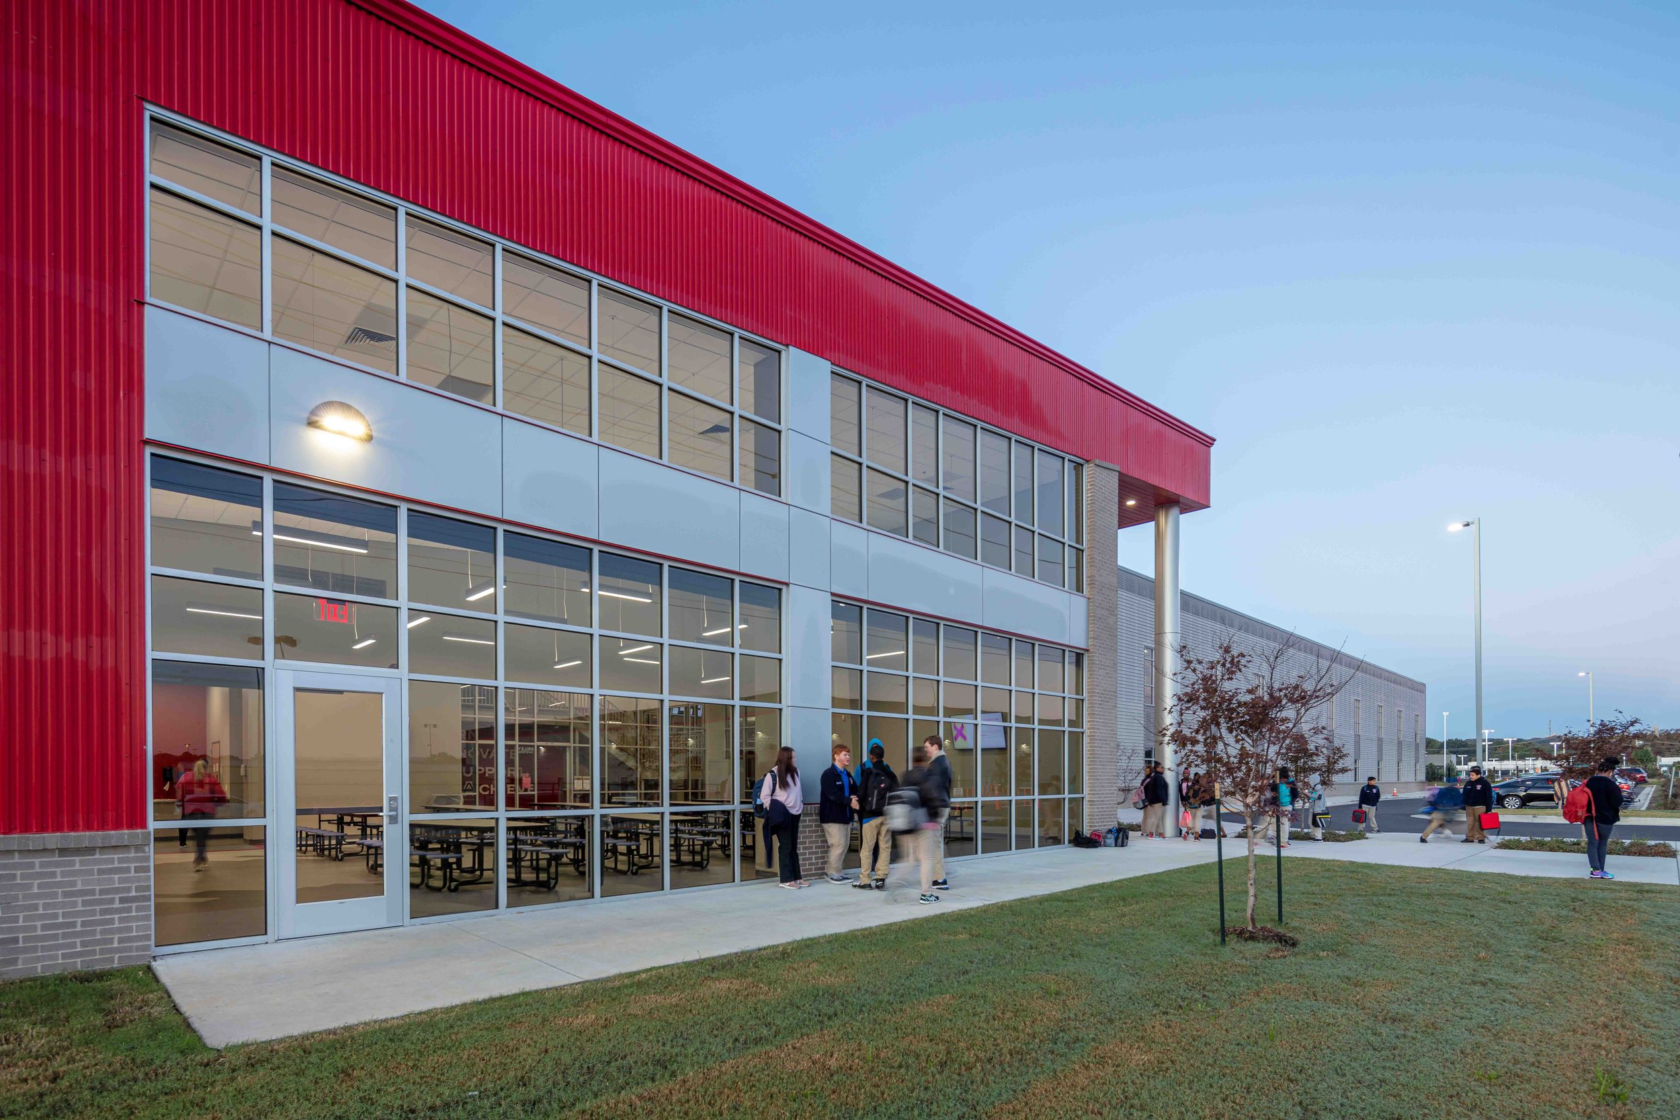
The constrained site required a thoughtful and efficient approach to the building footprint. A two-story configuration allowed WER to accommodate the extensive program requirements while preserving valuable site area for parking, circulation, athletics, and outdoor learning. A pre-engineered metal building structure was selected to help maintain the project’s budget and schedule, while a durable exterior palette of brick veneer, metal wall panels, and standing seam metal roofing provides a contemporary yet cohesive architectural character.
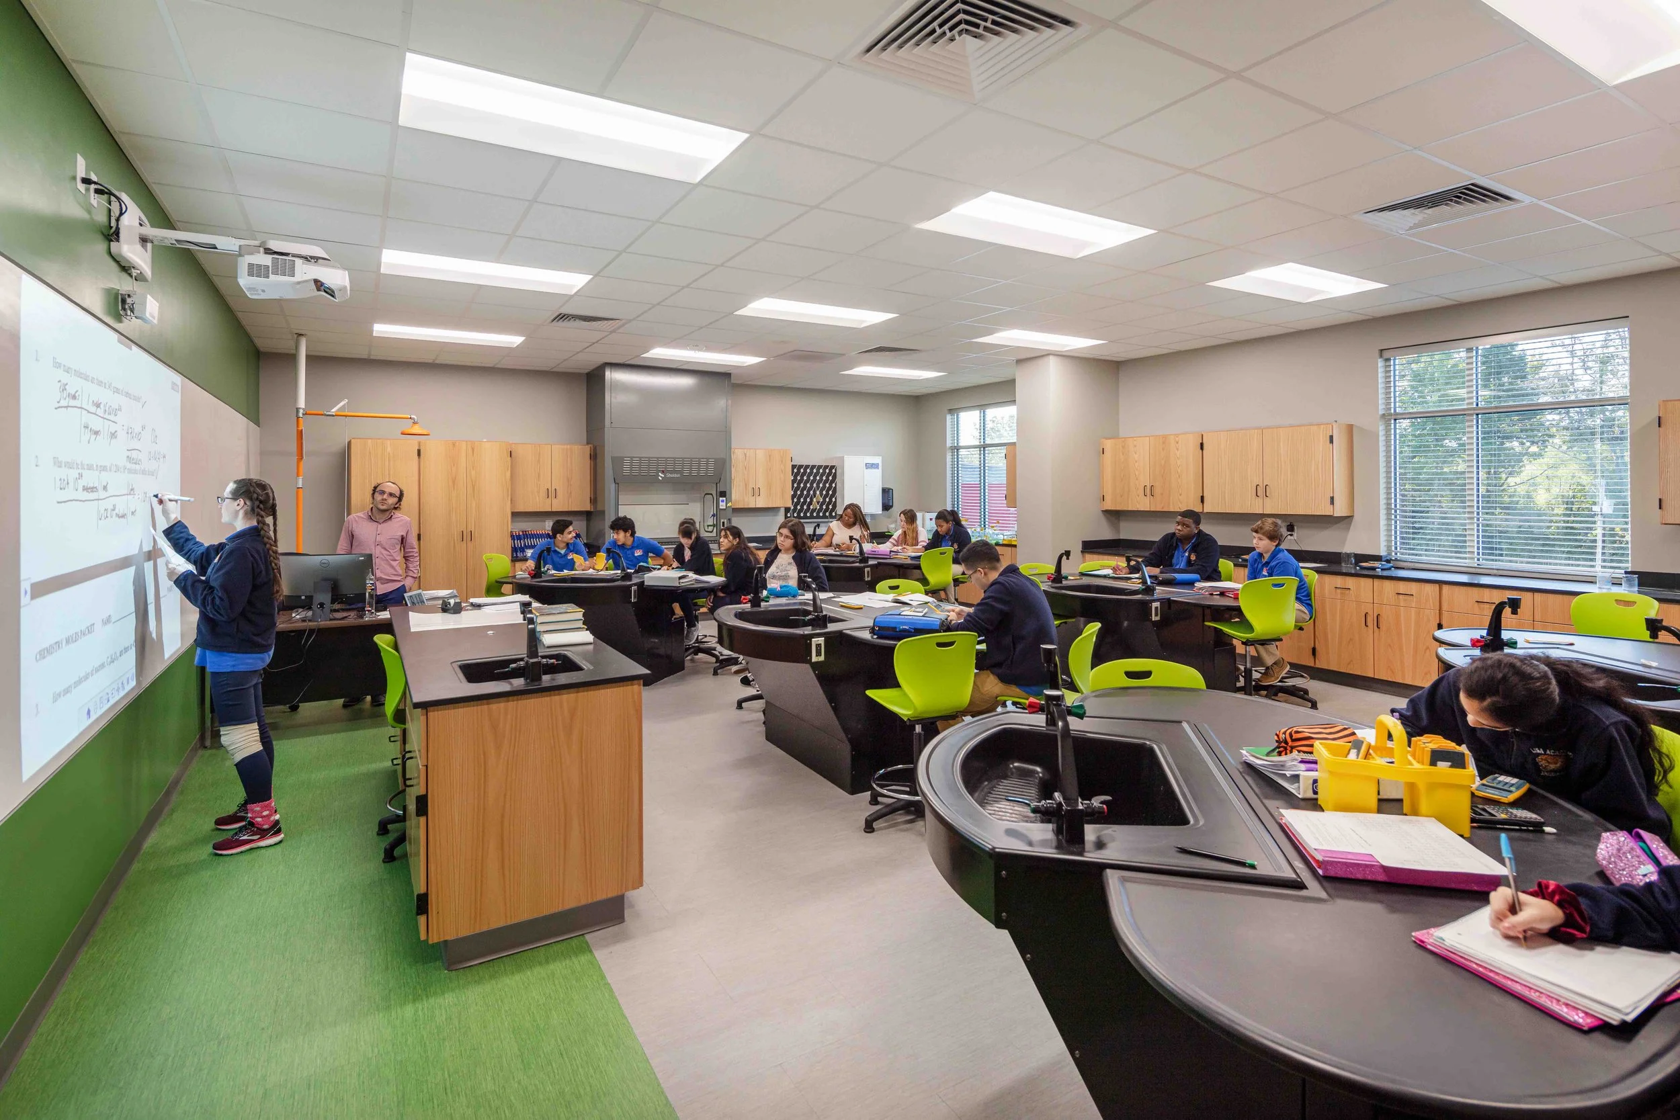
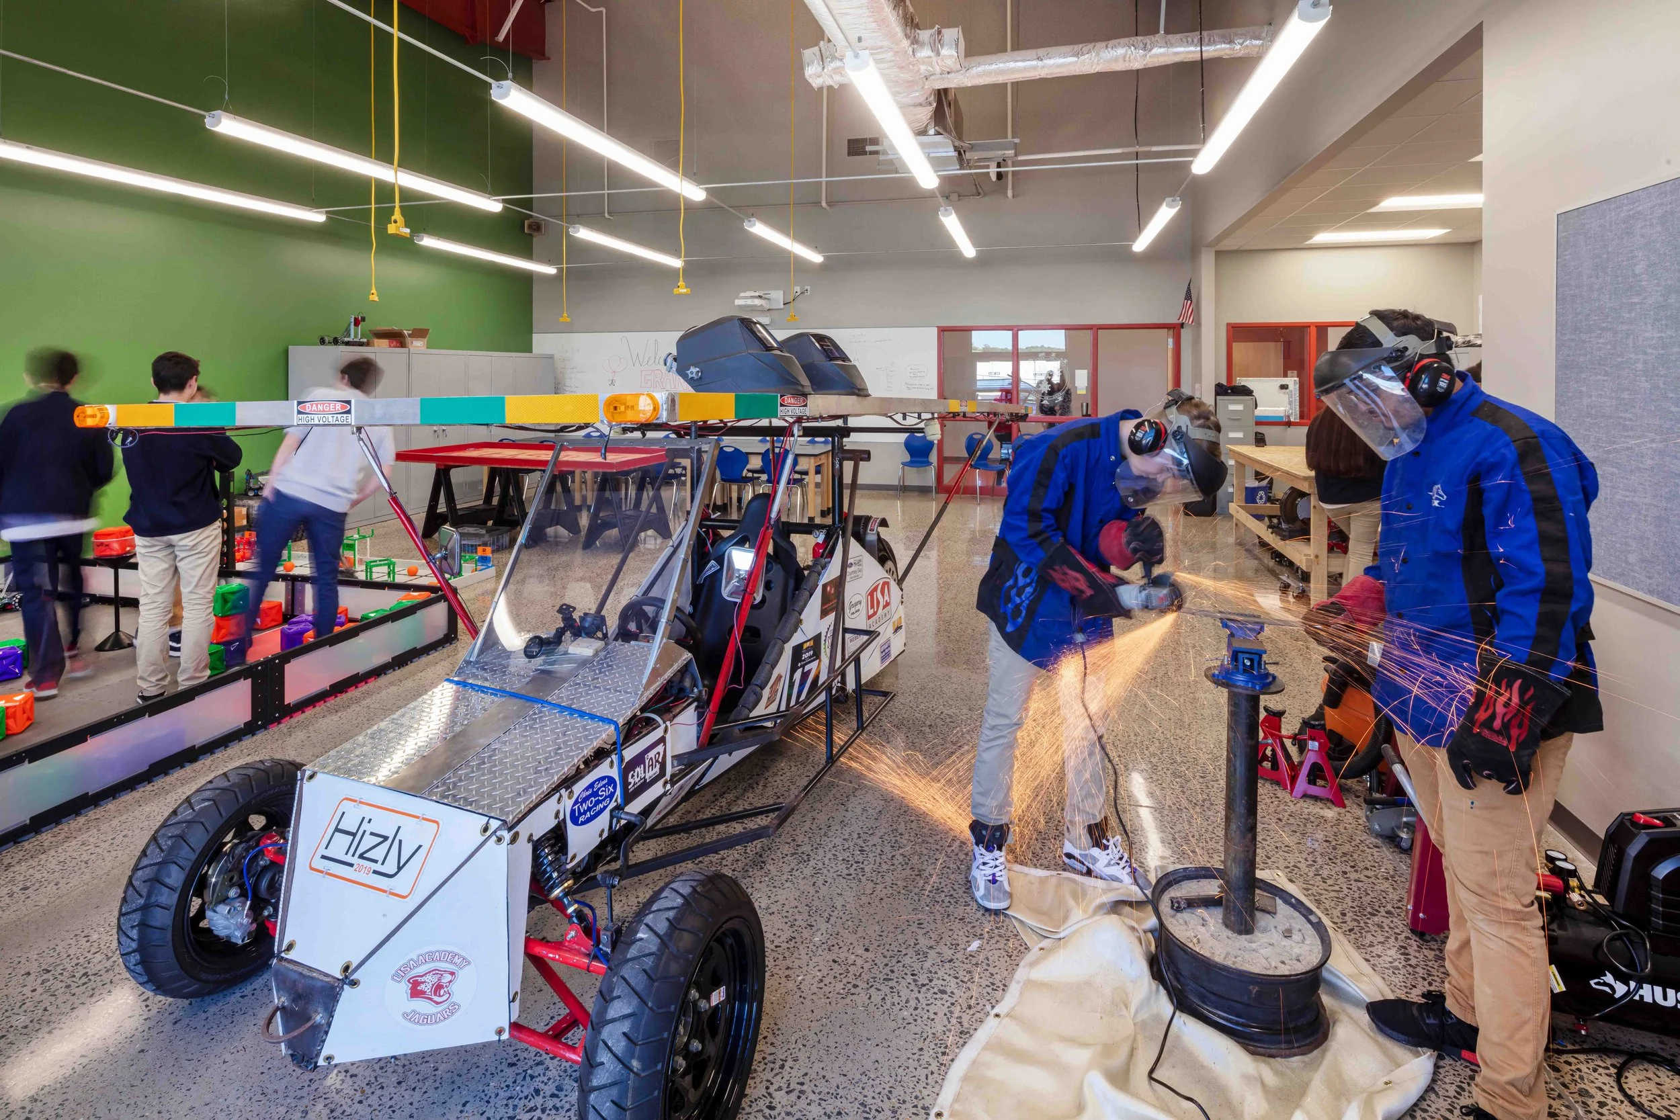
The academic program includes core classrooms, special education and intervention spaces, gifted and talented classrooms, and specialty spaces for art and music. With a strong emphasis on technology and STEM education, the facility goes beyond traditional science classrooms to include dedicated engineering, computer, and medical laboratories. These specialized environments provide students with opportunities for hands-on learning and exposure to real-world applications across science, technology, engineering, and healthcare-related fields.
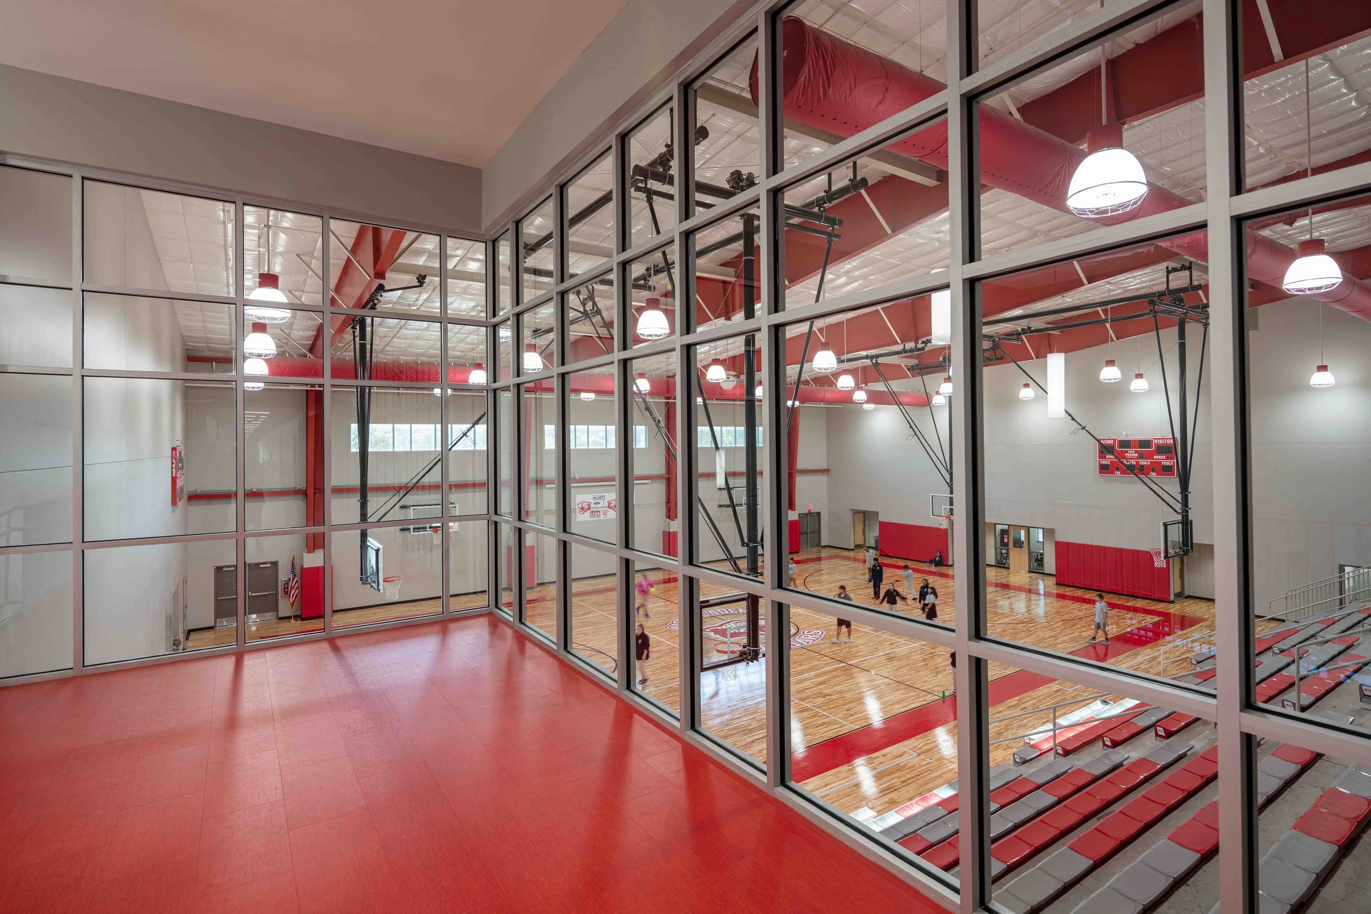
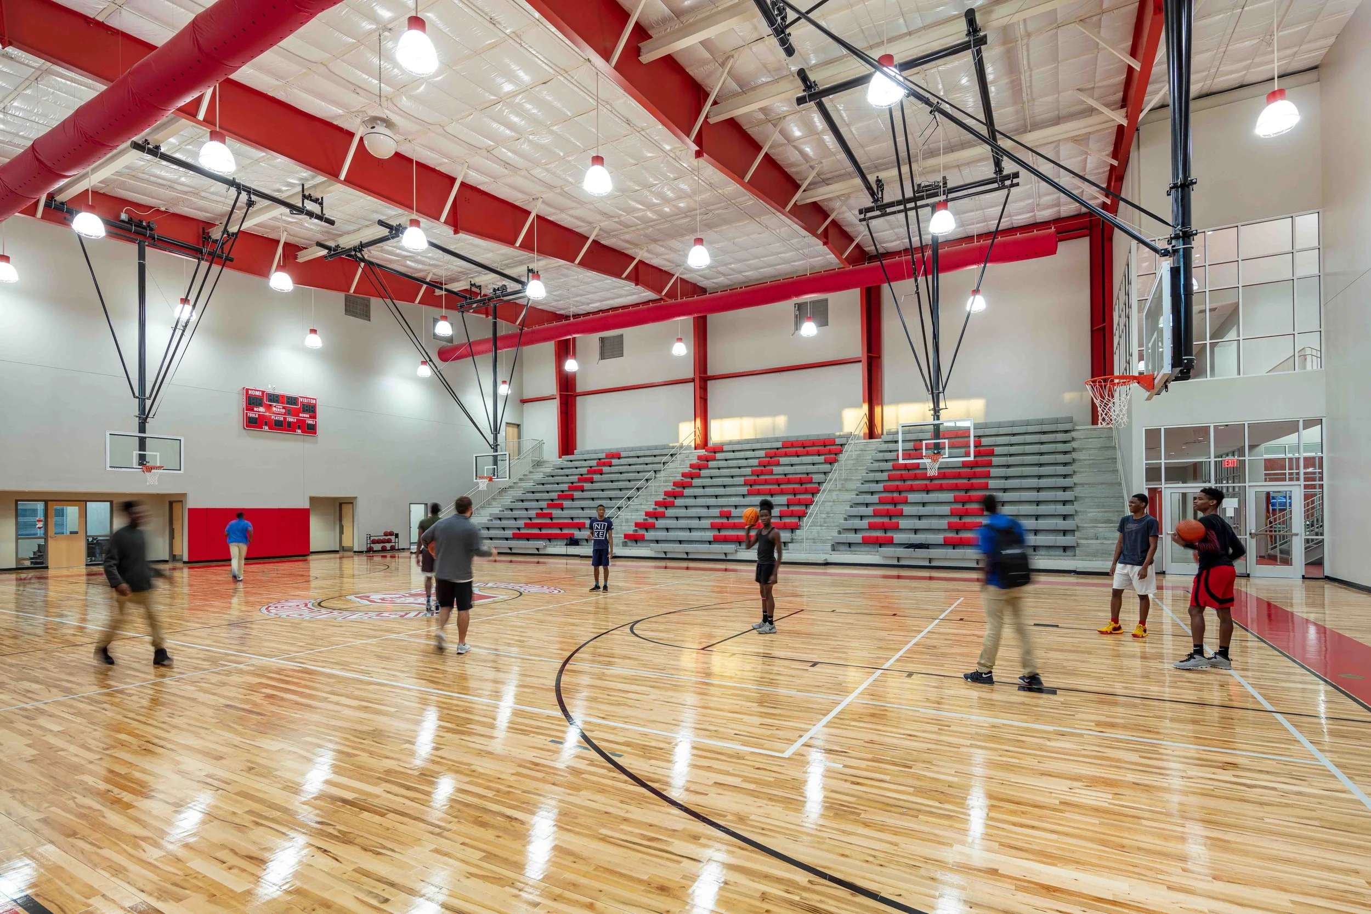
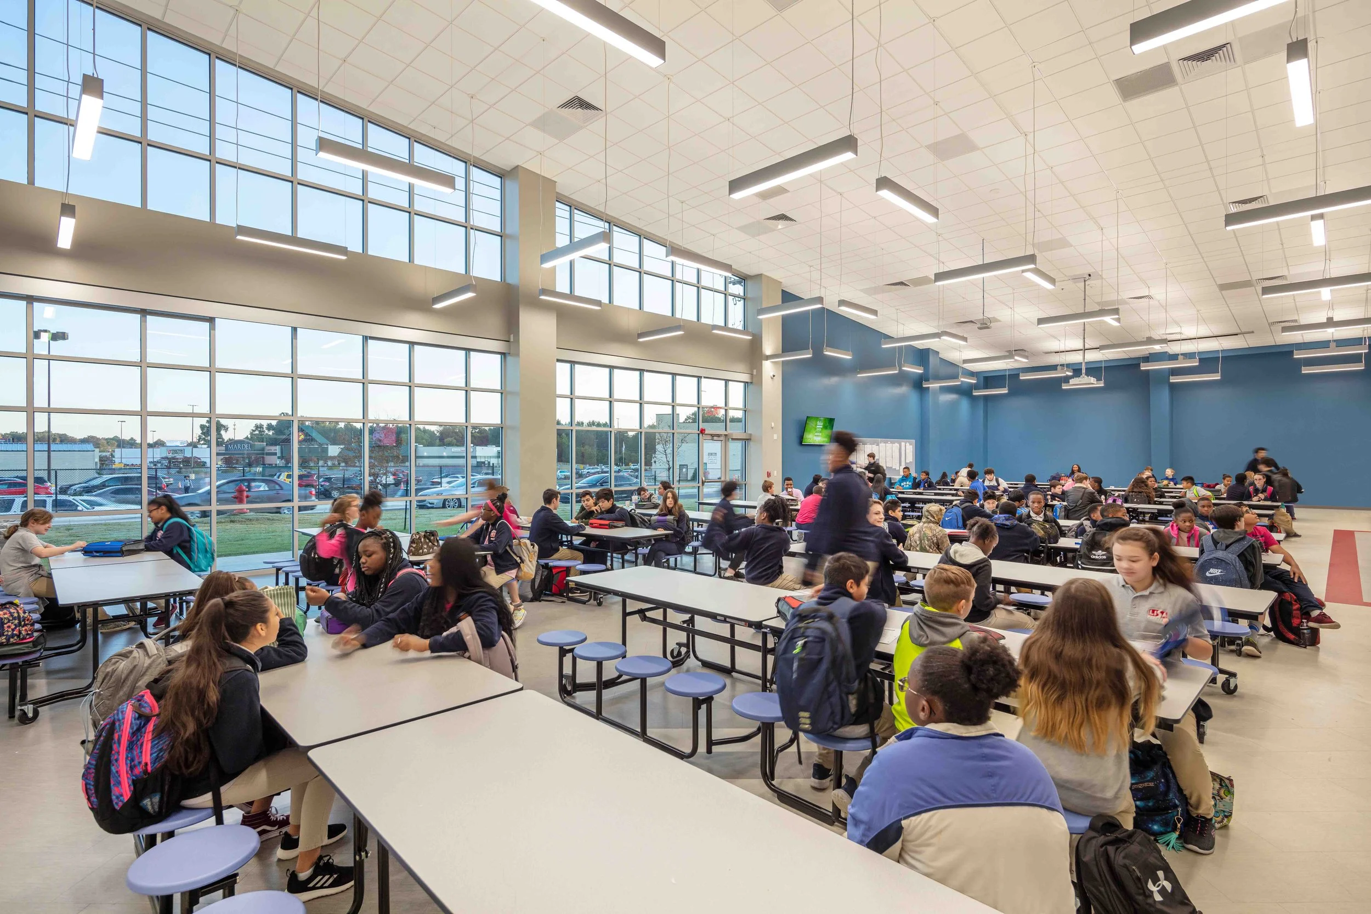
In addition to academic spaces, the school includes a full-size gymnasium, locker rooms, and student dining facilities. These shared spaces support athletics, extracurricular activities, social interaction, and the broader student experience while providing flexibility for school and community functions.
The site design was carefully coordinated with the existing elementary school campus to improve circulation and create a more seamless experience for families. A new parent car loop was developed around the middle and high school, with dedicated faculty and student parking. The new parent loop was connected to the existing elementary school loop, allowing families with children in different grade levels to efficiently drop off and pick up students between the two buildings. The site also includes a soccer practice field and outdoor physical education areas.
LOCATION
North Little Rock, Arkansas
SIZE
63,000 sq/ft
COMPLETION DATE
2019
PROJECT DETAILS New Construction,
Site Work,
2 Story Pre-Engineered
Metal Building
SERVICES Site Selection,
Planning,
Programming,
Architecture,
Interior Design