EYE CARE CLINIC
MCONDALD EYE ASSOCIATES
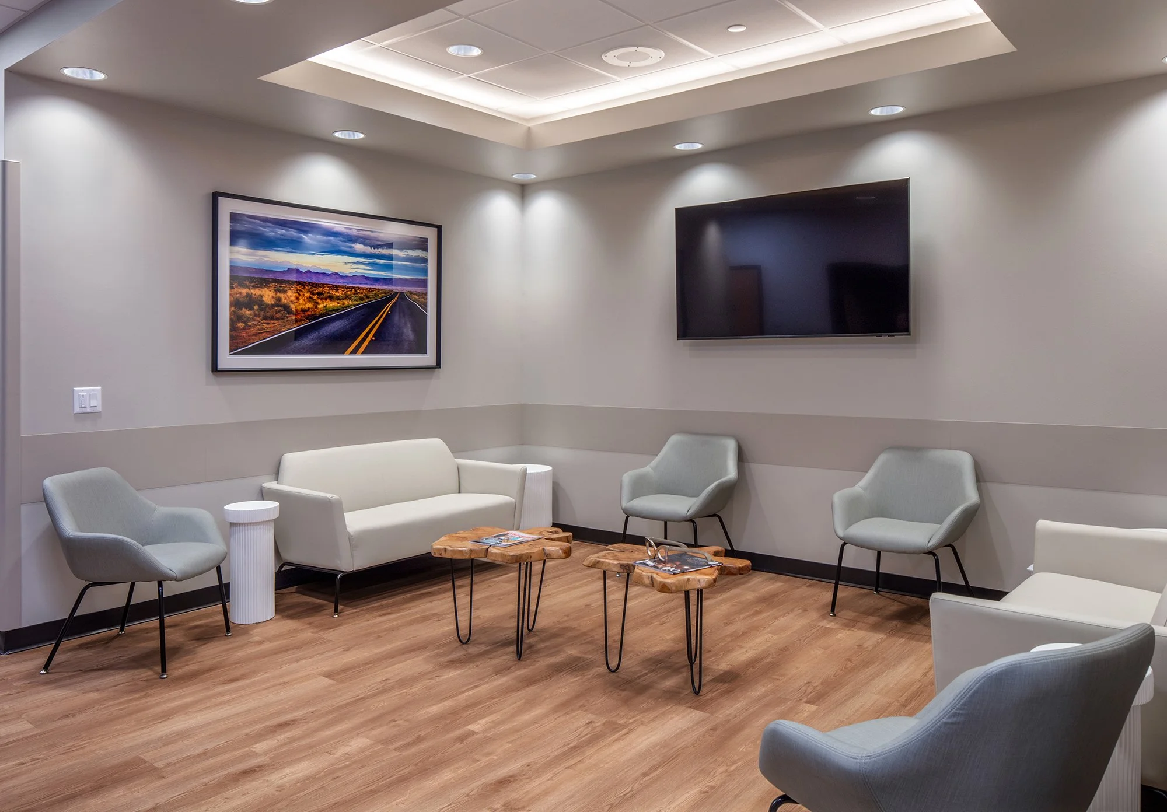
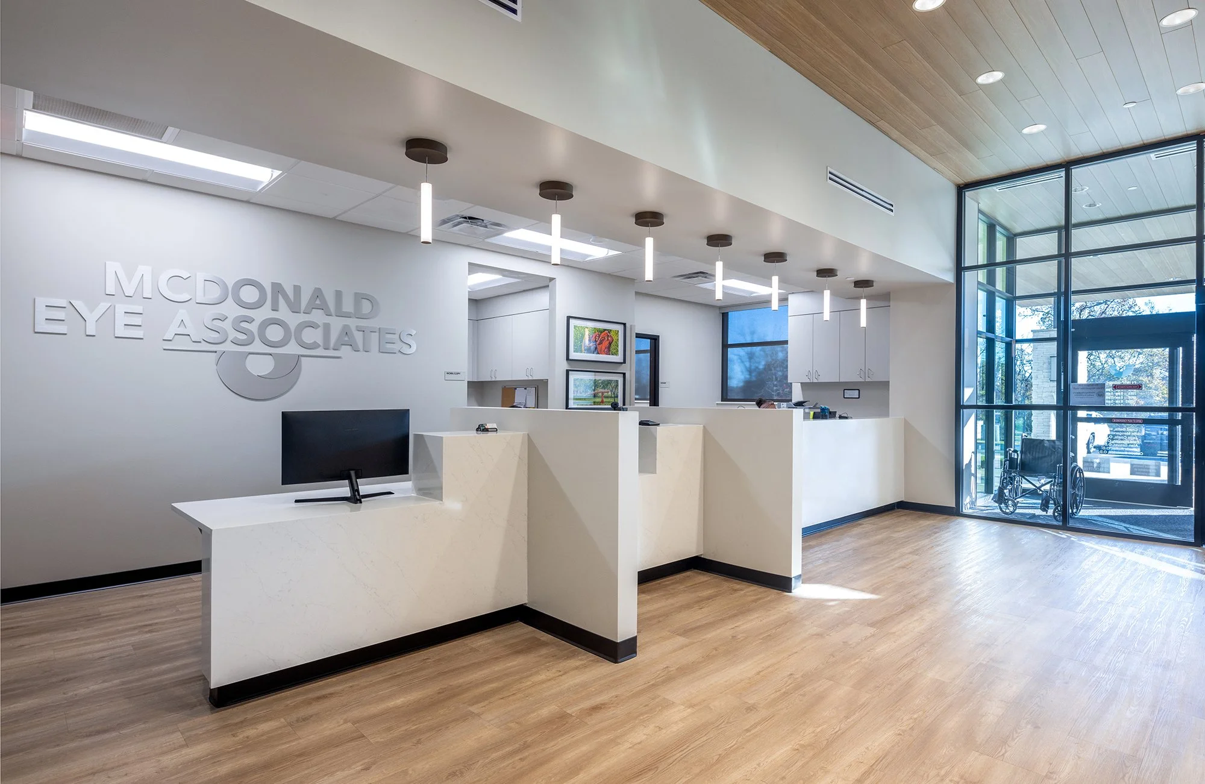
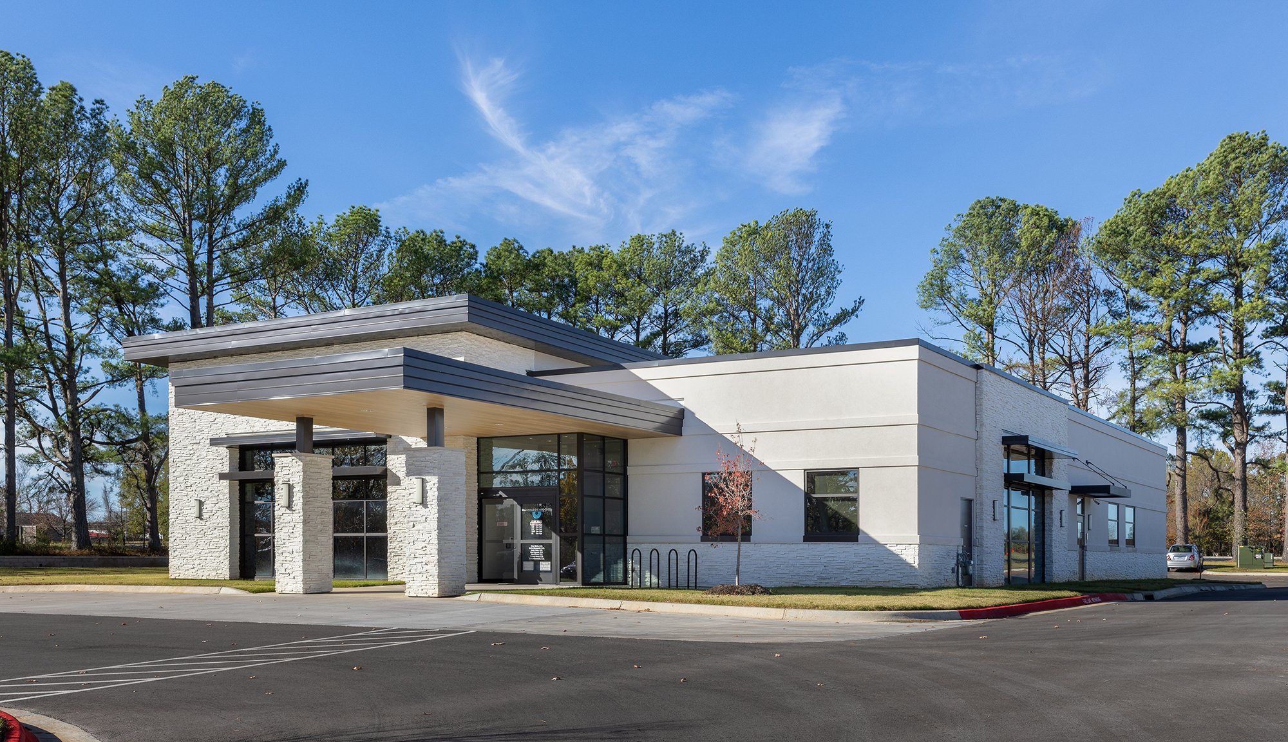
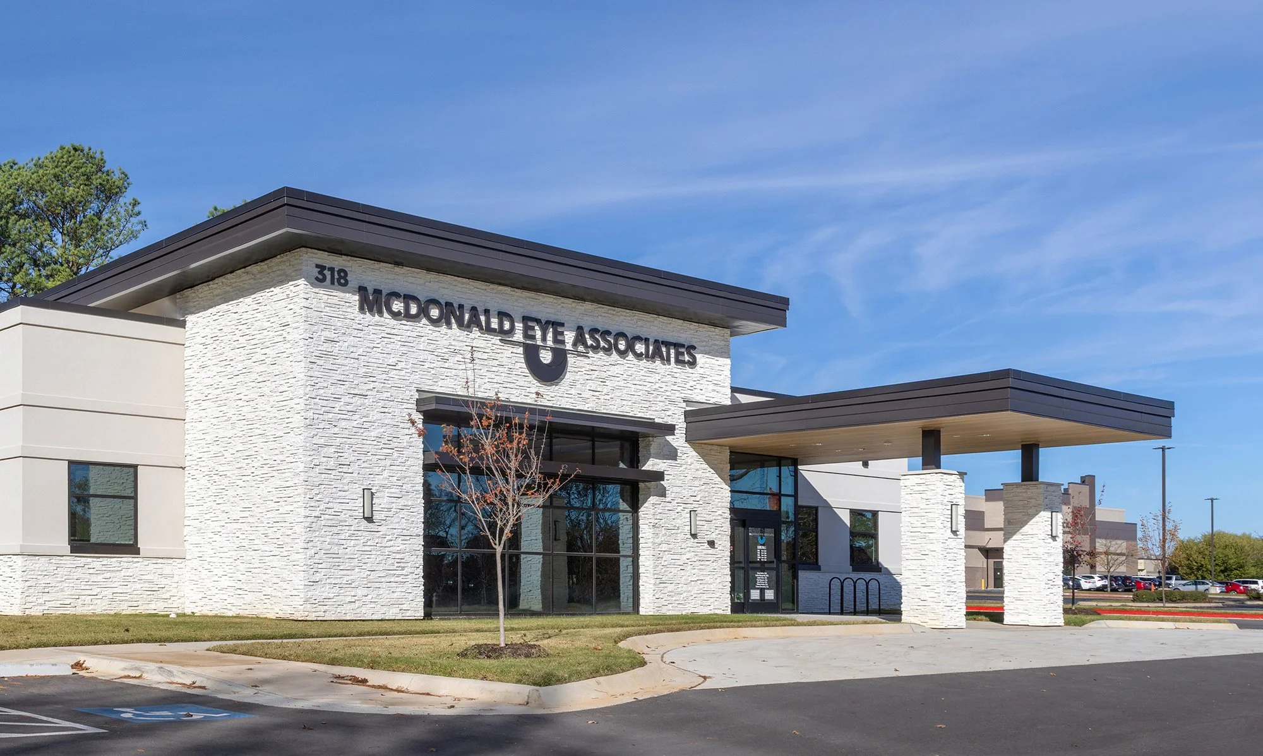
Designed by WER Architects in collaboration with programming consultant Marasco & Associates, McDonald Eye Associates provides a modern, patient-focused environment supporting comprehensive ophthalmology and vision care services throughout Northwest Arkansas. The facility was designed to balance the technical requirements of a specialized medical practice with a welcoming atmosphere that helps patients feel comfortable from the moment they arrive.
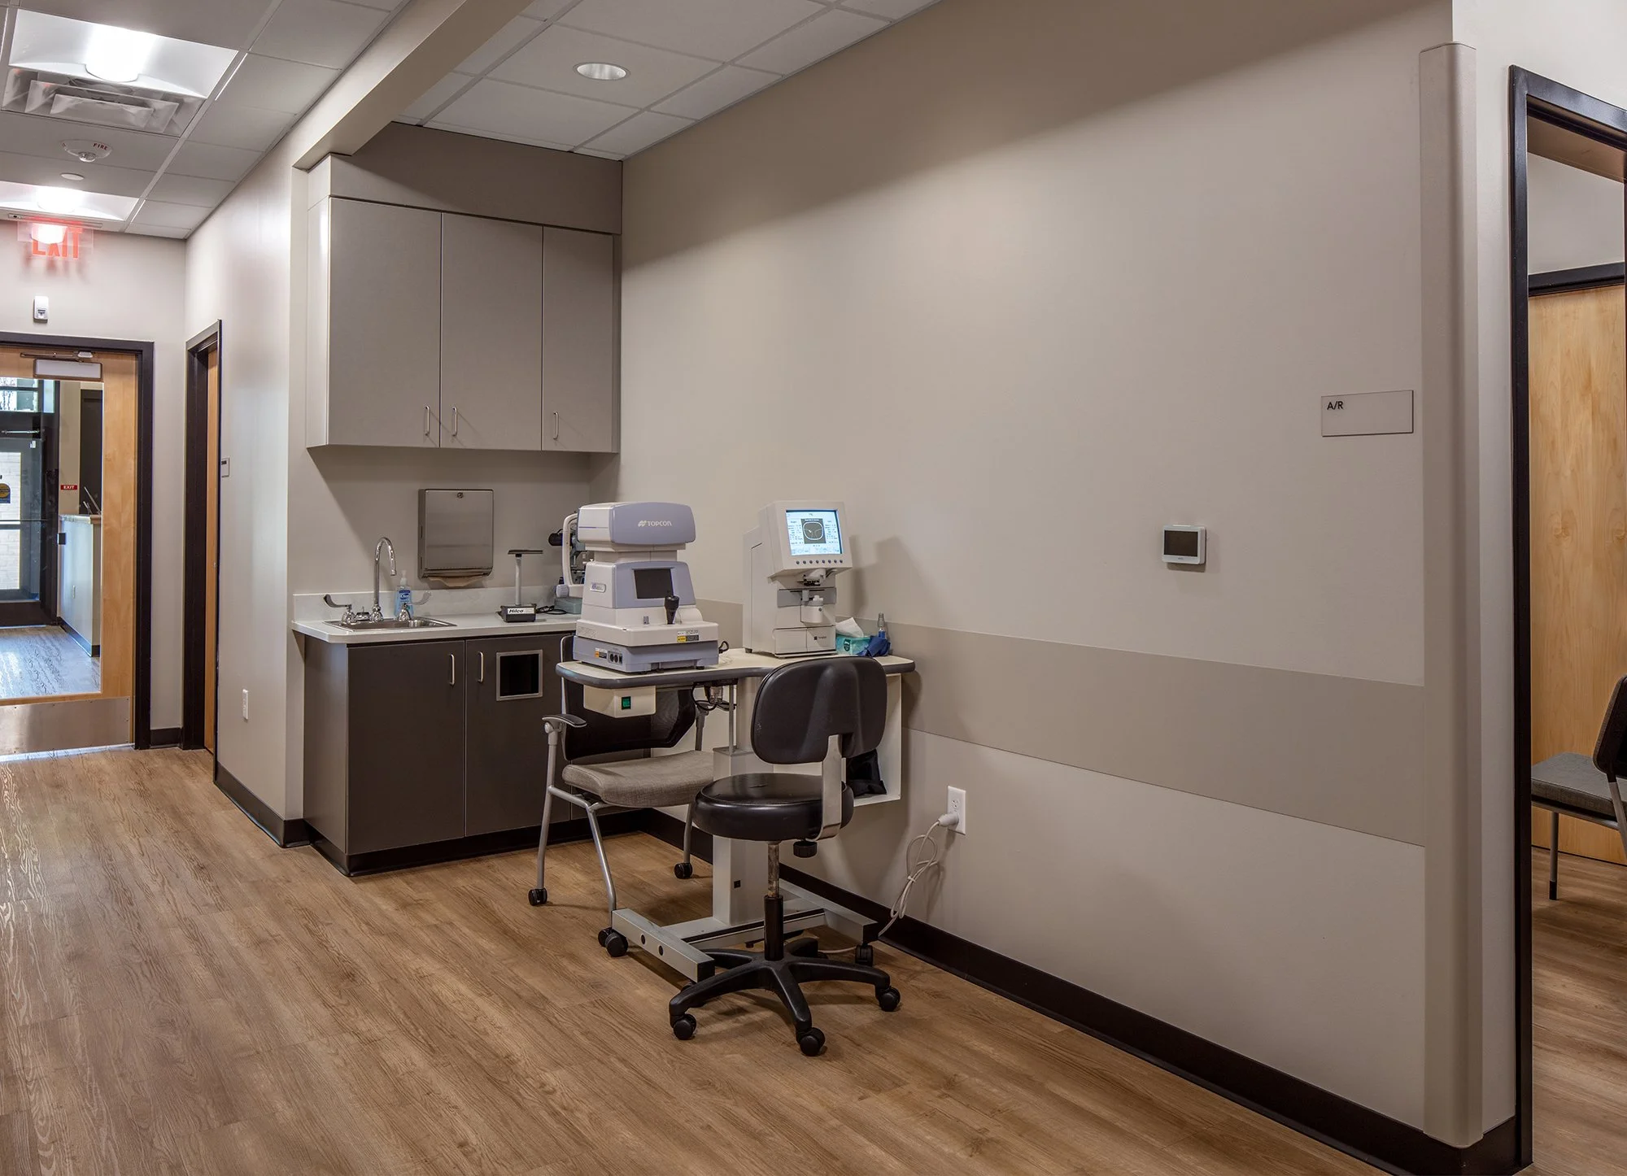
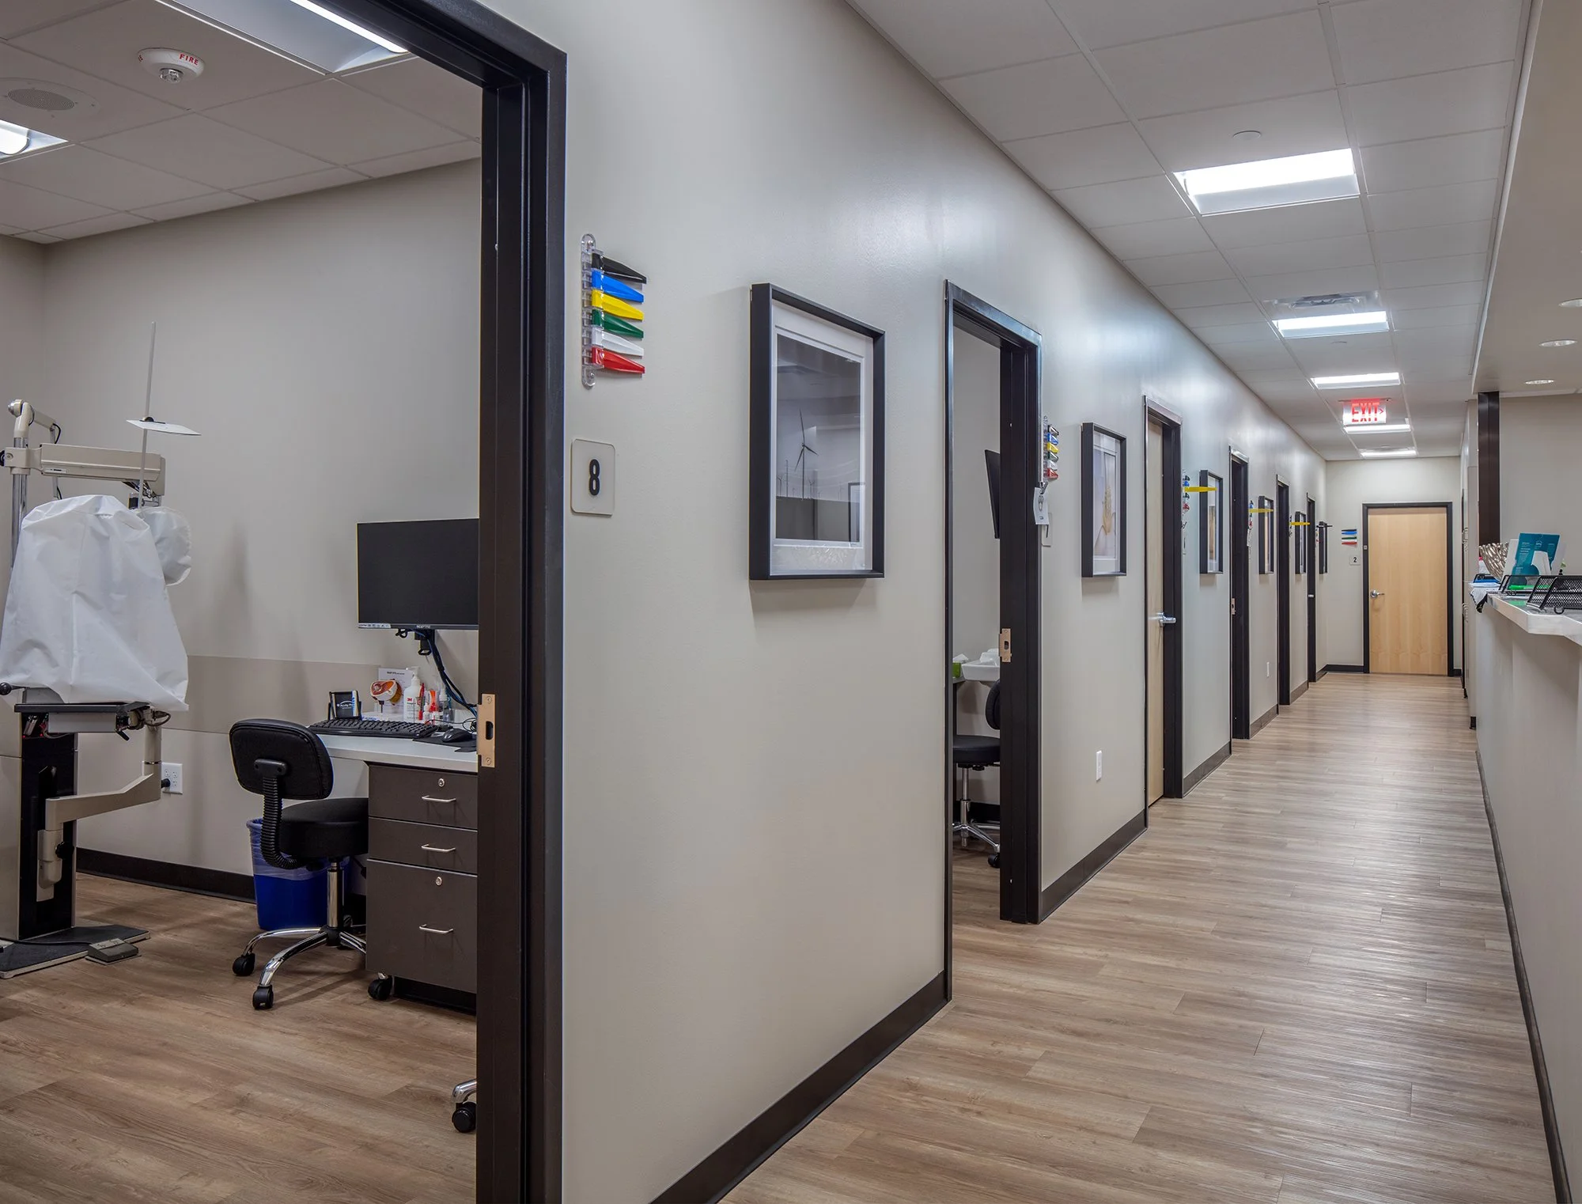
The clinic’s layout was thoughtfully organized to optimize patient flow and staff efficiency while creating clear and intuitive connections between waiting, examination, treatment, and support spaces. Careful planning of circulation and departmental relationships allows staff to move efficiently throughout the facility while minimizing unnecessary patient travel and creating a more streamlined experience.
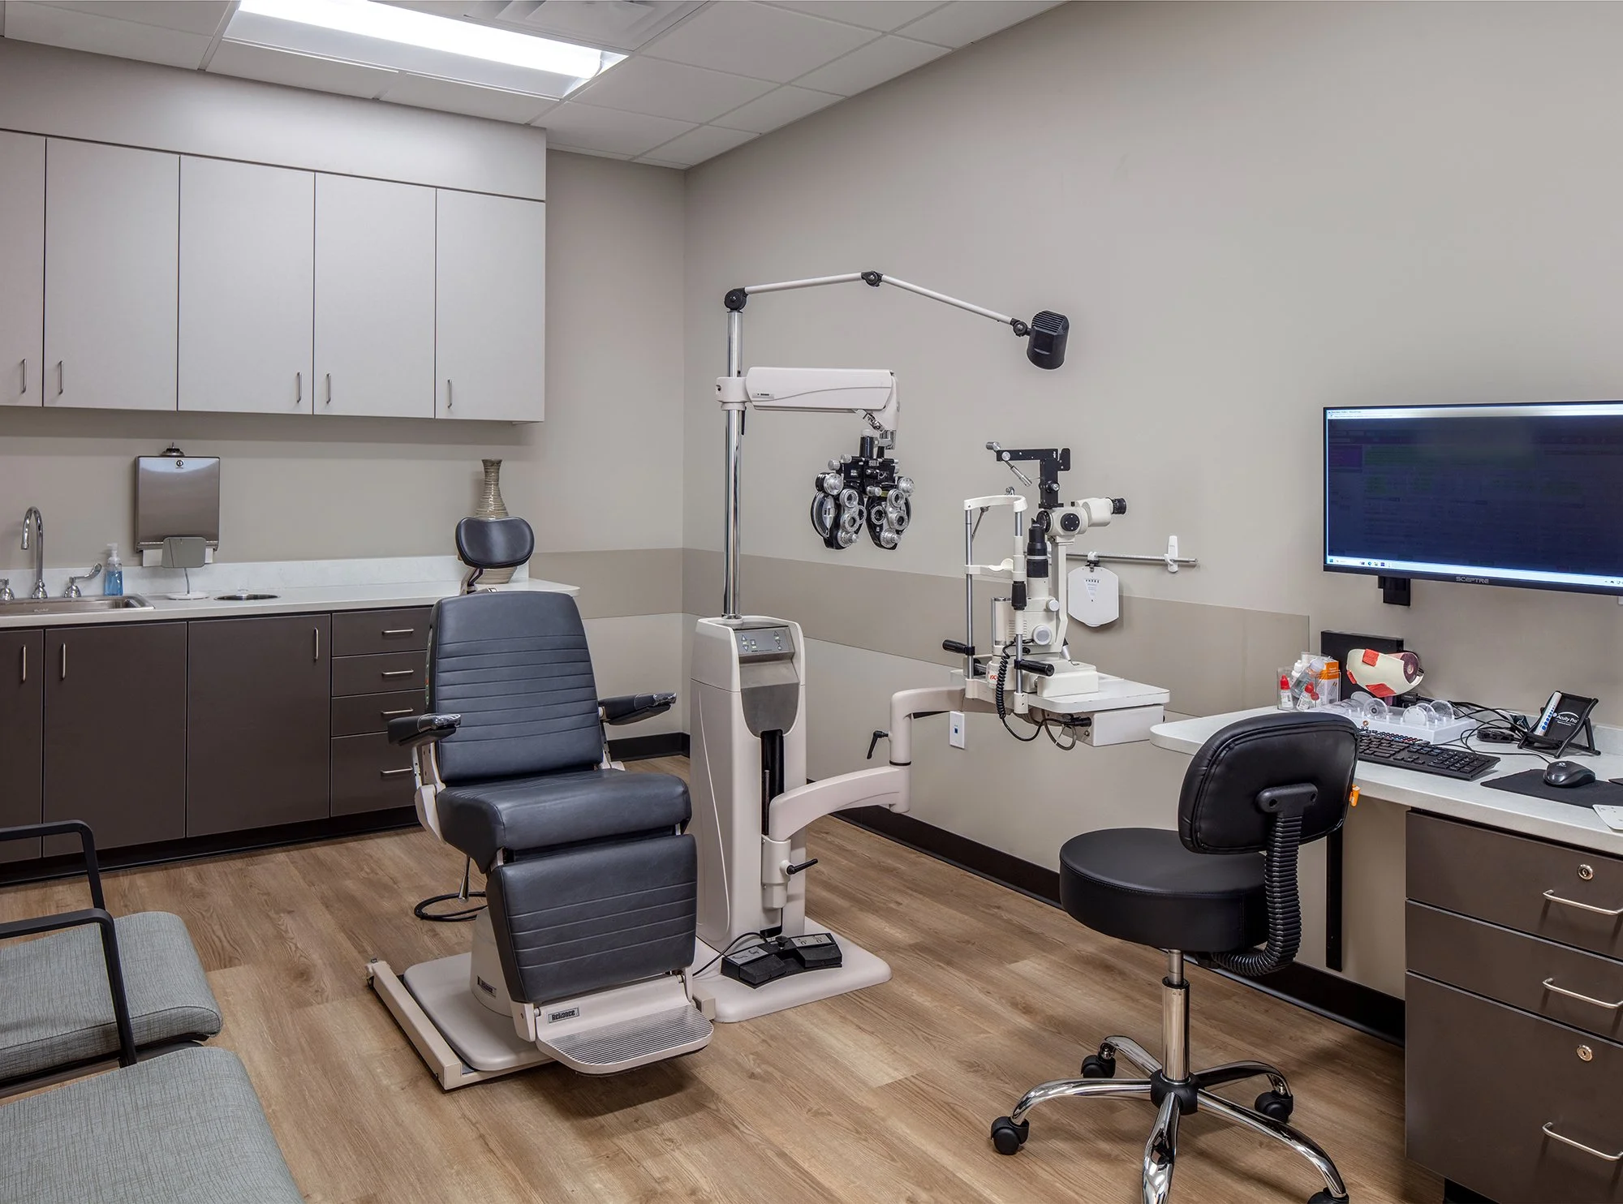
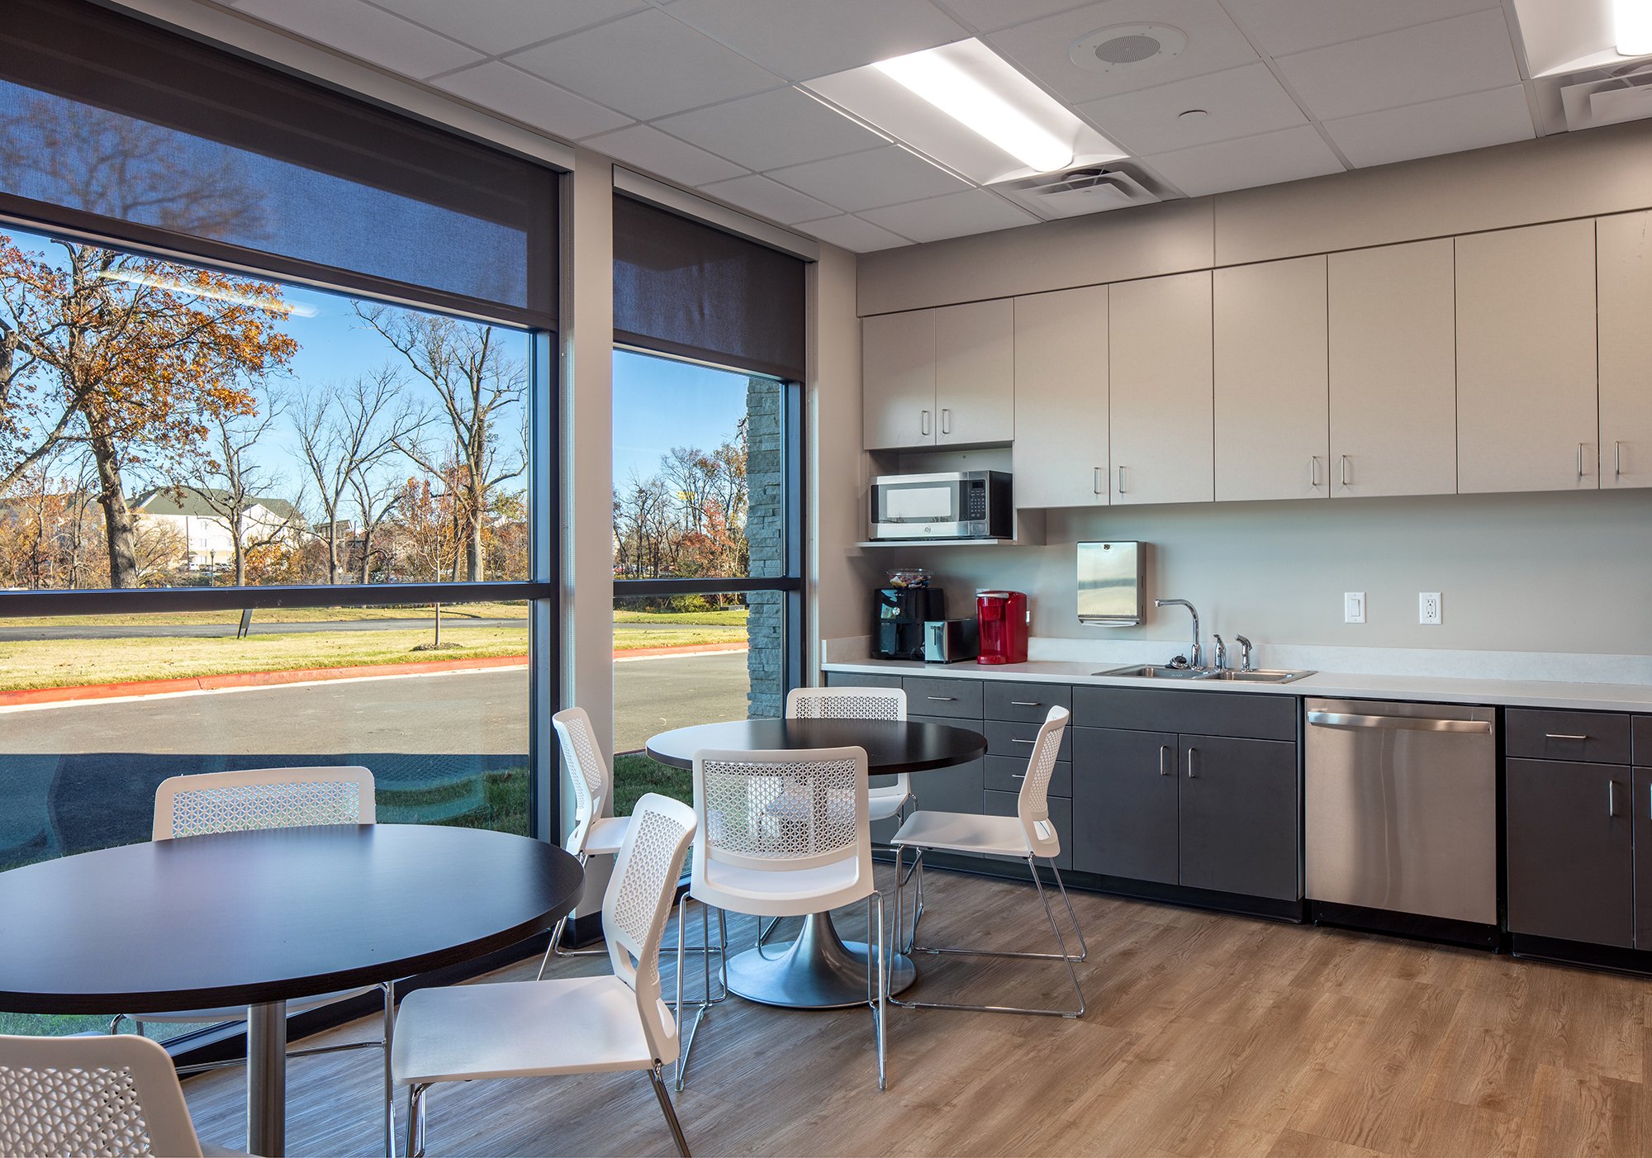
Specialized examination and treatment spaces, advanced diagnostic areas, and dedicated clinical support spaces were incorporated to accommodate the diverse needs of an ophthalmology practice. The design also provides flexibility to support evolving technologies, equipment, and treatment methods, allowing the facility to adapt alongside the practice.
Throughout the project, WER focused on creating a cohesive healthcare environment that prioritizes both clinical functionality and patient comfort. The completed facility provides McDonald Eye Associates with a contemporary, efficient, and adaptable home that enhances the delivery of quality eye care while creating a positive experience for patients, physicians, and staff.
LOCATION
Rogers, Arkansas
SIZE 8,033 sq/ft
COMPLETION DATE 2025
PROJECT DETAILS New Construction
SERVICES
Planning,
Programming, Architecture,
Interior Design,
Furniture Selection