MURRELL TAYLOR & BAYOU
METO ELEMENTARY SCHOOLS
JACKSONVILLE NORTH PULASKI SCHOOL DISTRICT
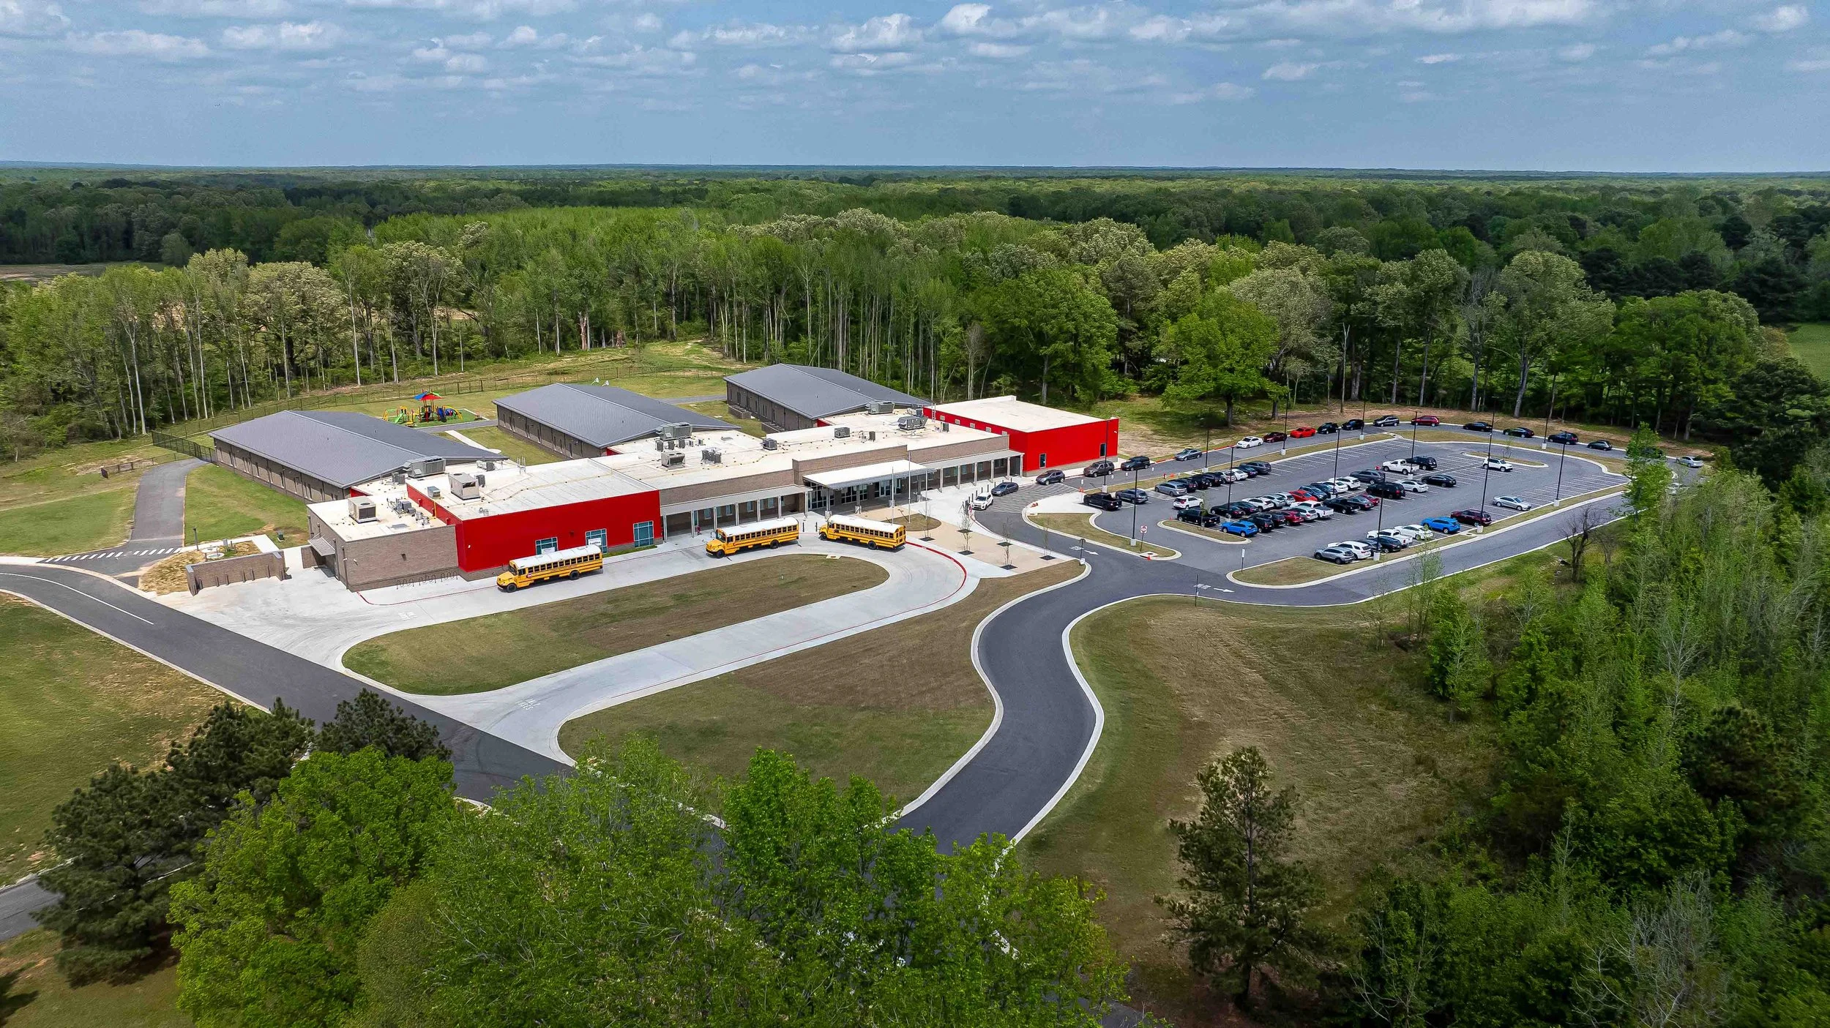
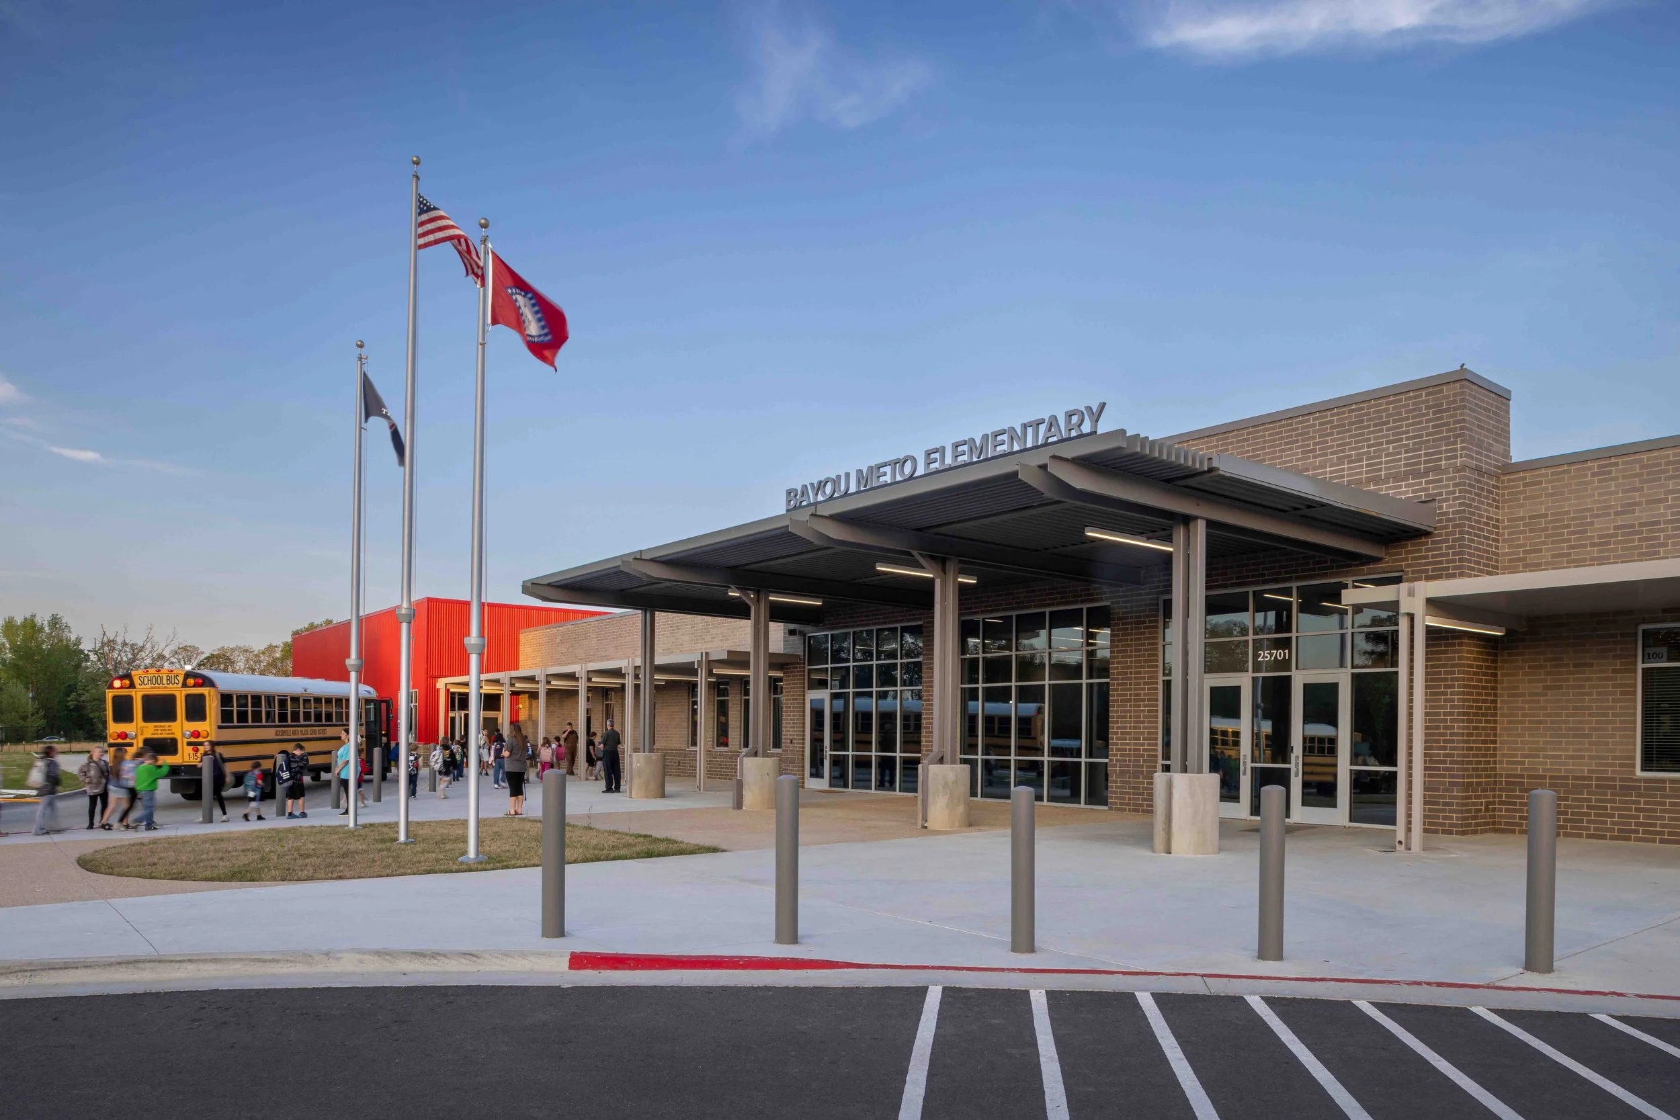
WER Architects worked closely with the Jacksonville North Pulaski School District beginning in 2016 to develop a district-wide master plan addressing the growing educational needs of the Jacksonville community. The ambitious plan called for four new elementary schools, a new middle school, and a new high school, with the ultimate goal of providing every student in the district with a new, modern educational facility. That vision was realized in 2024 with the completion and opening of Murrell Taylor Elementary School and Bayou Meto Elementary School.
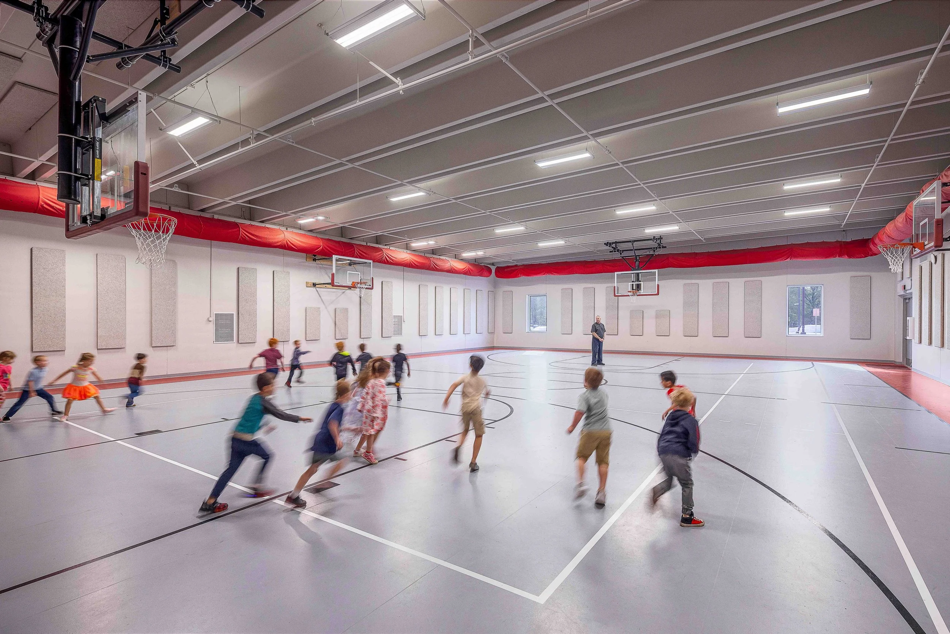
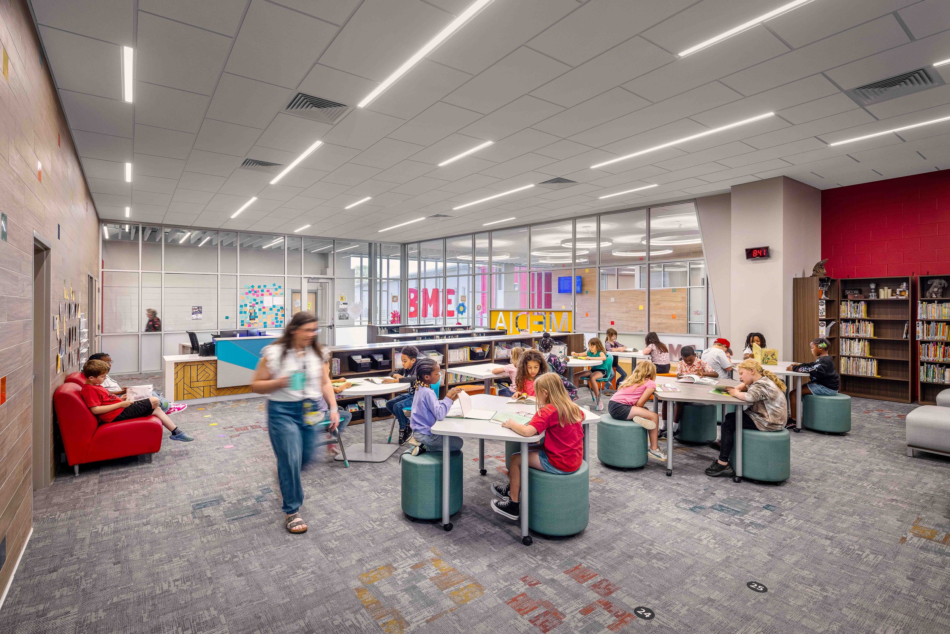
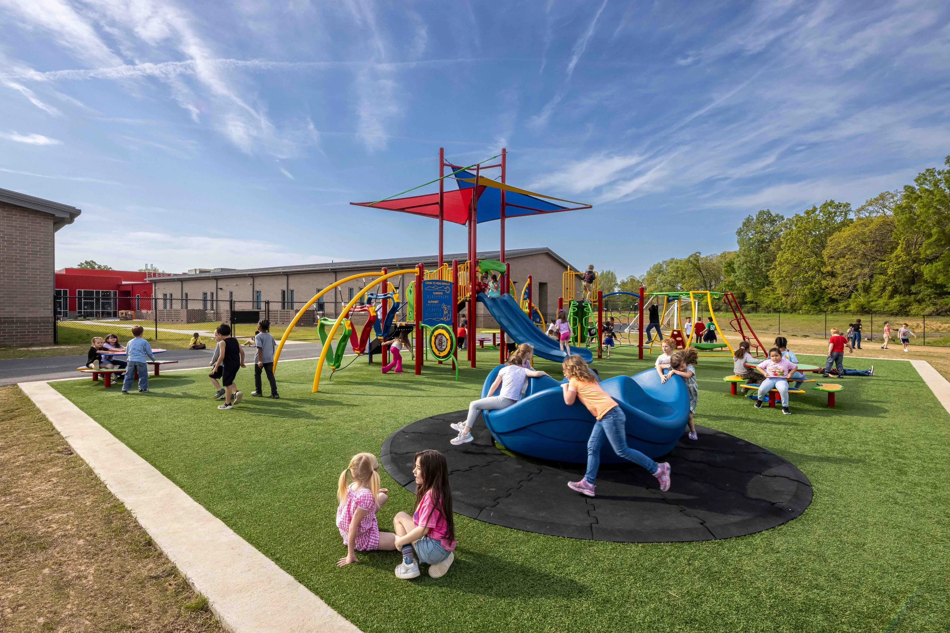
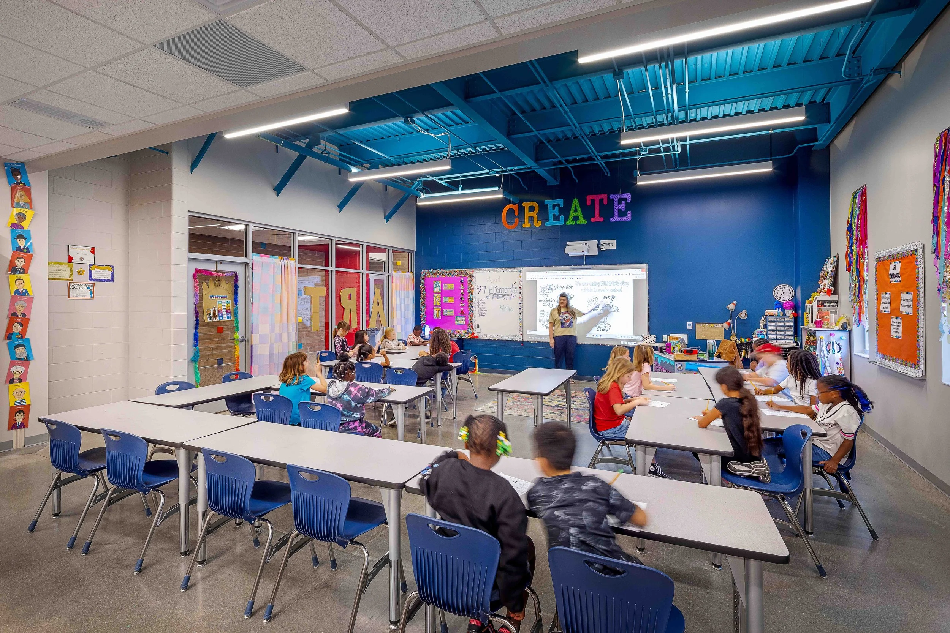
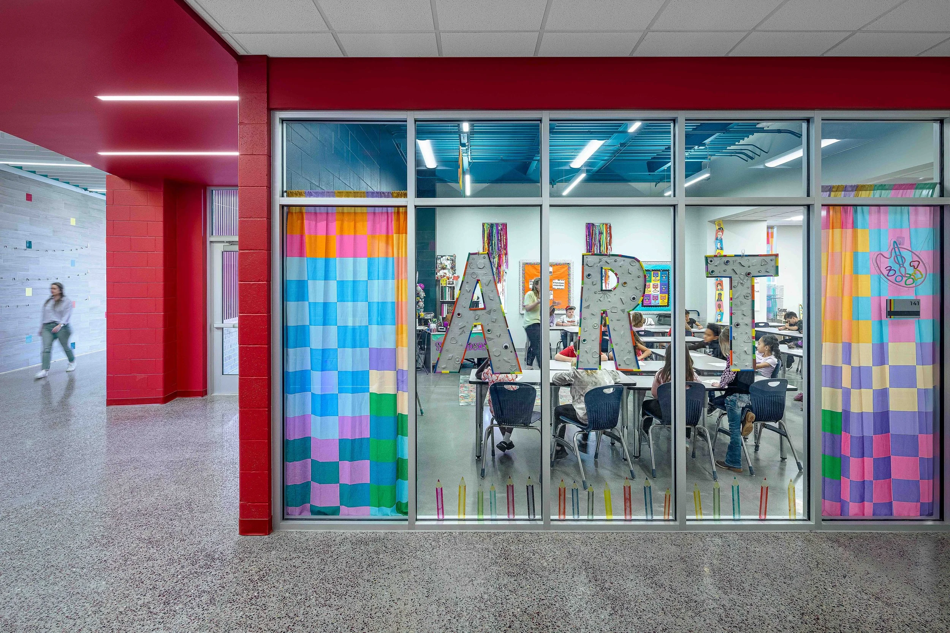
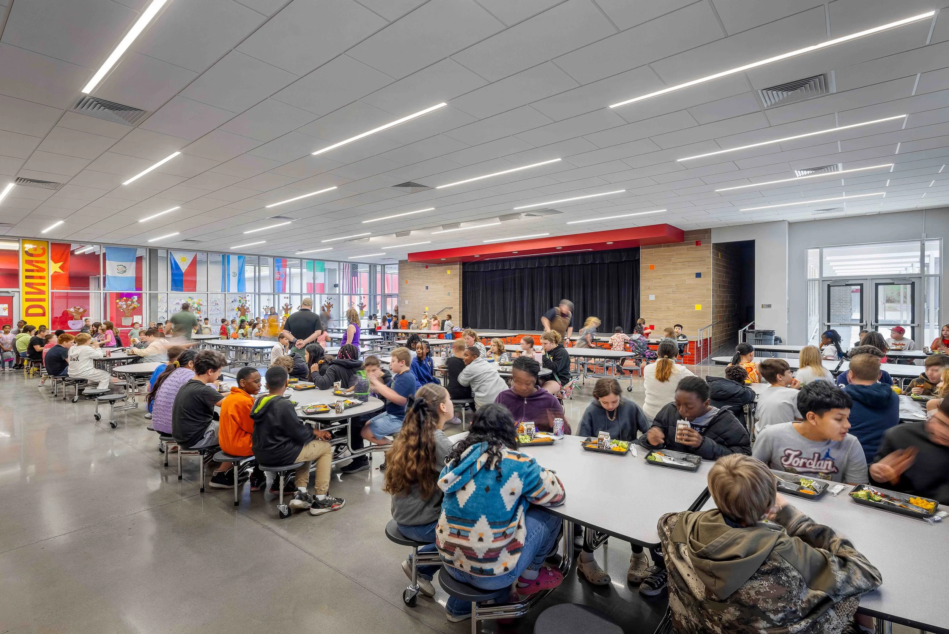
The two new elementary schools were designed to provide engaging, flexible, and student-centered learning environments. Each 28-classroom facility includes a comprehensive range of specialty and support spaces, including an art room with kiln, music room, computer lab, media center, full kitchen and cafeteria, and dedicated occupational and physical therapy space. Each school also features a gymnasium designed to serve a dual purpose as a storm shelter during severe weather, providing an important layer of safety and resiliency for students, faculty, and staff.
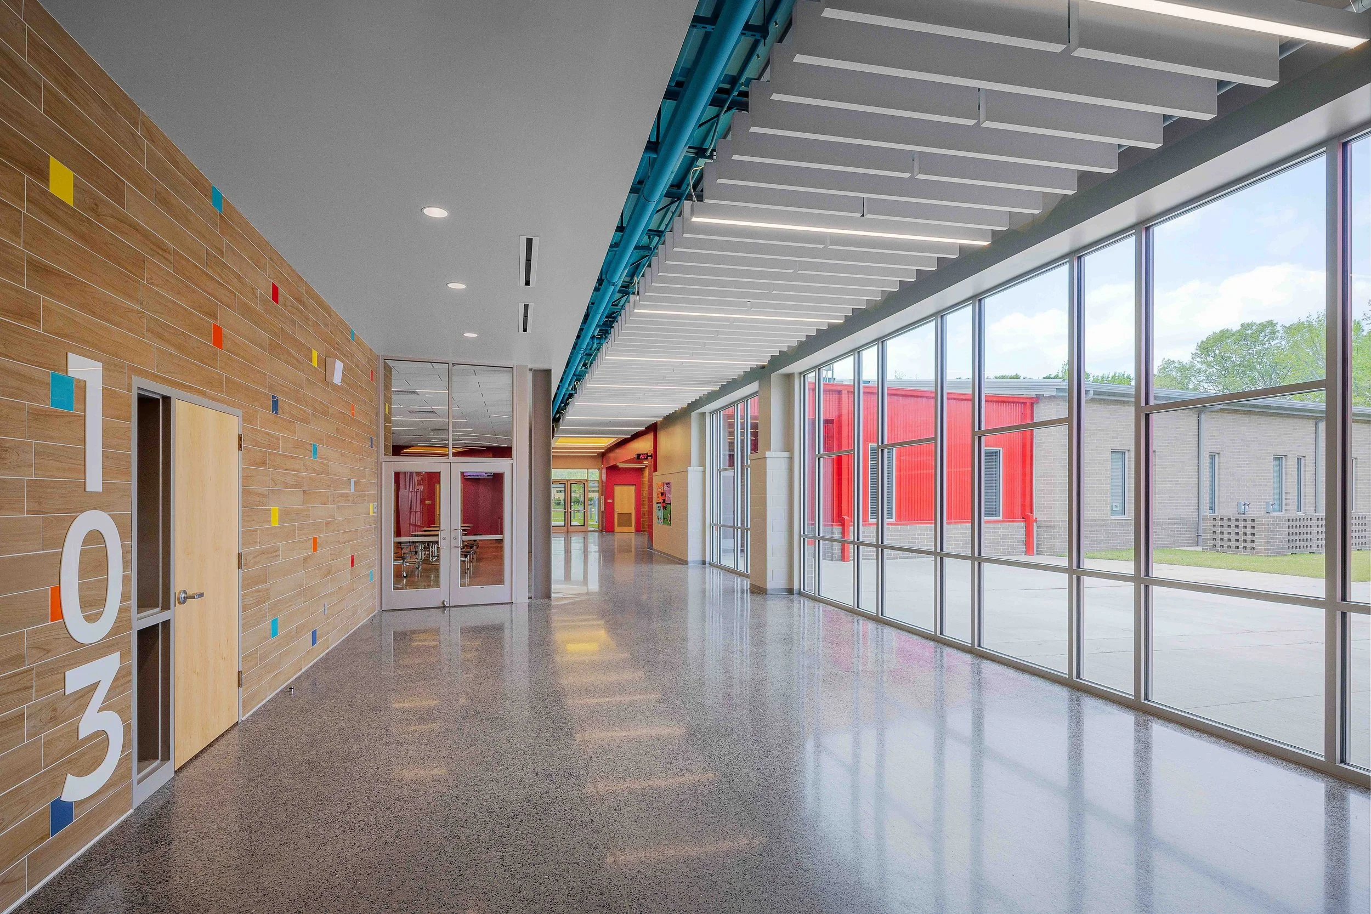
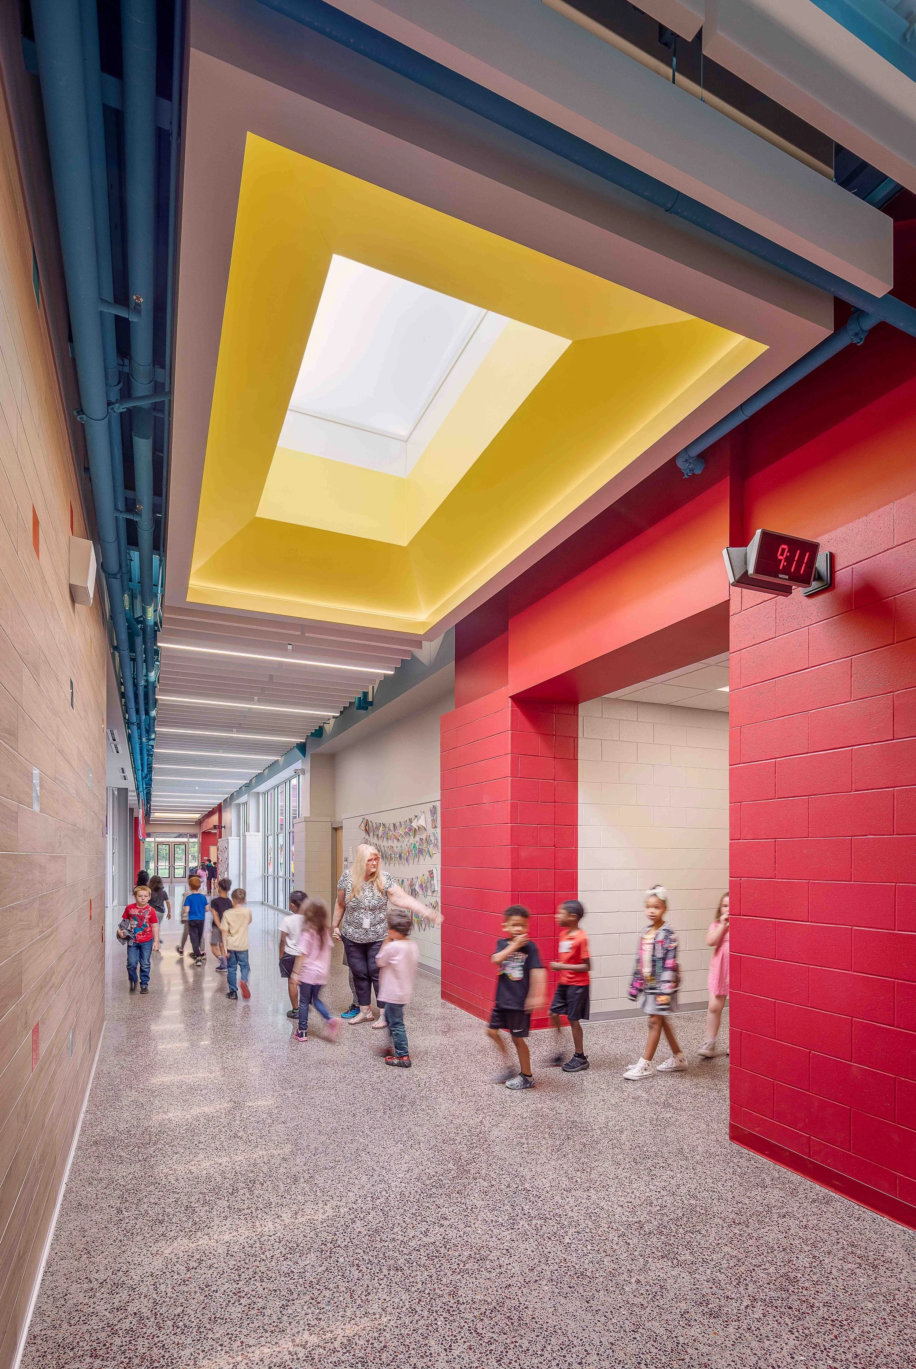
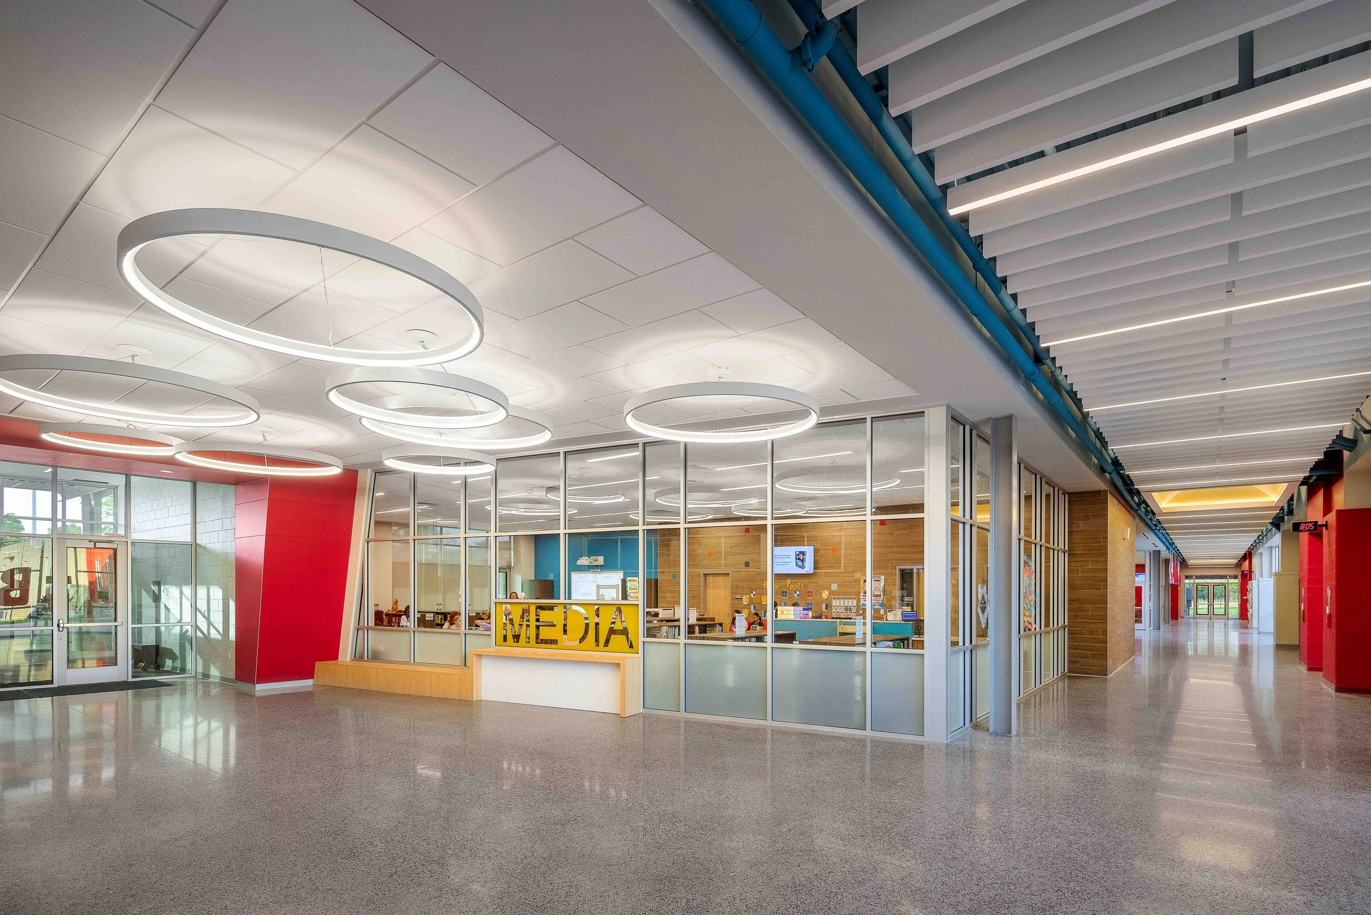
A defining feature of both schools is the central circulation corridor, which brings the building’s common-use spaces together around a shared community hub. The media center, art room, music room, and dining spaces are organized along this central spine, creating natural opportunities for interaction and collaboration. Colorful skylights and views to the outdoors bring abundant daylight into the circulation spaces, creating a bright and welcoming environment while reinforcing the sense of community within the school. The transparency of these shared spaces also allows students to see learning and activity happening throughout the building, helping to make the educational process more visible and engaging.
Murrell Taylor Elementary and Bayou Meto Elementary were designed and constructed simultaneously, presenting the unique challenge of bringing two new schools online at the same time. Close coordination between WER’s design team, district leadership, contractors, and project stakeholders was essential to maintaining progress and consistency across both projects. The effort ultimately delivered two complementary schools that share a common design philosophy while serving their individual communities.
The 2024 opening of Murrell Taylor Elementary and Bayou Meto Elementary marked an important milestone in the Jacksonville North Pulaski School District’s long-term master plan. After years of planning, design, and construction, the completed schools brought the district’s vision for modern educational facilities to life and provided students with safe, flexible, and inspiring environments designed to support learning for generations to come.
LOCATION
Jacksonville, Arkansas
SIZE
63,000 sq/ft
COMPLETION DATE
2024
PROJECT DETAILS New Construction,
Site Work,
Hardened Storm Shelter
SERVICES Planning,
Programming,
Architecture,
Interior Design,
Furnishings Selection