NORTHEAST RICE RESEARCH
& EXTENSION CENTER
UNIVERSITY OF ARKANSAS DIVISION OF AGRICULTURE
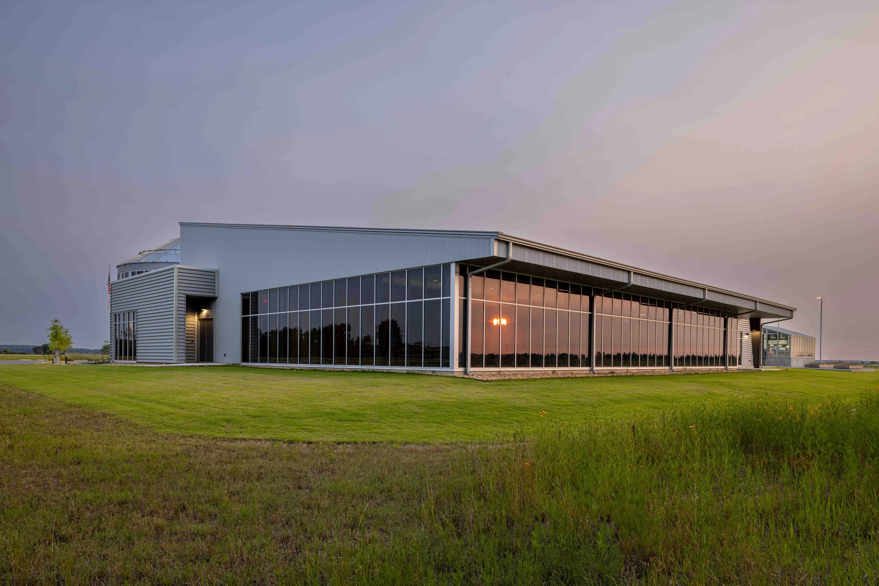
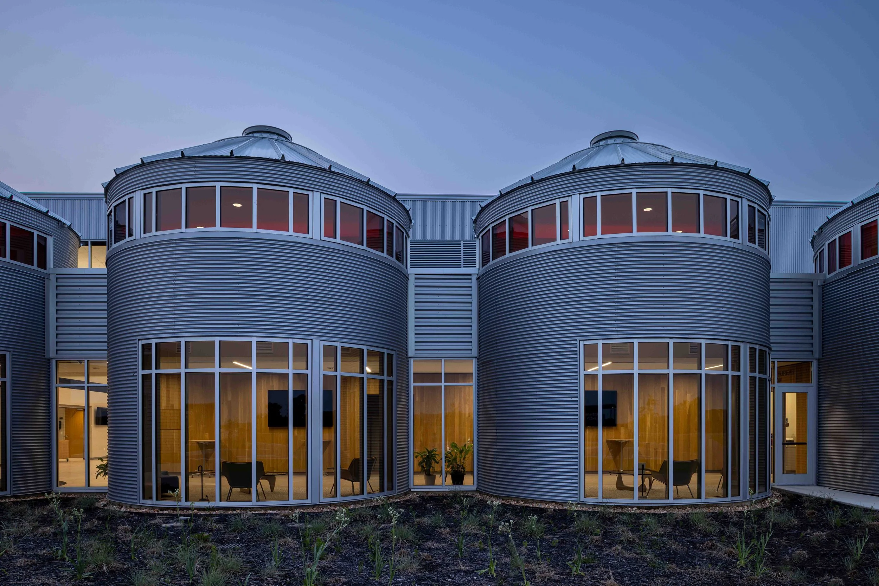
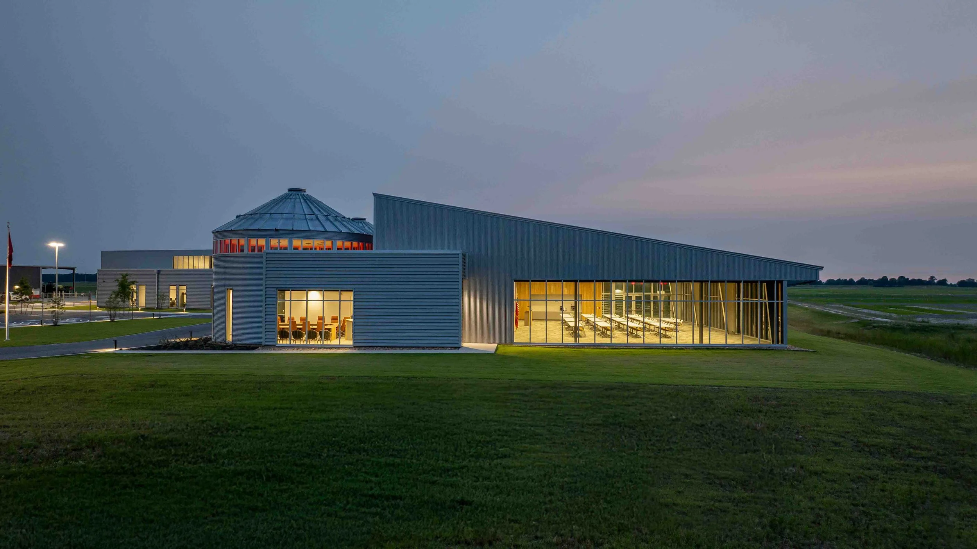
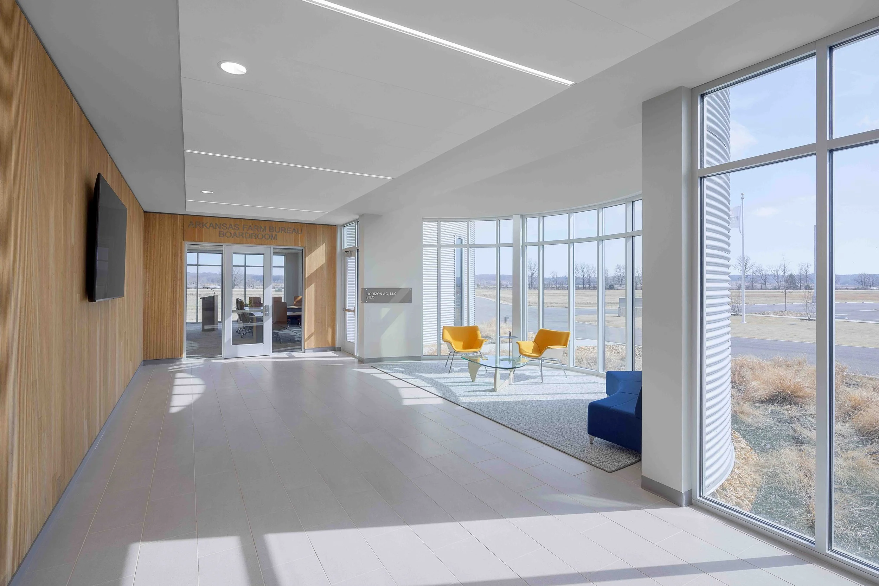
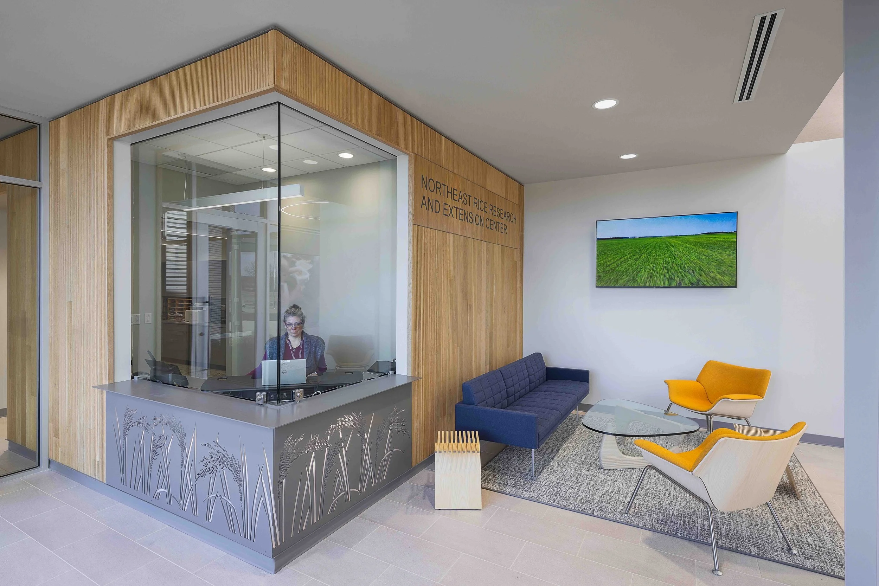
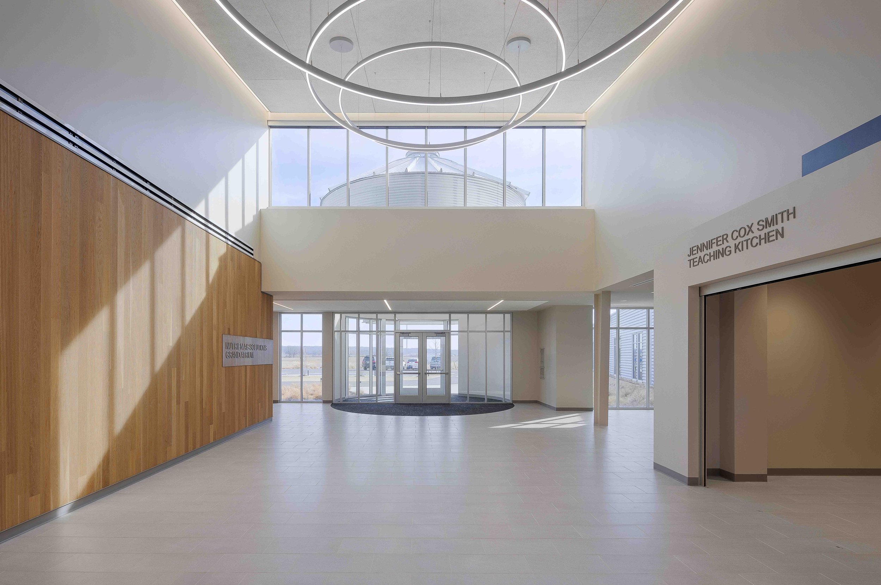
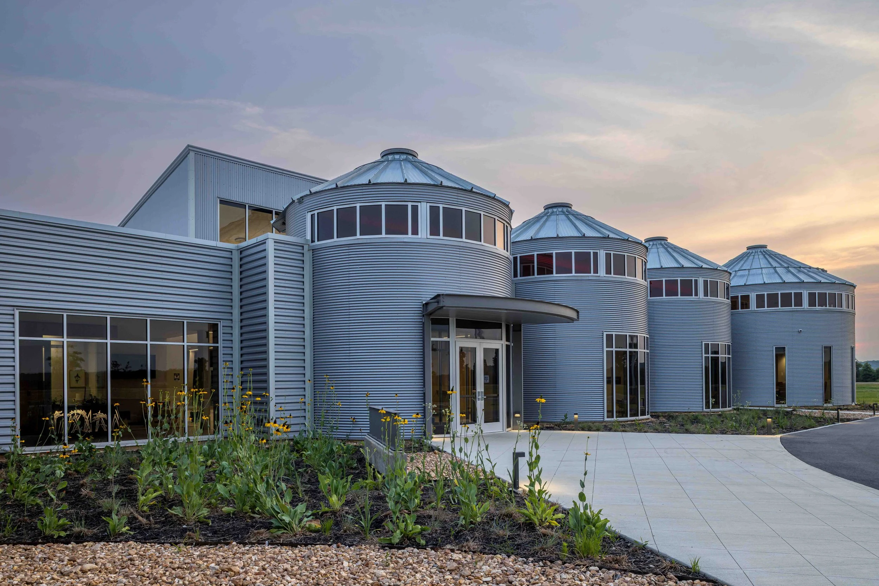
WER Architects, in association with CRTKL, designed the new multi-purpose laboratory and office complex for the University of Arkansas System Division of Agriculture in Northeast Arkansas. The Northeast Rice Research and Extension Center (NERREC) was created to support innovative and efficient rice production practices while providing education and outreach to producers, students, and the public about the importance of Arkansas rice and sustainable agricultural practices. Opened in 2024, the facility brings research, education, and agricultural production together within a single, purpose-built environment.
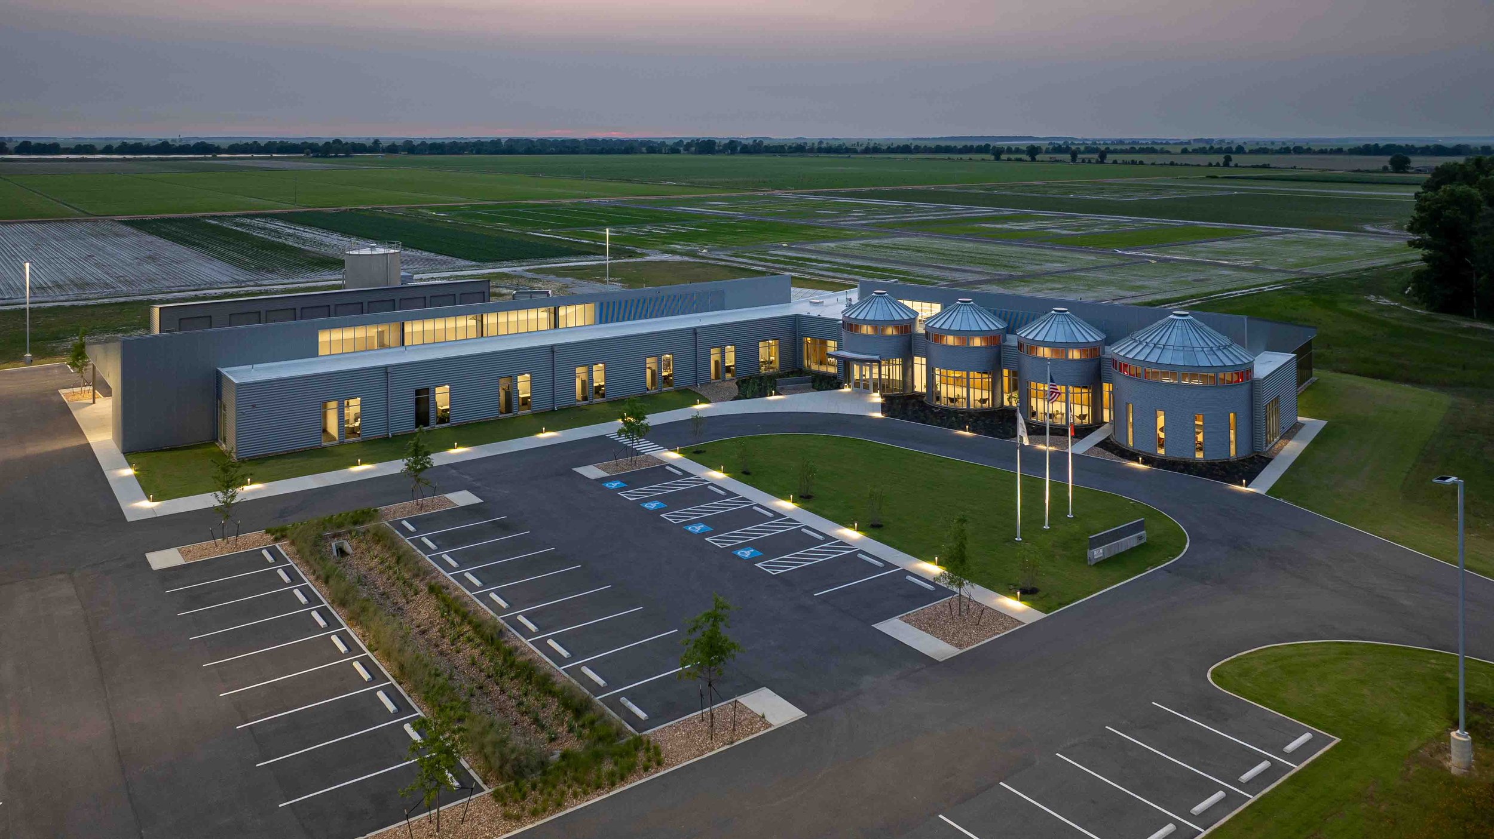
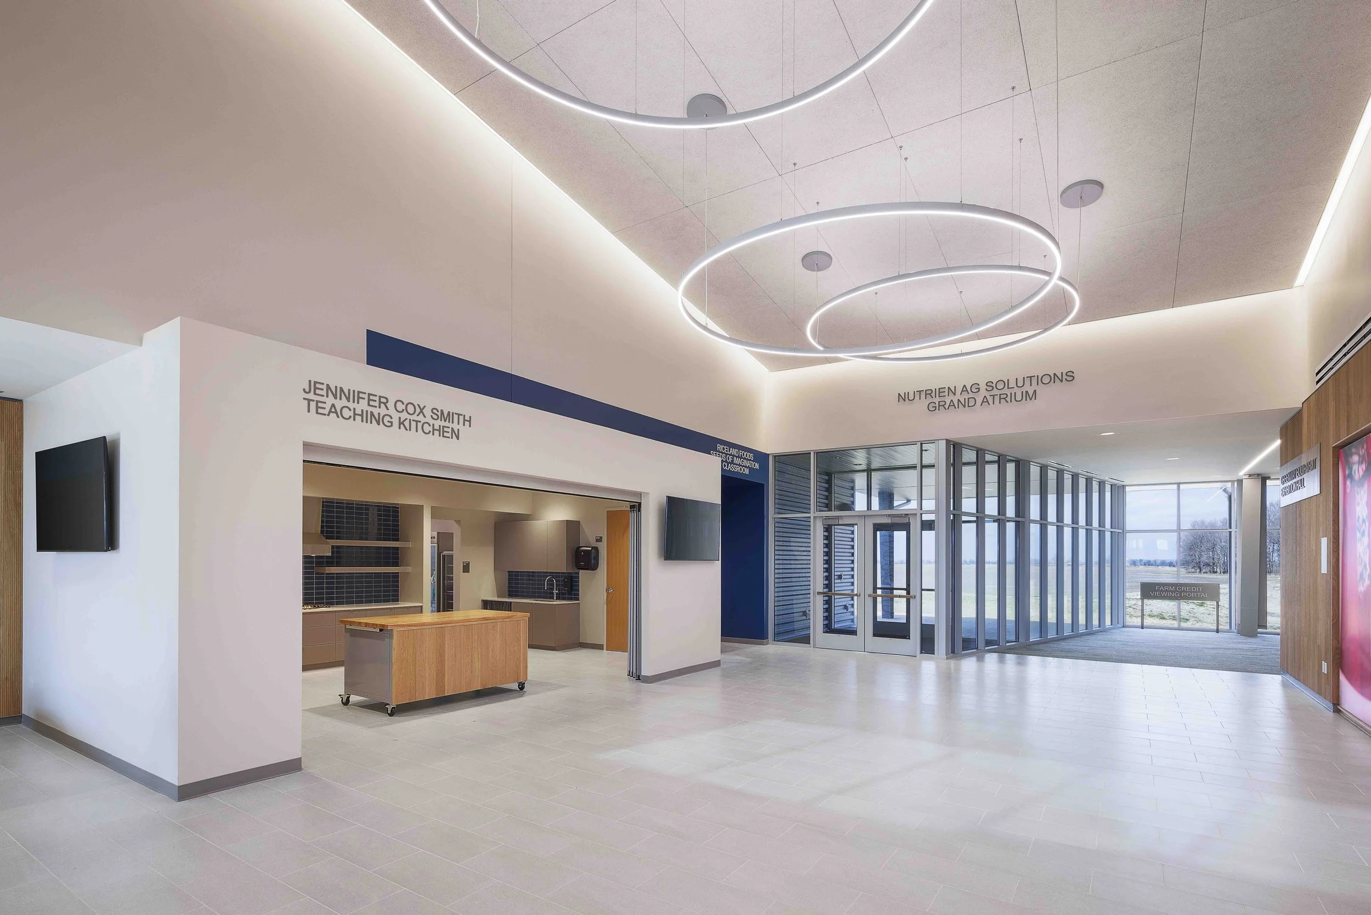
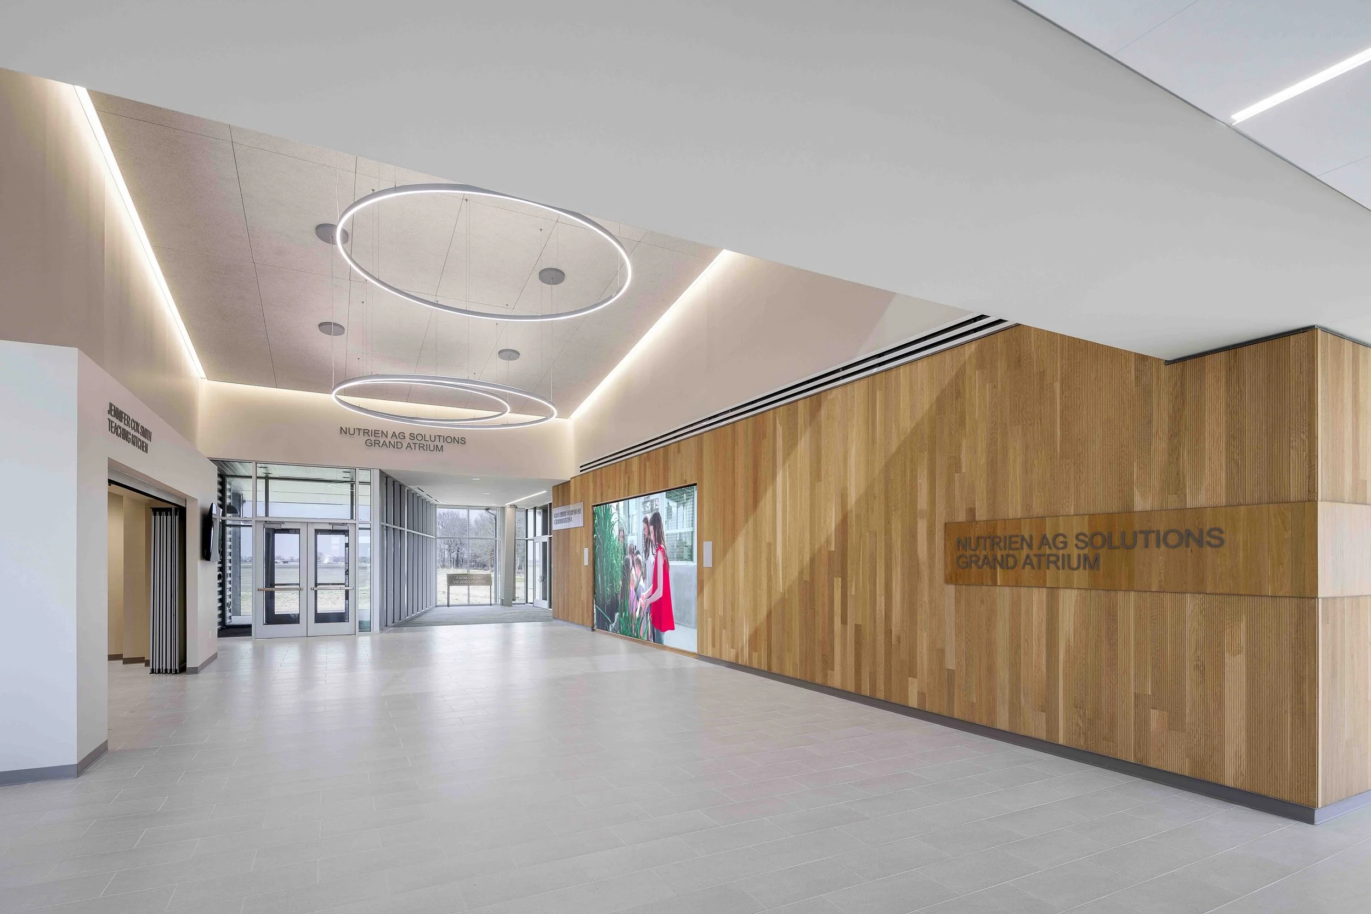
The design carefully balances the Center’s dual role as both a working research facility and a public-facing educational destination. The site plan establishes a welcoming arrival and entry sequence for visitors while strategically separating public functions from the back-of-house research, production, and material-handling activities that occur throughout the campus. This organization allows the facility to remain fully operational as an active research center while providing an approachable environment for educational programs and community engagement.
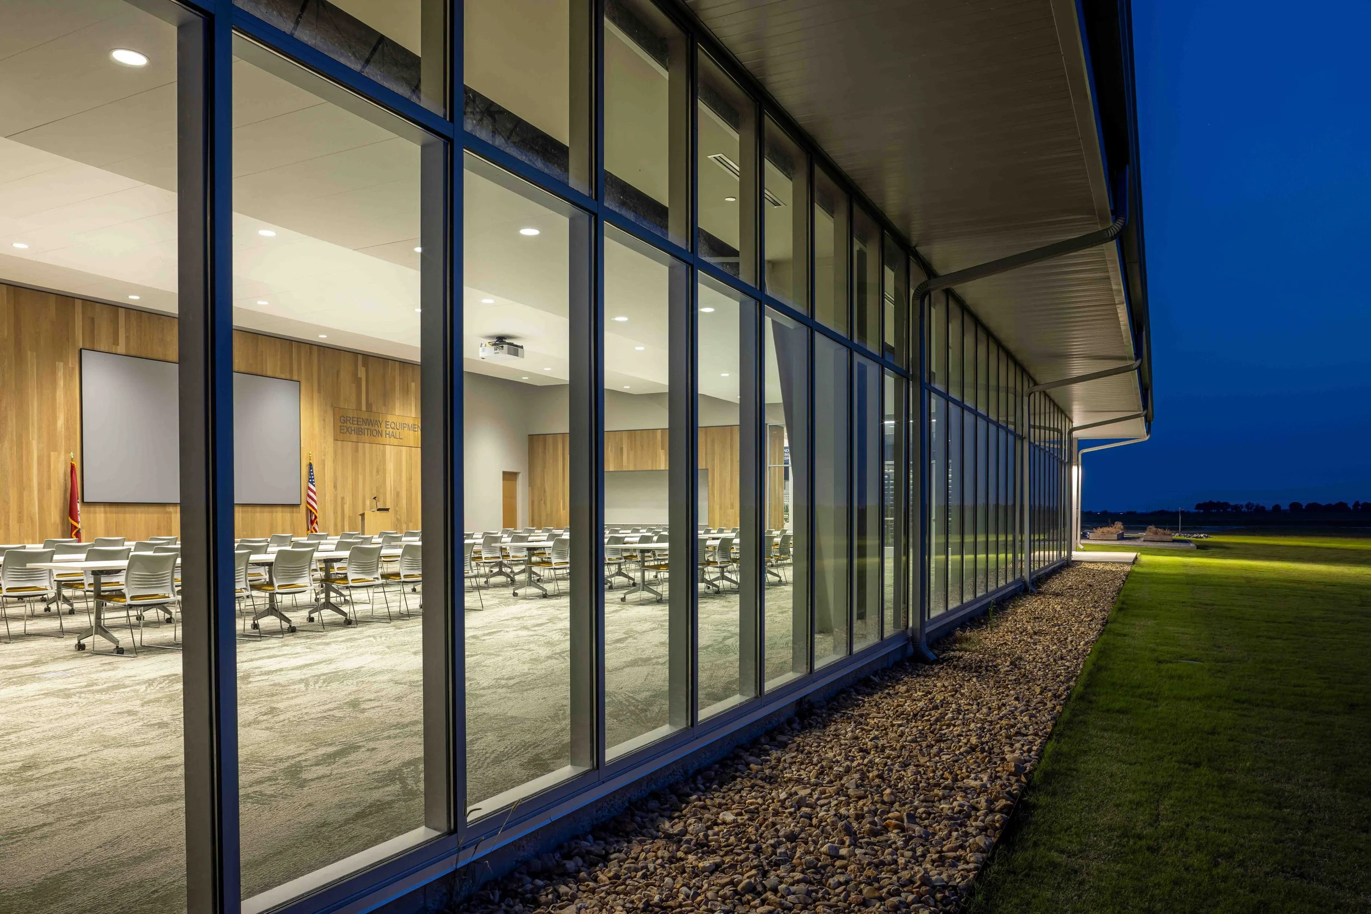
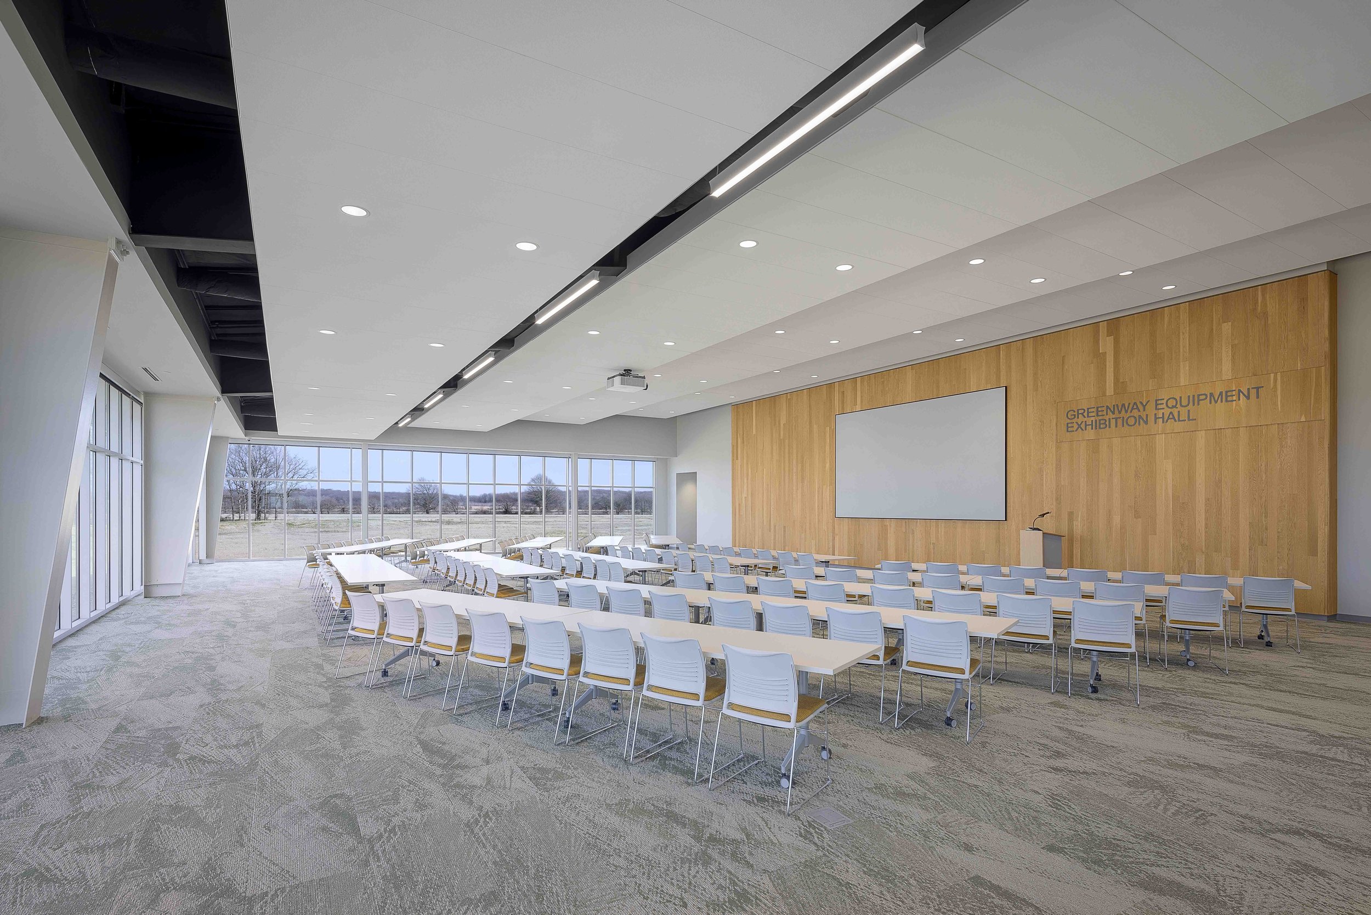
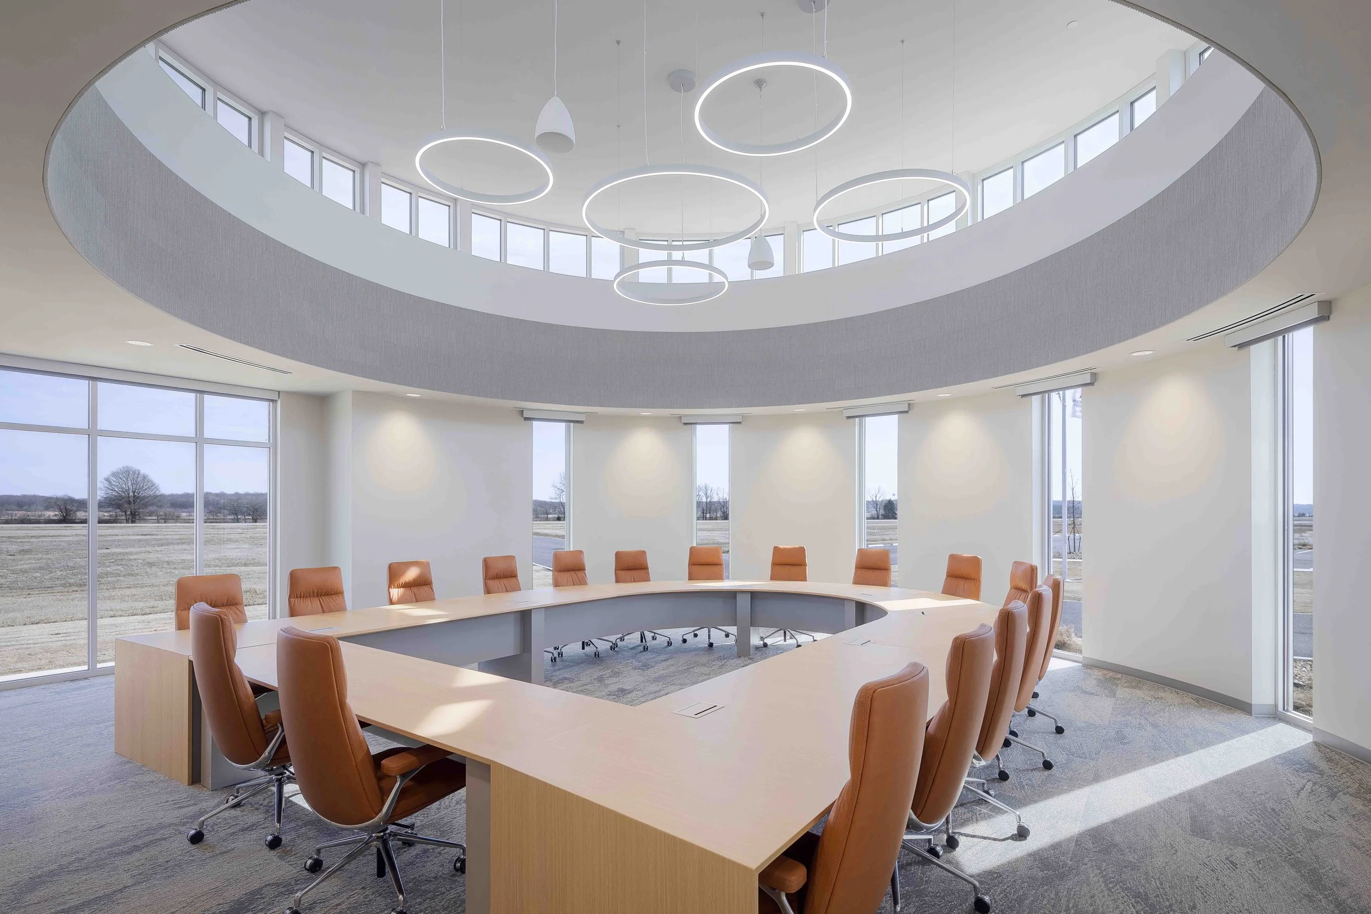
The building is organized around a central courtyard and circular entry drive, with the public entry framed by an office wing on one side and an education corridor and classrooms on the other. Beyond the courtyard, the building establishes two distinct relationships with the surrounding landscape. The production-facing side opens toward the working rice fields and incorporates direct laboratory access, large overhangs, and exterior areas designed to support the unloading and staging of research materials. The opposite side celebrates the agricultural landscape, providing expansive views from the multipurpose room and covered outdoor patio toward the rice fields and a natural tree grove beyond.
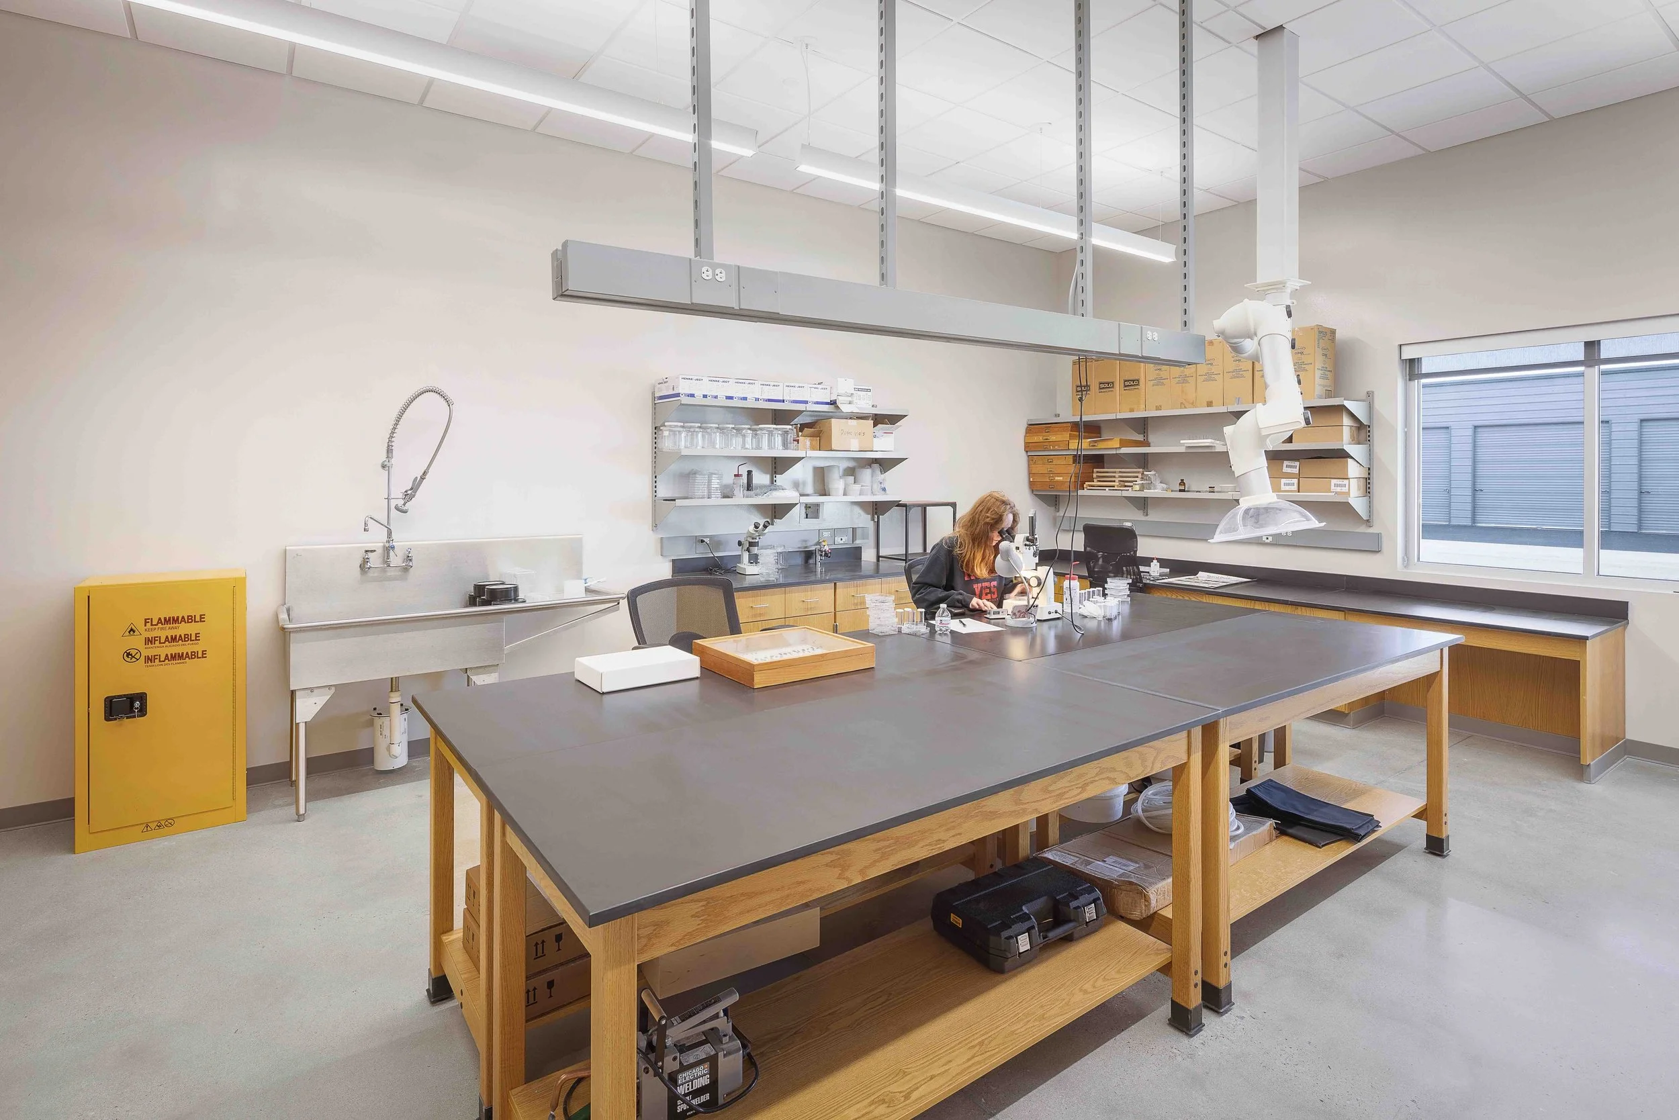
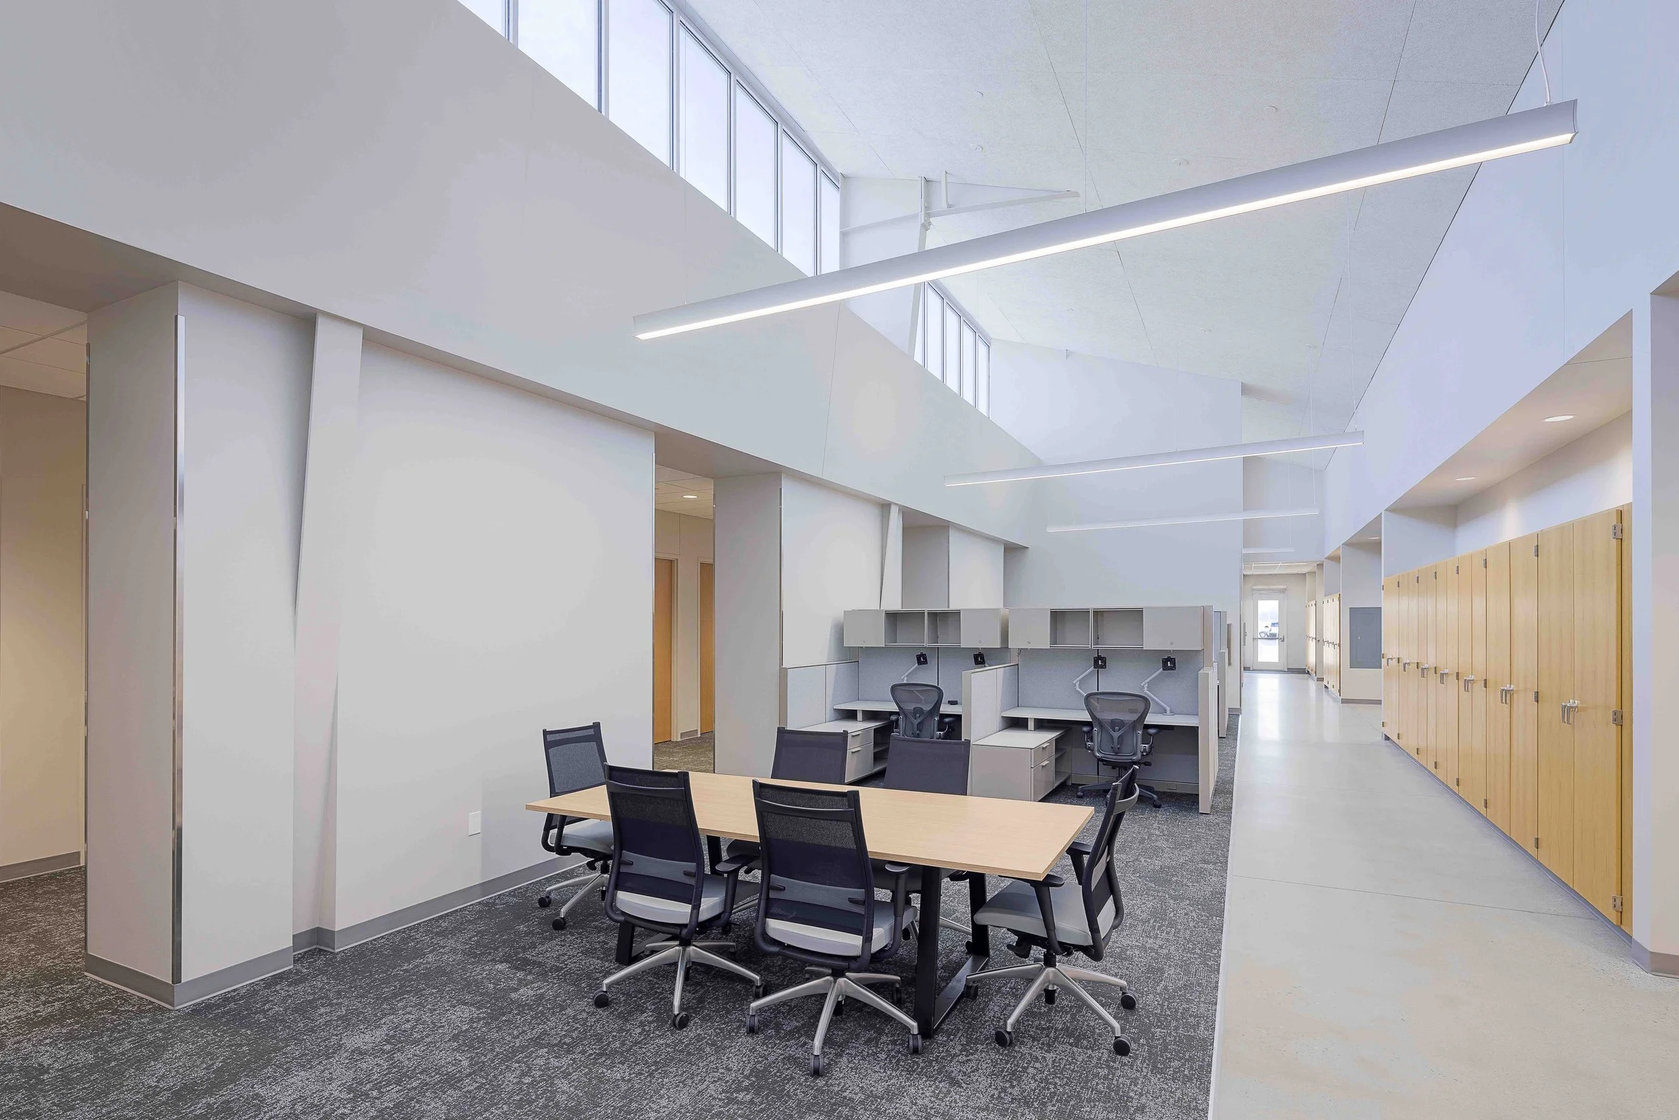
Research and education spaces are supported by a range of specialized laboratories, offices, classrooms, and flexible gathering areas. The facility was designed to encourage interaction between researchers, faculty, producers, students, and visitors, reinforcing the Center’s role as both a place of discovery and a resource for sharing knowledge with the agricultural community.
The site extends the educational mission beyond the building itself. A freestanding greenhouse provides additional opportunities for plant science research and instruction, while raised test plots along the north side of the laboratory building allow students and visitors to engage directly with agricultural research and growing processes.
LOCATION
Jonesboroz, Arkansas
SIZE 25,500 sq/ft
COMPLETION DATE 2024
PROJECT DETAILS New Construction,
Site Work
SERVICES
Planning,
Programming, Architecture,
Laboratory Planning / Design
Interior Design,
Furnishings Selection