OLD STATE HOUSE
STATE OF ARKANSAS
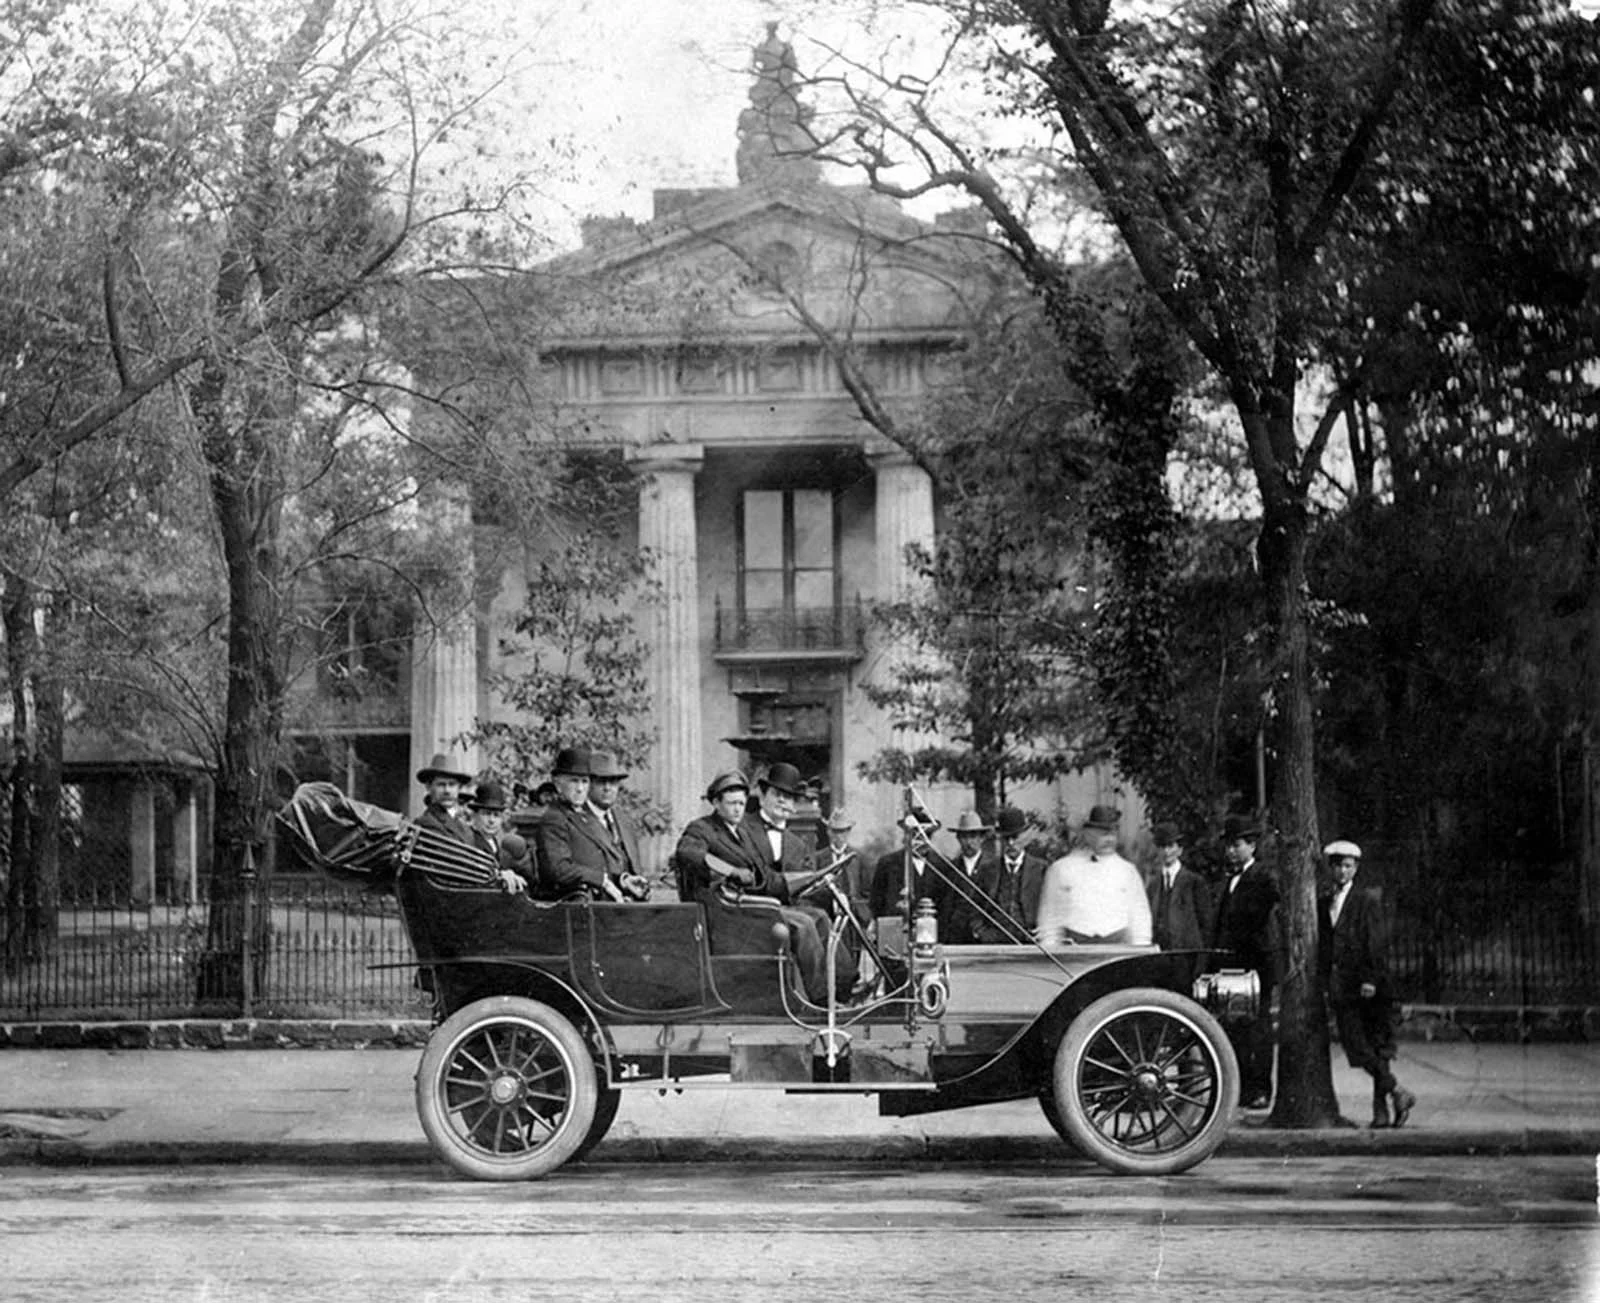
WER performed an in-depth condition assessment of The Old State House, originally built in 1833, to determine a scope of work for its restoration. That assessment centered around the conservation of historic materials and stabilization criteria to prevent further deterioration of the building.
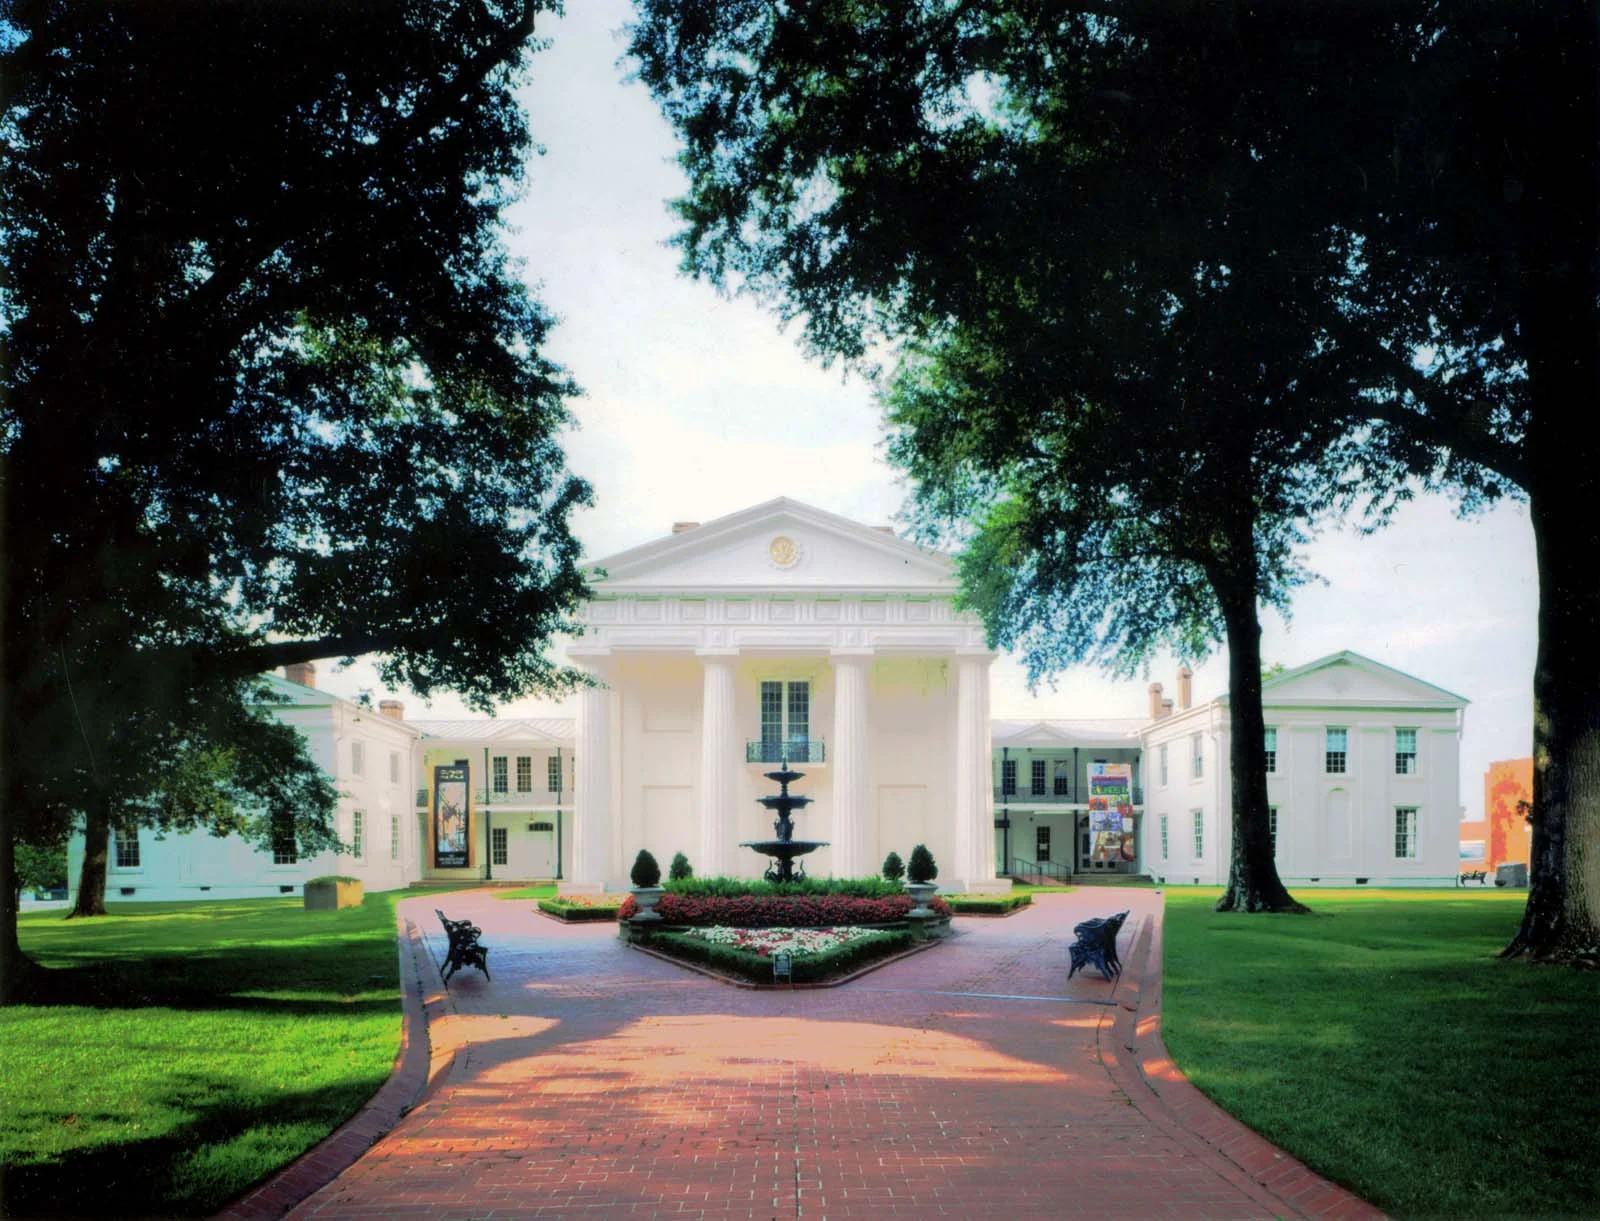
Through a multi-phase construction process that involved investigation, stabilization and restoration, the building was restored and modernized technologically to serve as an active museum for the Arkansas Department of Heritage.
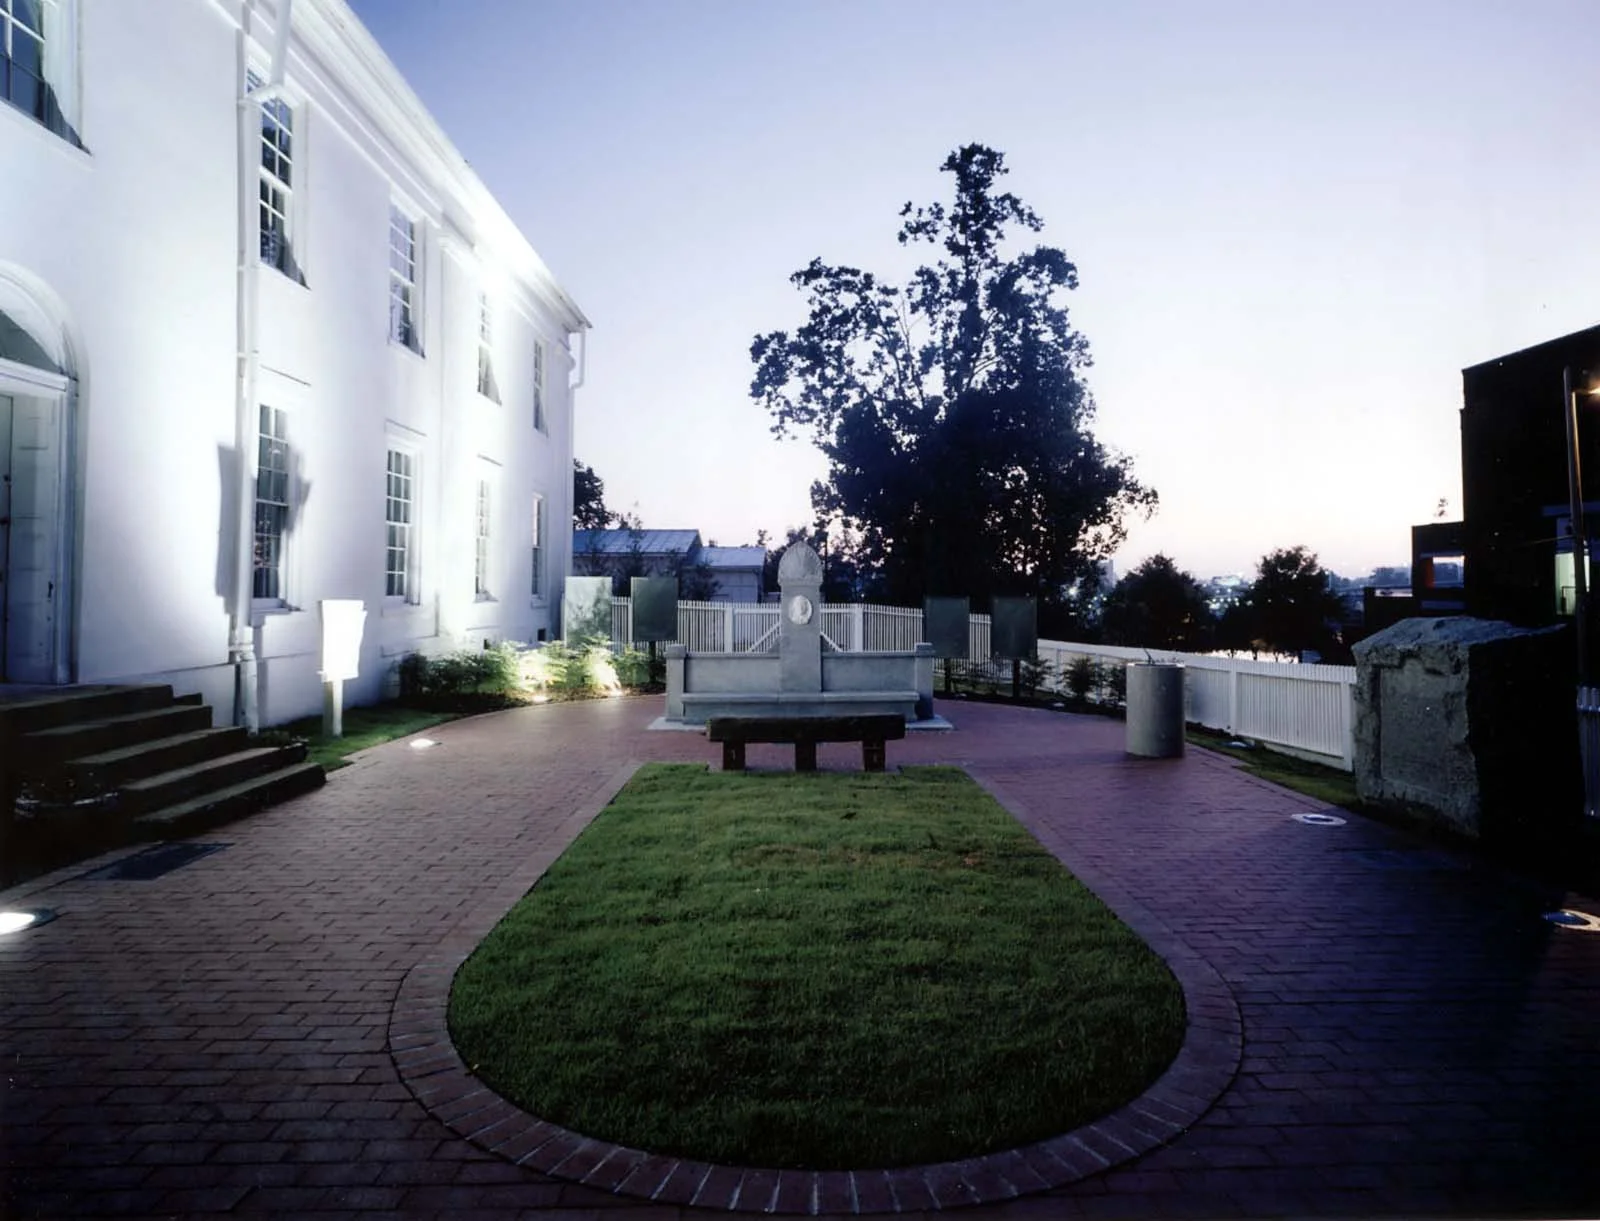
The grounds were preserved to historic conditions and a monument garden was created in the final stage of construction. The garden incorporates various donated bronze and aluminum plaques, and stone monuments that have been given to the museum over the years.
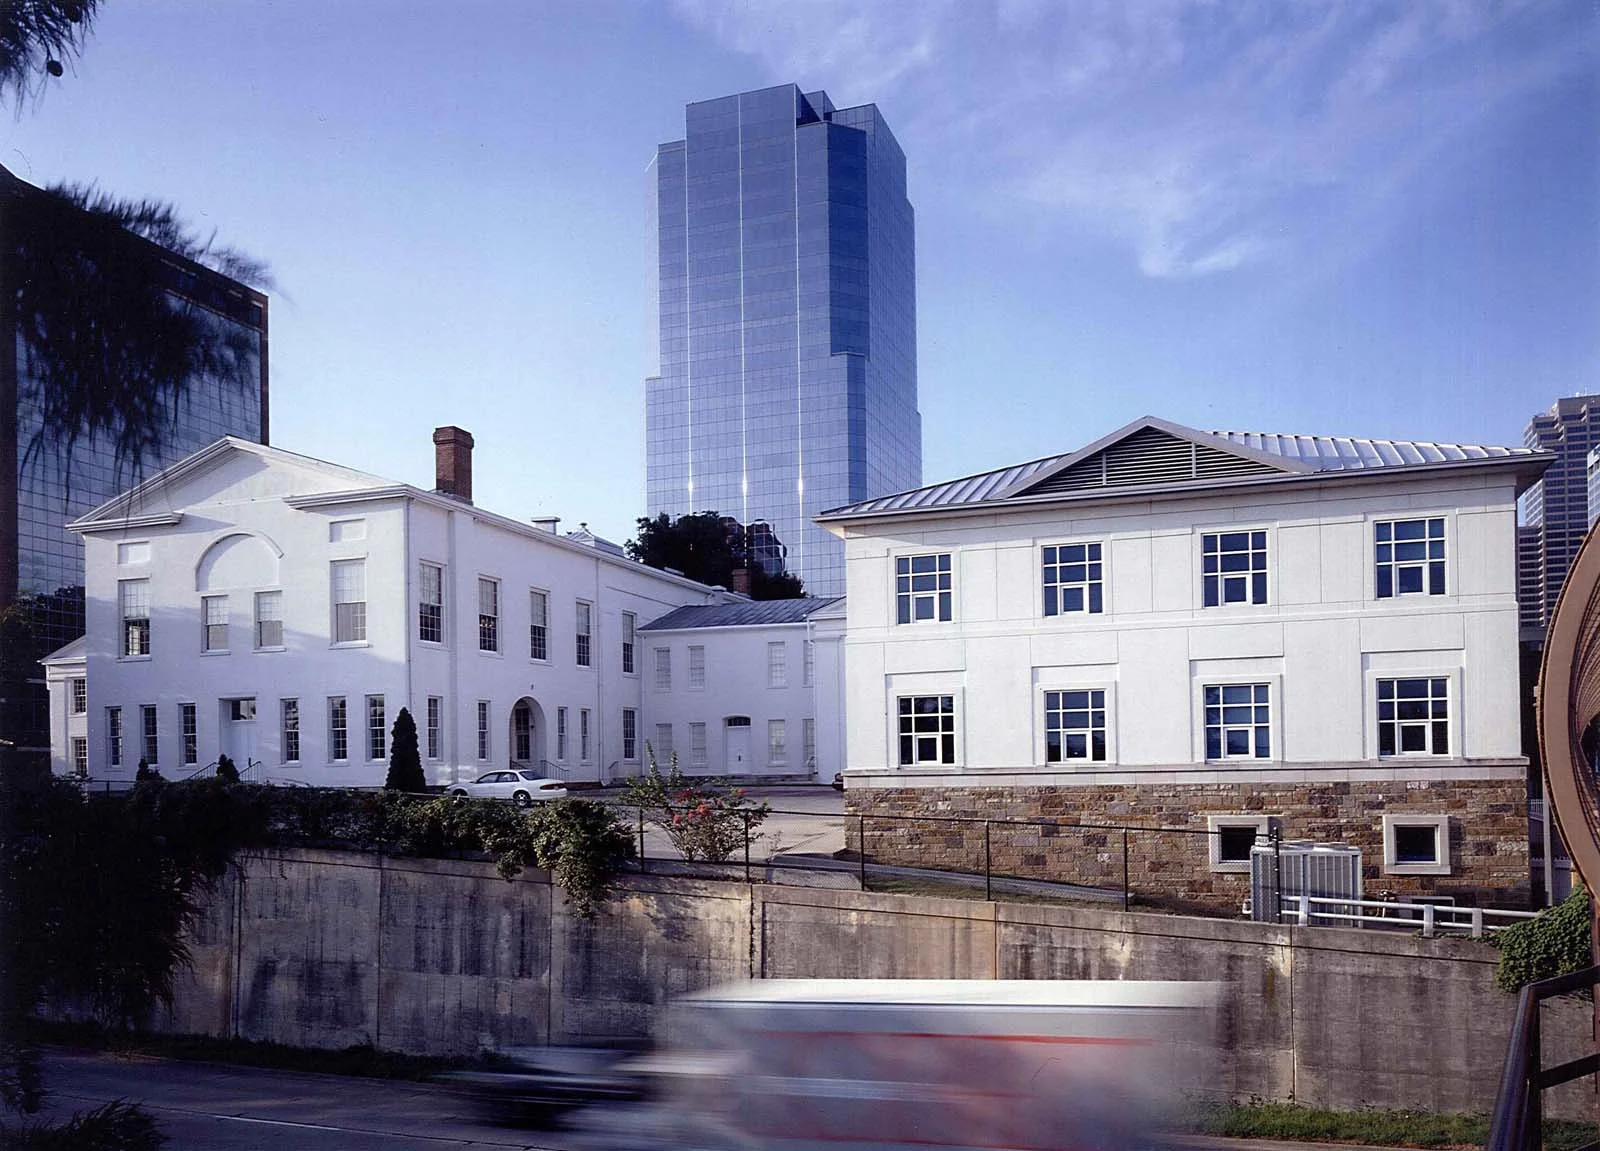
In addition, WER designed two additional new structures to support the Old State House. These include a 2-story administration office building and a new maintenance building, both of which were carefully situated on the constrained site and designed to complement the existing Old State House architecture, but not detract from it as the centerpiece.
LOCATION
Little Rock, Arkansas
SIZE
47,000 sq/ft
PROJECT DETAILS Condition Assessment,
Historic Restoration,
New Construction
SERVICES Planning,
Programming,
Architecture,
Historic Interior Design