DENTAL CLINIC
PARKLANE FAMLY DENTAL CLINIC
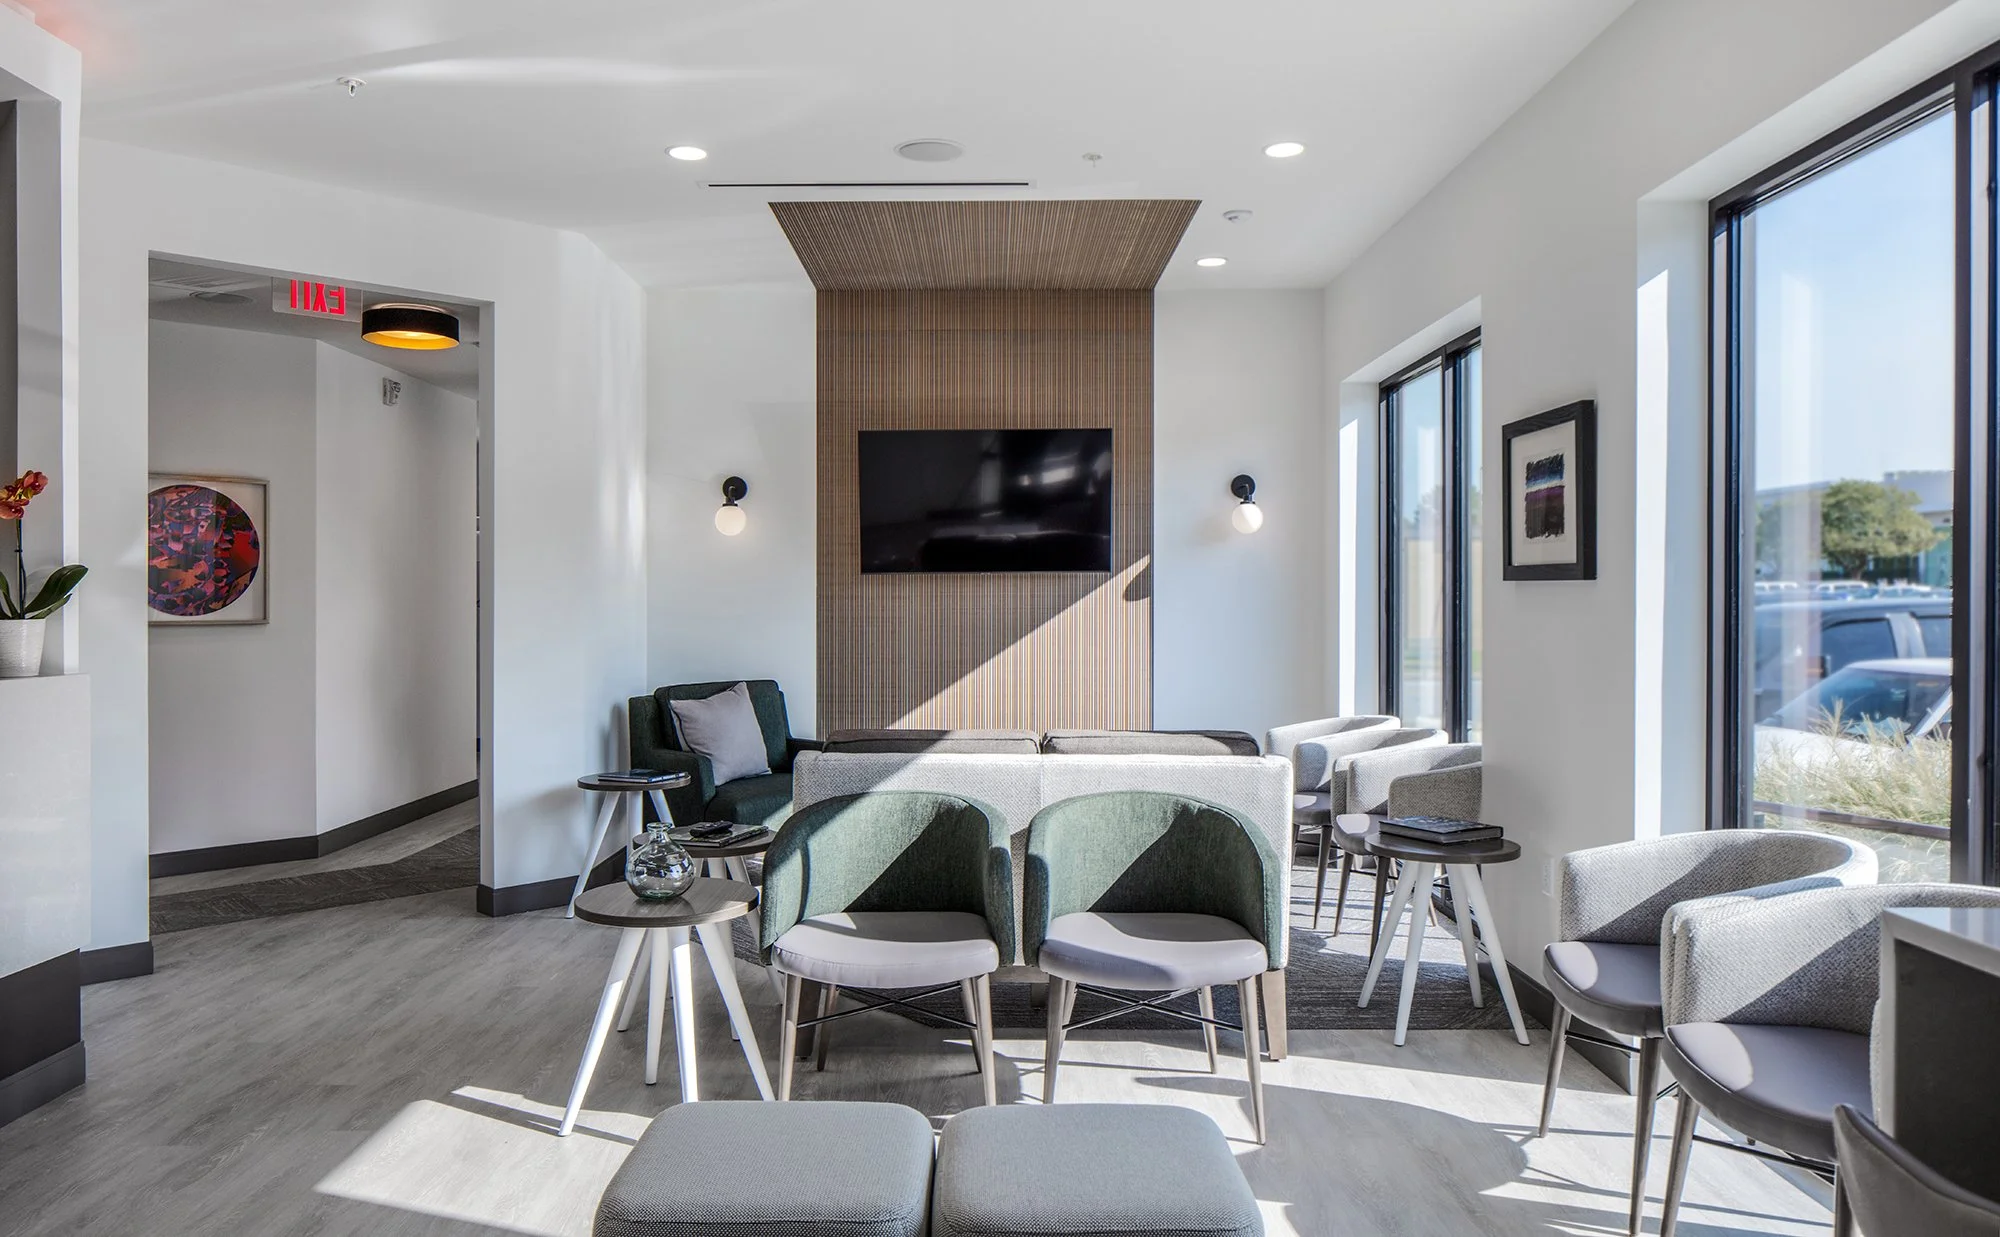
Parklane Family Dental reached out to WER Architects to design a complete interior finish-out for its newest location in Rogers, transforming a previously vacant tenant space into a modern, welcoming dental practice. The project provided an opportunity to establish a fresh environment for the growing practice while incorporating contemporary aesthetics, efficient planning, and the latest advancements in dental technology.
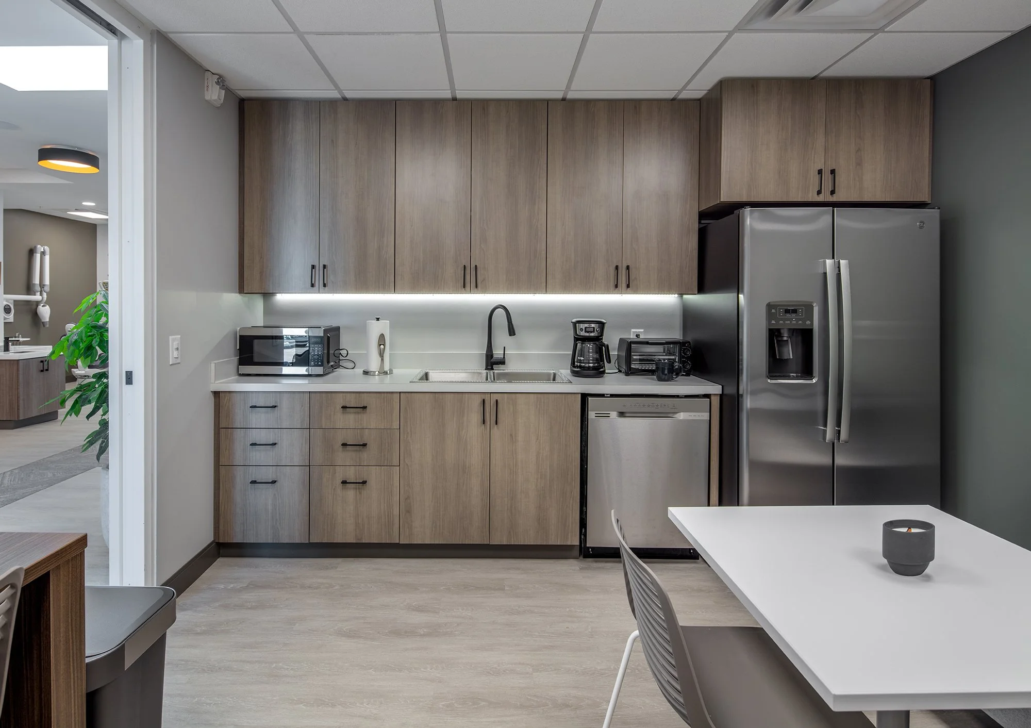
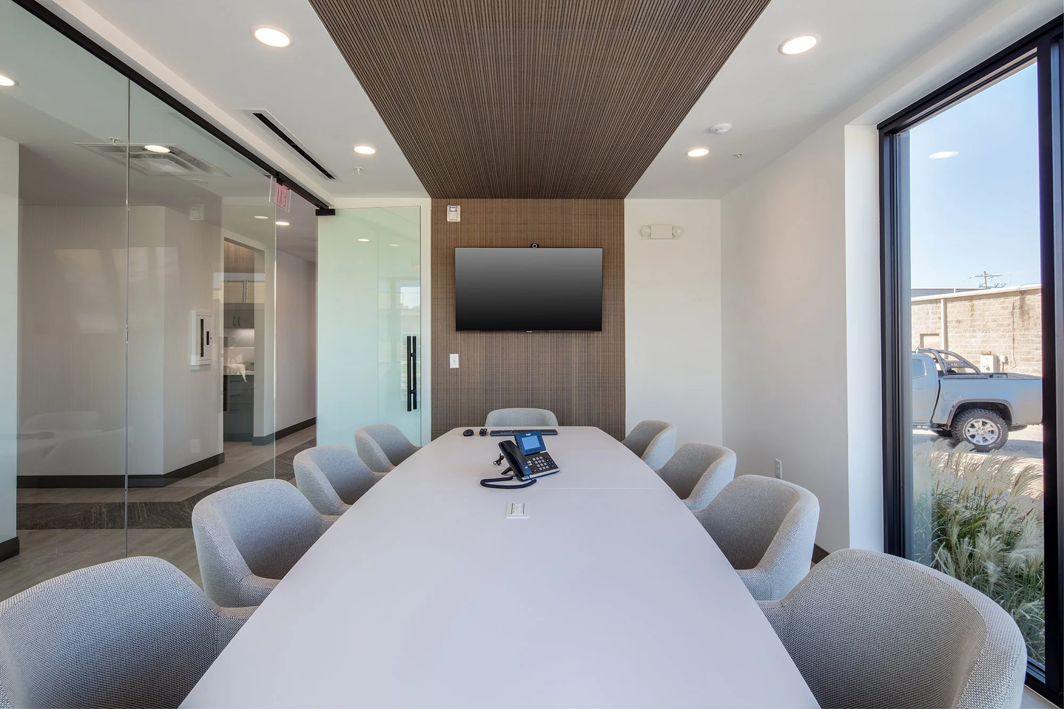
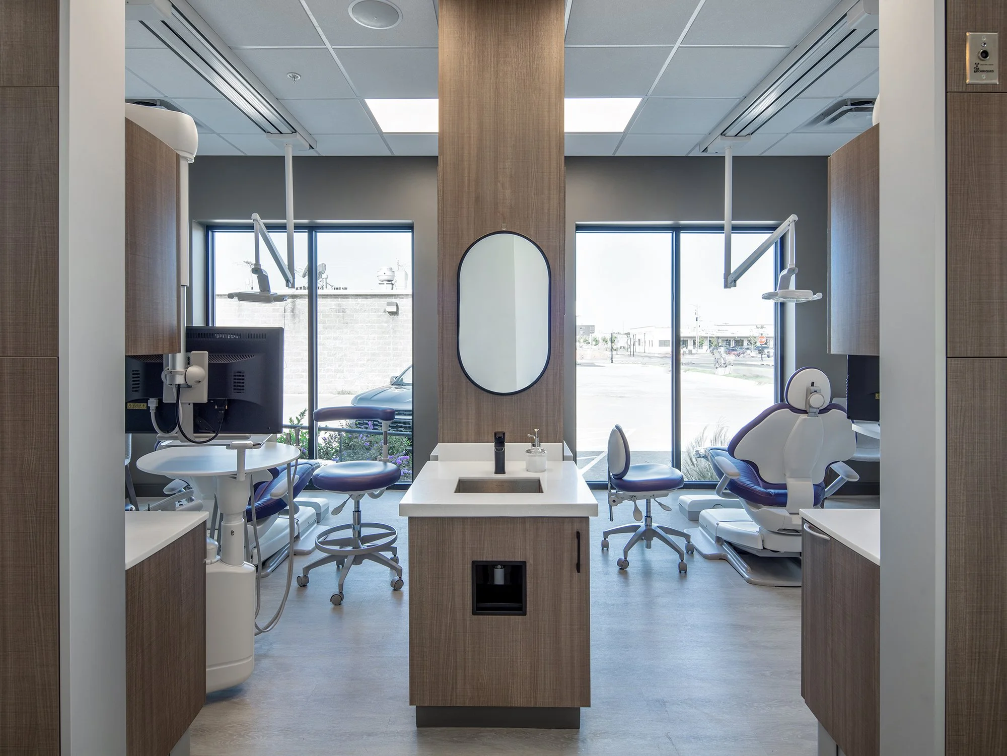
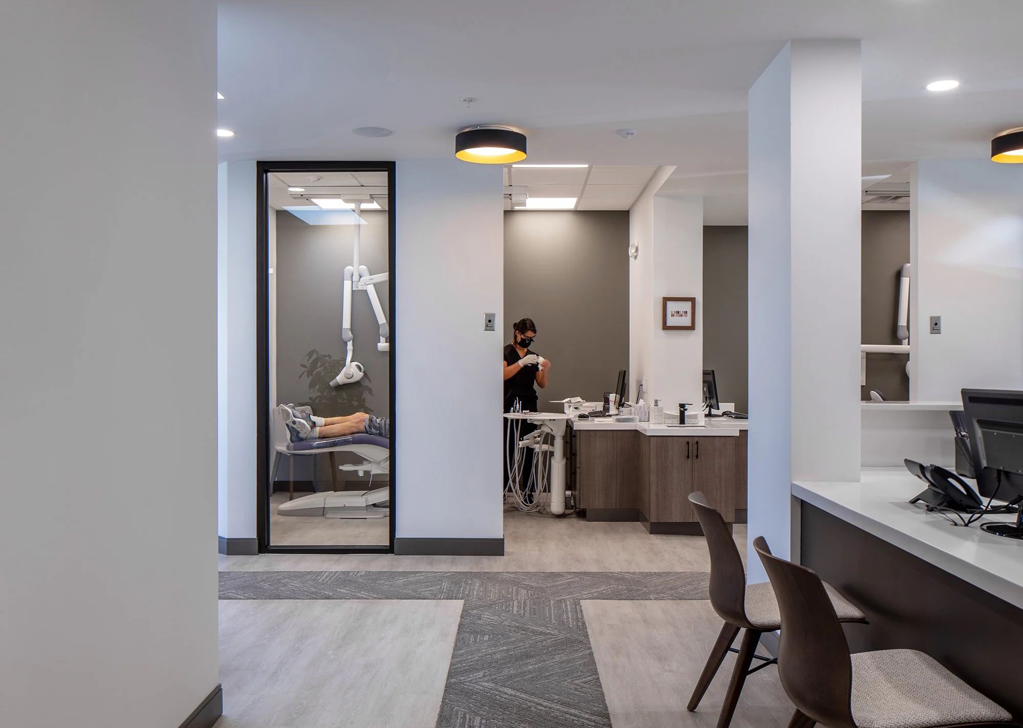
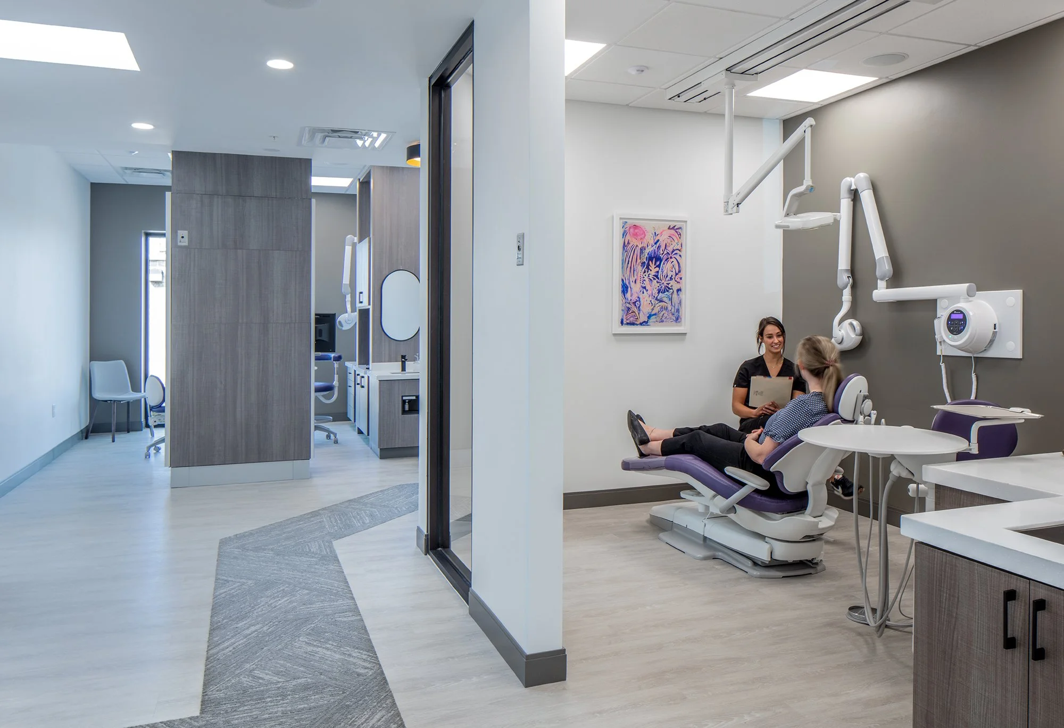
The completed clinic includes five treatment rooms, two hygiene rooms, a dedicated cosmetic suite, private offices, a conference room, and a staff breakroom. WER developed a comprehensive space plan tailored to the operational needs of the practice, integrating new interior finishes, lighting, equipment, and technology throughout the facility.
A primary design goal was to create an open and inviting environment while maintaining the functionality and privacy required in a dental setting. Treatment rooms were intentionally designed with minimal separation from the main circulation areas, reducing the number of doors between hallways and treatment spaces. Pairs of treatment rooms are separated primarily by custom millwork, creating visual openness and improving staff circulation while maintaining appropriate boundaries between patients.
Natural light was also incorporated as a key element of the design. New openings and a strategically placed skylight bring daylight deeper into the interior, helping create a brighter and more comfortable environment for both patients and staff. The combination of natural light, contemporary finishes, and an open floor plan gives the clinic a clean, approachable character that moves away from the traditionally clinical feel of a dental office.
The completed Rogers location reflects Parklane Family Dental’s continued growth while providing a highly functional and visually engaging environment for patients and staff. Through thoughtful space planning, integrated technology, natural light, and a modern approach to dental interiors, WER transformed an empty tenant space into a welcoming, efficient, and contemporary healthcare facility.
LOCATION
Rogers, Arkansas
SIZE 3,680 sq/ft
COMPLETION DATE 2022
PROJECT DETAILS Interior Finish Out
SERVICES
Site Selection,
Planning,
Programming, Architecture,
Interior Design,
Furniture & Accessories
Selection