PREMIER MEDICAL PLAZA
PREMIER GATROENTEROLOGY
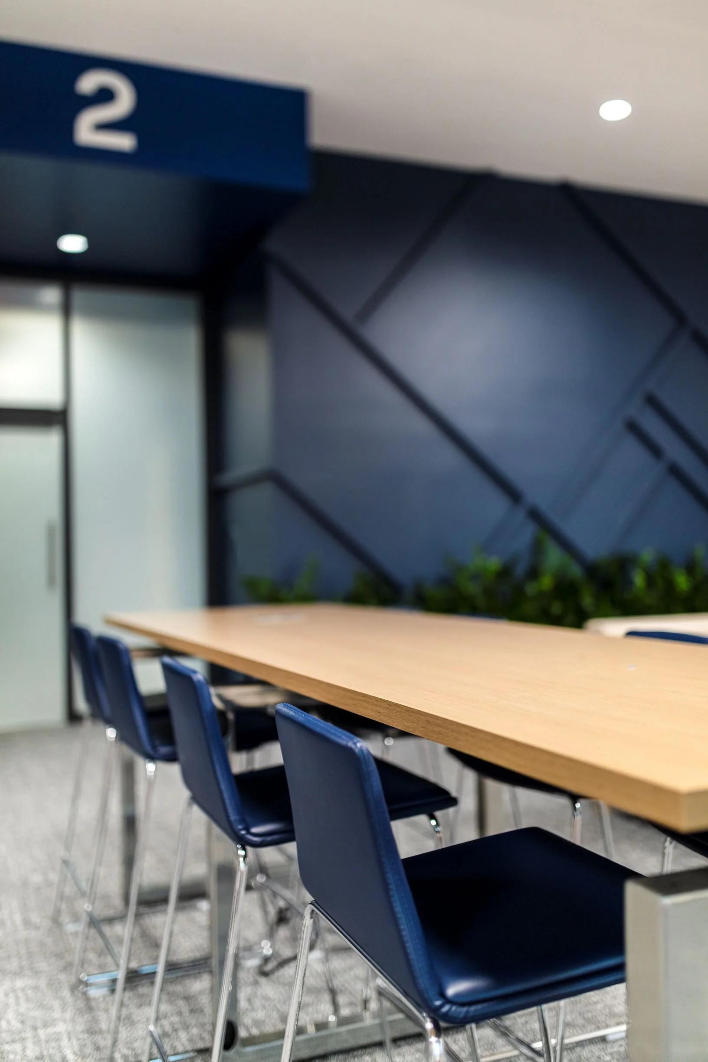
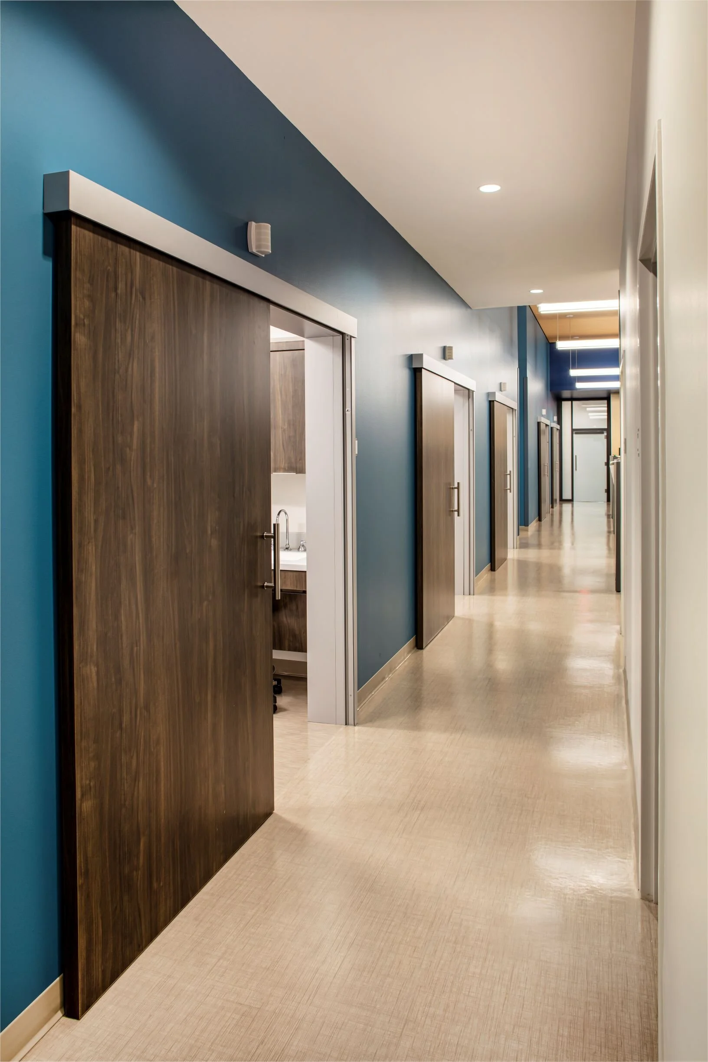
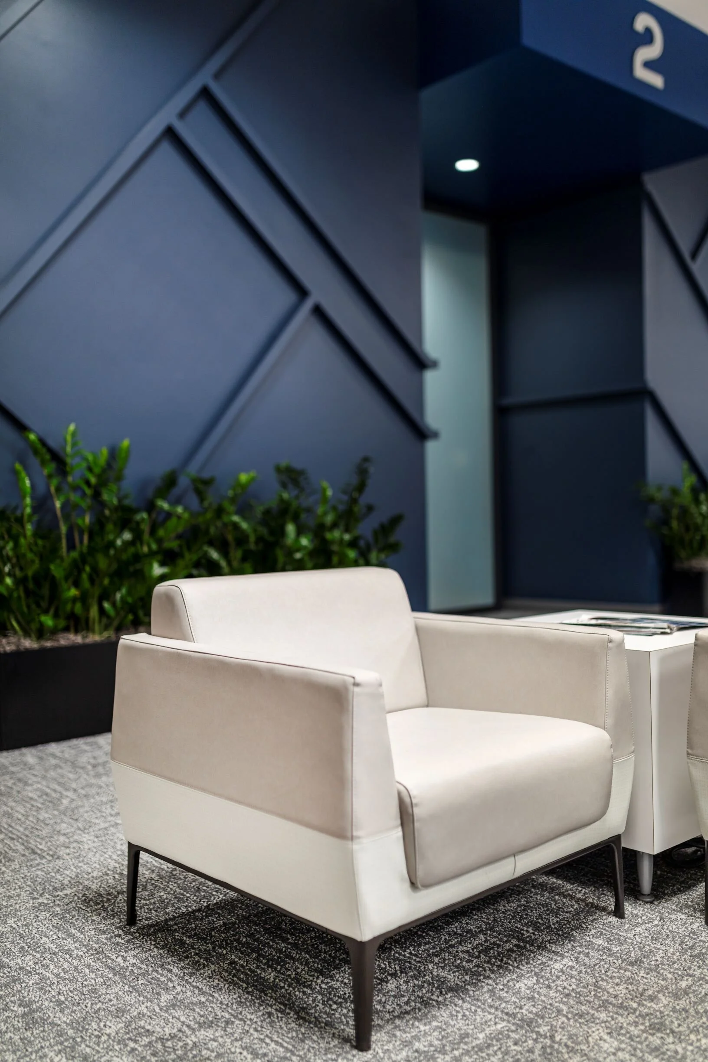
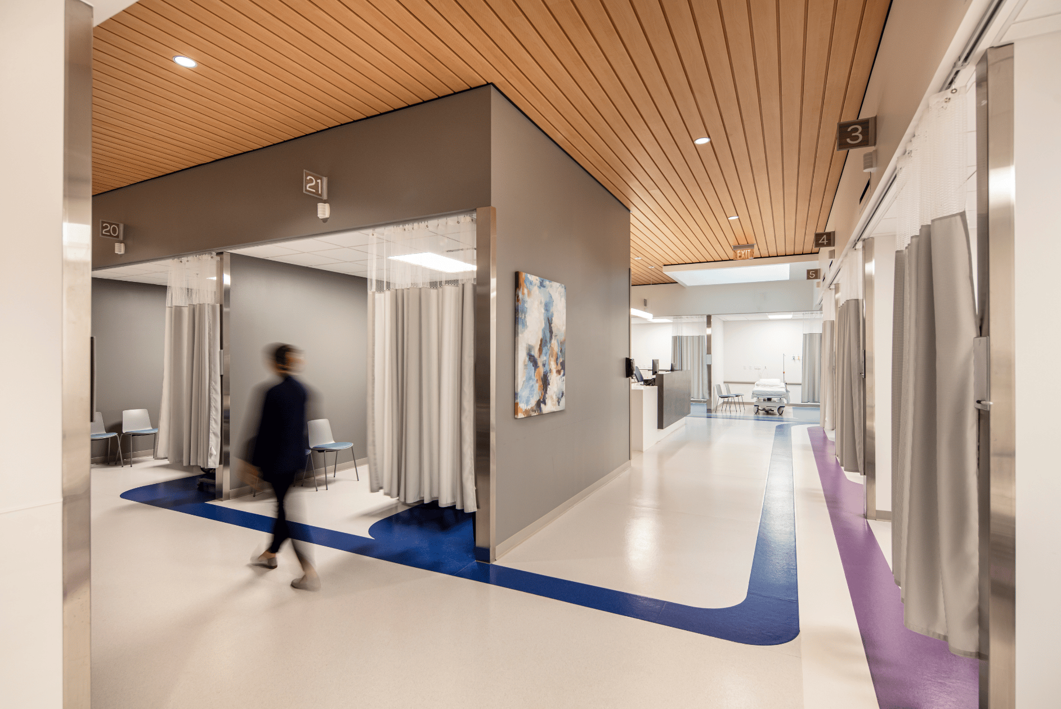
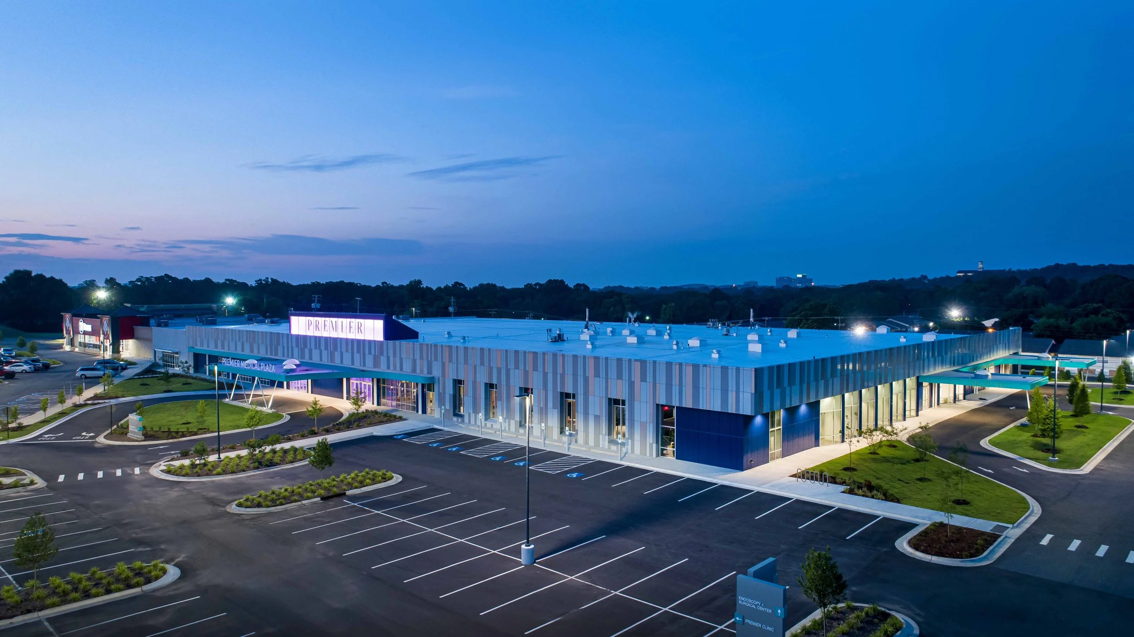
The WER team was charged with transforming a 90,000-square-foot “big box” space, formerly the West Little Rock Kmart, into a modern medical plaza, serving patients from across Arkansas. The client had a vision to create a new culture in healthcare that focused on the highest quality medical care possible, with an exceptionally high level of patient satisfaction. Their vision to revitalize this shuttered but important hub of West Little Rock is a testament to Premier Gastroenterology’s commitment to our community. The WER design team worked with HDR on the early planning phases for this transformation.
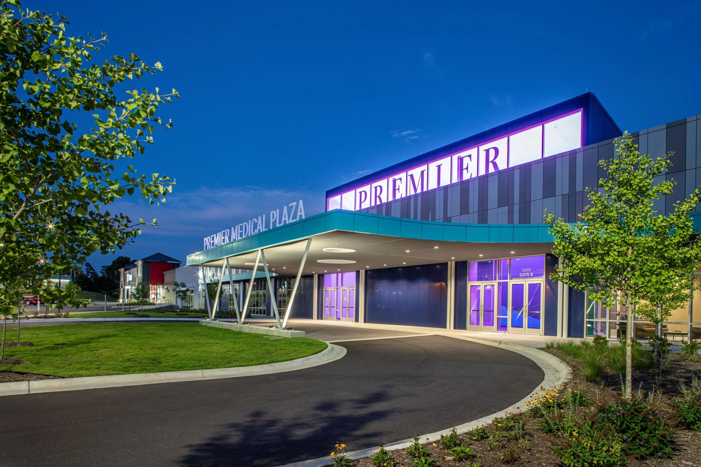
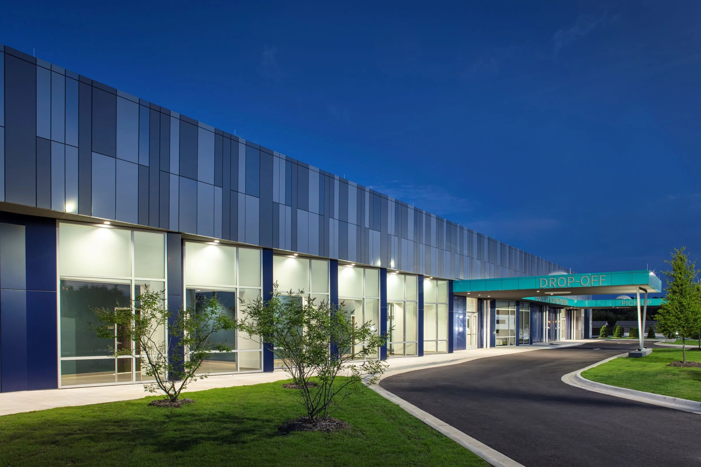
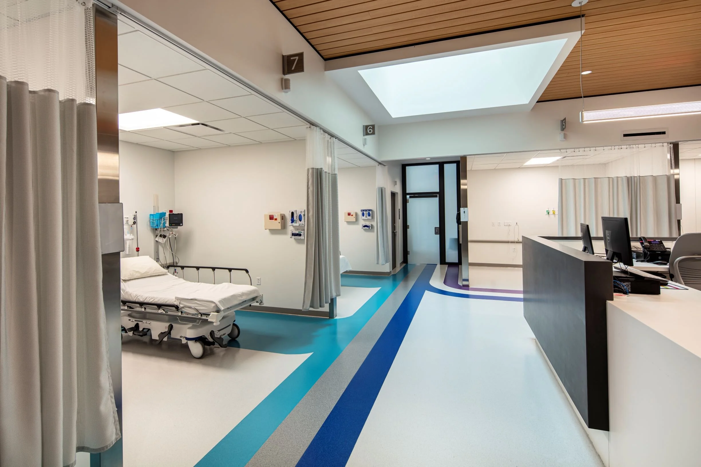
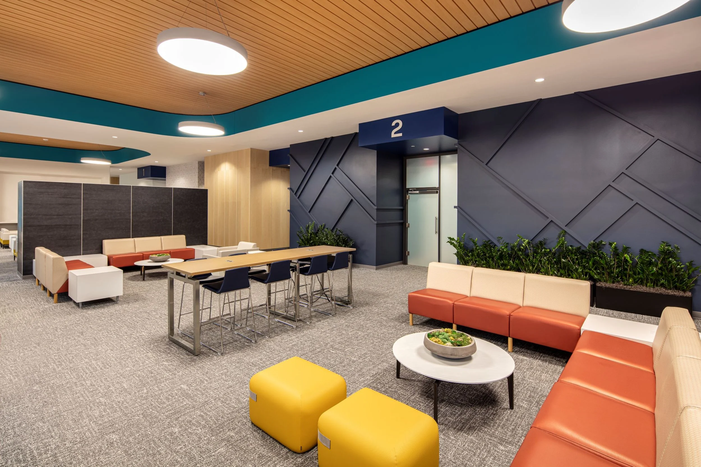
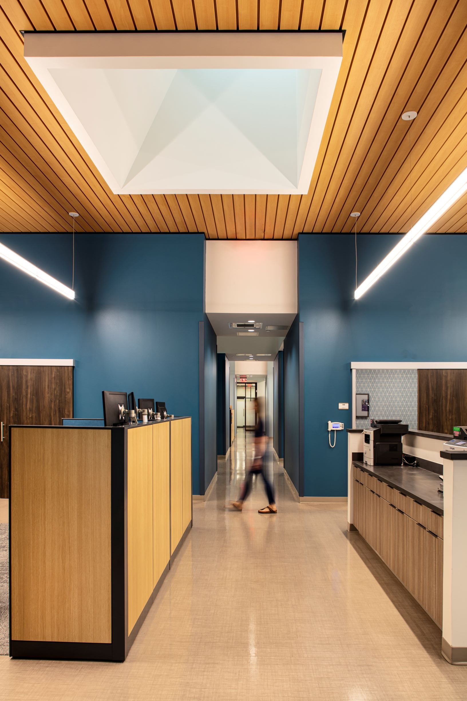
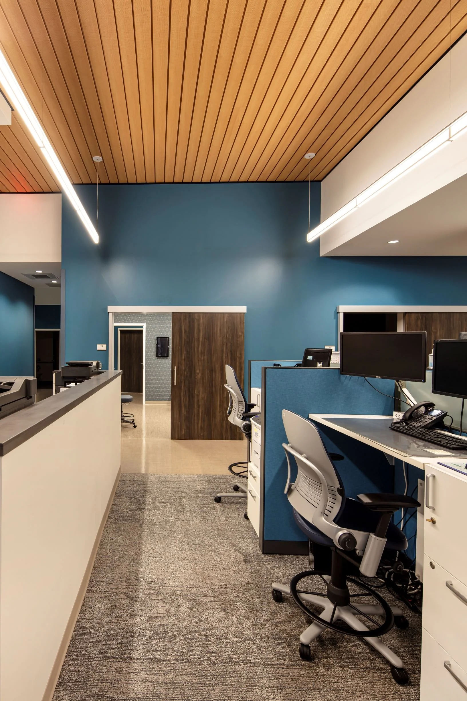
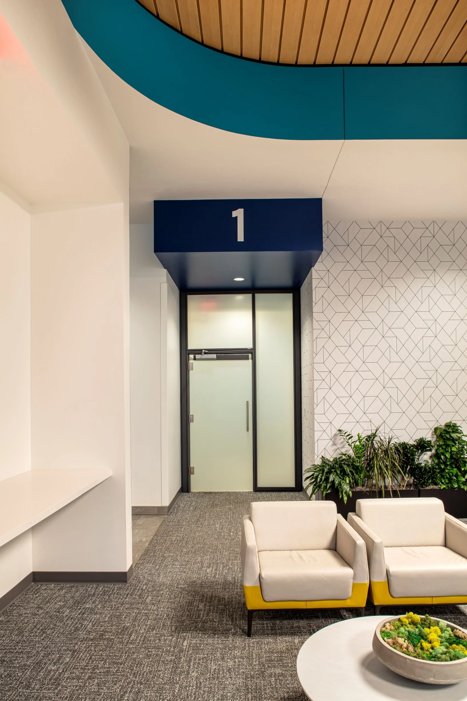
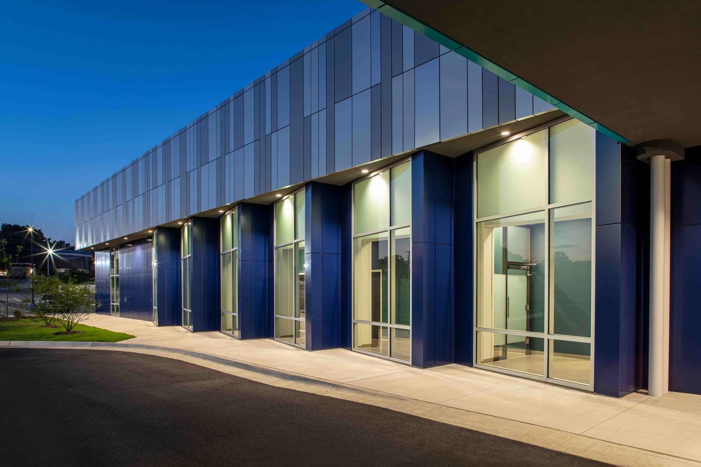
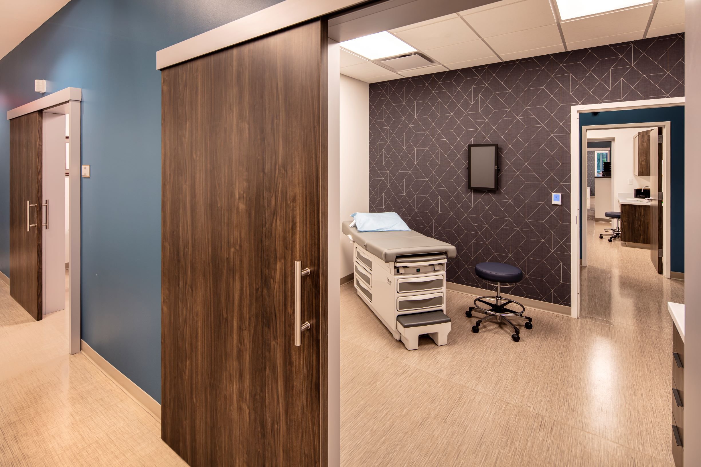
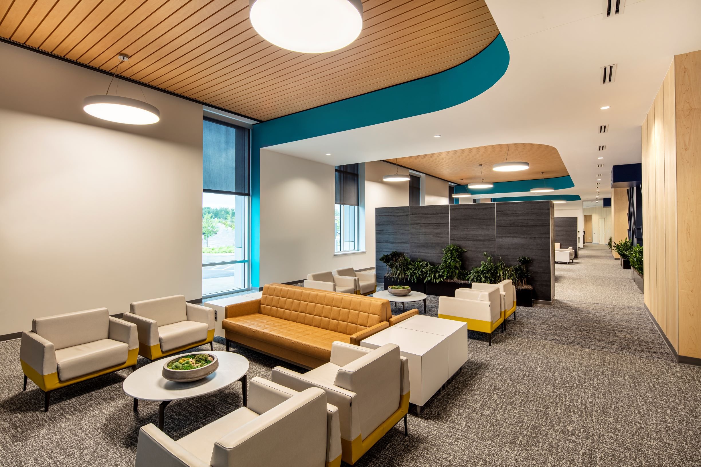
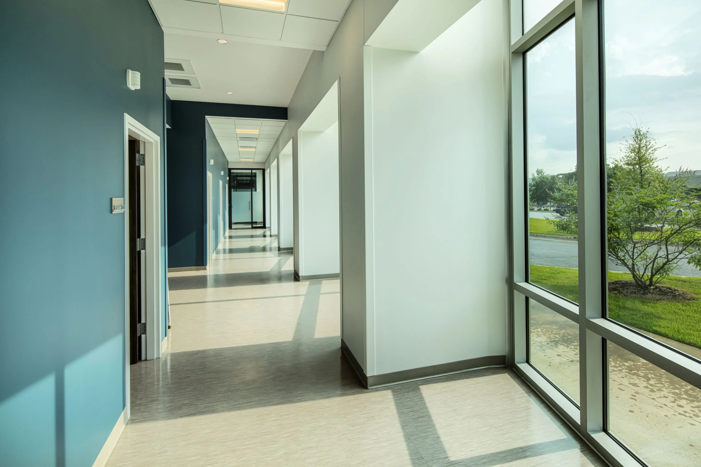
This vision has come to life in the newly designed Premier Medical Plaza. The renovation included a complete rebranding of the property both inside and out. Keeping the existing structure, the WER team designed a new facility permeated by natural light to redefine the definition of “big box” construction.
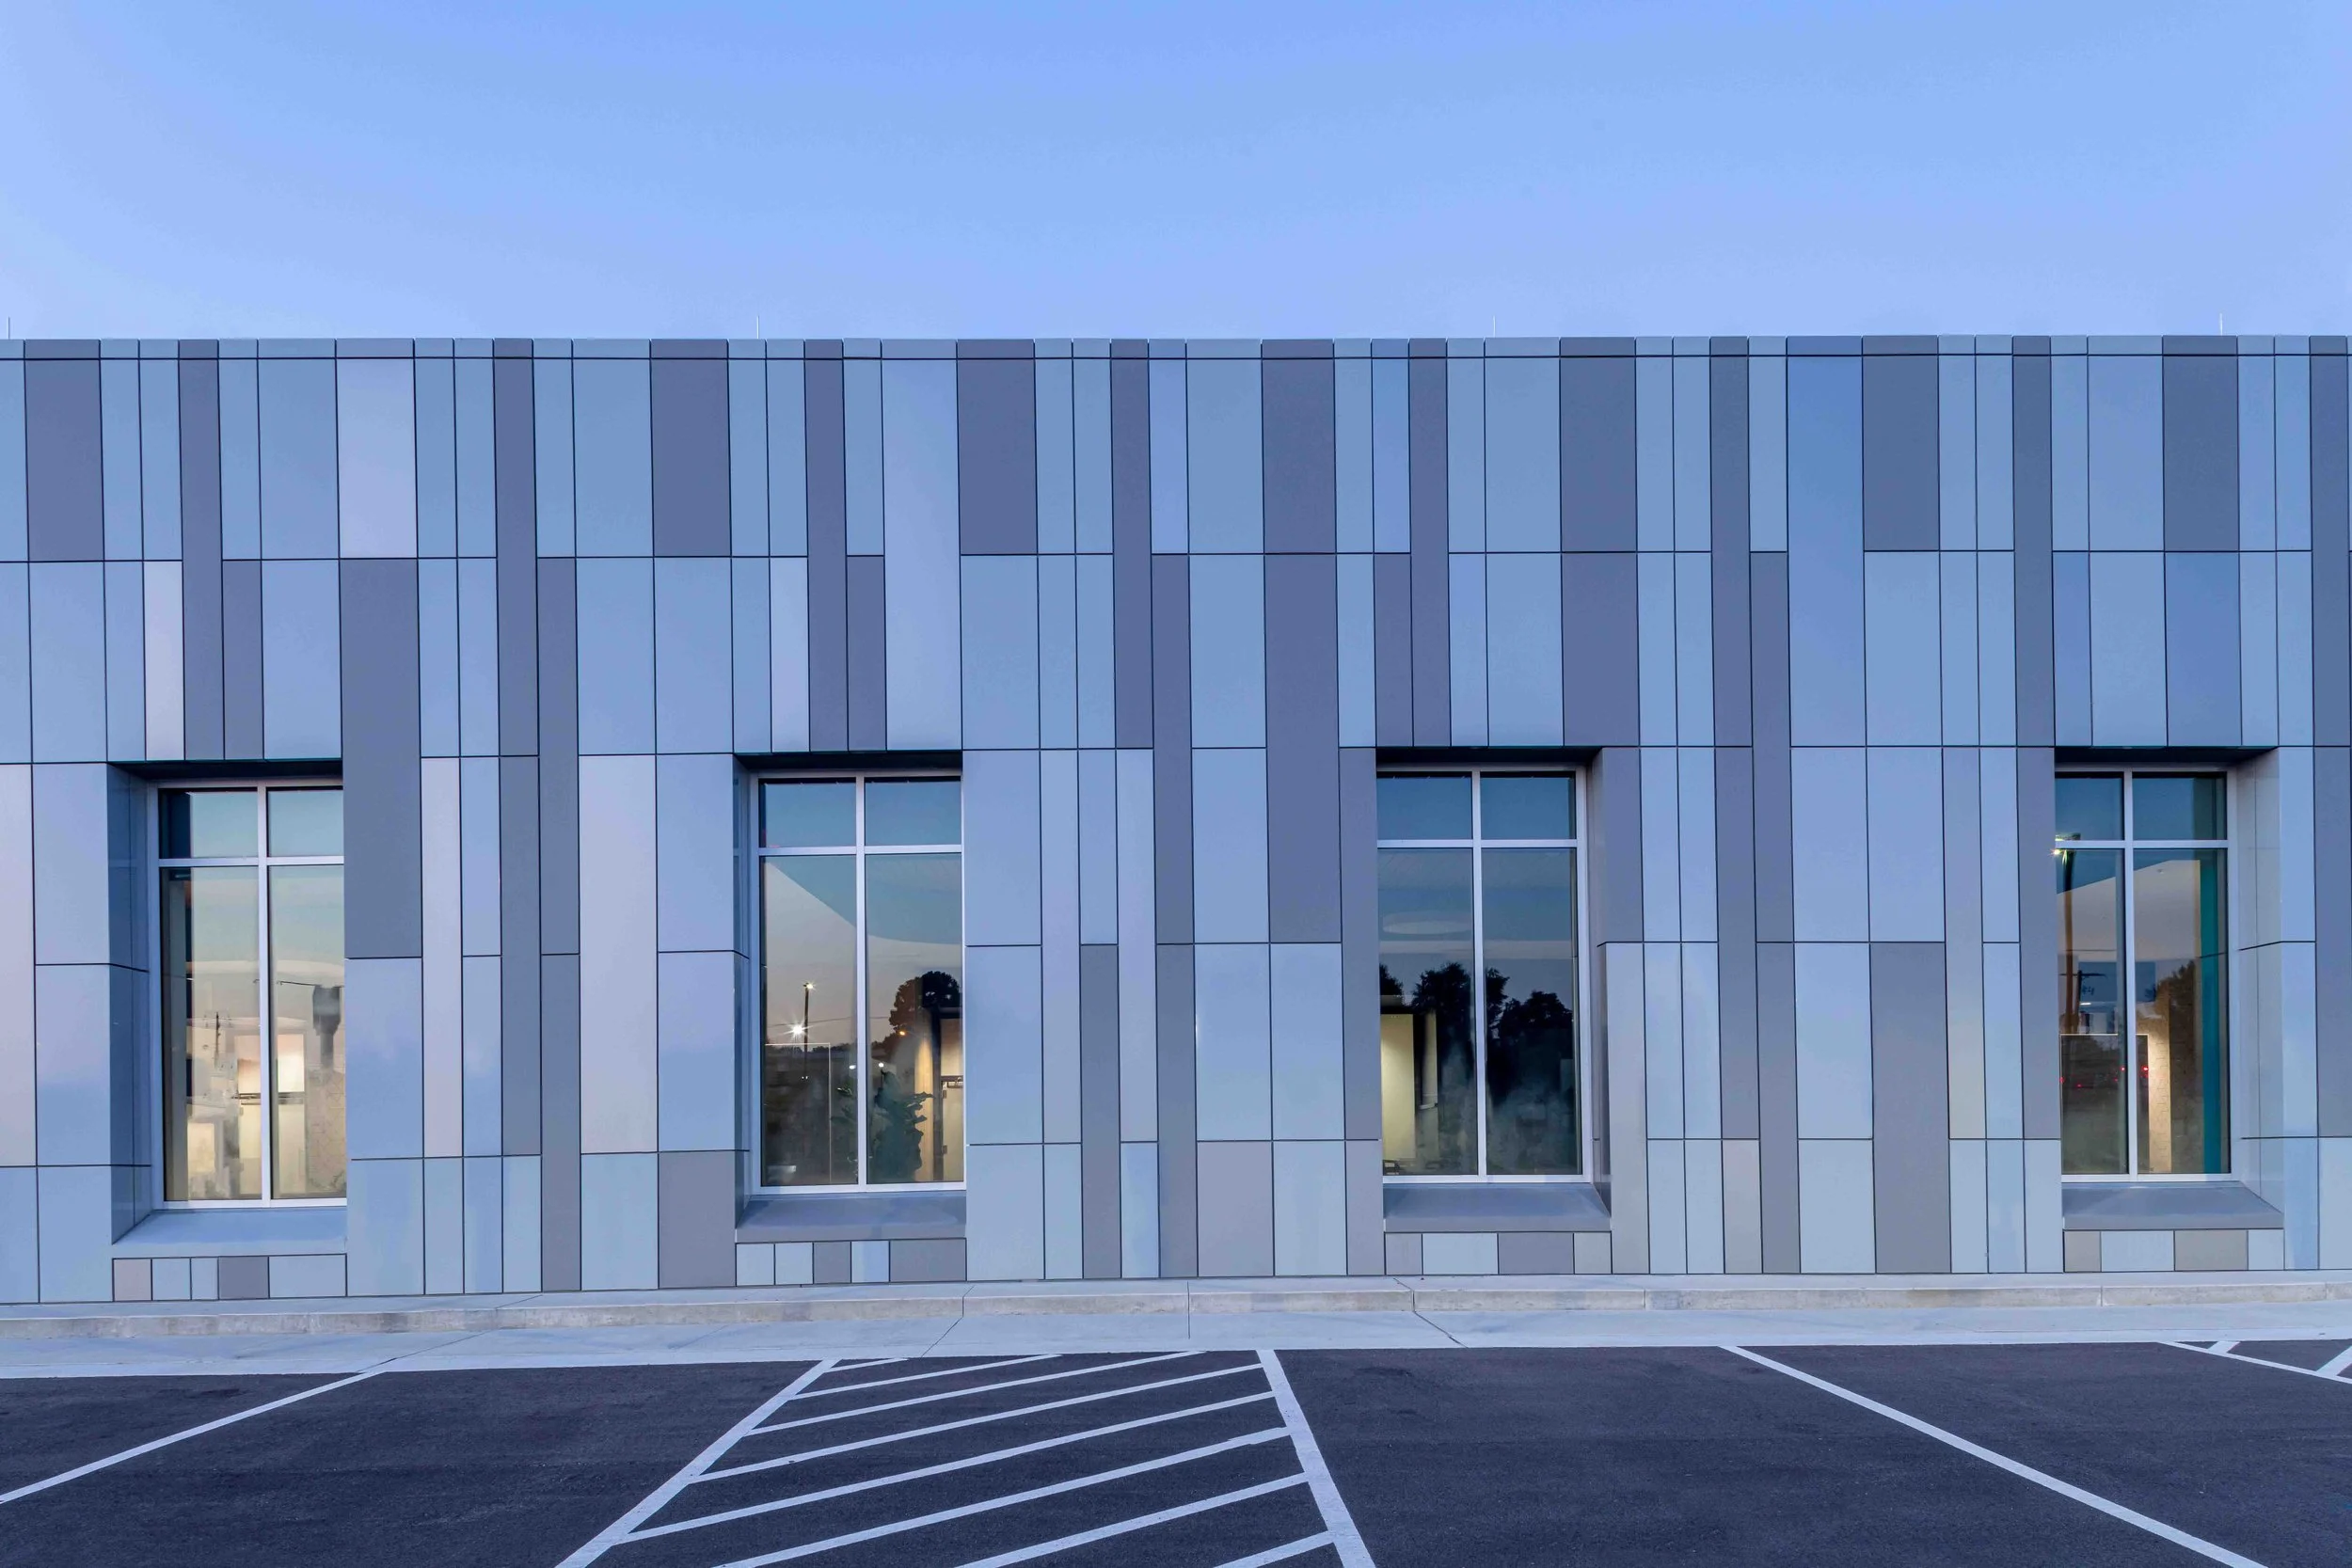
The exterior was transformed utilizing materials of texture and rhythm, welcoming patients and visitors alike to the development. Perhaps most striking is the impact the development to the barren parking lot of times past with the addition of abundant green space and landscaping intended to reduce the heat island effect and raise the benchmark for future redevelopments in the area.
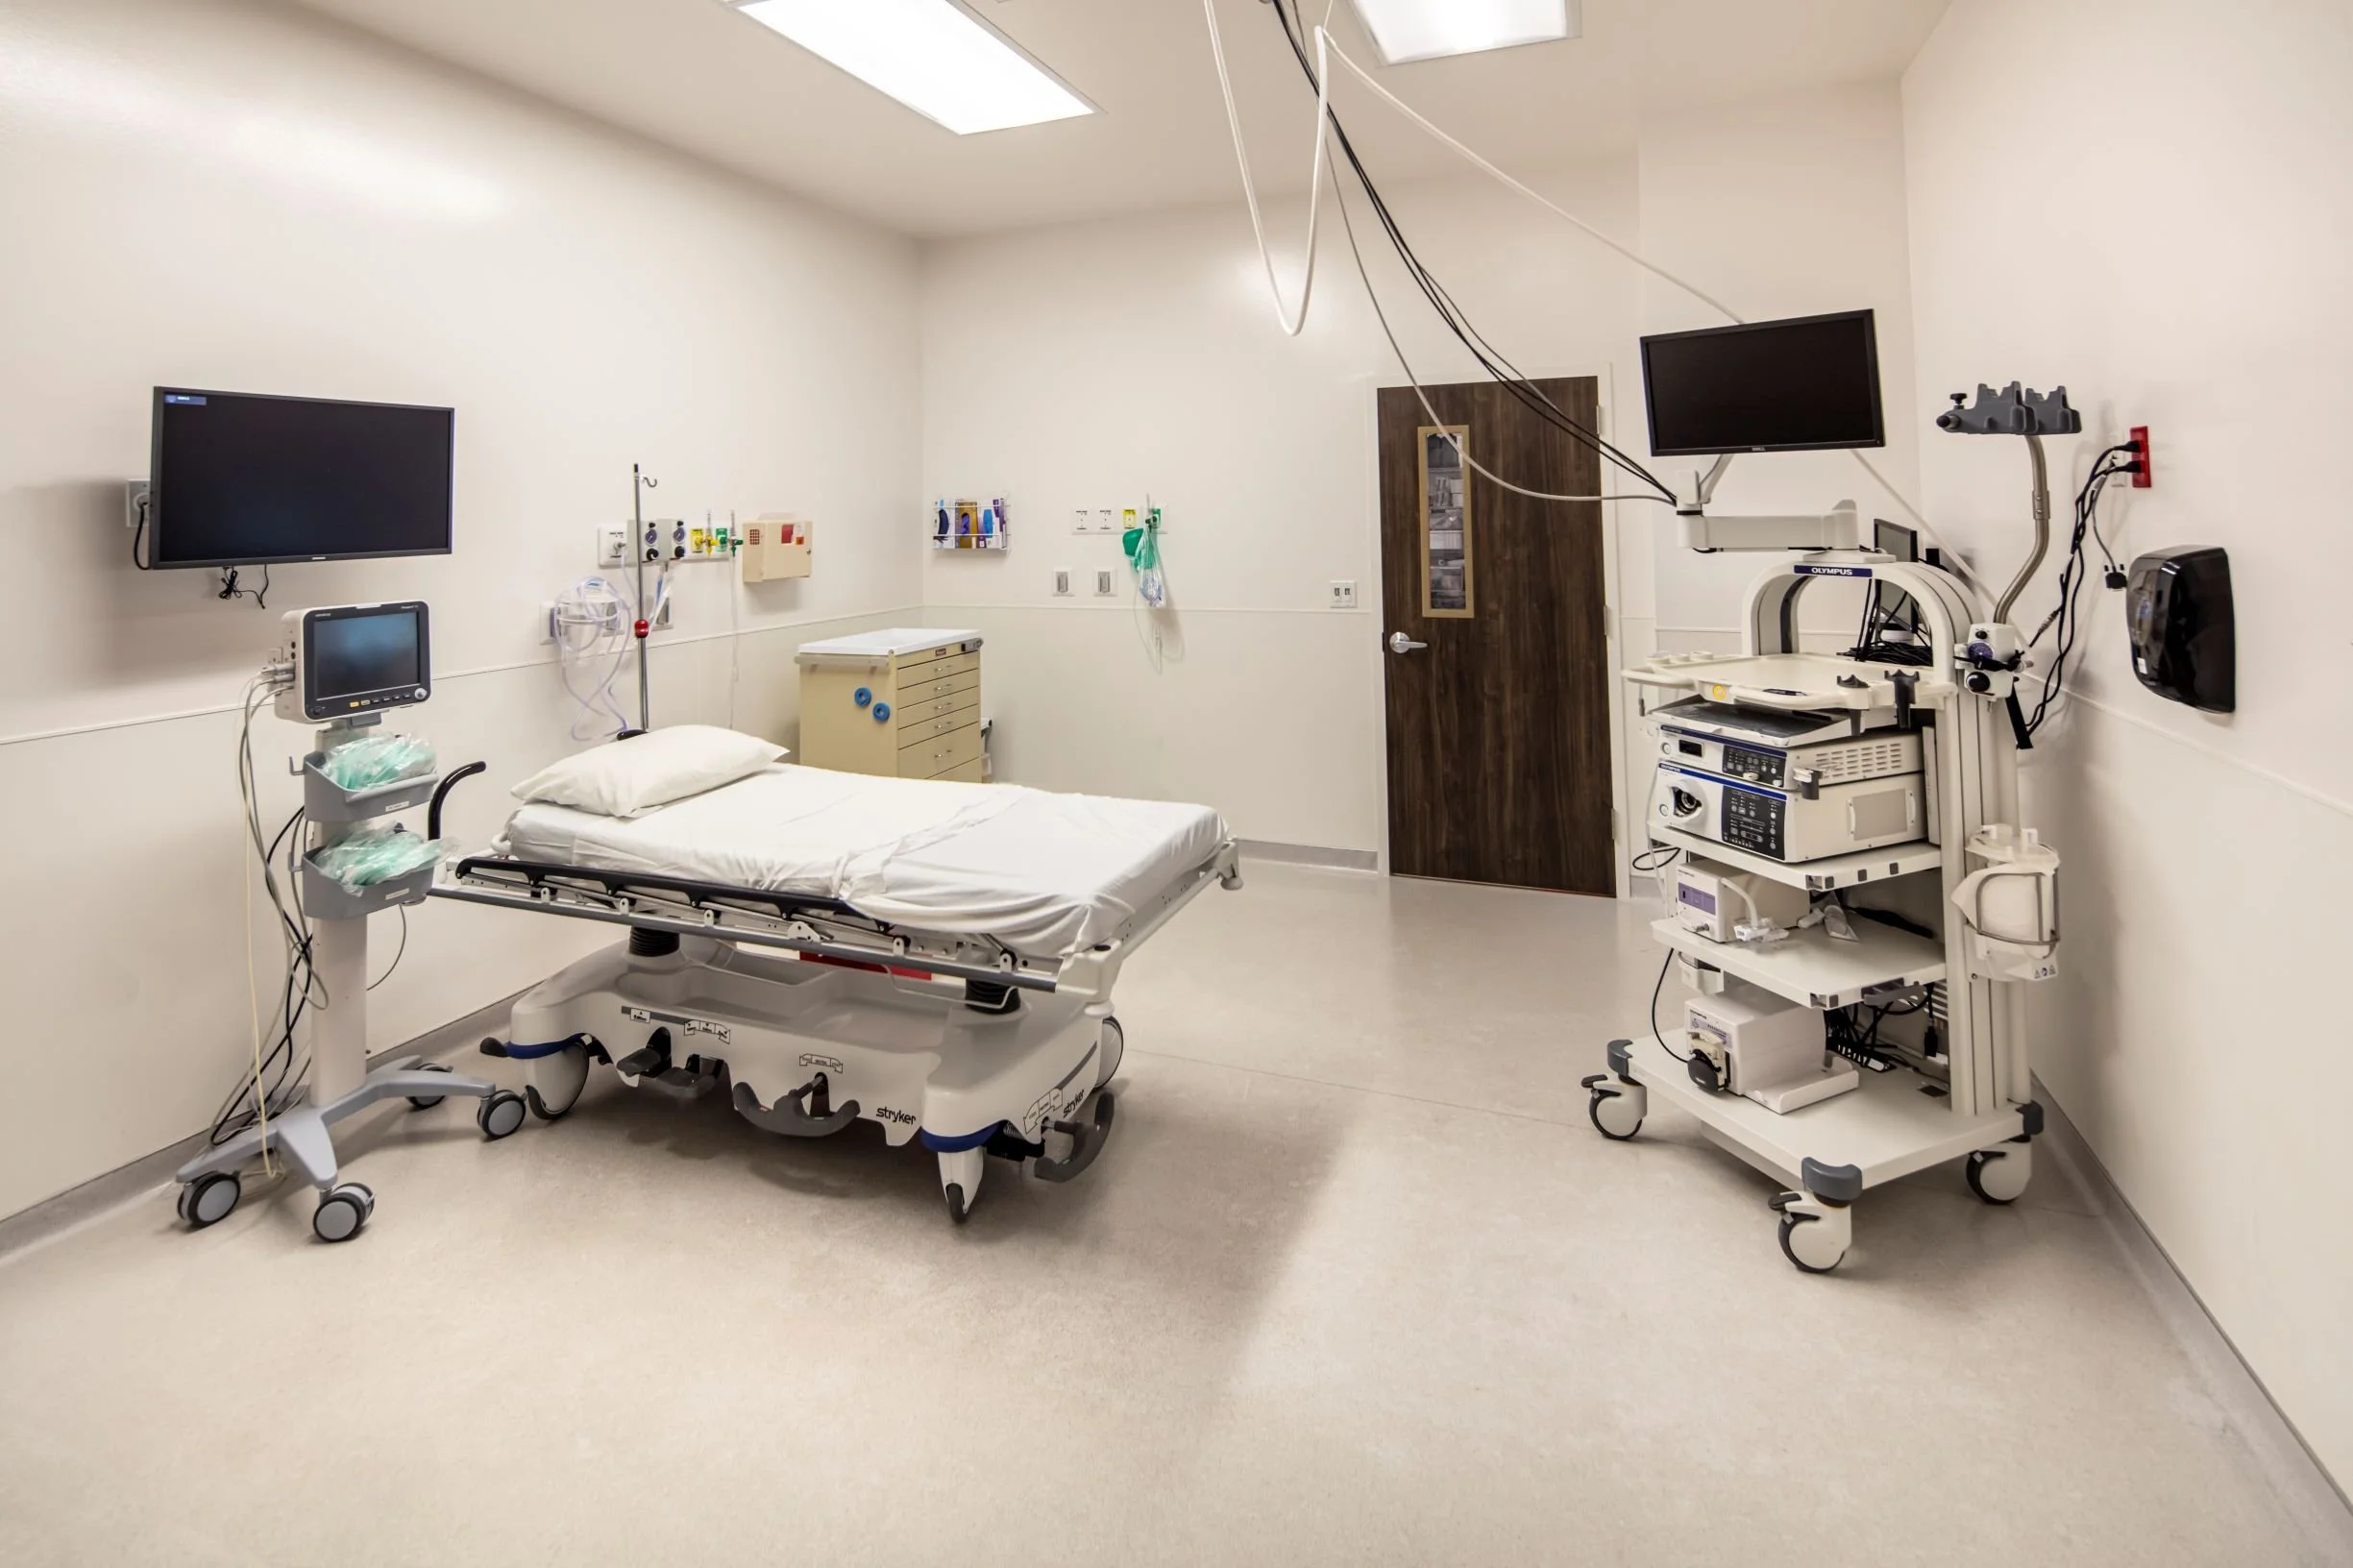
The anchor tenant of the center is Premier Gastroenterology, focusing on patient care and occupying approximately half of the facility. On-site services include clinical care, endoscopy and out-patient surgical procedures. Premier Medical Plaza opened in late 2019 and offers state-of-the-art facilities for not only for Premier Gastroenterology but also for other tenants.
LOCATION
Little Rock, Arkansas
SIZE 90,000 sq/ft
COMPLETION DATE 2019
PROJECT DETAILS New Construction,
Site Work
SERVICES
Site Selection,
Planning,
Programming, Architecture,
Interior Design,
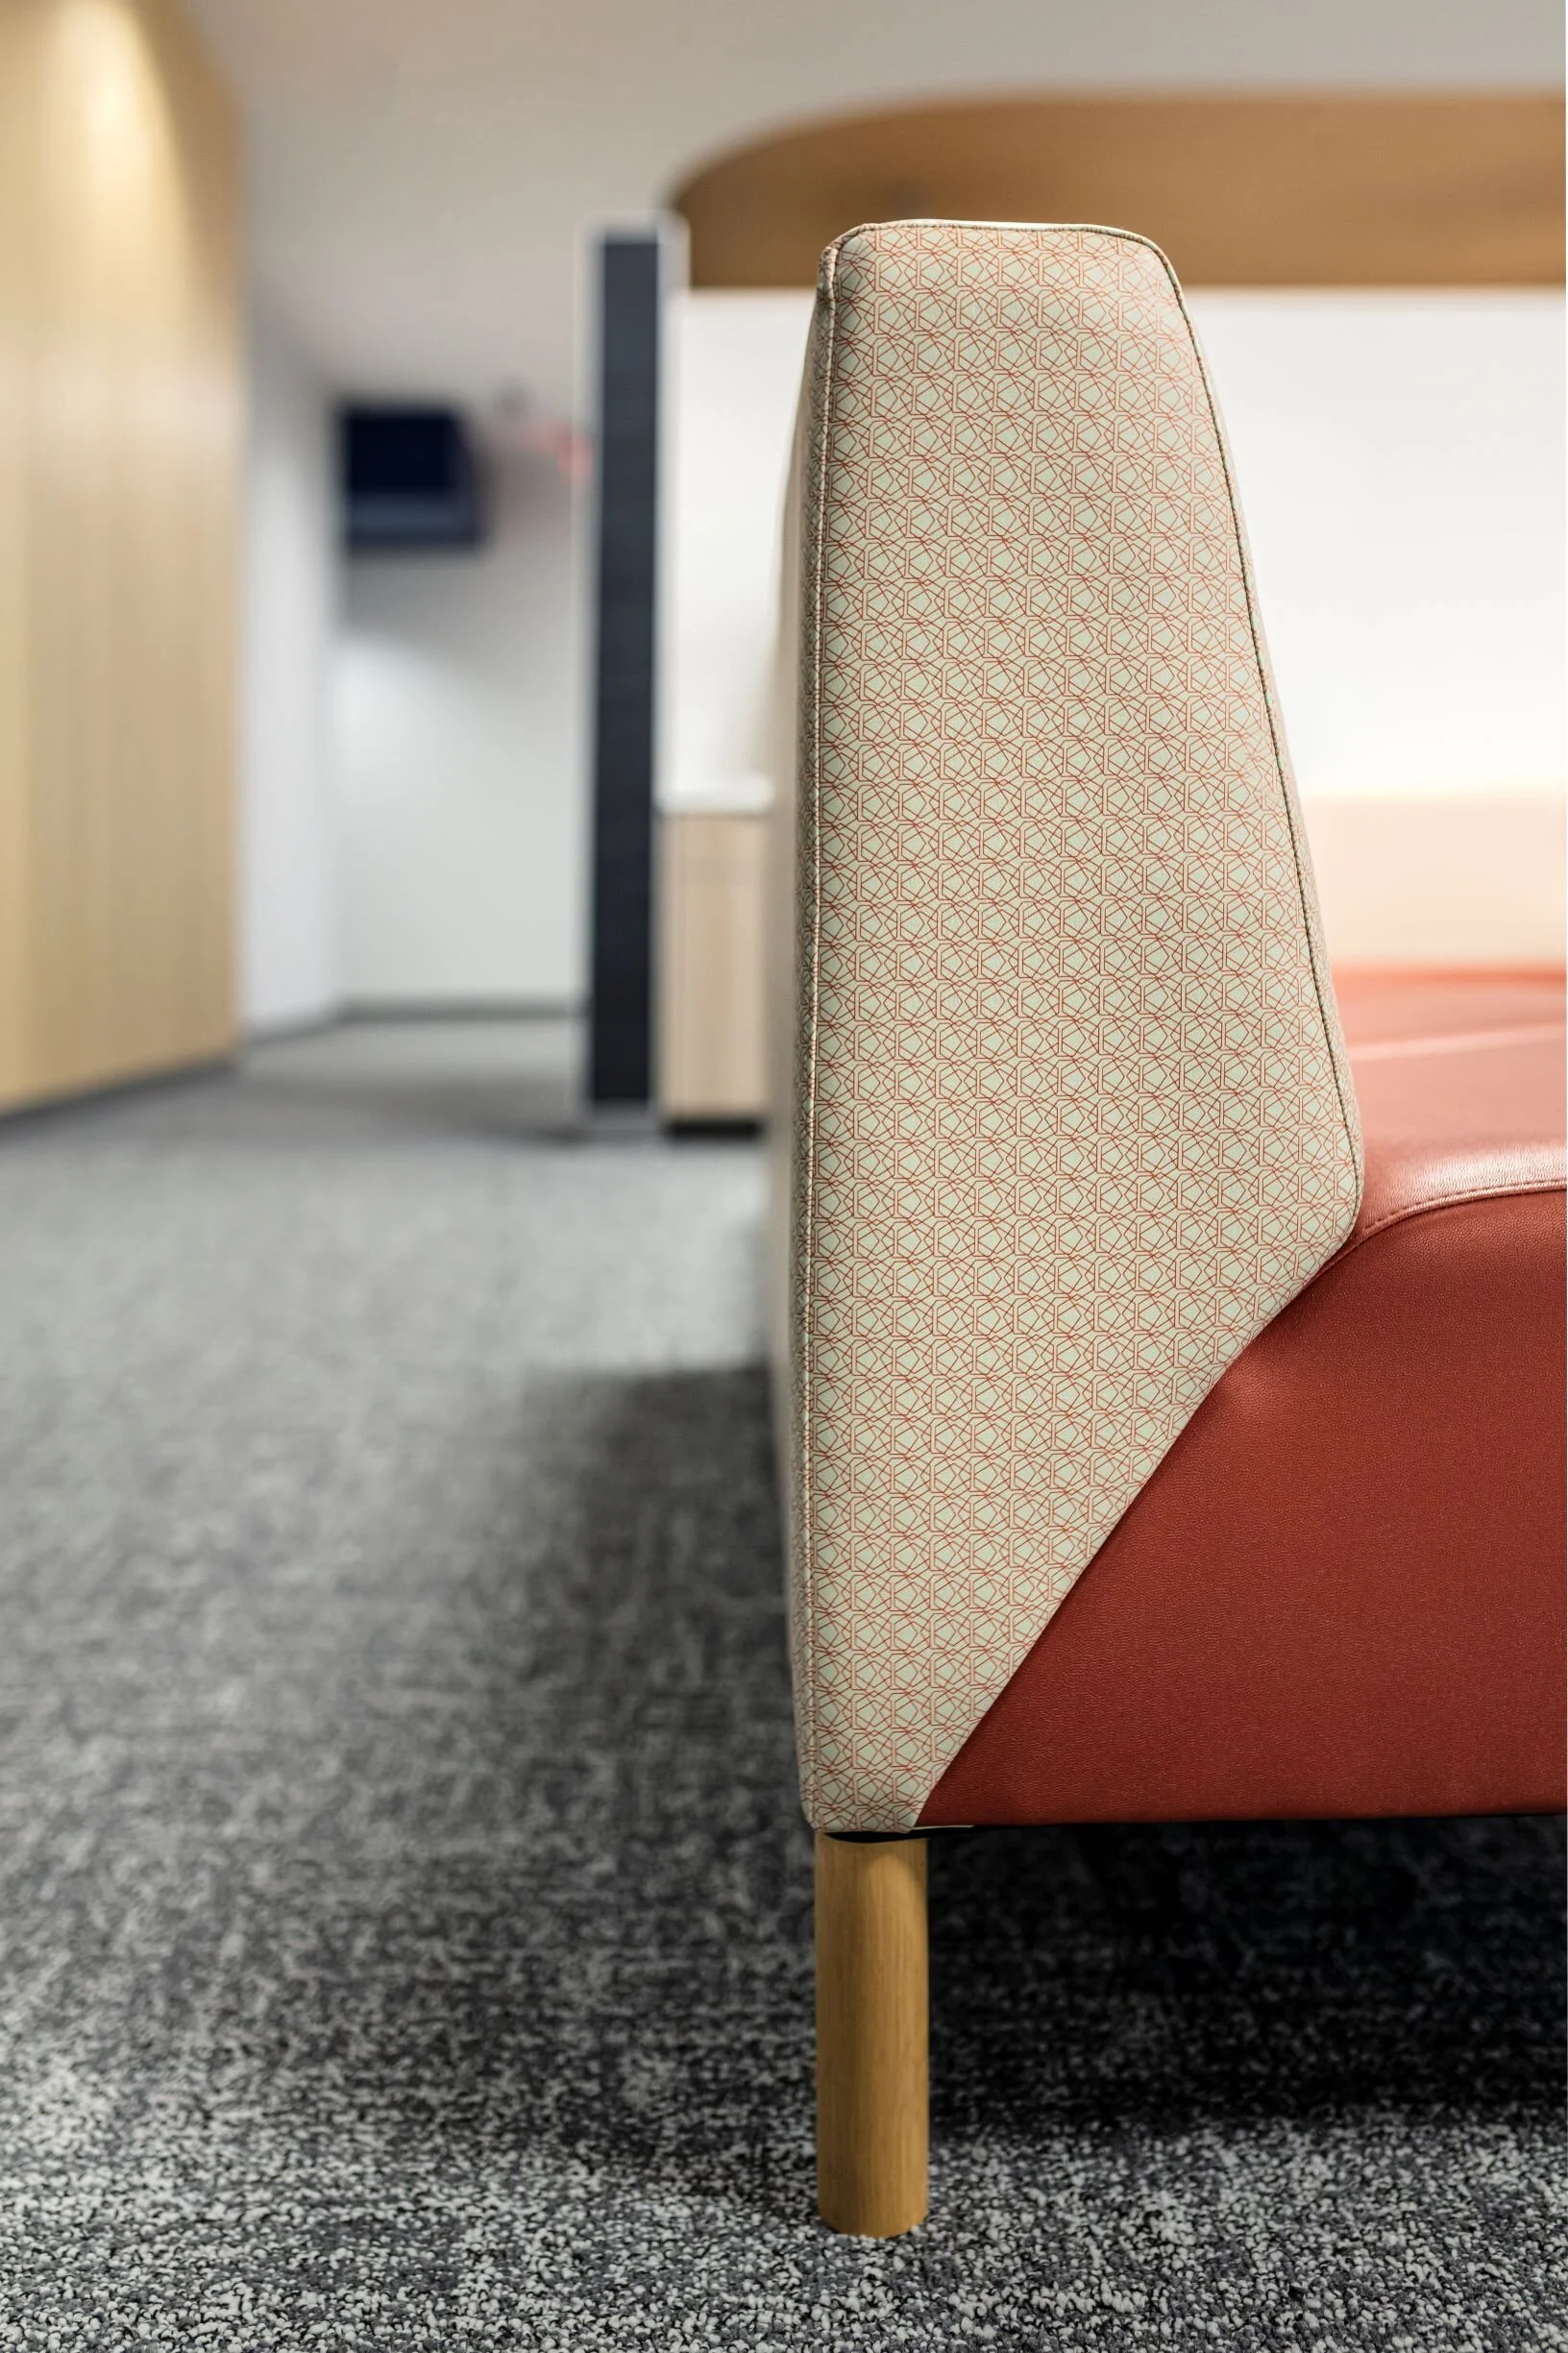
Furniture Selection