THE J.B. & JOHNELLE HUNT FAMILY
BASEBALL DEVELOPMENT CENTER
UNIVERSITY OF ARKANSAS
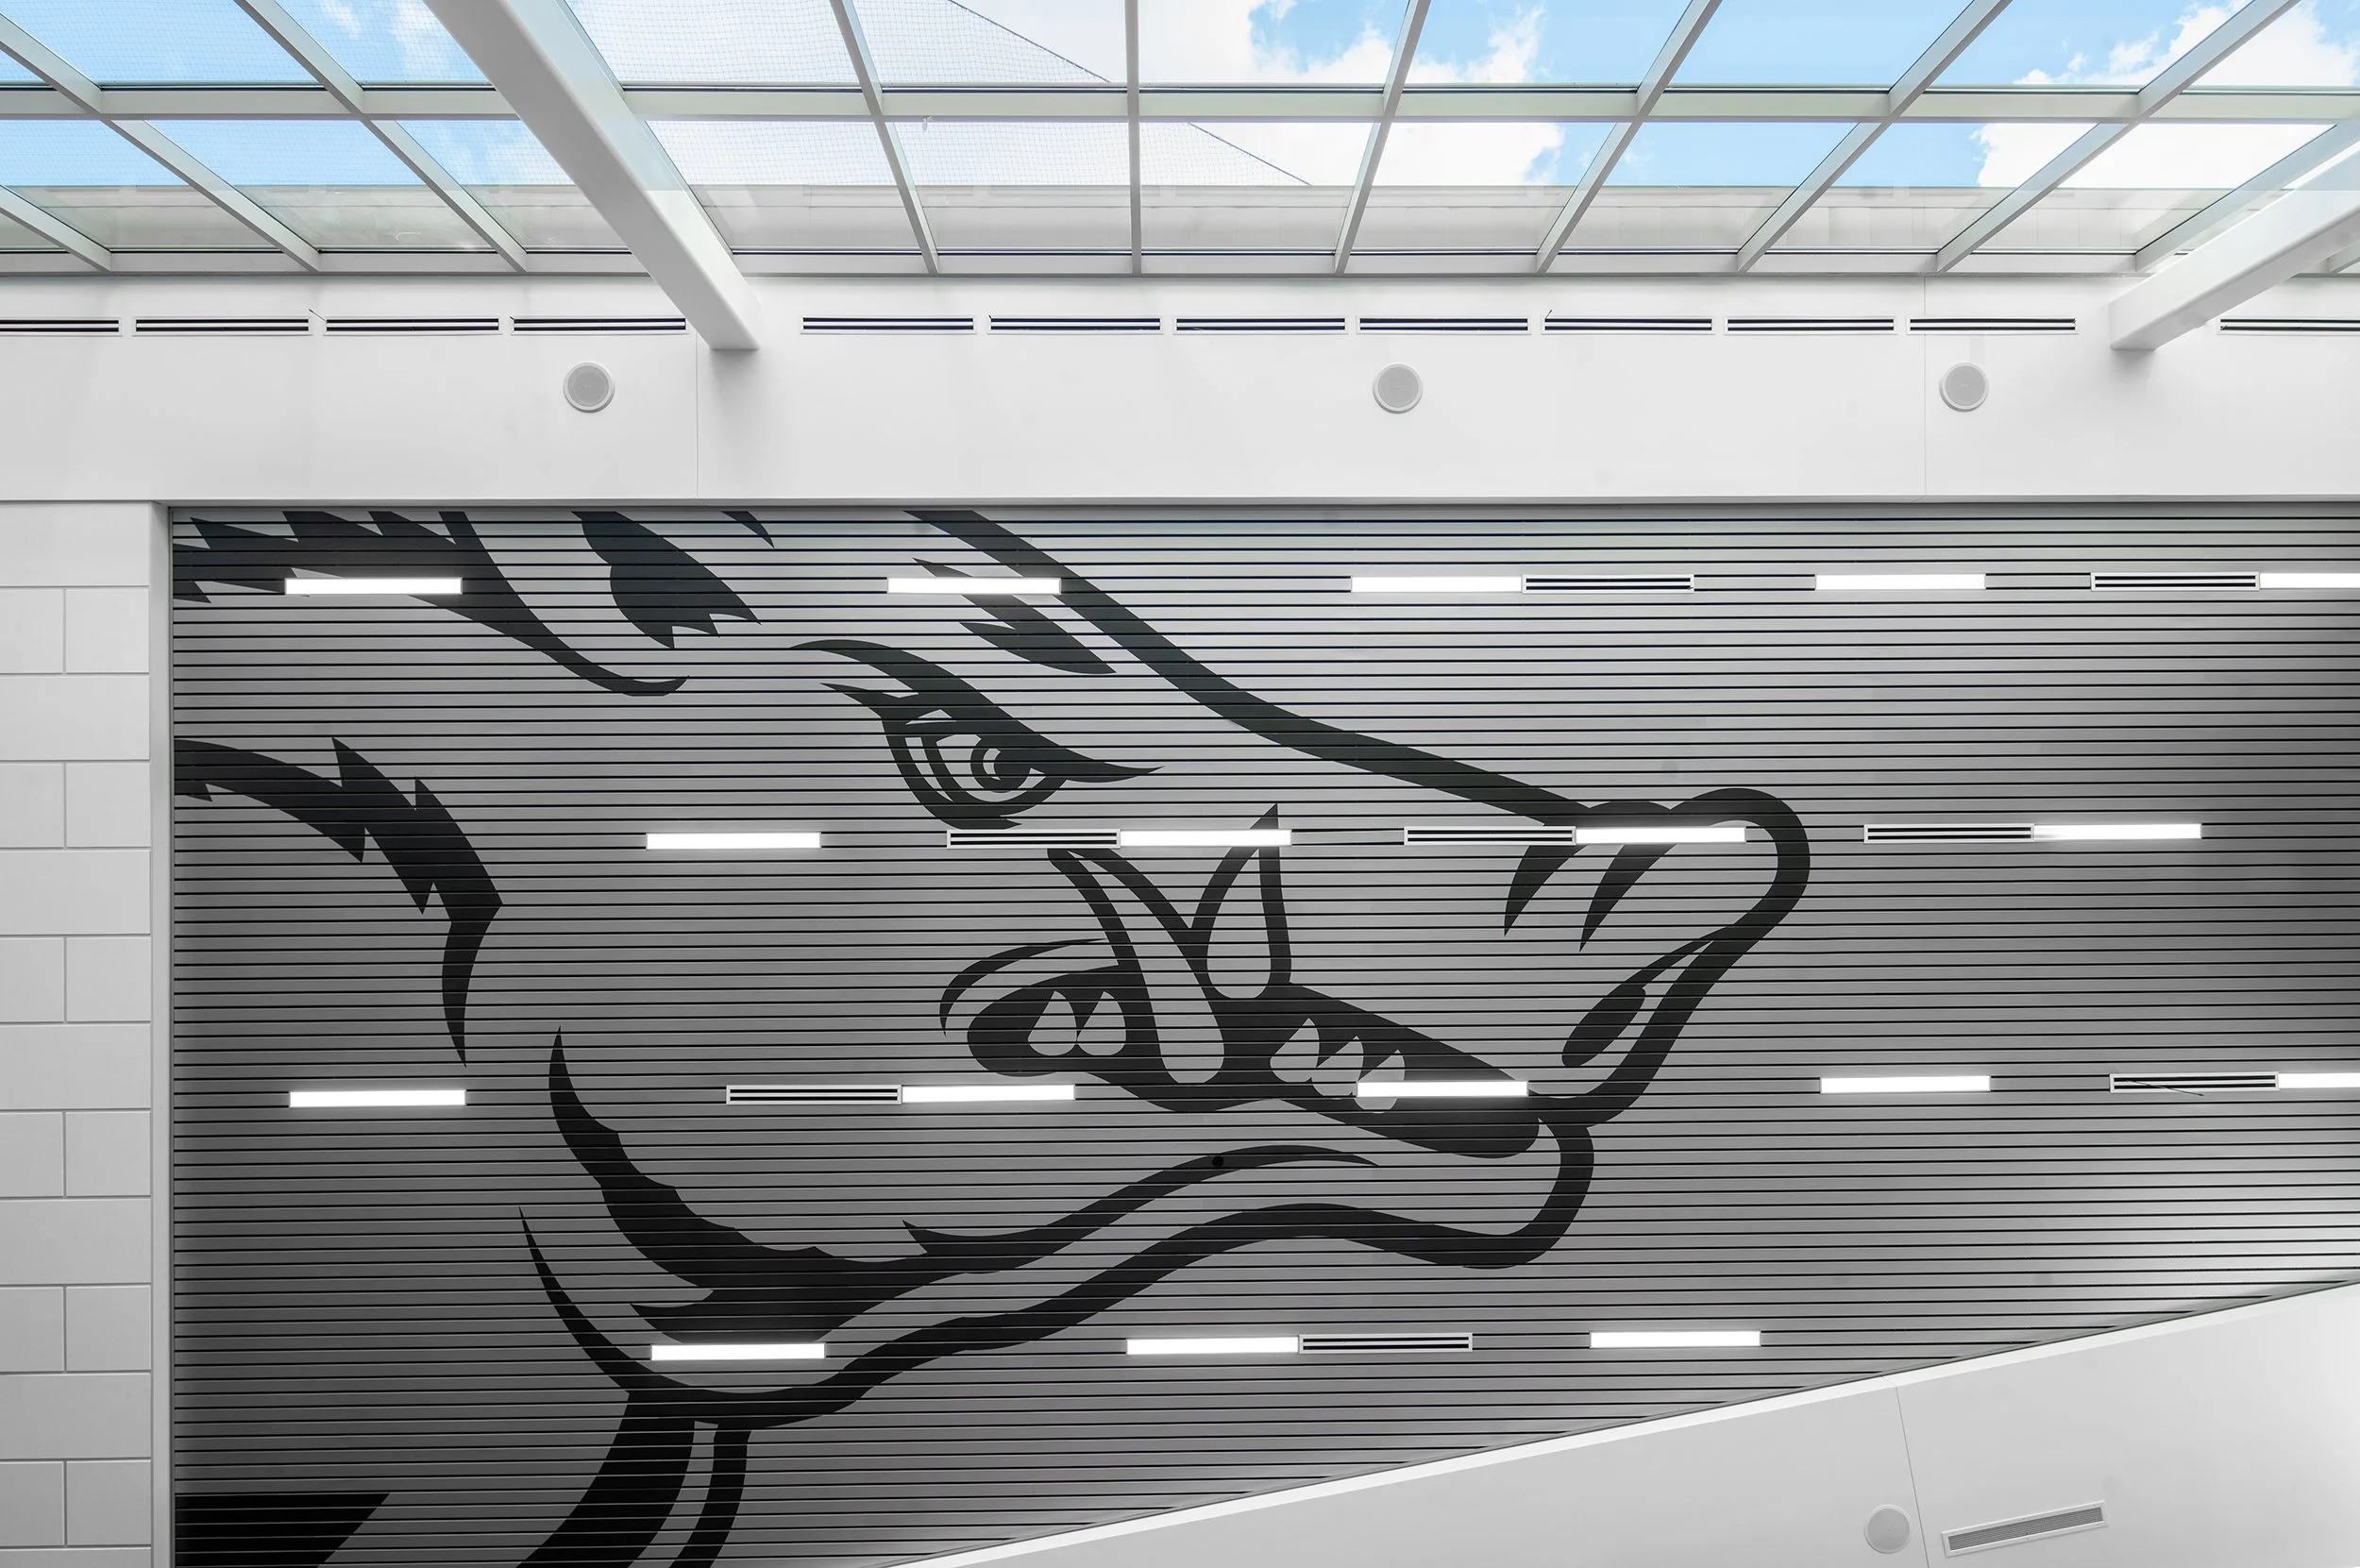
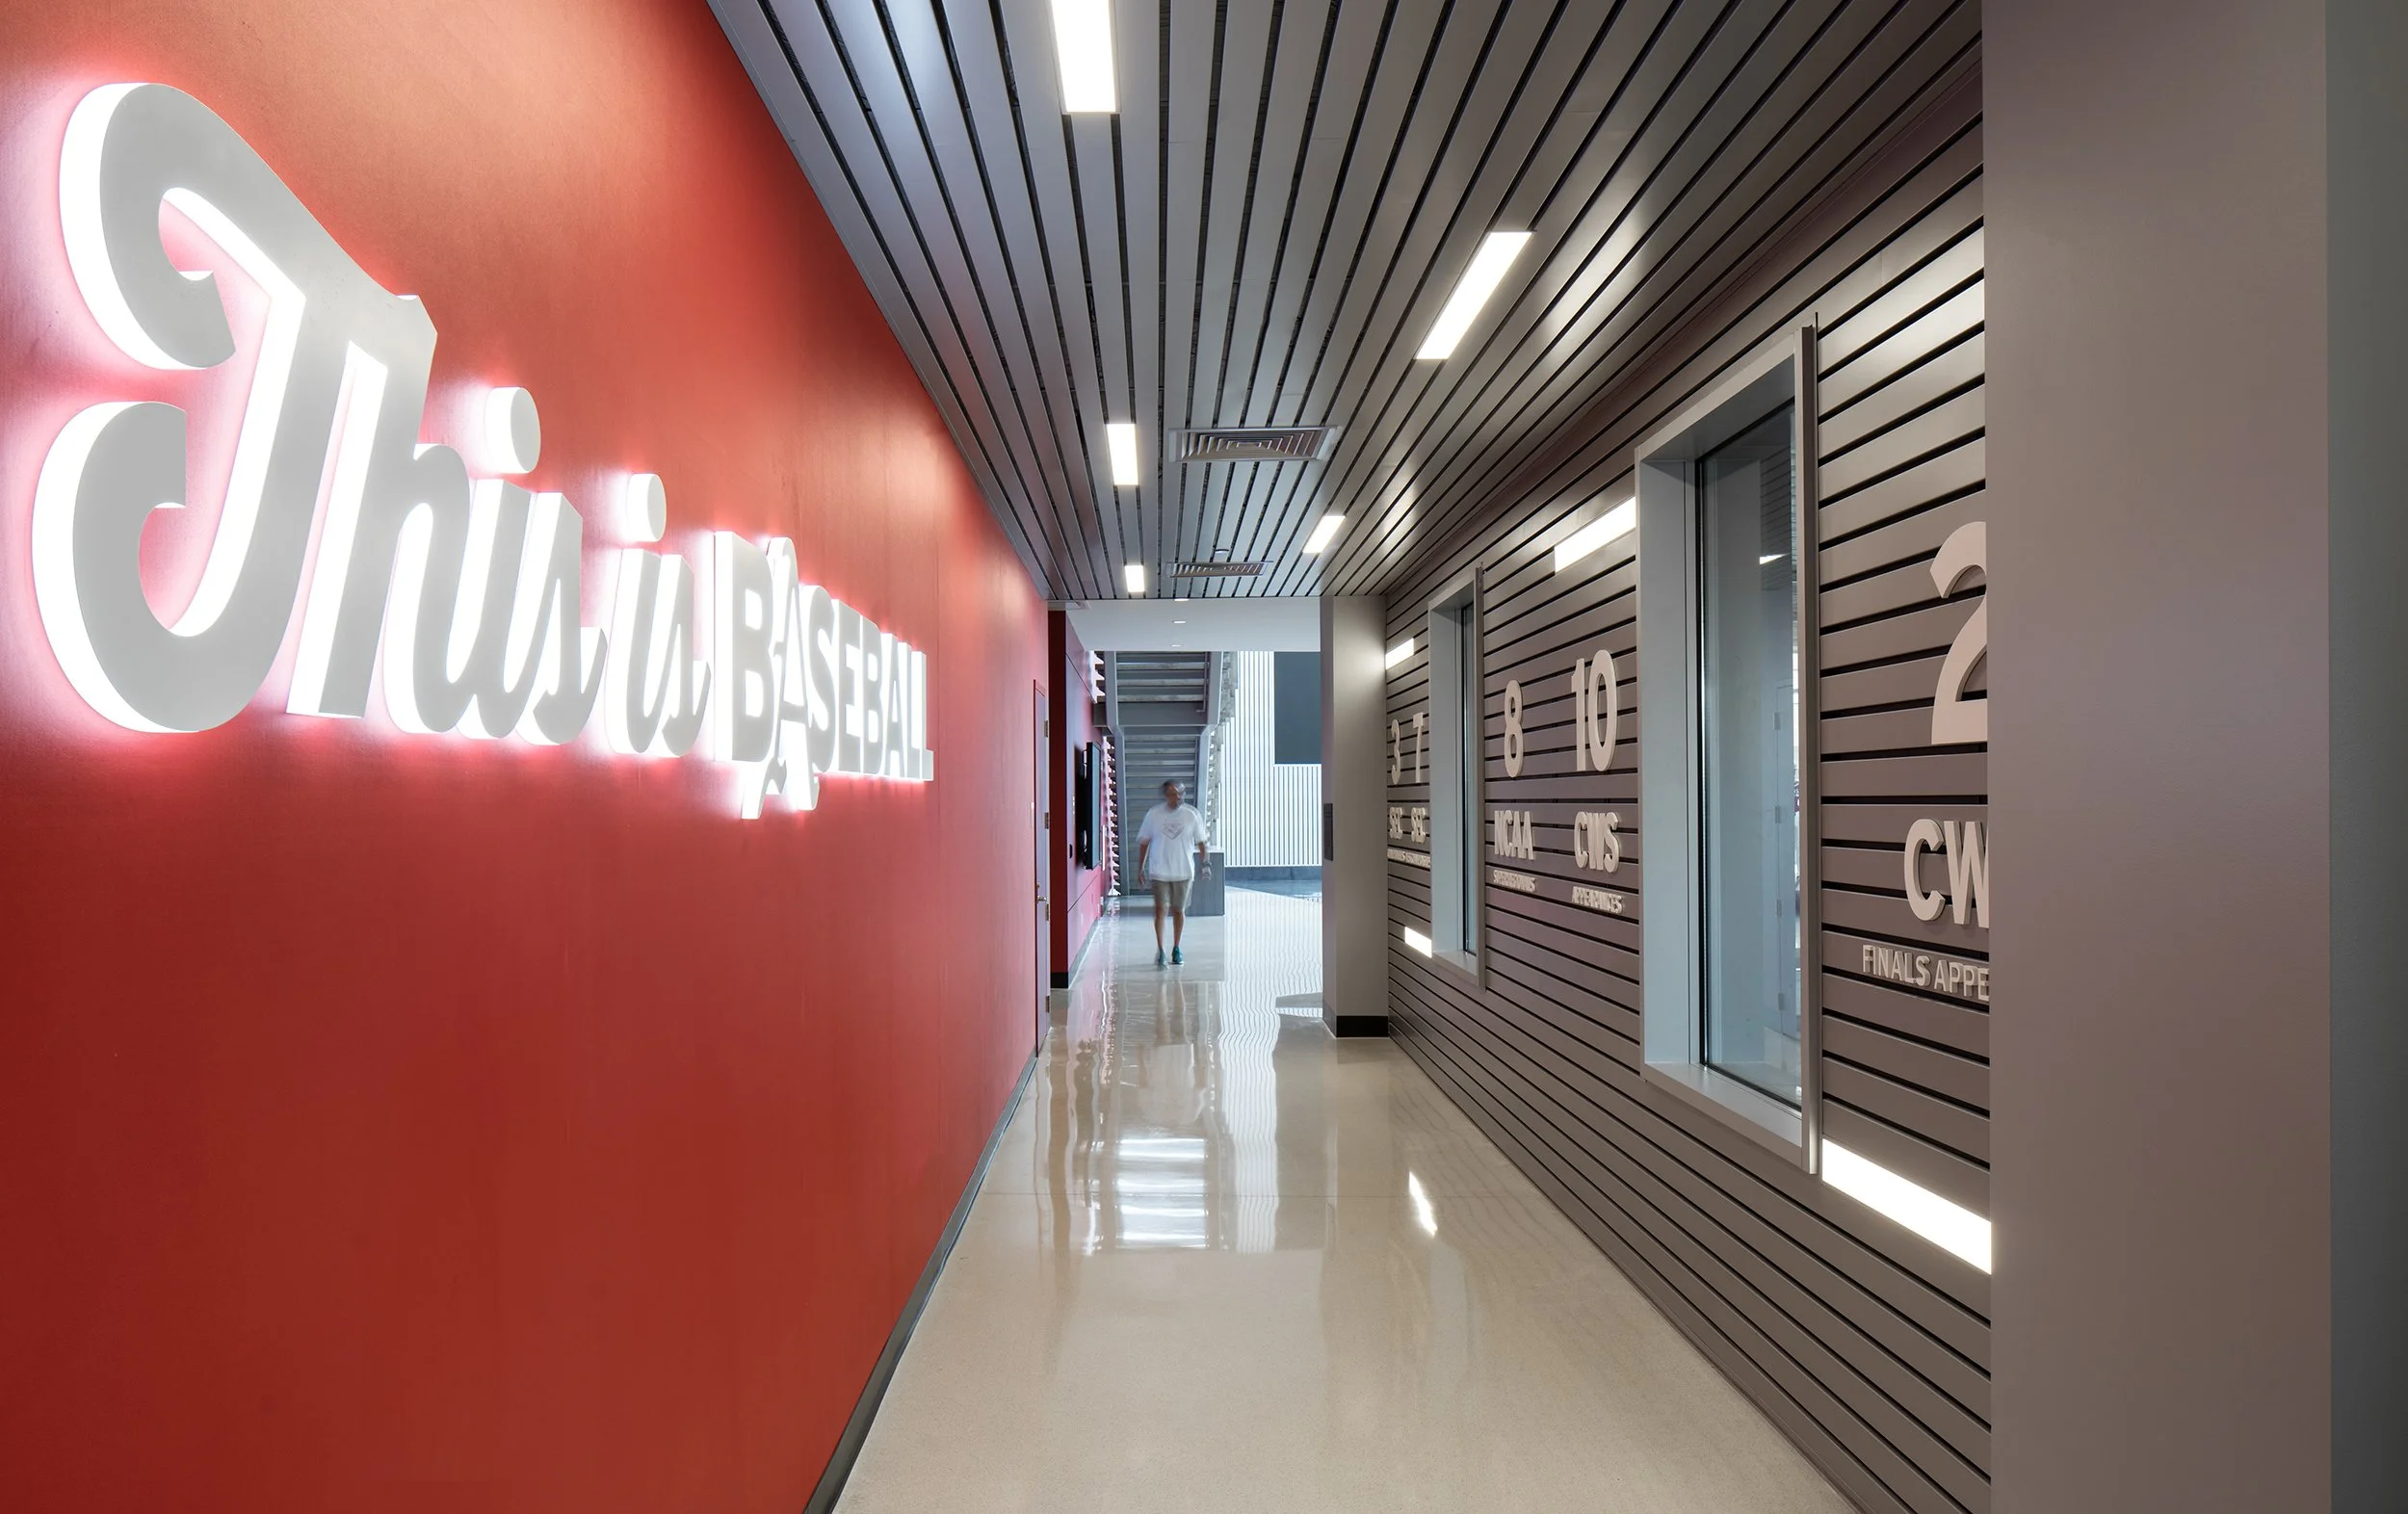
The J.B. and Johnelle Hunt Family Baseball Development Center was a collaboration between WER Architects and HKS Architects. The goal was to create a facility that not only provides for player development but also the future growth of the program, all while emphasizing the great legacy of Razorback Baseball as a perennial College World Series contender.
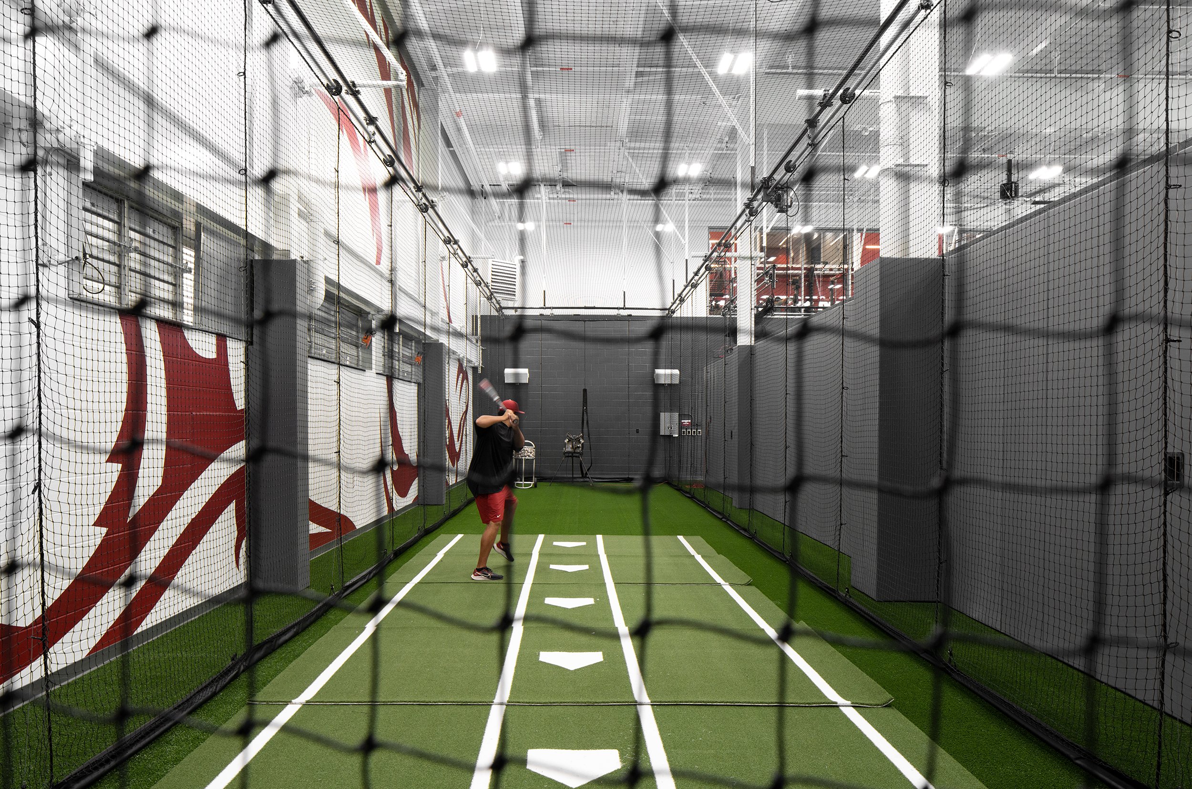
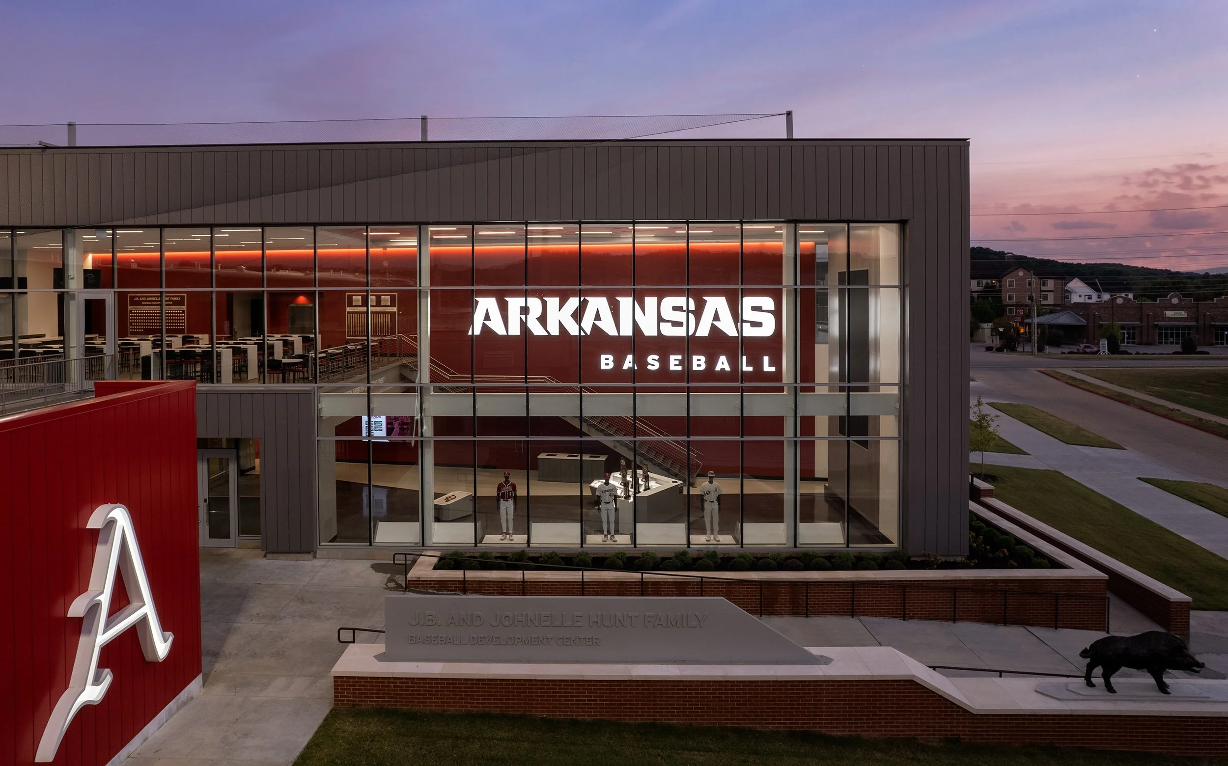
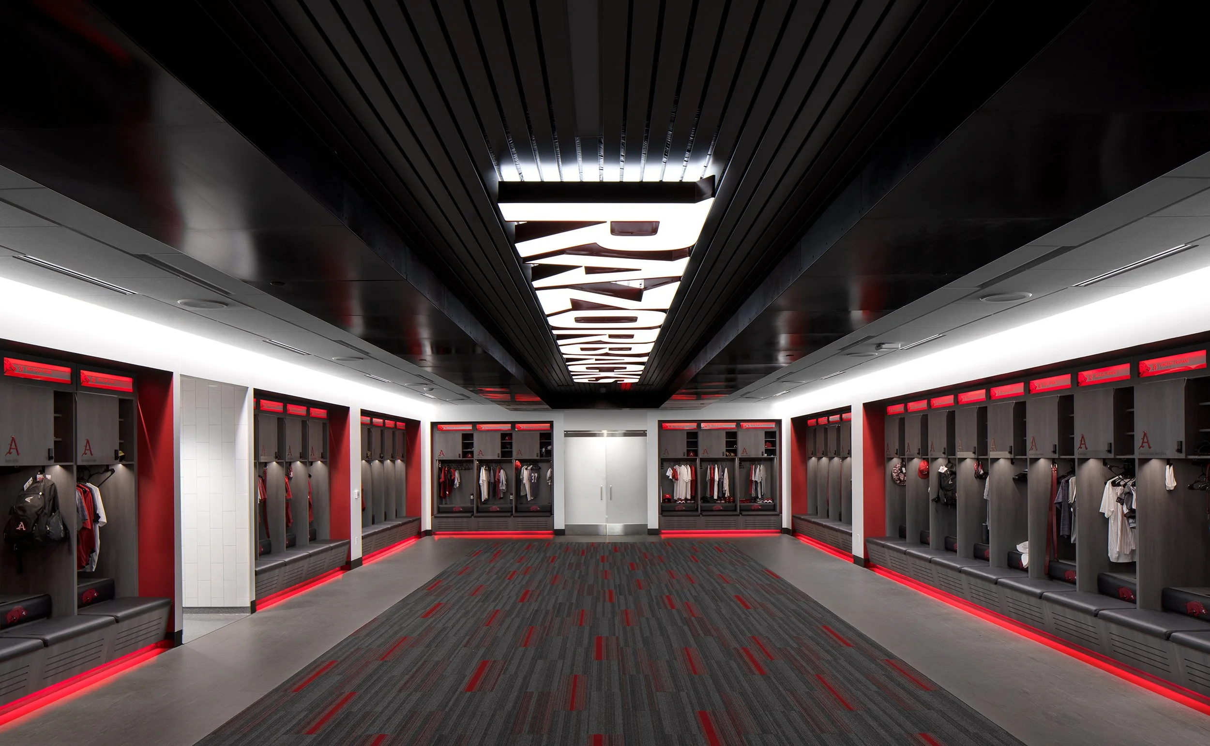
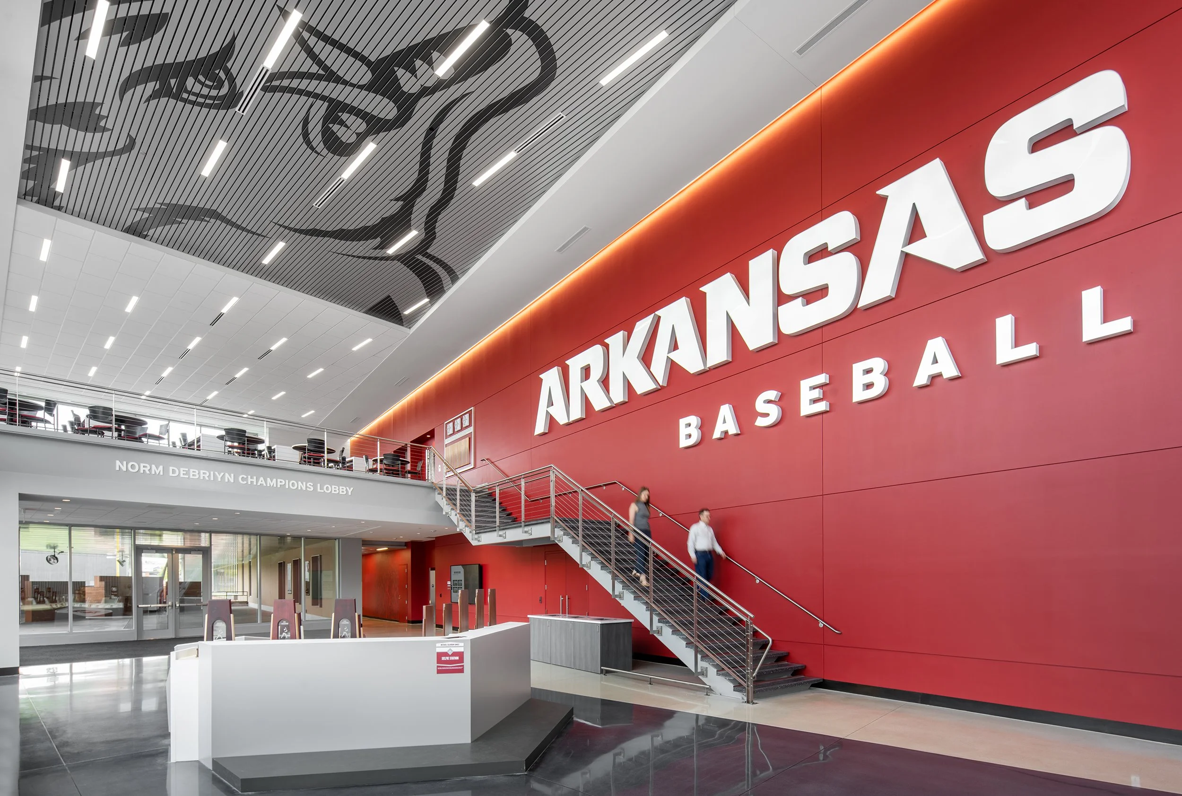
The J.B. and Johnelle Hunt Family Baseball Development Center is a 49,000 square foot baseball performance facility that provides student-athletes with an improved and expanded locker room, team meeting room, strength and conditioning center, training room, nutrition center, student-athlete pitching and development lab and an in-venue batting tunnel. The Norm DeBriyn Champions Lobby features numerous historical displays and interactive content showcasing the history of Razorback Baseball.
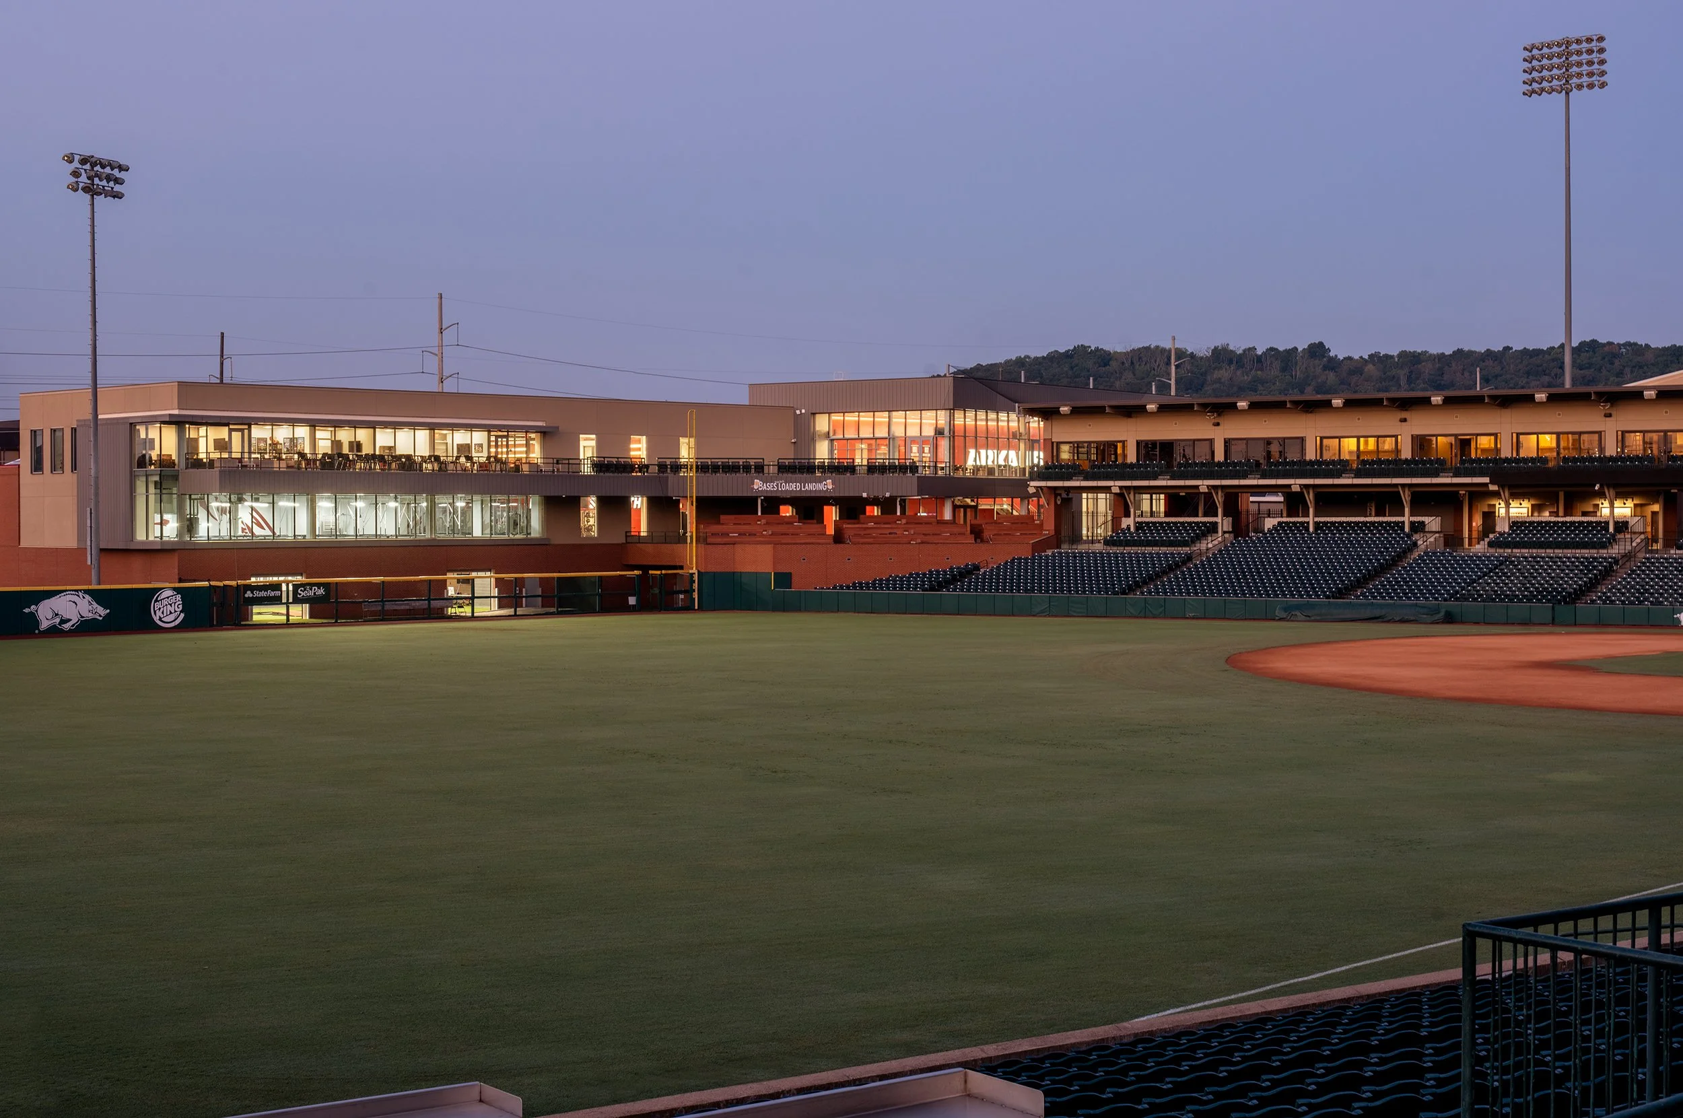
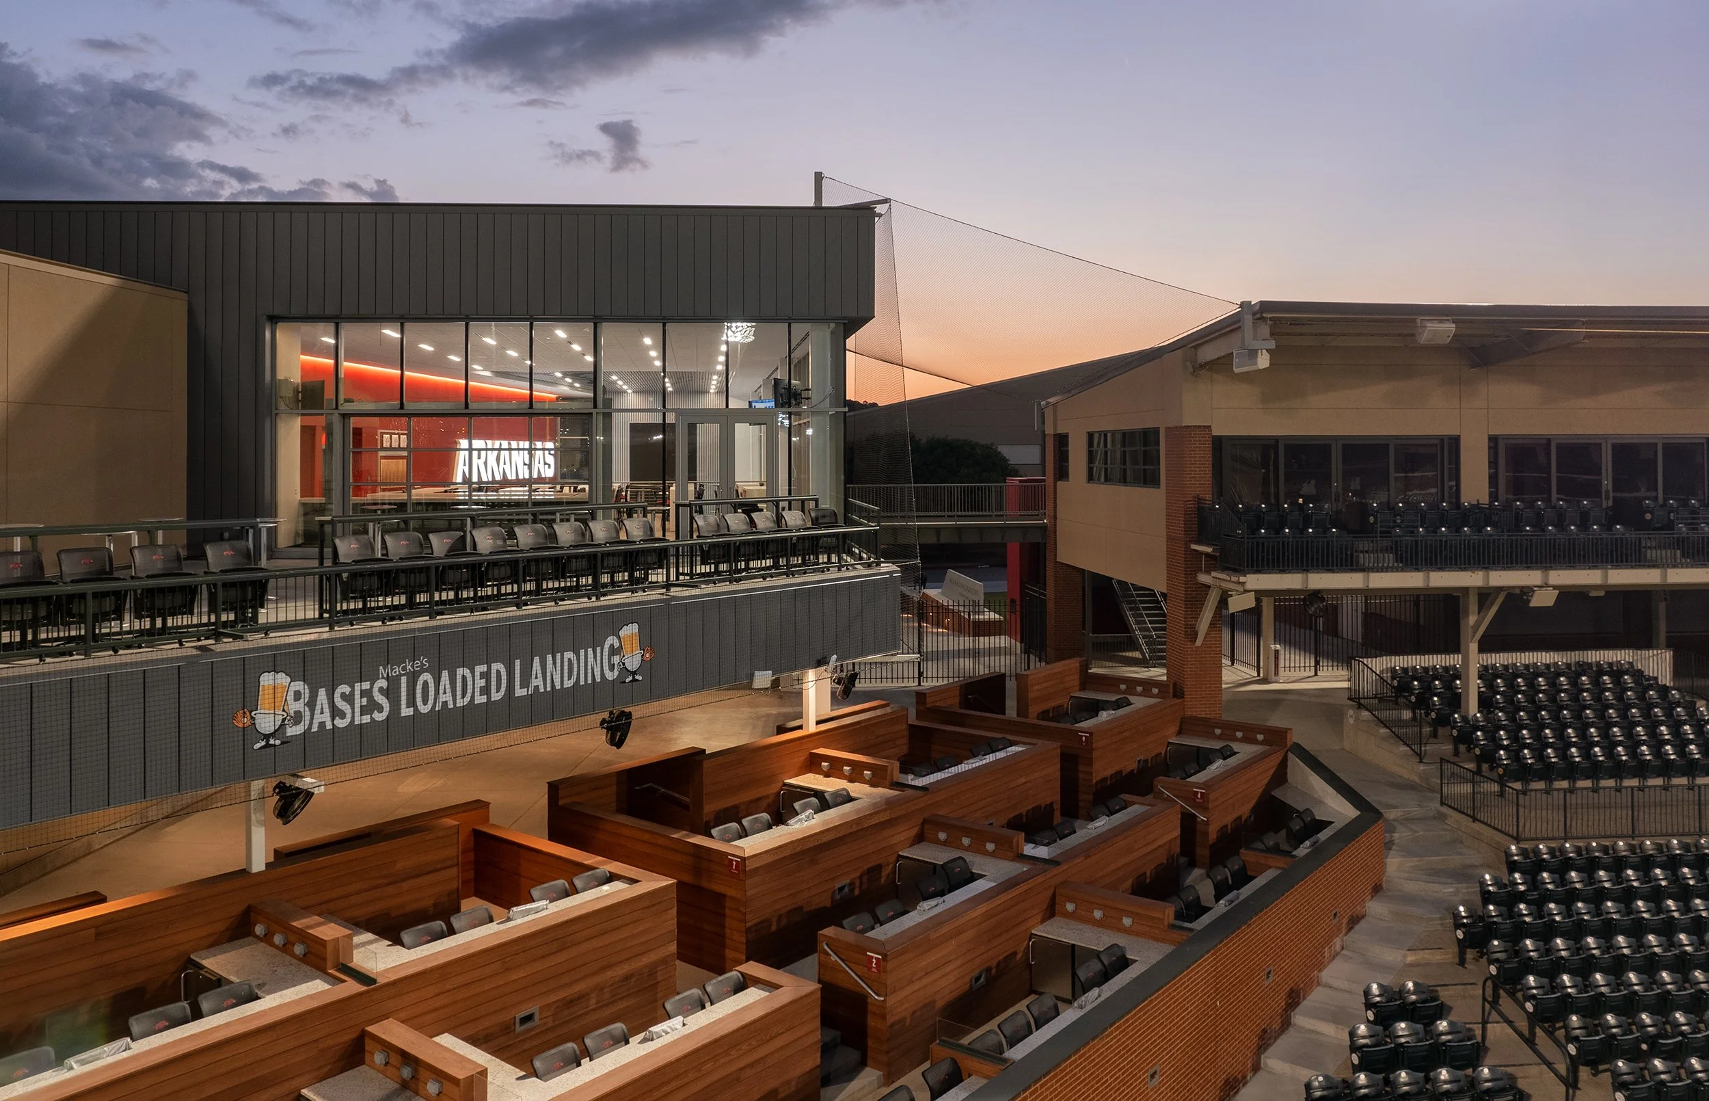
The facility is located in the right-field corner of Baum-Walker Stadium, connecting it with the current west concourse and providing new premium viewing areas for games. It also includes a tunnel to connect the facility with the first base dugout.
LOCATION
Fayetteville, Arkansas
SIZE 49,000 sq/ft
COMPLETION DATE Spring 2022
PROJECT DETAILS New Construction, Site Work
SERVICES Planning, Programming, Architecture, Interior Design, Furnishings Selection