ROBINSON MIDDLE &
HIGH SCHOOL ATHLETICS
PULASKI COUNTY SPECIAL SCHOOL DISRICT
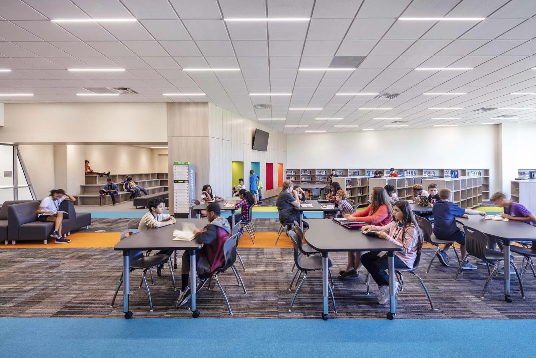
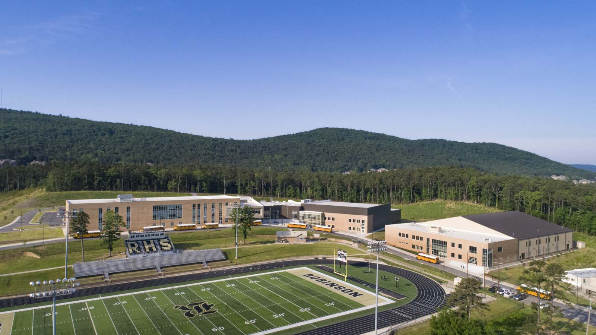
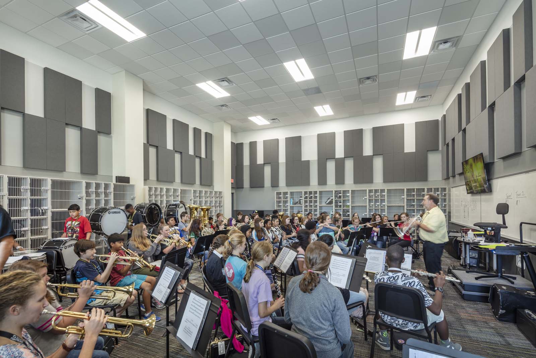
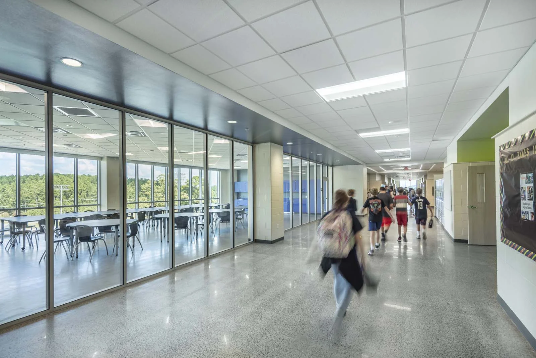
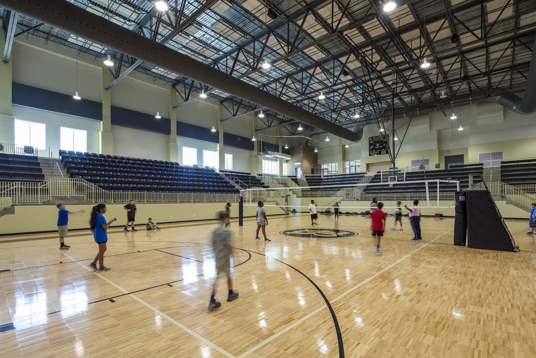
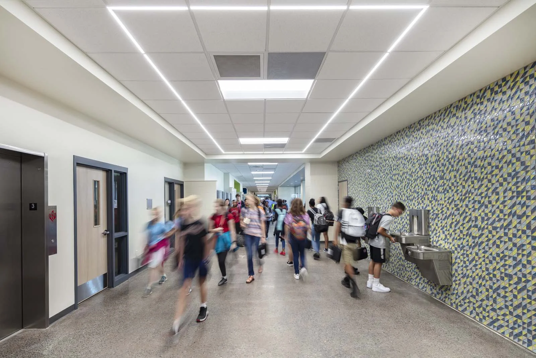
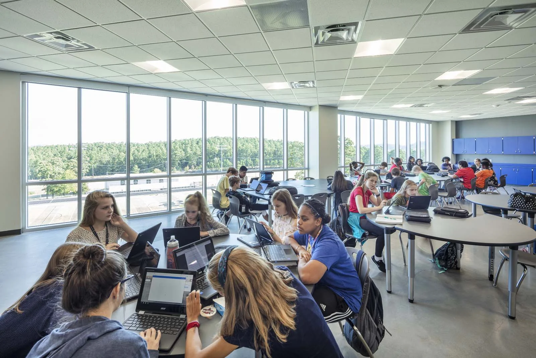
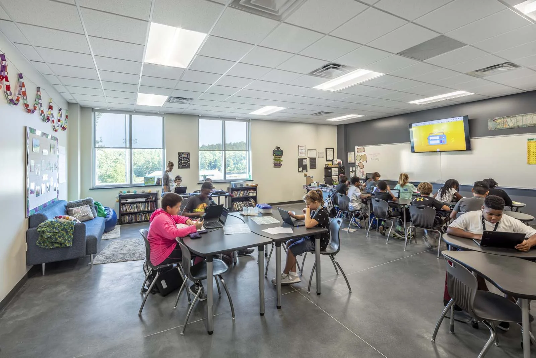
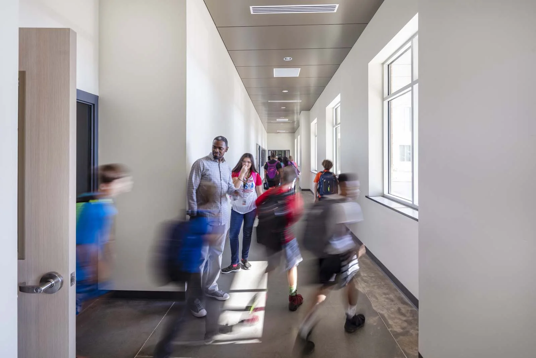
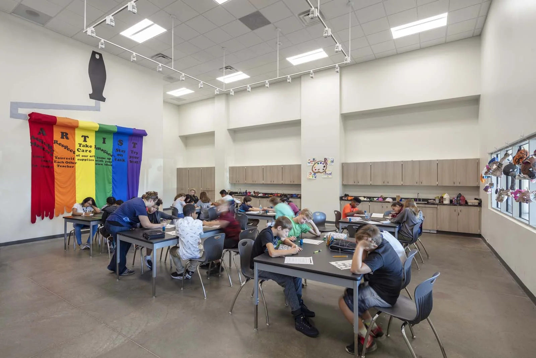
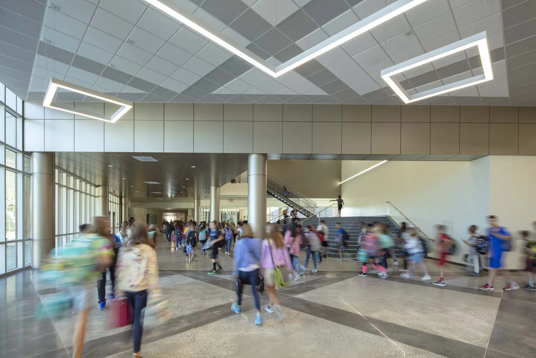
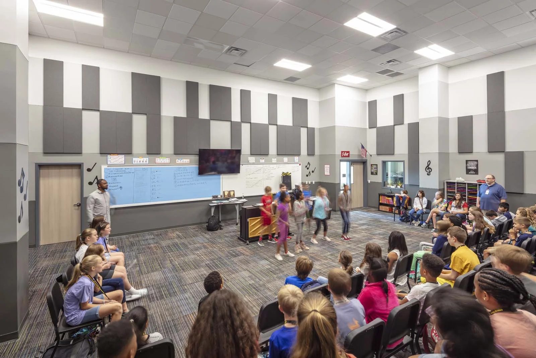
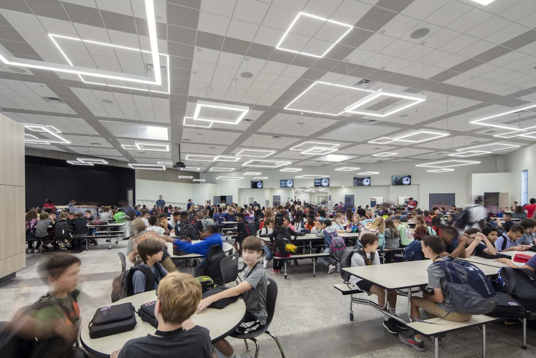
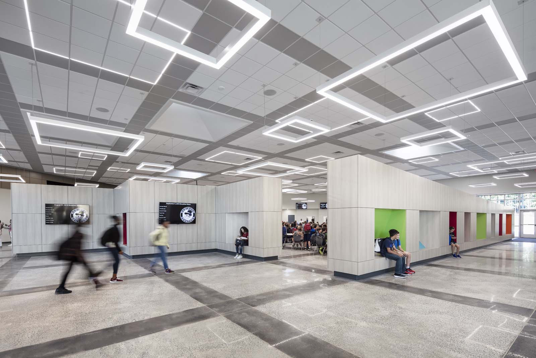
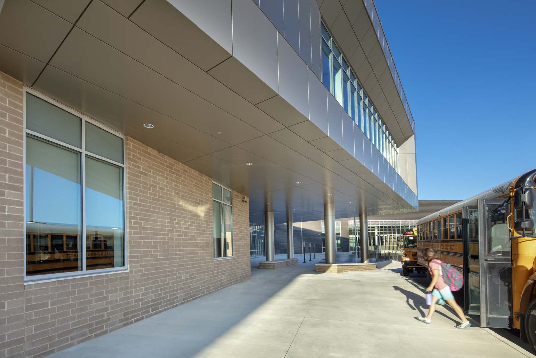
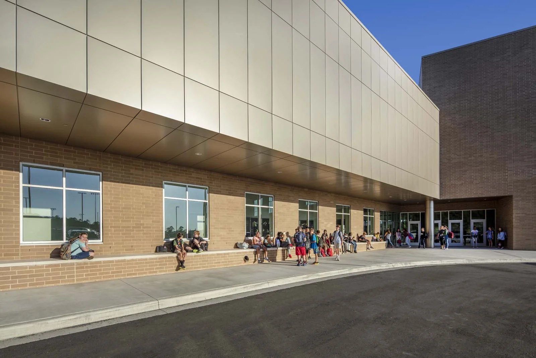
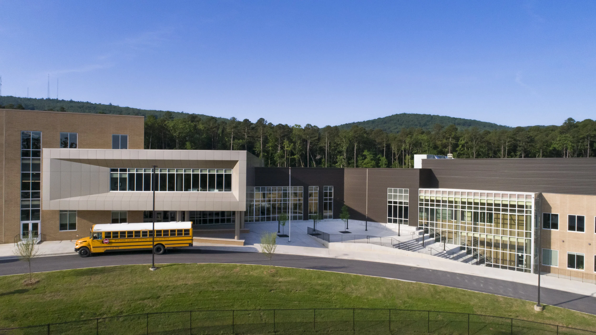
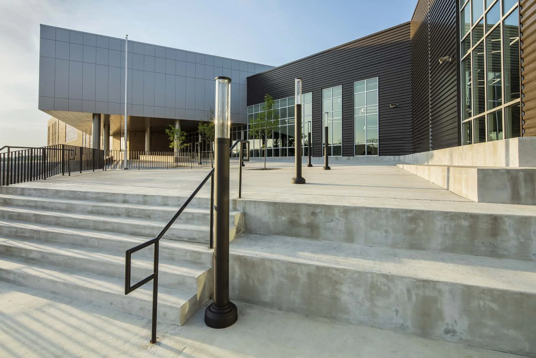
WER Architects was tasked with designing a new middle school for the Pulaski County Special School District. A major component of this project was designing new athletic facilities that could be shared by both the Middle School students and the adjacent High School.
The Middle School Arena provides seating for 1,000 and is set up with competition basketball and volleyball courts. Due to its location on the Robinson campus, it can be easily accessed by High School Students. A practice court is in an adjacent room that also doubles as a storm shelter for the entire student population.
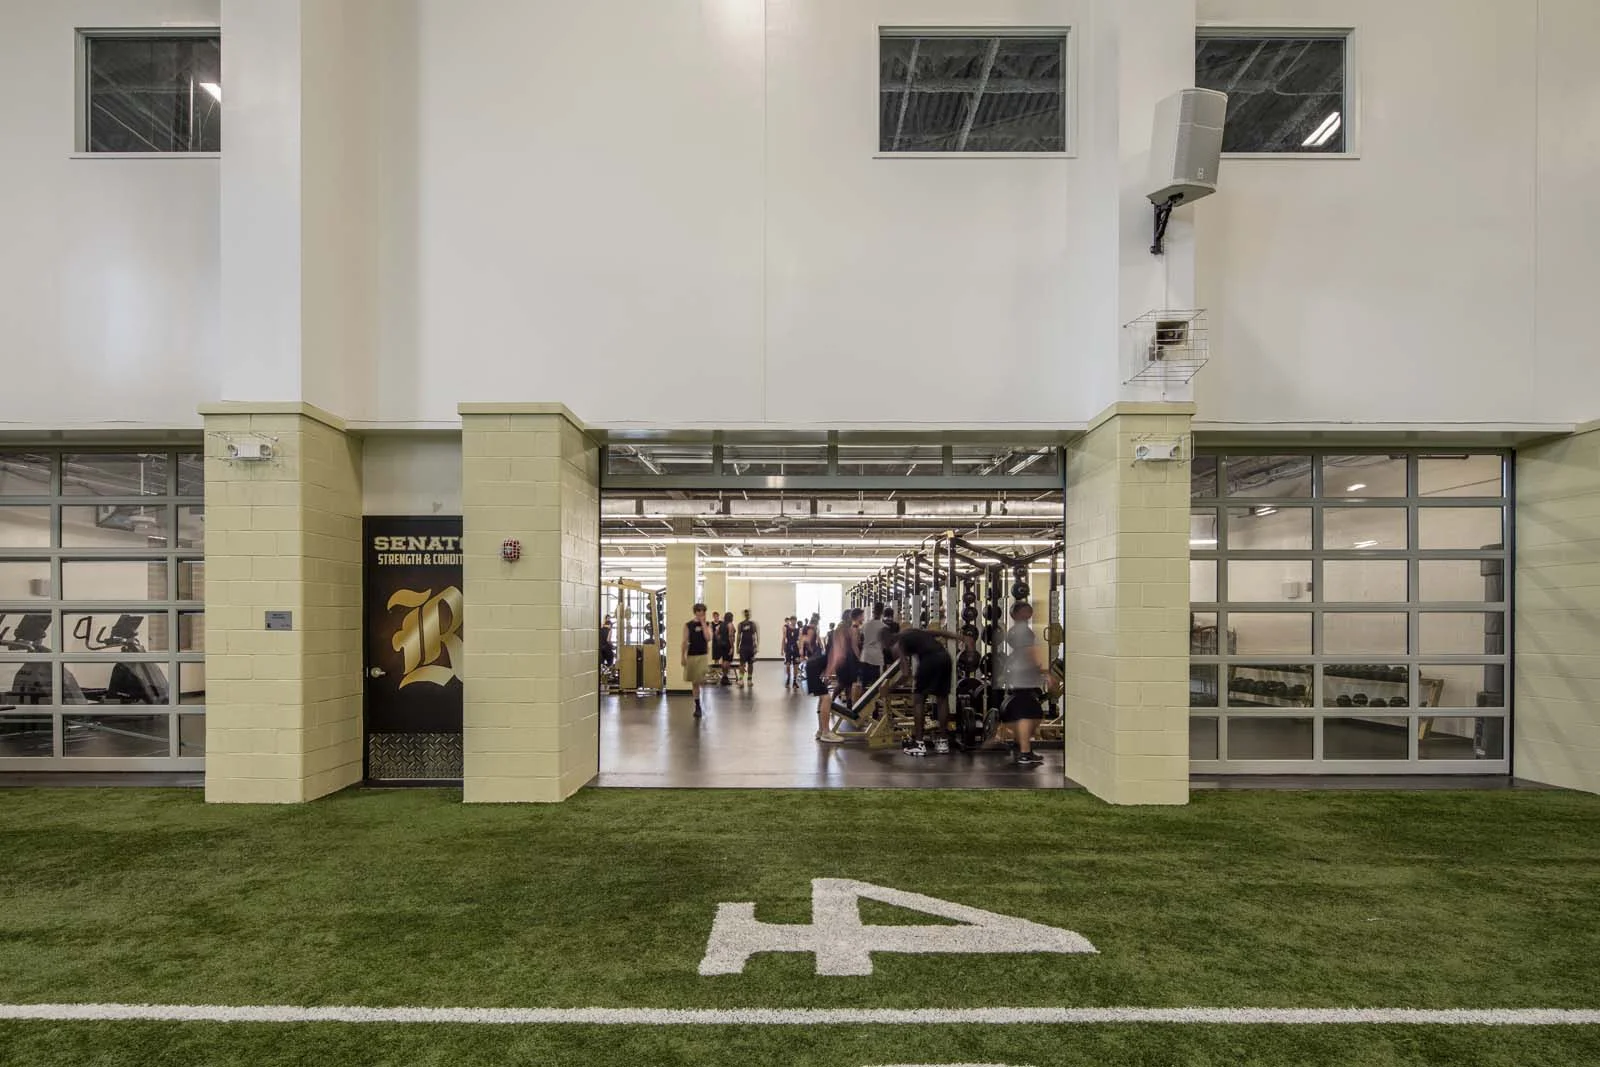
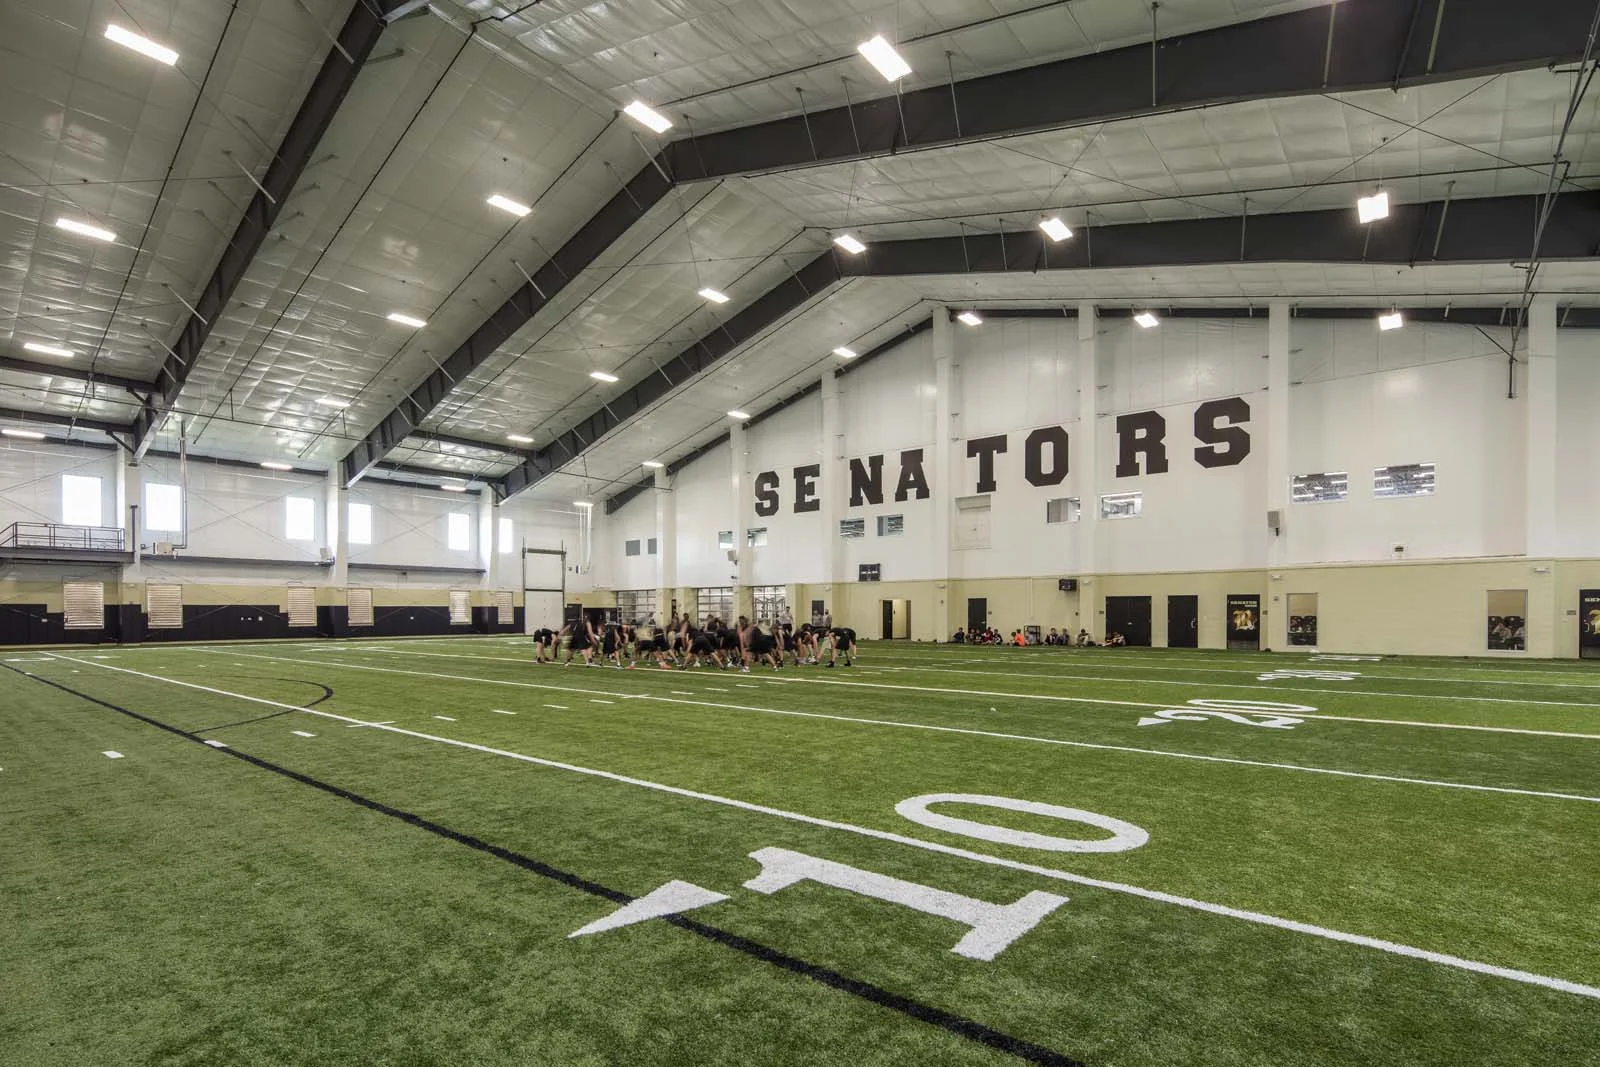
WER also designed an Indoor Practice Facility on the Robinson site. The 50-yard indoor field features a weight training area filled with state-of-the-art equipment for instruction and exercise drills as well as specialized training and treatment rooms. The Indoor Practice Facility also has a full locker room for players, coaches’ offices and a team seminar room for classwork, meetings and viewing film.
LOCATION
Little Rock, Arkansas
COMPLETION DATE
2019
PROJECT DETAILS Renovation, Addition,
Site Work, Arena,
Indoor Practice Facility,
Football Field Work
SERVICES Planning, Programming, Architecture, Interior Design, Furnishings Selection