SCHAR EVENT CENTER
ELON UNIVERSITY
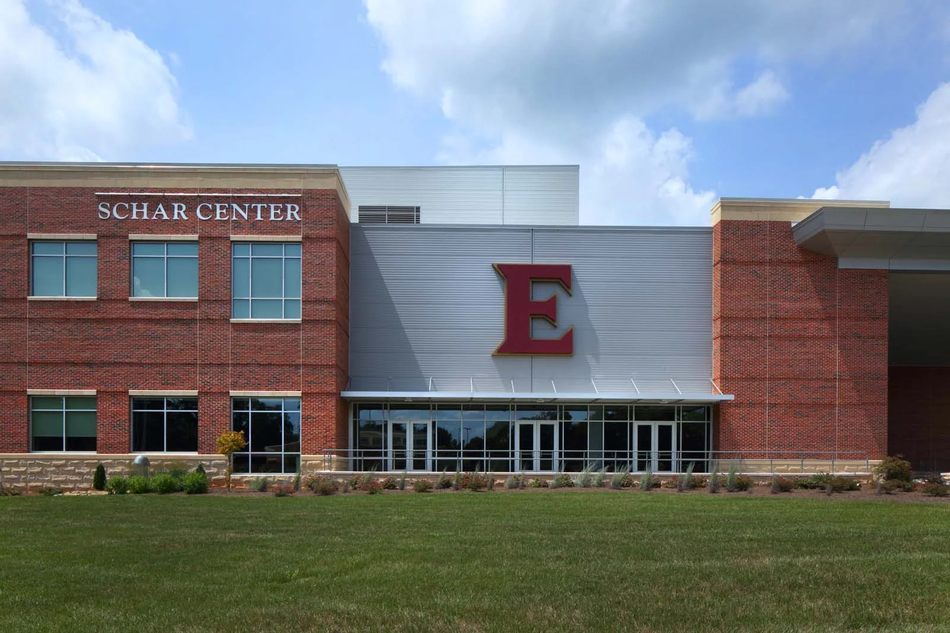
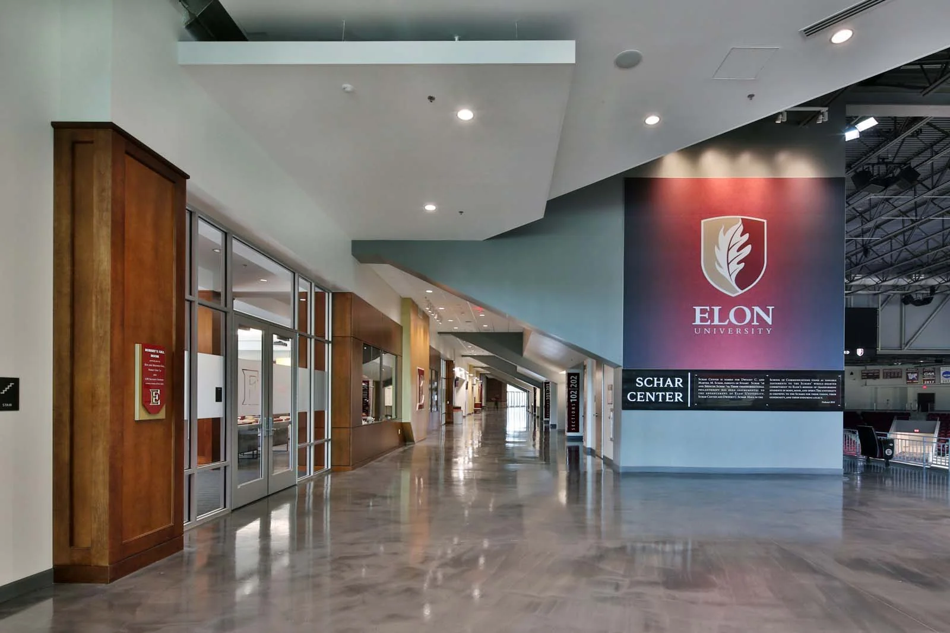
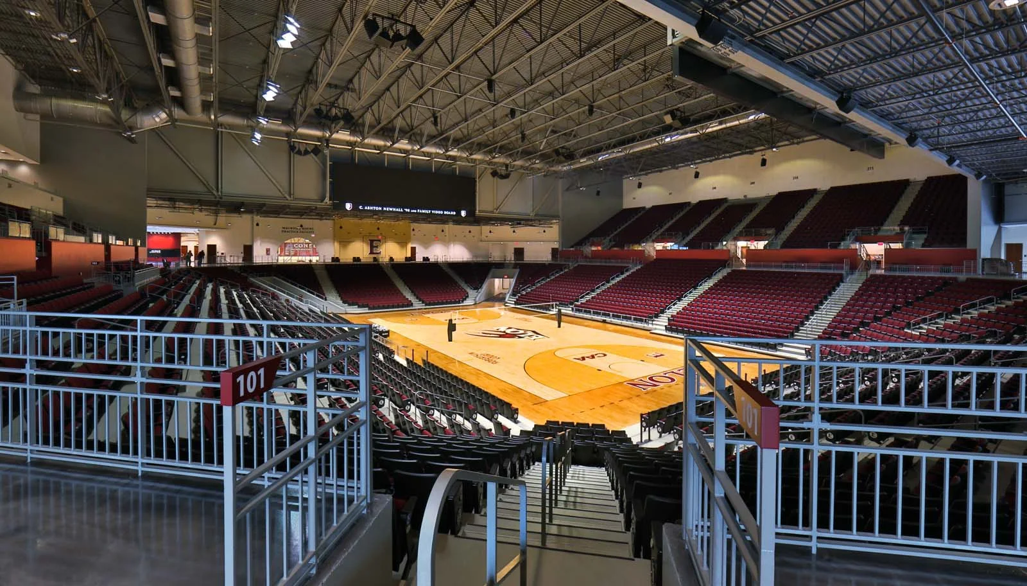
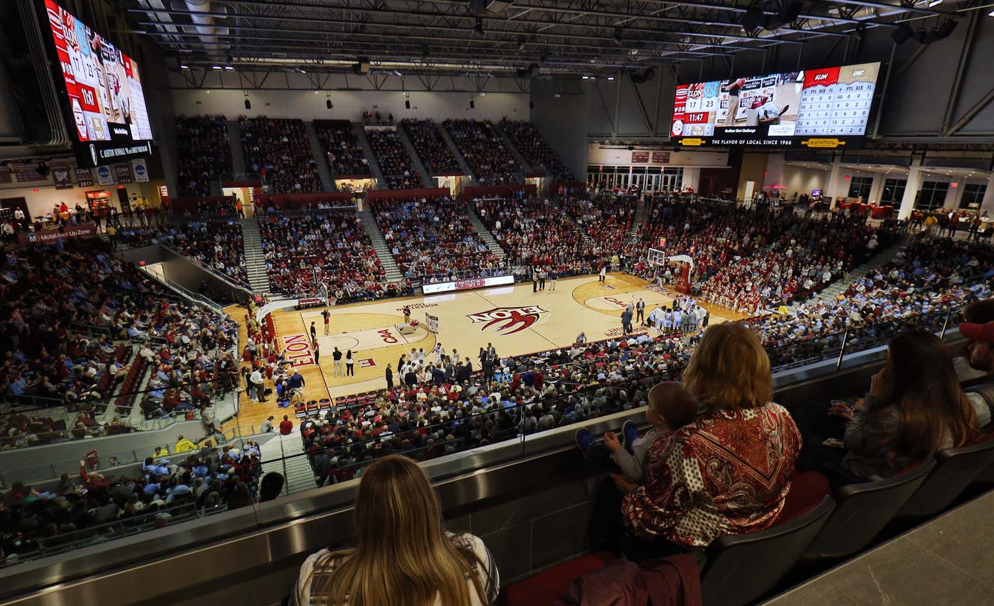
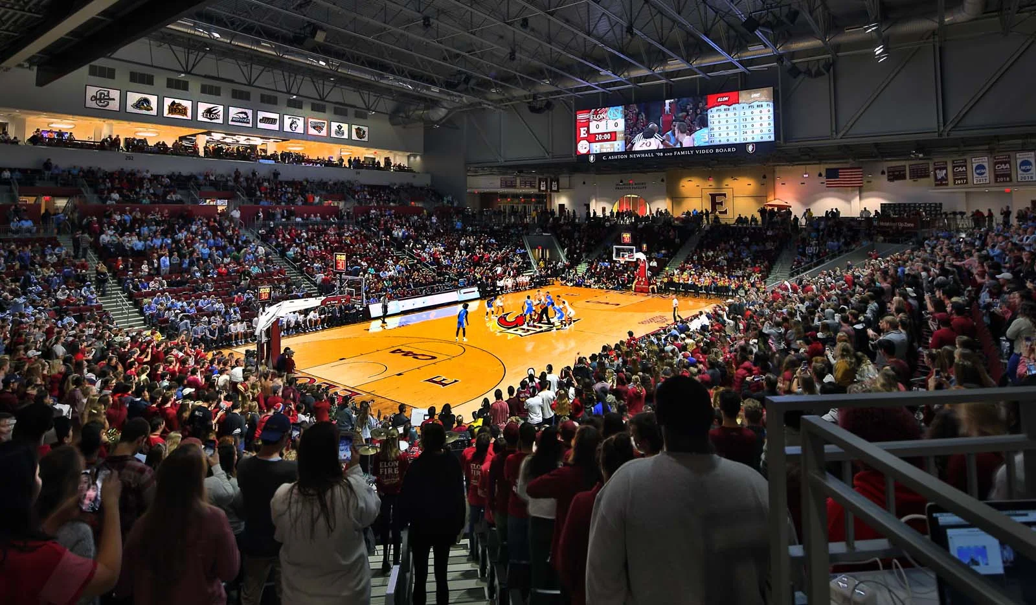
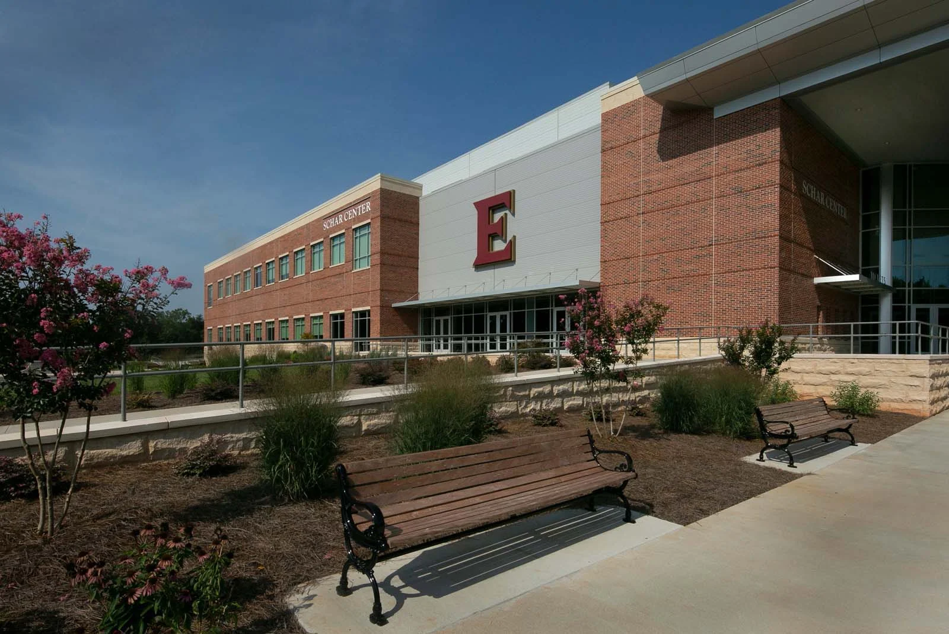
WER Architects served as the lead architect, in association with Gensler’s Sports division, for the design of Schar Center, a state-of-the-art multipurpose arena at Elon University in Elon, North Carolina. Designed to support the University’s basketball and volleyball programs while serving as a premier venue for campus events, the 165,000-square-foot facility accommodates approximately 5,500 spectators and provides a comprehensive range of athletic, administrative, hospitality, and training spaces.
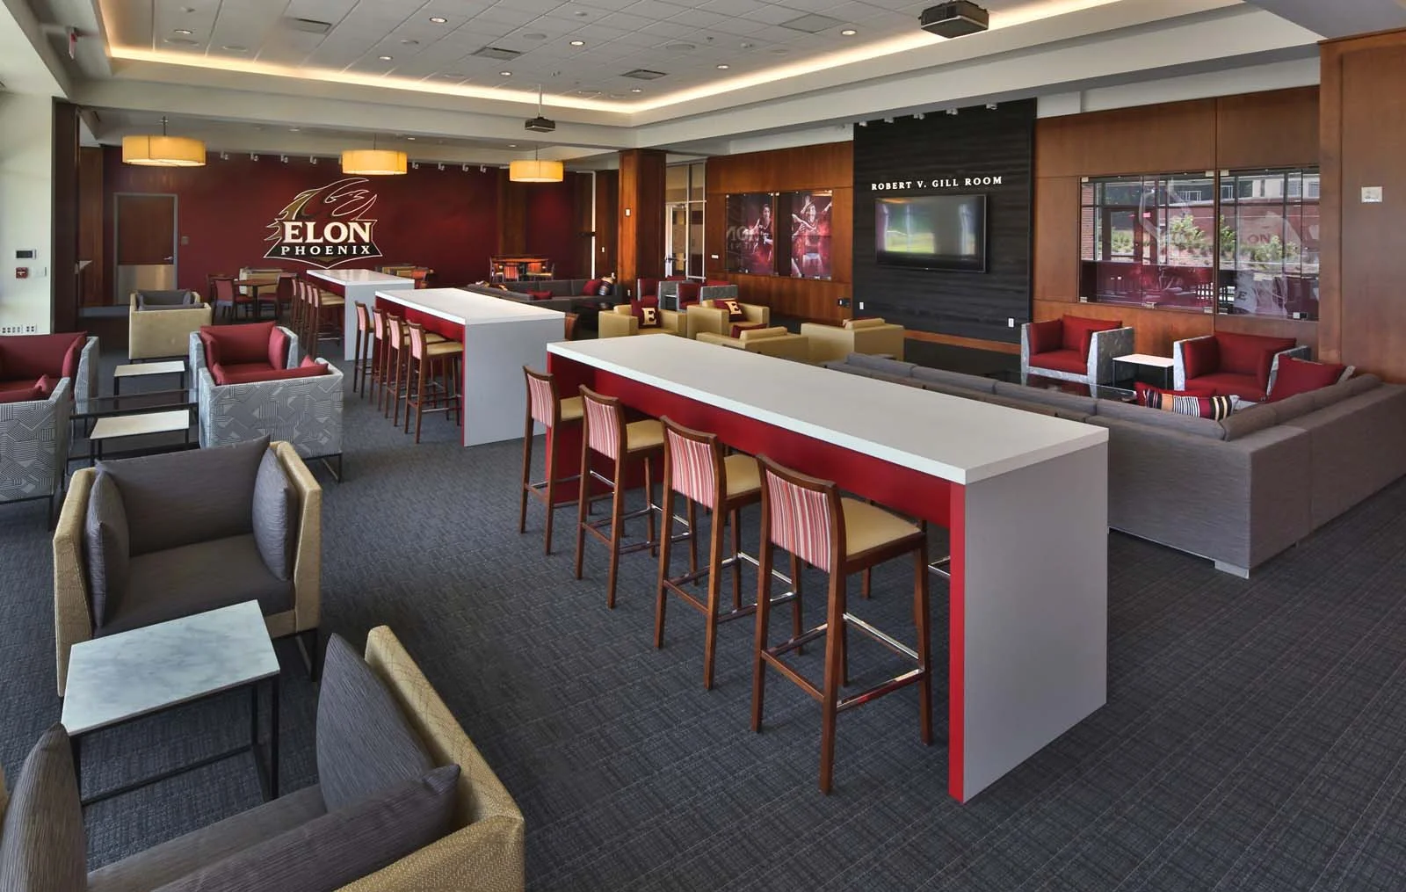
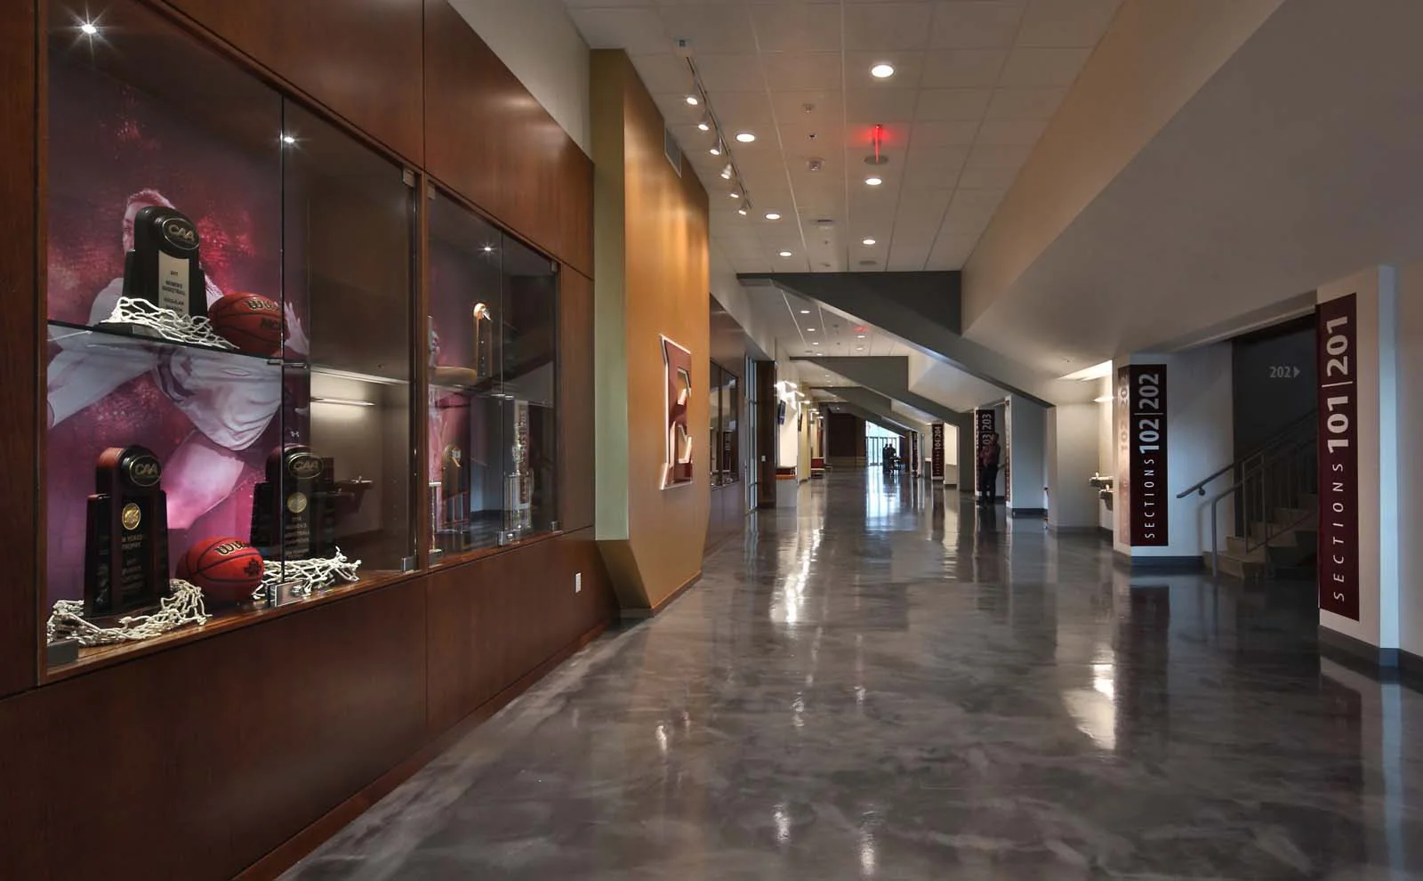
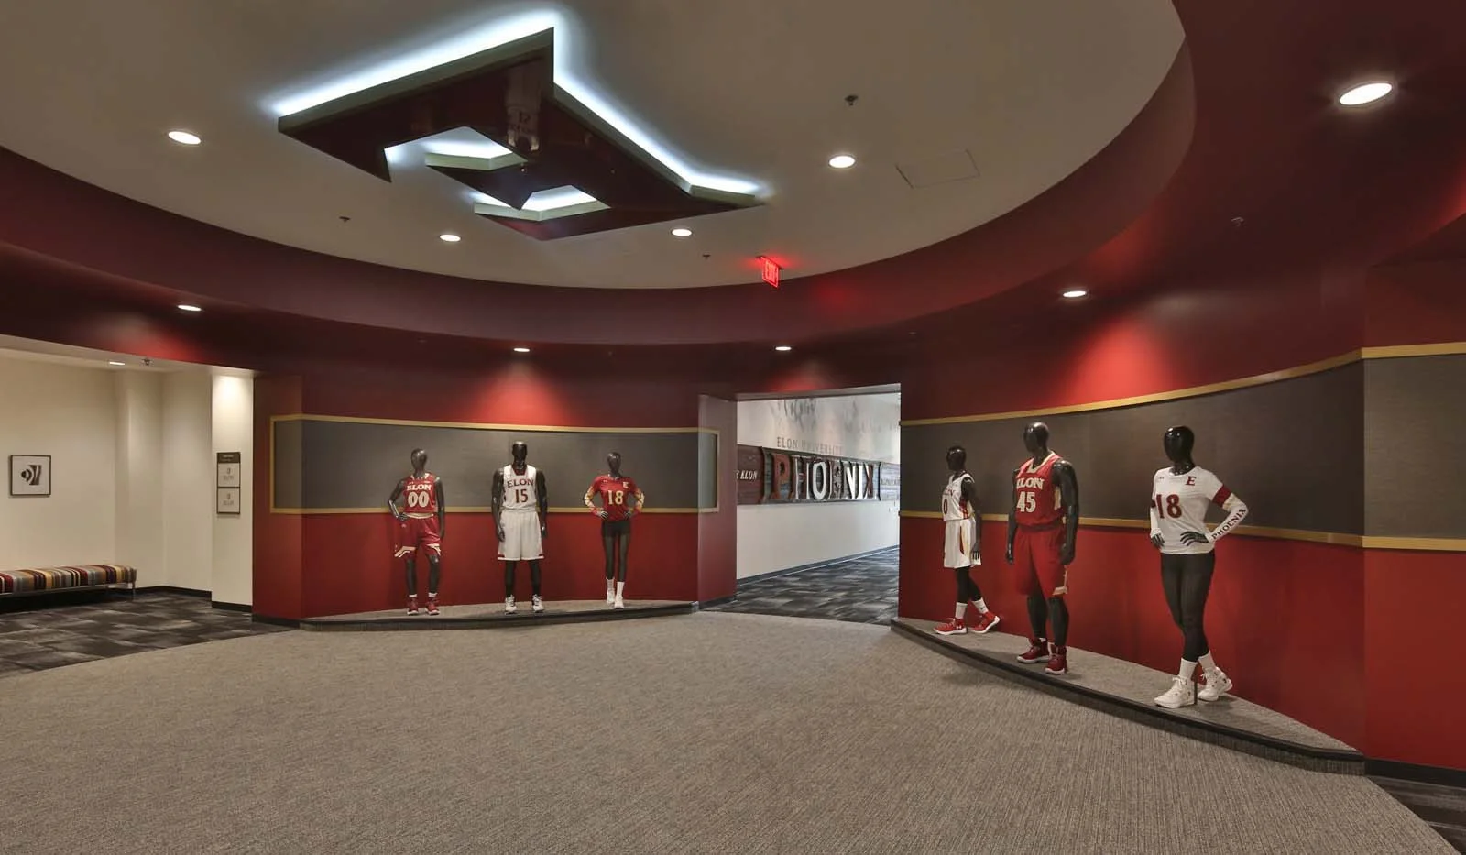
At the heart of the facility is a championship court and seating bowl designed to create an energetic and engaging experience for student-athletes, fans, and visitors. The arena includes eight luxury suites, a President’s Suite, and club seating, providing a variety of premium hospitality experiences. A dedicated Hall of Fame lounge offers an intimate setting for smaller gatherings, presentations, and special events, expanding the facility’s use beyond game days.
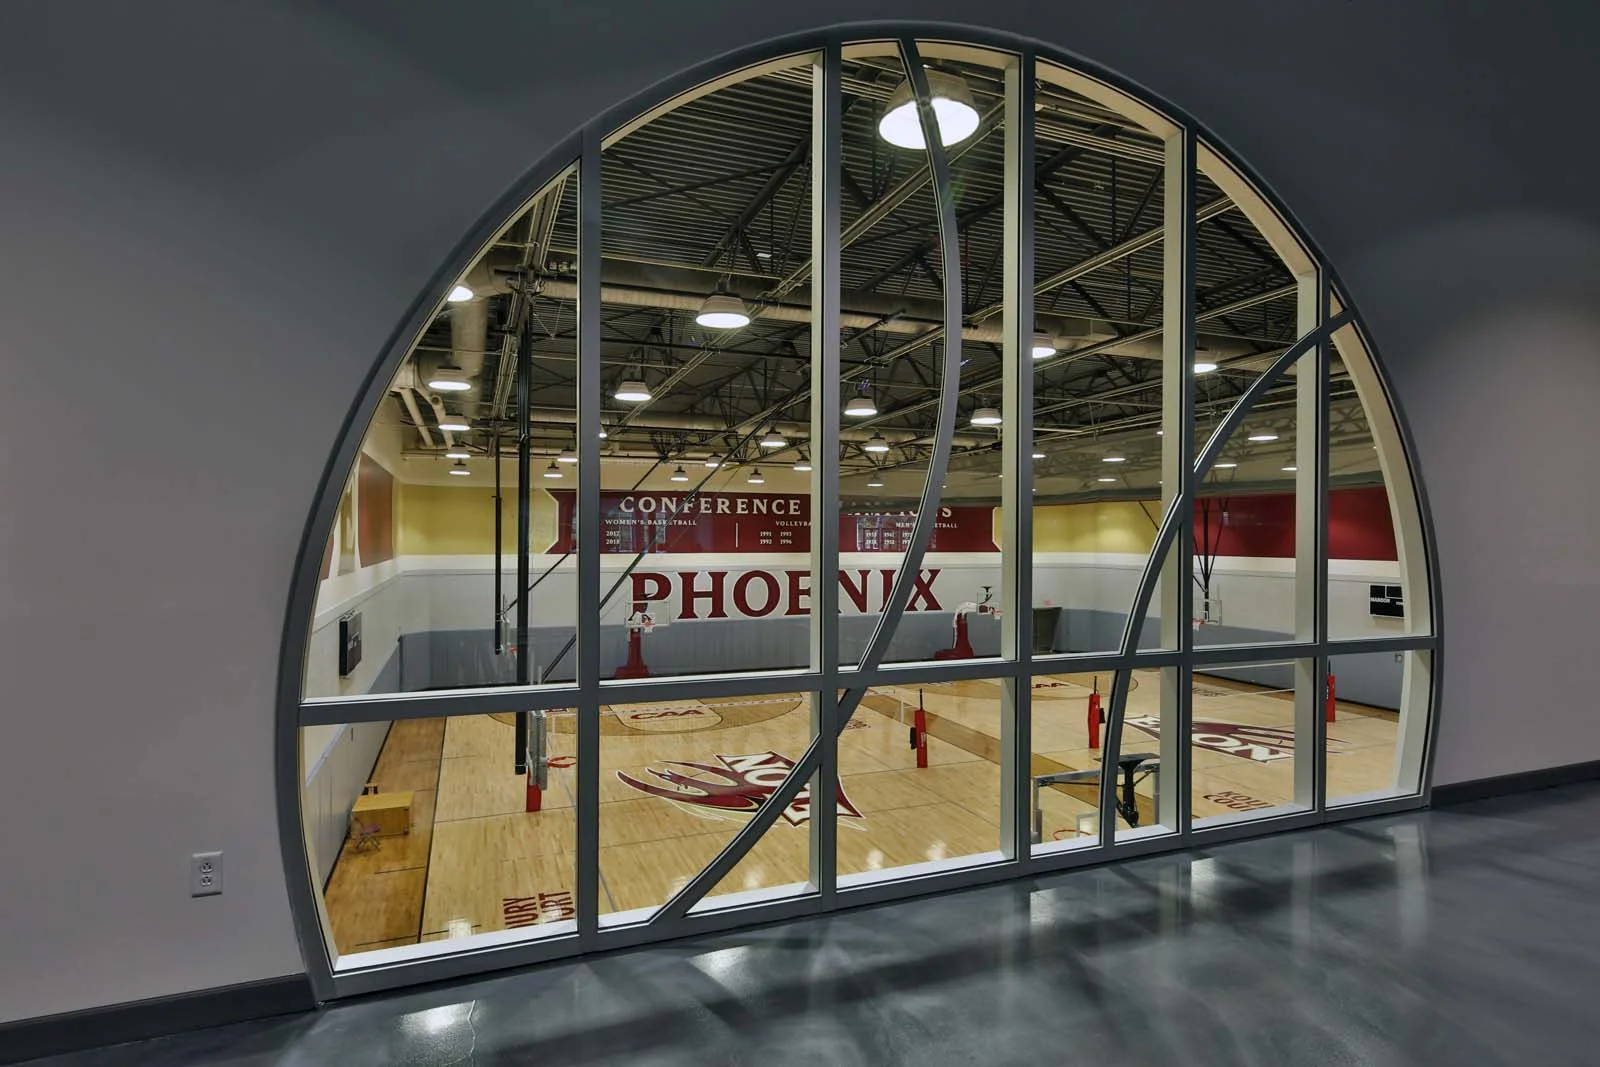
Behind the scenes, Schar Center provides extensive resources to support Elon’s student-athletes and athletic staff. The facility includes men’s and women’s basketball and volleyball locker rooms and shower facilities, athletic offices, training spaces, and media and communications areas. Two additional full-size practice courts provide dedicated training space for the University’s basketball and volleyball programs, allowing practices and other athletic activities to occur independently of events in the main arena.
Sustainability was also an important component of the project. Schar Center was designed to support Elon University’s commitment to environmentally responsible development and achieved LEED certification. The building’s materials and architectural character were carefully selected to complement the established campus vernacular, helping the large-scale athletic facility feel cohesive with its surroundings.
Located on the north side of campus, Schar Center expanded Elon University’s growing athletic district, joining the existing football, softball, and baseball facilities to create a cohesive sports complex. The completed arena provides a flexible and technologically advanced home for Elon’s basketball and volleyball programs while serving as a major gathering place for the broader university community.
LOCATION
Elon, North Carolina
SIZE 165,000 sq/ft
COMPLETION DATE 2018
PROJECT DETAILS New Construction,
Site Work,
5,600 Seat Arena
SERVICES Site Selection,
Planning,
Programming,
Architecture,
Interior Design,
Furnishings Selection