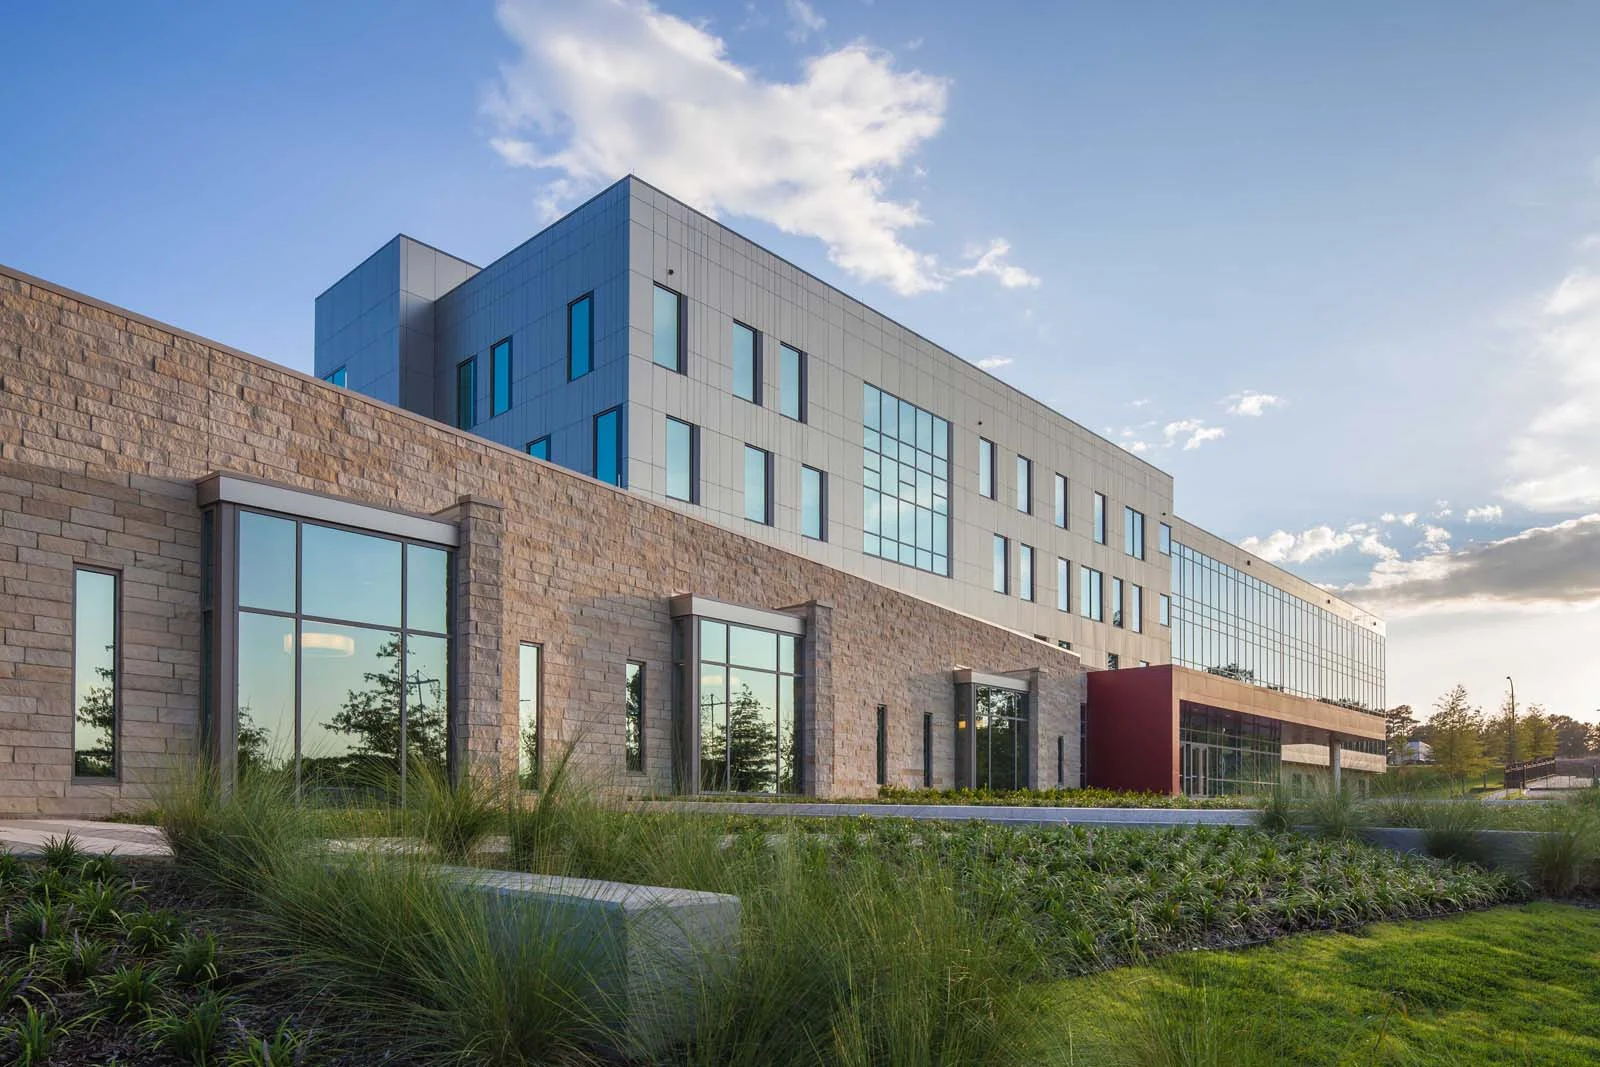
SOUTHWEST POWERPOOL
COPRORATE CAMPUS
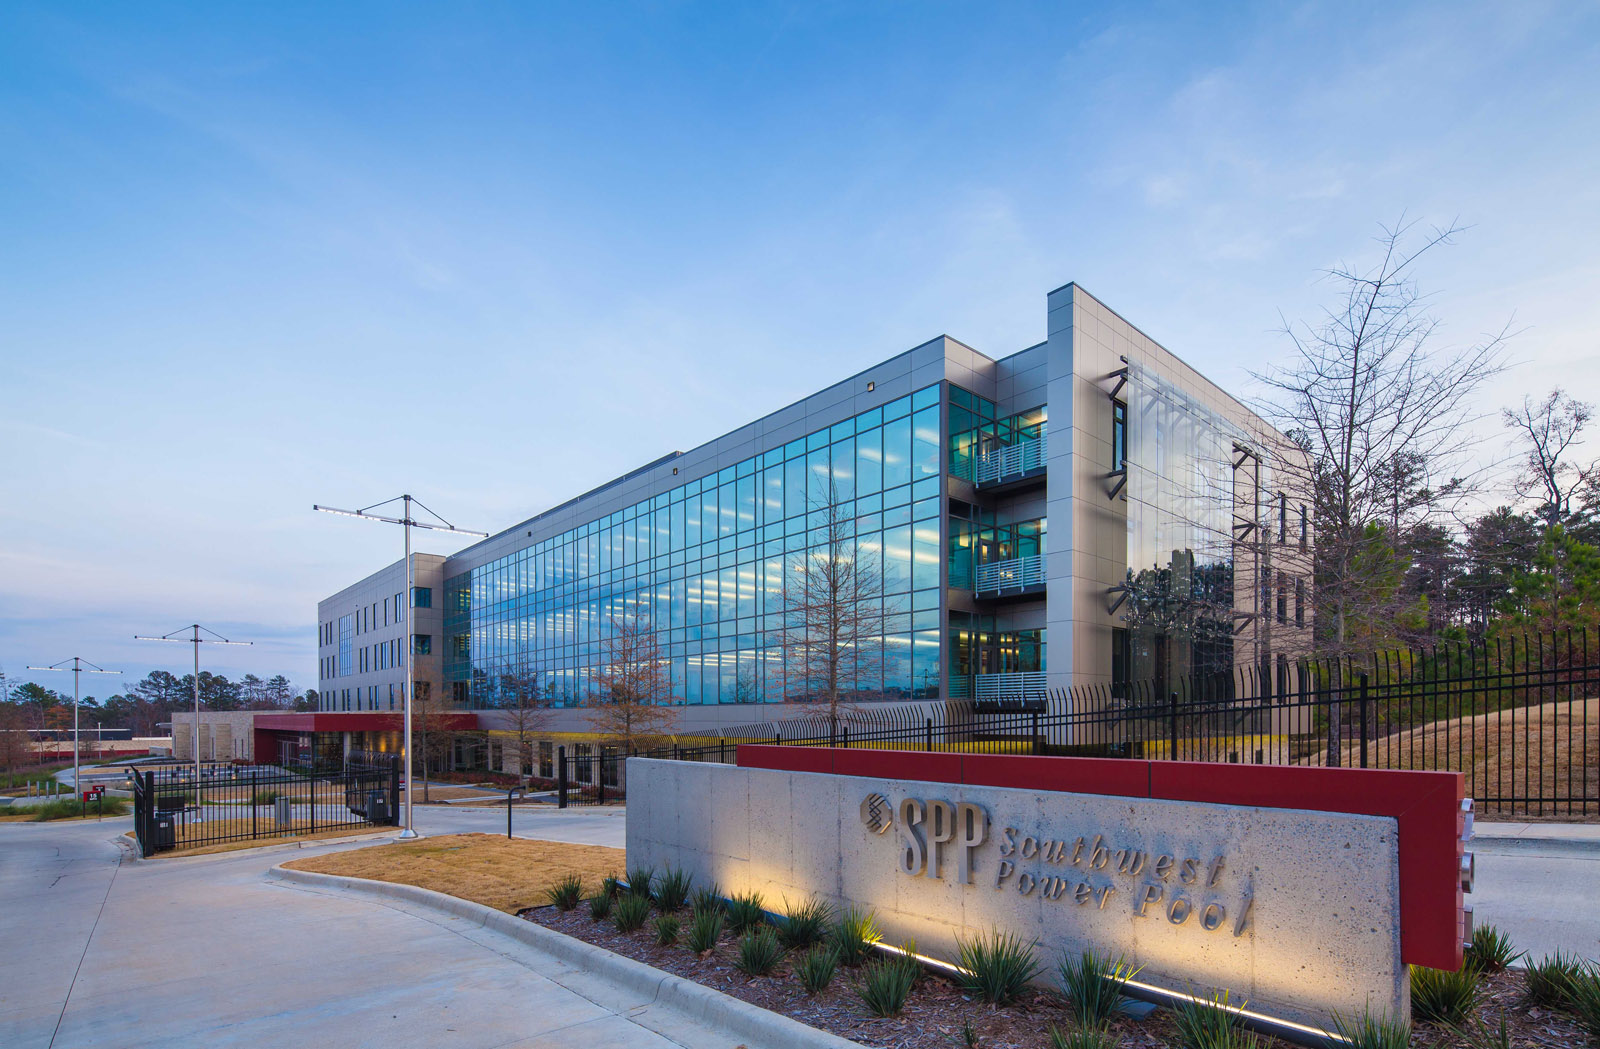
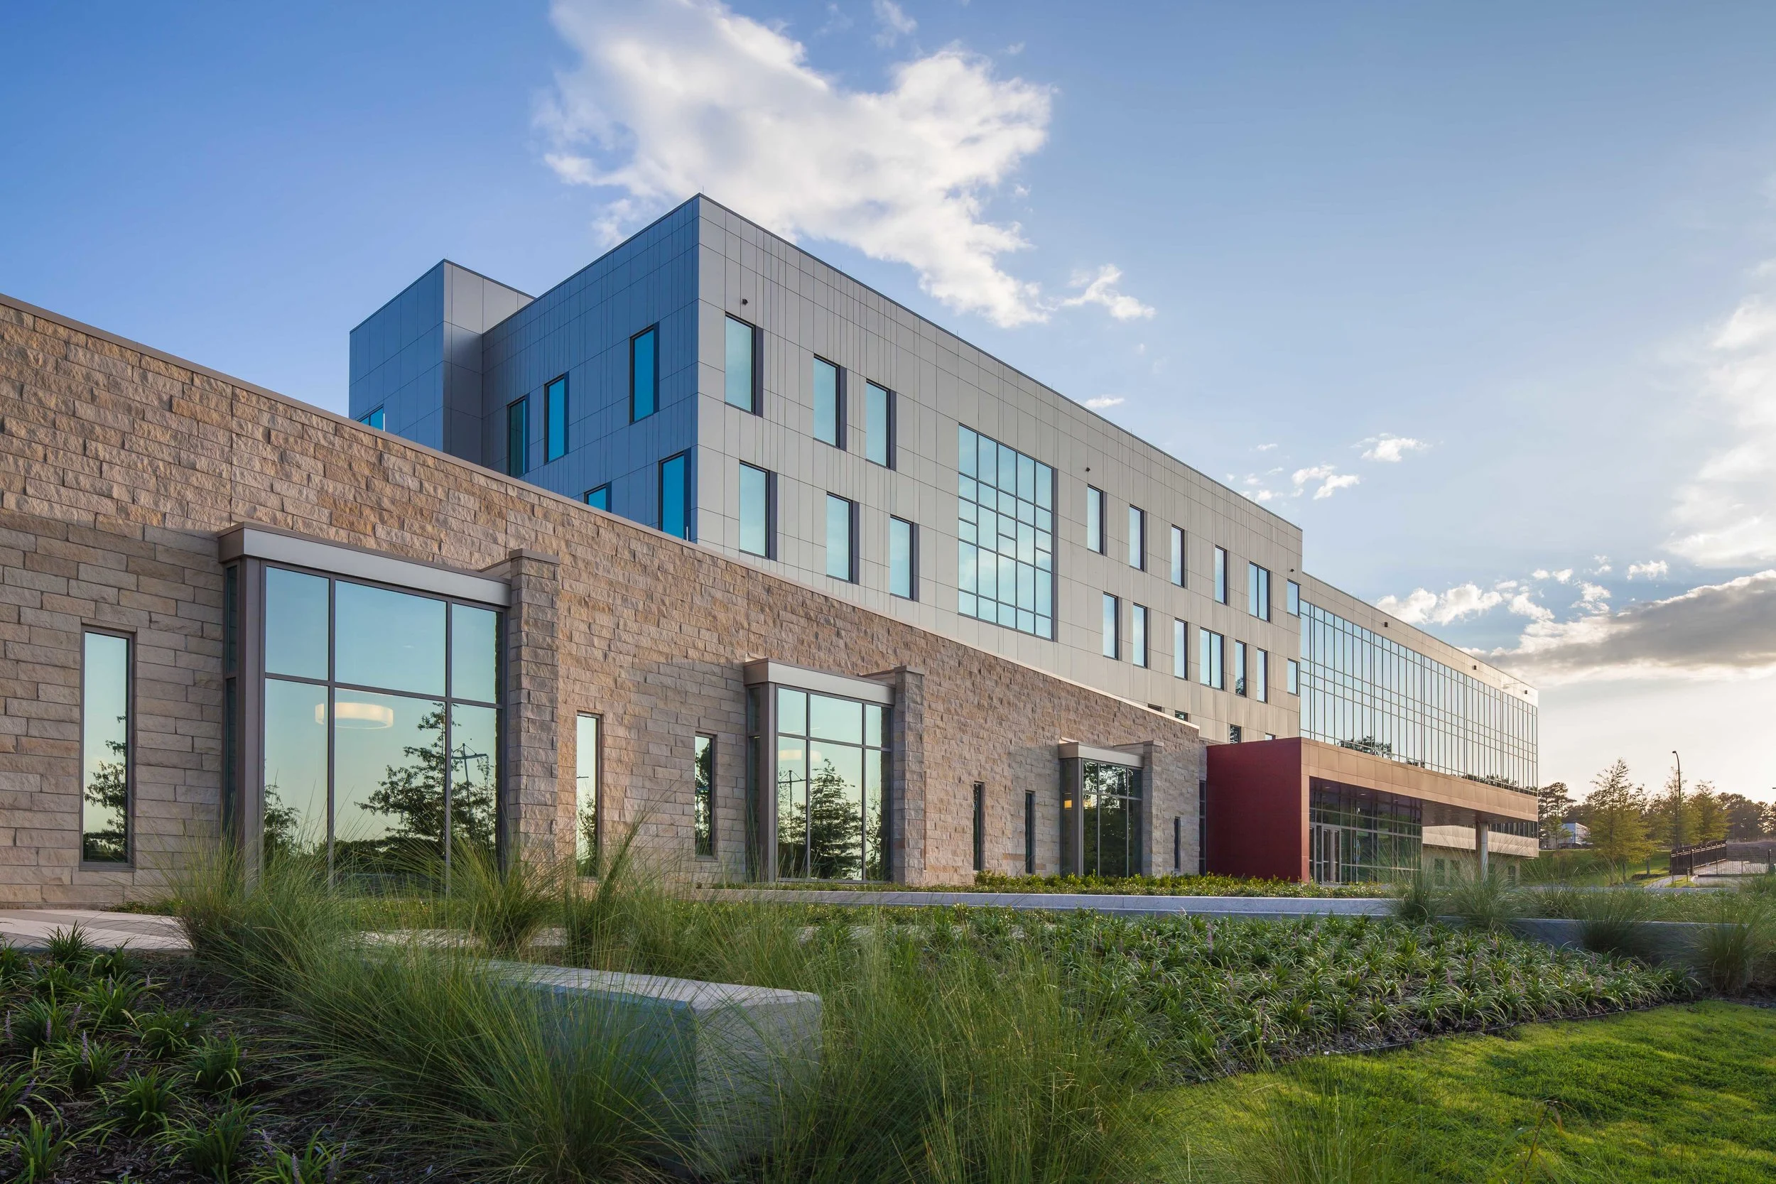
Southwest Power Pool (SPP) is a nonprofit organization responsible for managing critical electric grid infrastructure across nine states, operating around the clock, 365 days a year. With its mission-critical operations and Tier 3 data requirements, SPP needed a corporate campus capable of supporting highly secure, technology-driven operations while also providing a professional and collaborative environment for its employees. WER Architects was challenged with creating a campus that balanced resiliency, security, advanced technology, workplace flexibility, and long-term operational efficiency.
The completed Corporate Campus achieved LEED Gold certification and incorporates a range of high-performance building systems designed to reduce energy consumption while maintaining a comfortable and productive workplace. High-efficiency chillers and energy recovery units provide advanced energy savings, while approximately 90 percent of the facility utilizes underfloor air distribution. This system improves energy efficiency while providing greater flexibility and allowing employees increased control over their individual comfort.
Lighting was also carefully integrated into the building’s sustainability strategy. Office lighting controls incorporate occupancy sensors and daylight harvesting with stepped dimming, allowing the building to respond to actual occupancy and available natural light. Through these strategies, the entire building was designed to operate at approximately 0.88 watts per square foot for lighting, significantly reducing energy use while maintaining an effective work environment.
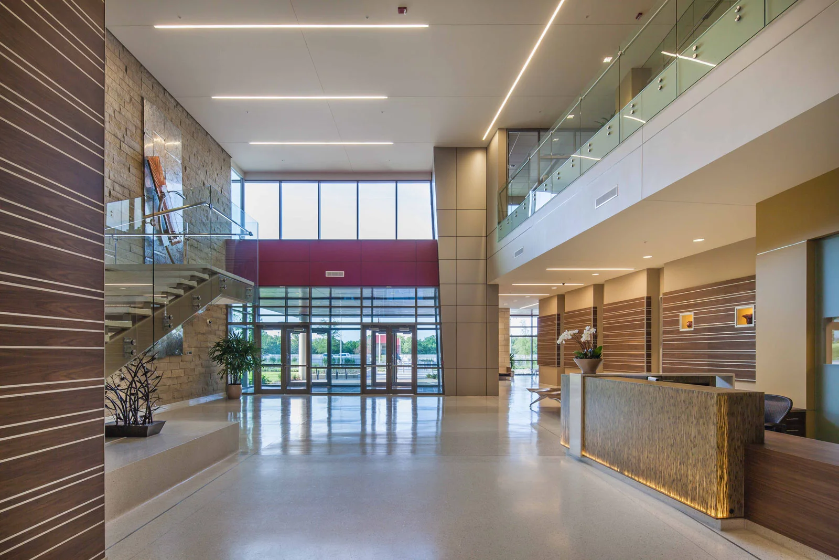
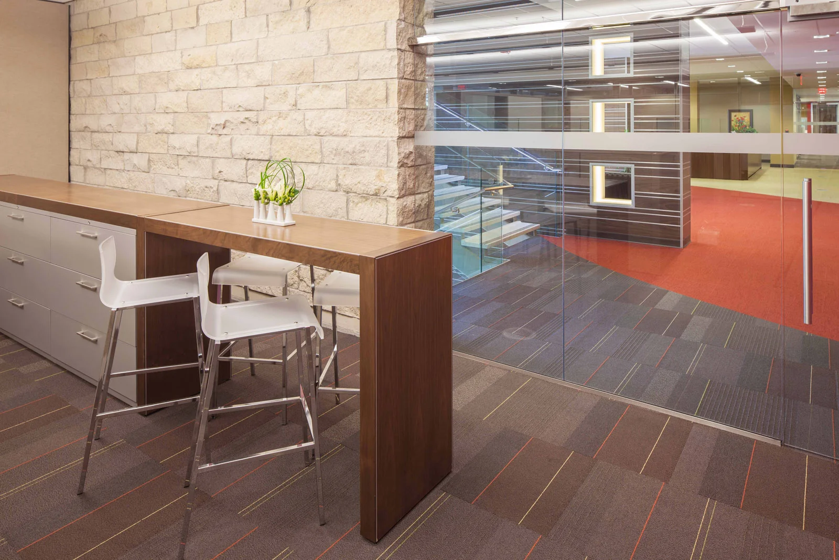
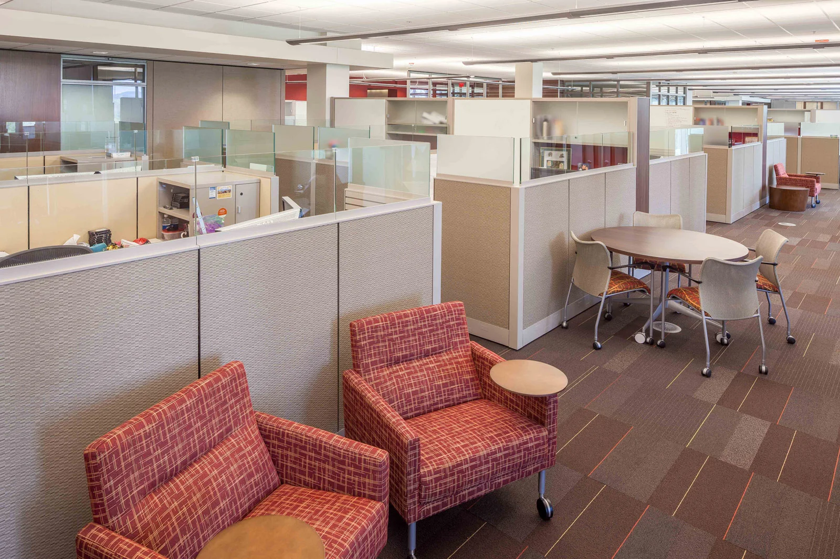
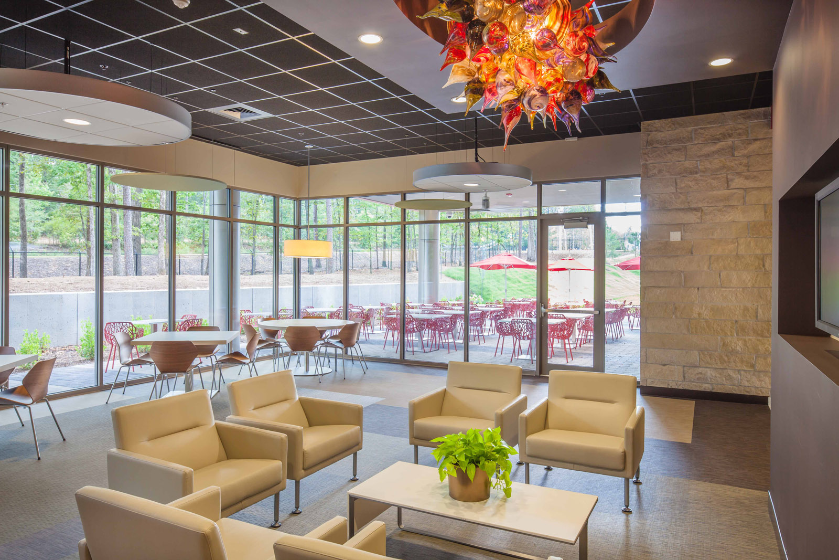
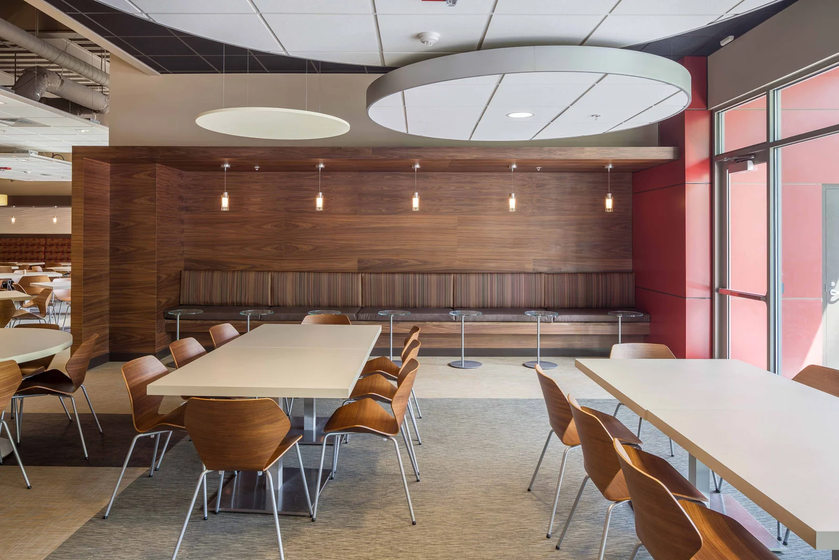
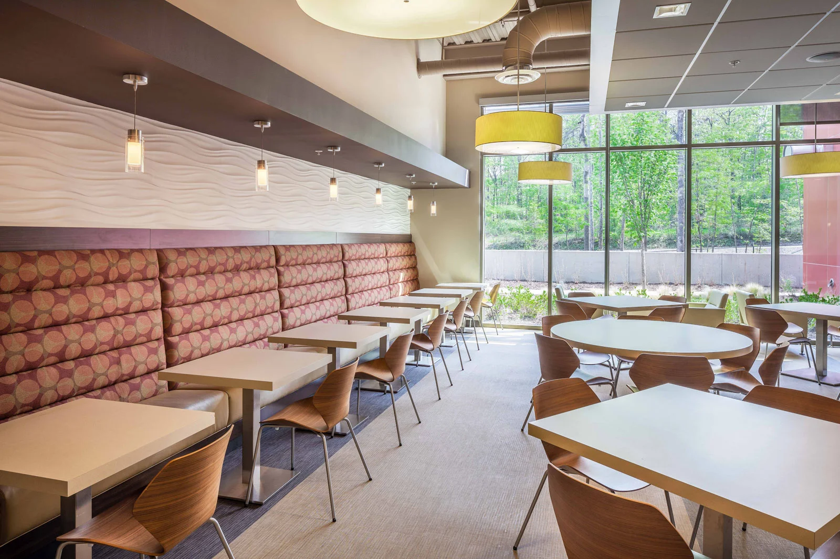
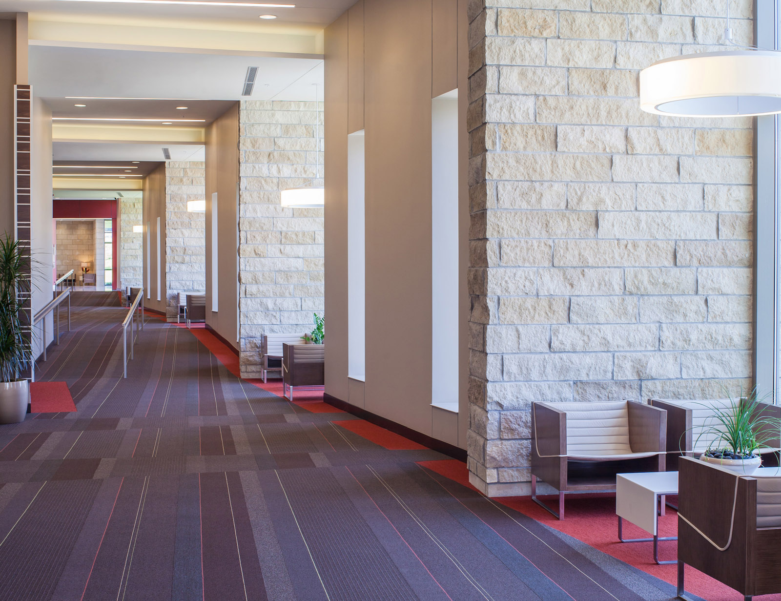
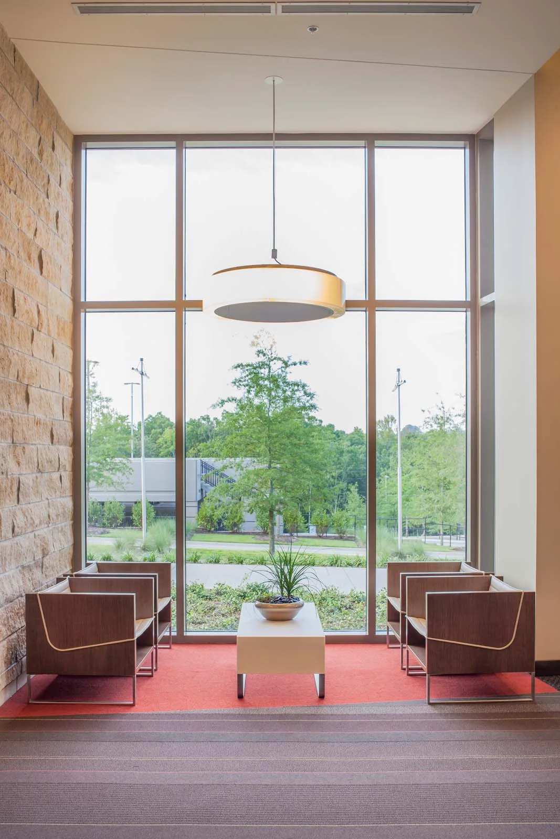
Flexibility was a key component of the workplace design. Executive, managerial, and supervisor offices were created using movable furniture system walls, allowing spaces to be easily reconfigured as organizational needs evolve. Throughout the campus, furnishings and space planning establish a variety of workplace environments, including individual work areas, private zones, team spaces, collaboration areas, and community-oriented gathering spaces. This variety allows employees to select environments that best support different types of work and interaction.
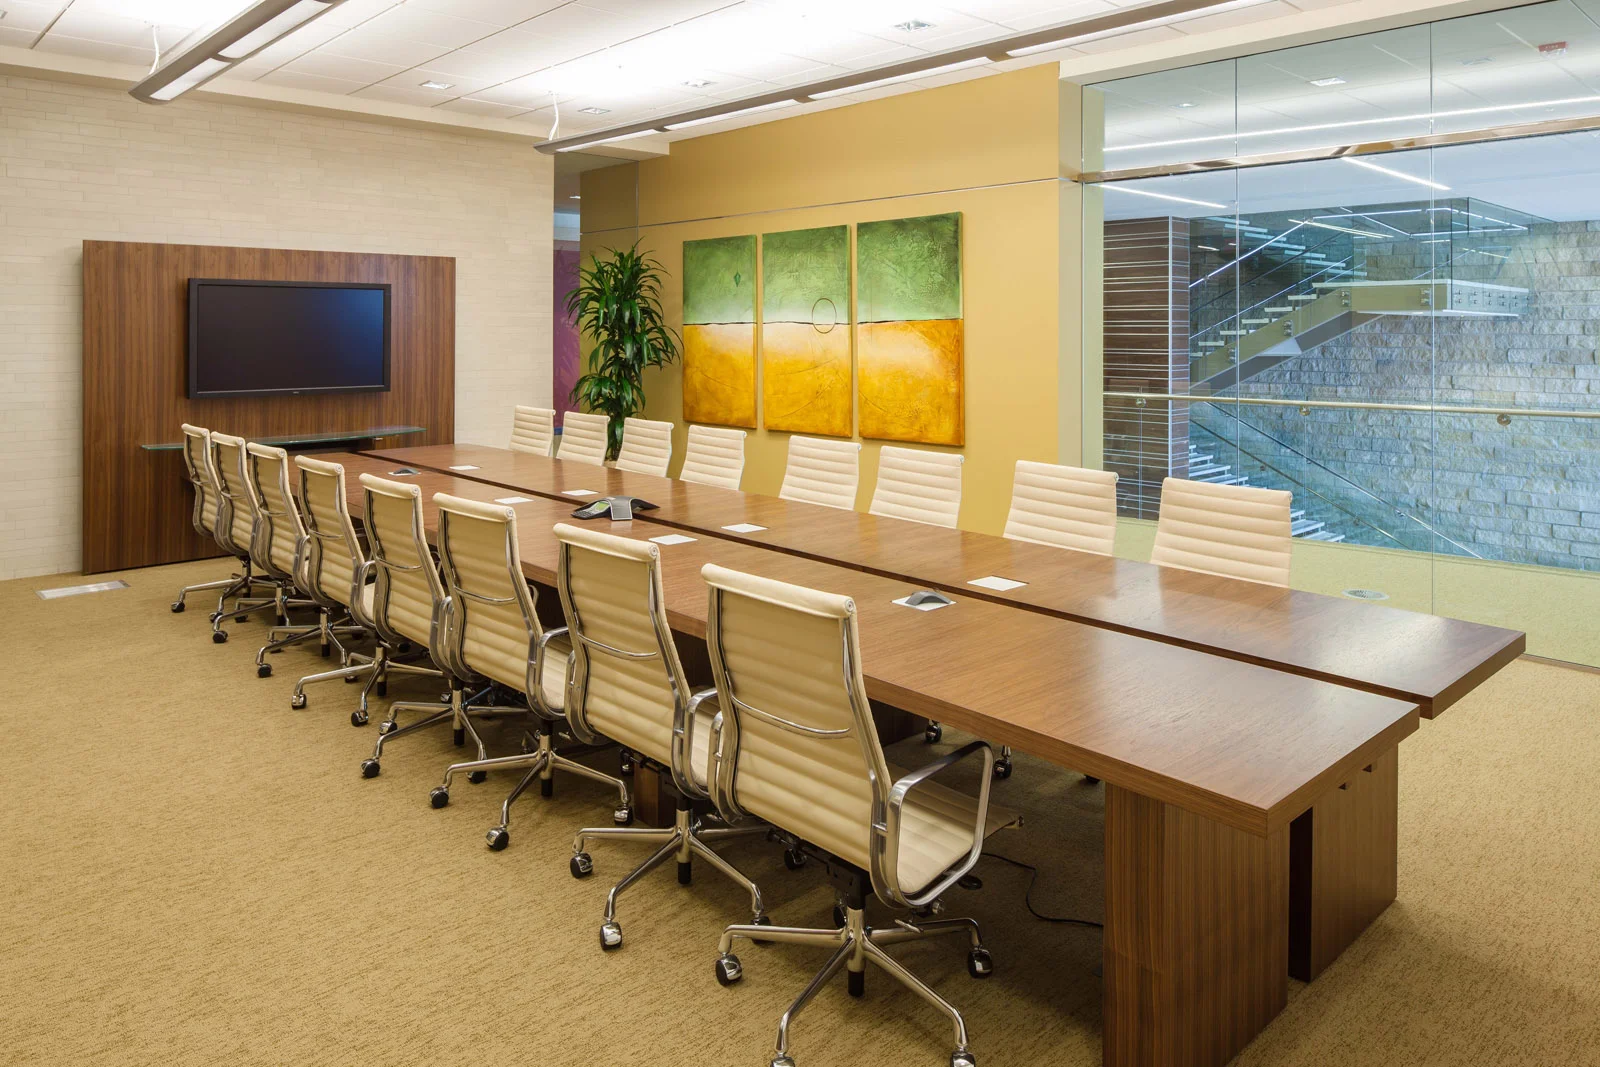
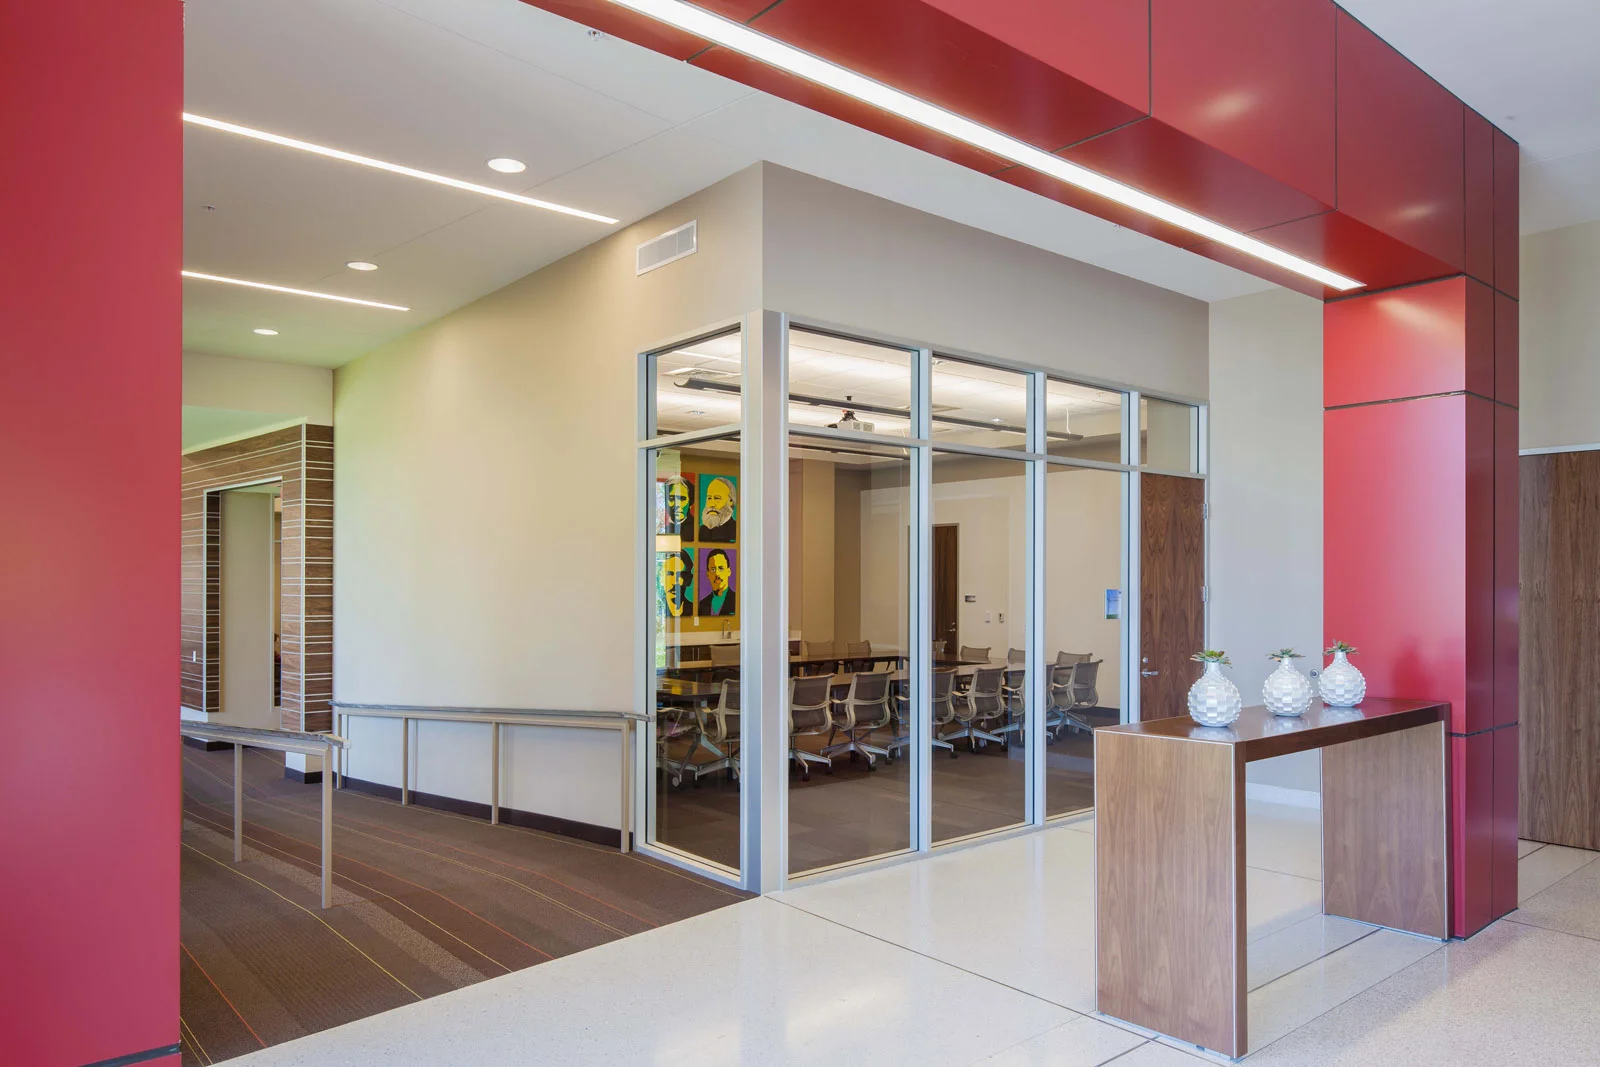
The campus was also designed to support SPP’s extensive meeting and collaboration needs. More than 900 seats are distributed throughout a variety of conference, team, and auditorium spaces, allowing the facility to accommodate everything from small working meetings to large organizational gatherings and presentations. Multiple conference configurations provide the flexibility to support both daily operations and larger events.
LOCATION
Little Rock, Arkansas
SIZE
176,000 sq/ft
COMPLETION DATE
2013
PROJECT DETAILS New Construction,
Site Work,
Certified LEED Gold
SERVICES Site Selection,
Campus Master Plan,
Planning,
Programming,
Architecture,
Interior Design,
Furnishings Selection