THE TROJAN GRILL
UNIVERSITY OF ARKANSAS AT LITTLE ROCK
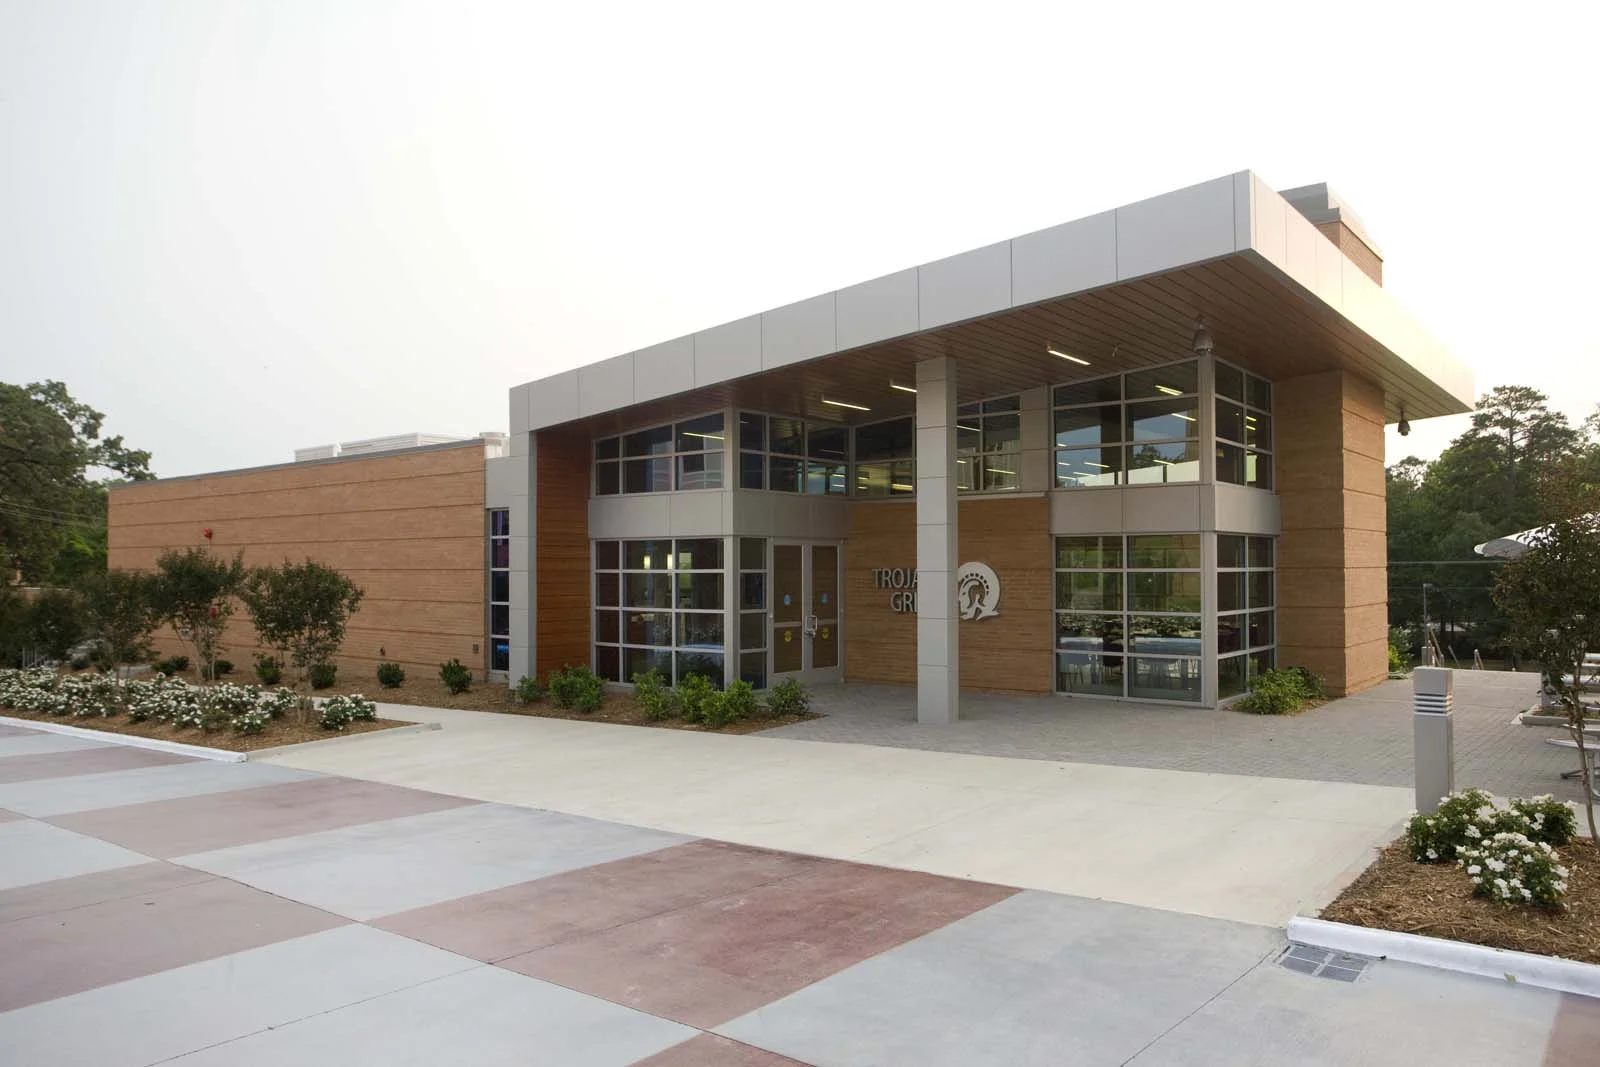
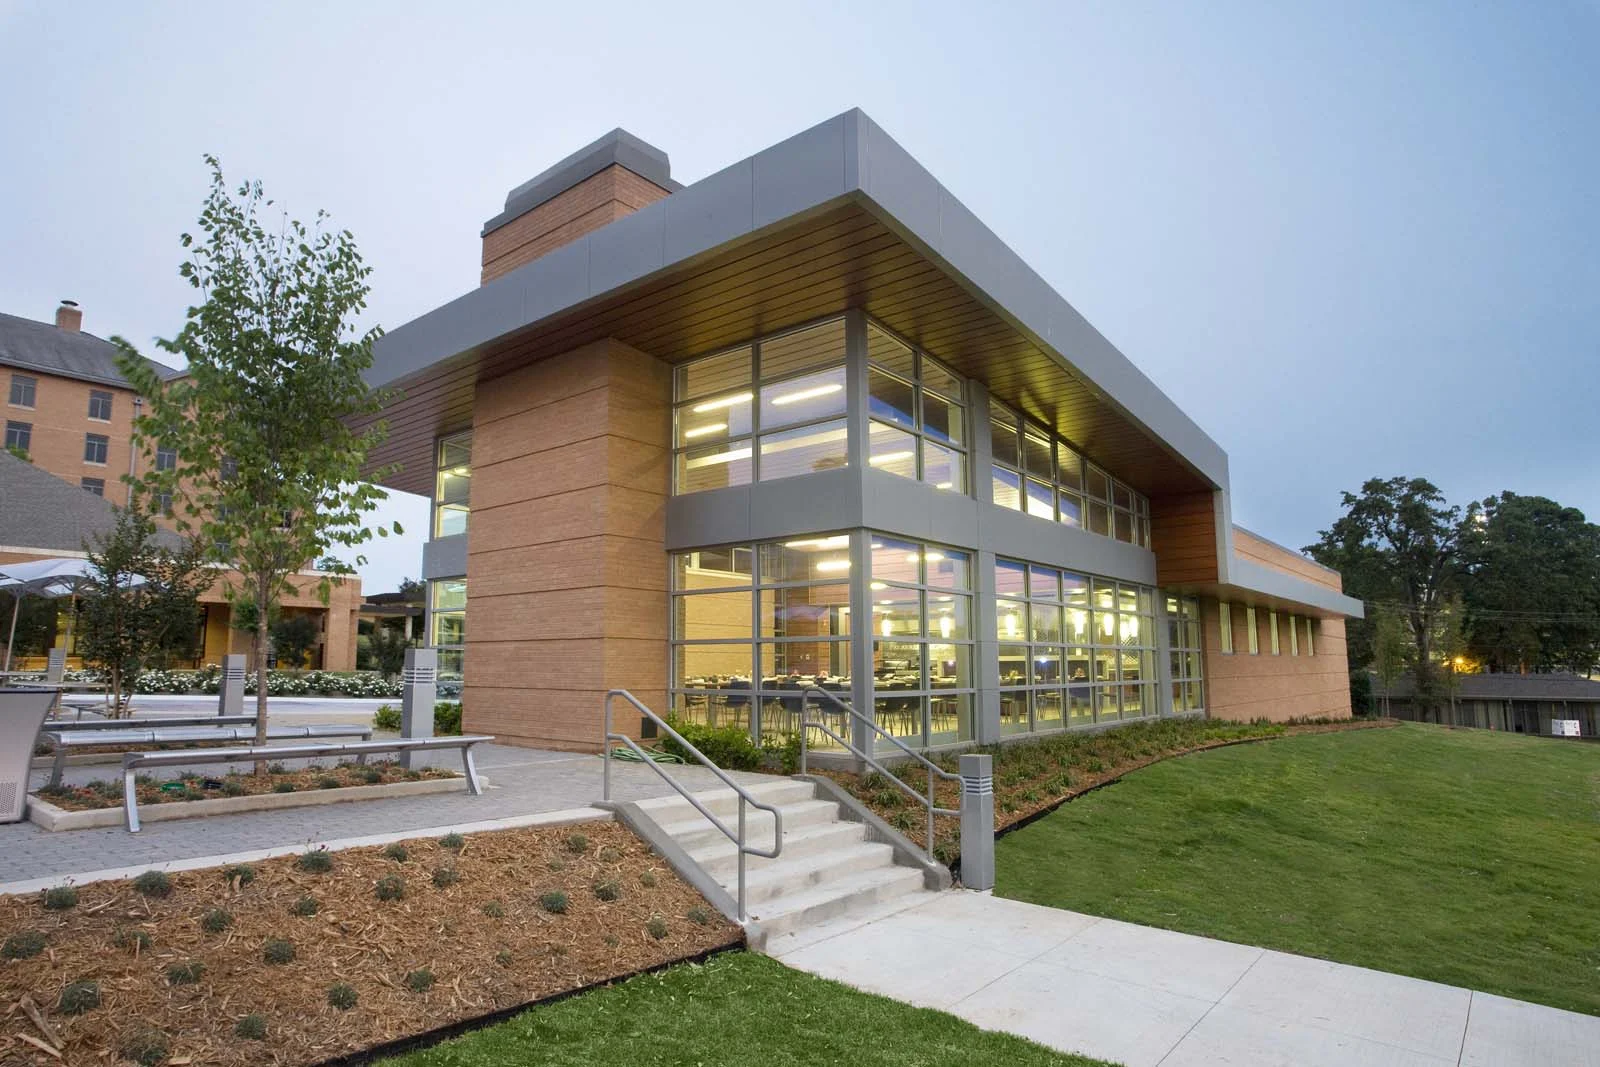
The Trojan Grill is a casual dining facility nestled in the heart of the University of Arkansas at Little Rock Campus Housing Quadrant. Situated along a major pedestrian path, the Grill also provides views and connectivity to the campus greenbelt and trail system.
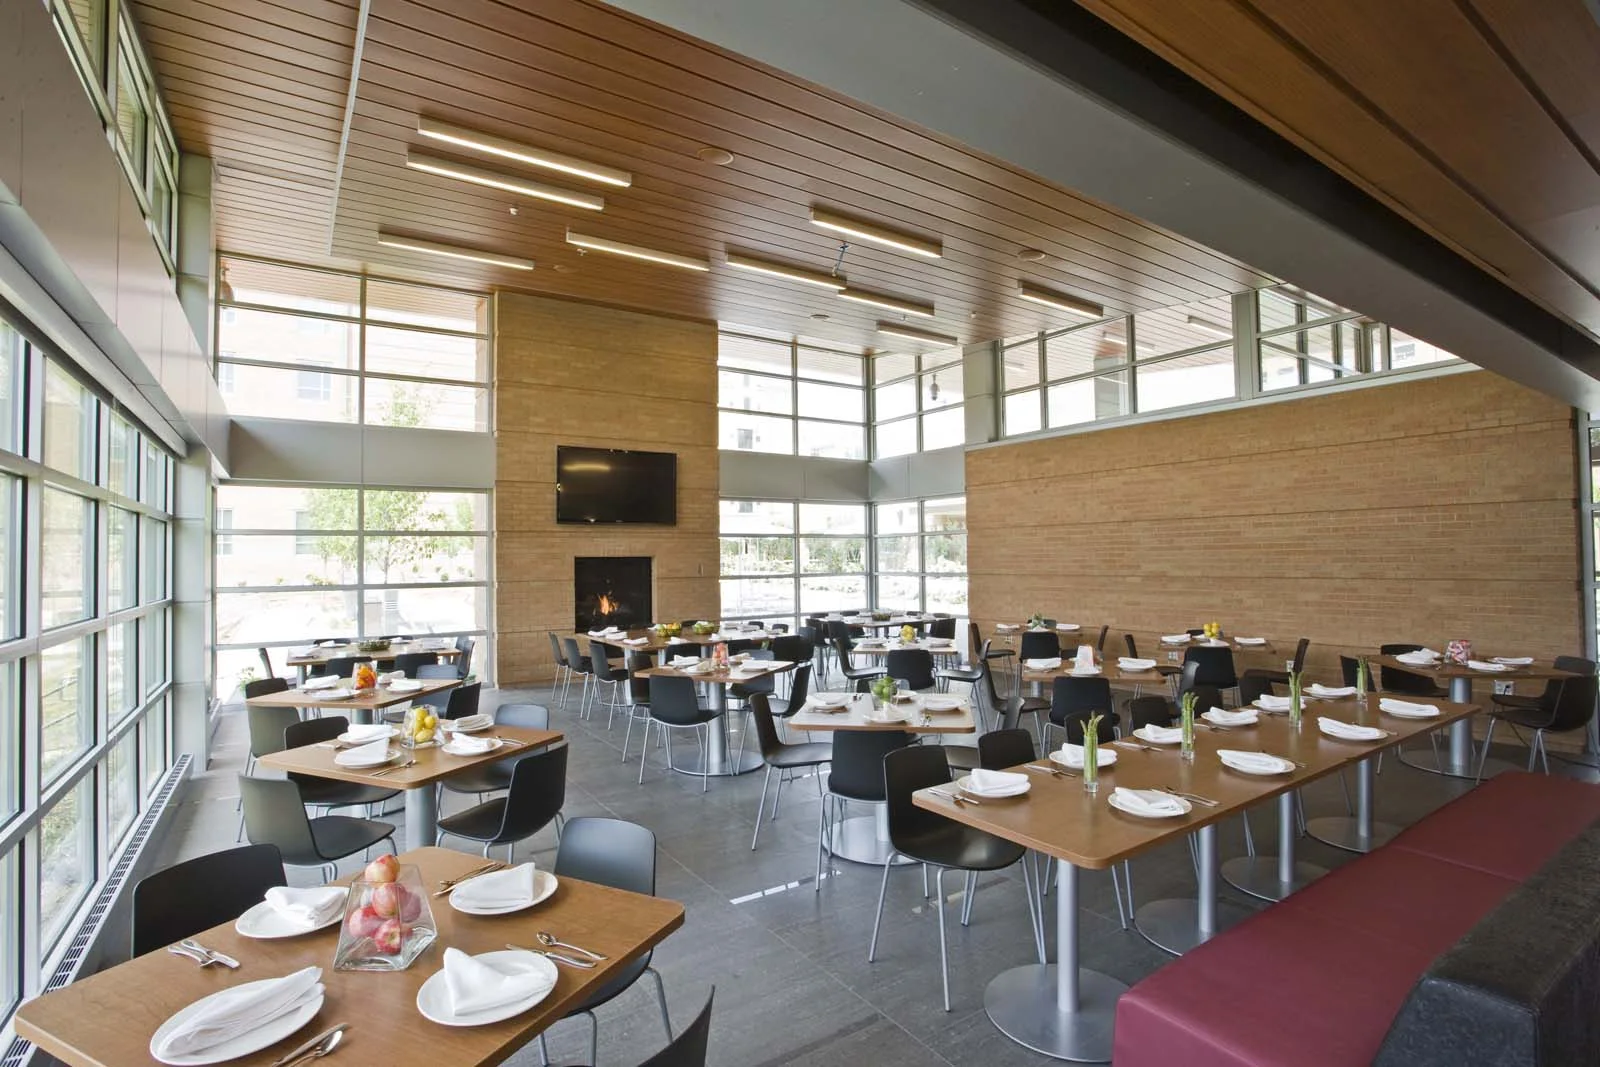
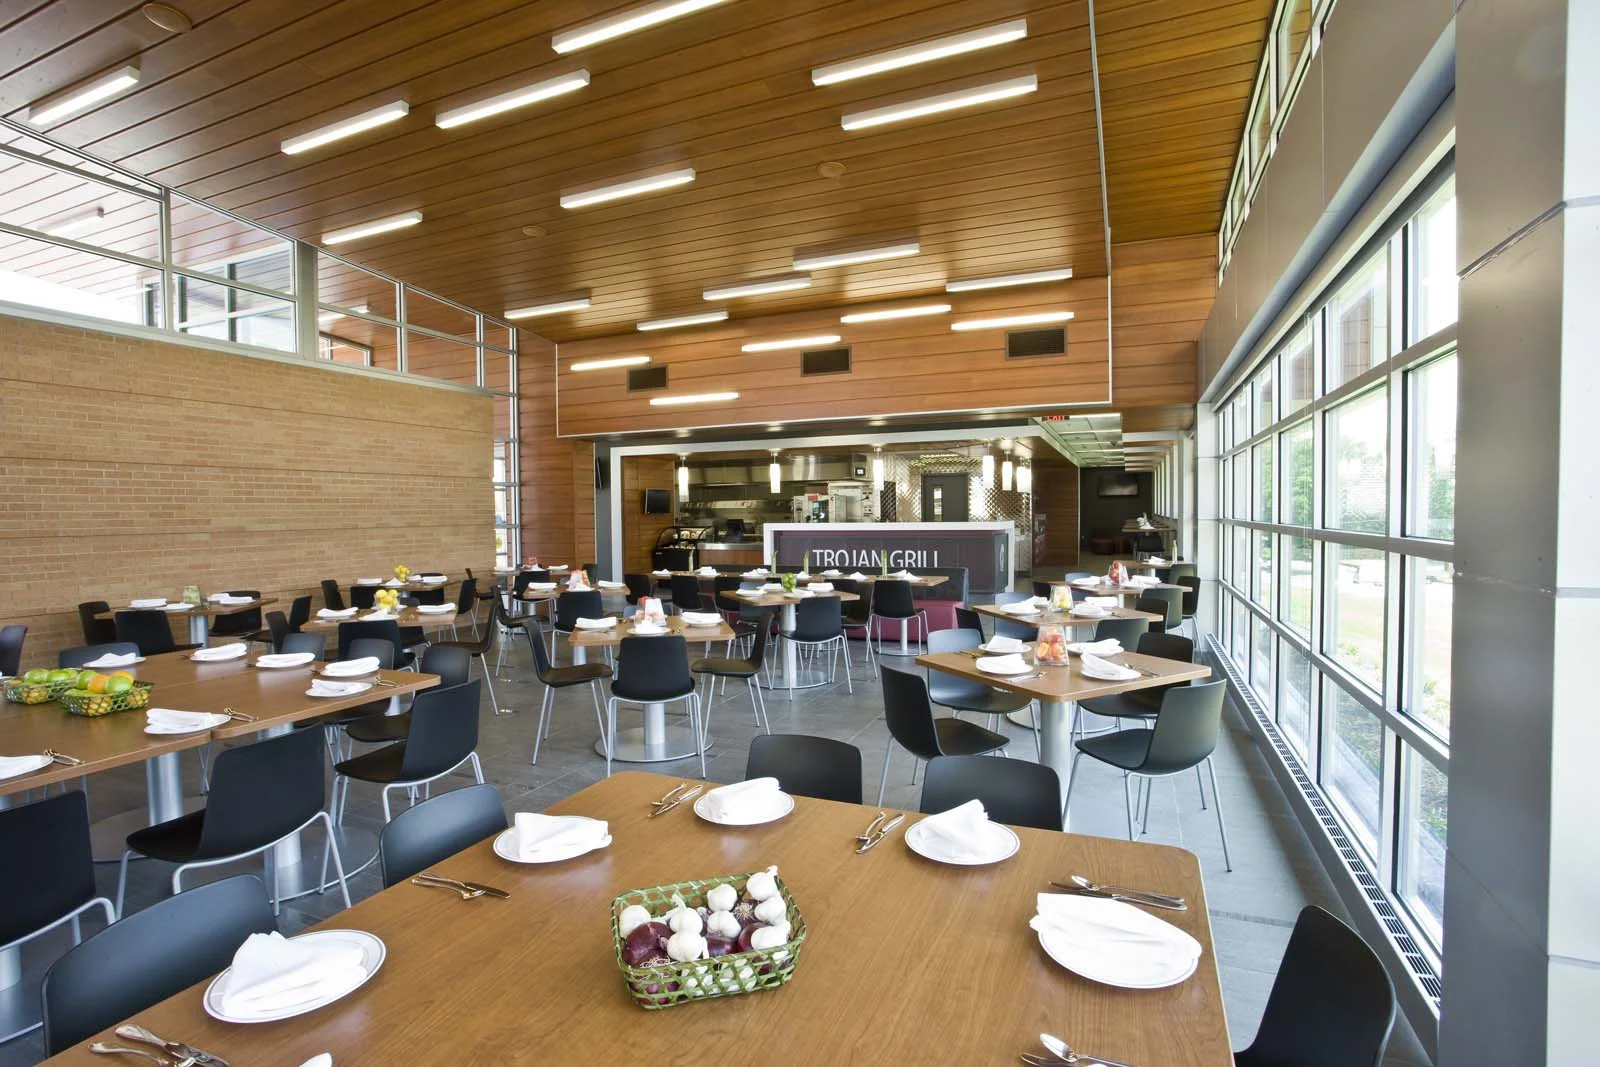
WER Architects designed the indoor dining area to comfortably seat 100 diners. It features a fireplace, a glass curtain wall facing the view, and an overhanging roof that offers solar screening and a defined connection from ground to roof. After dark, the dining area emits an inviting warm glow to students and faculty alike as they walk to and from class.
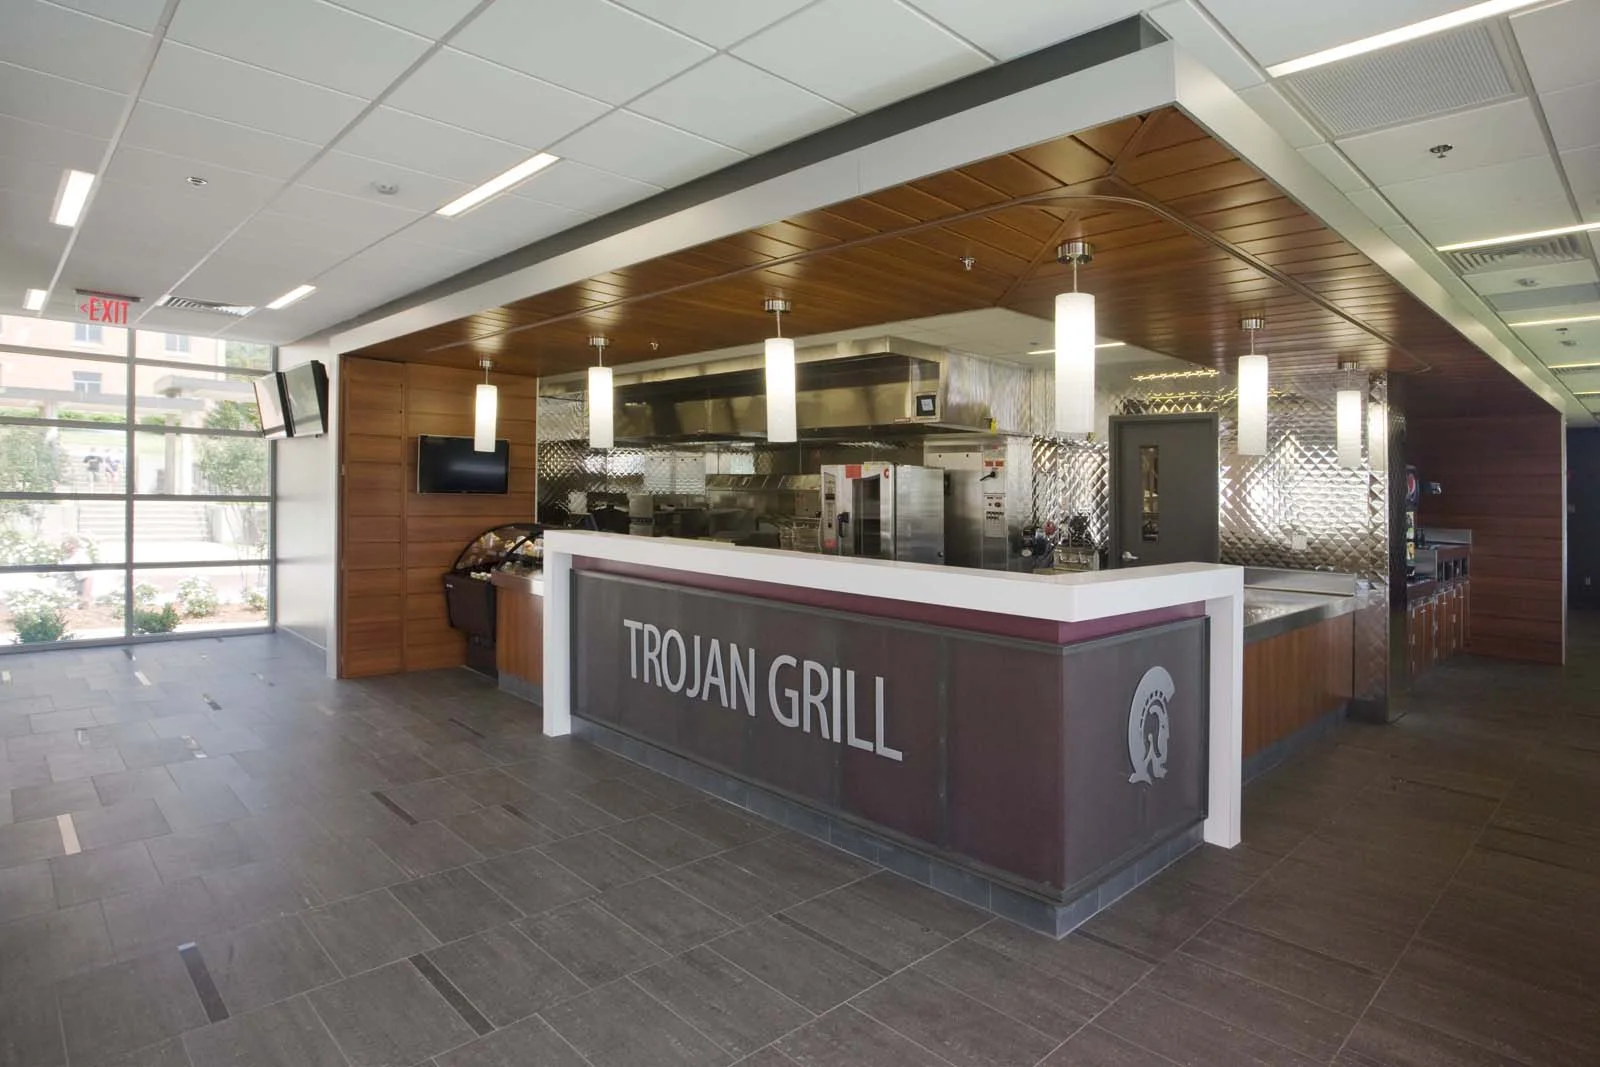
An outdoor dining area is adjacent to the grill, built to seat 75, and provides a comfortable, casual place to gather during pleasant weather. The full-service kitchen gleams with stainless steel, reminiscent of a classic diner, and is equipped with all the latest equipment to provide a wide range of fast-food grill items or full-service comfort foods, depending upon the menu of the day.
This was the first retail LEED Silver Certification in the state. The Trojan Grill embraces the main tenets of the LEED criteria by being centrally located to reduce the need for students to travel in their vehicles, using drought-tolerant vegetation, utilizing low-flow fixtures to reduce water consumption and green power in lieu of fossil fuels, and practices recycling by employees and patrons.
LOCATION
Little Rock, Arkansas
SIZE 4,000 sq/ft
COMPLETION DATE 2012
PROJECT DETAILS New Construction, Site Work,
First Retail LEED Silver
Certification in the State
SERVICES
Planning, Programming, Architecture, Interior Design,
Furnishings Selection
AWARDS
ASID Excellence in Design
Silver Award