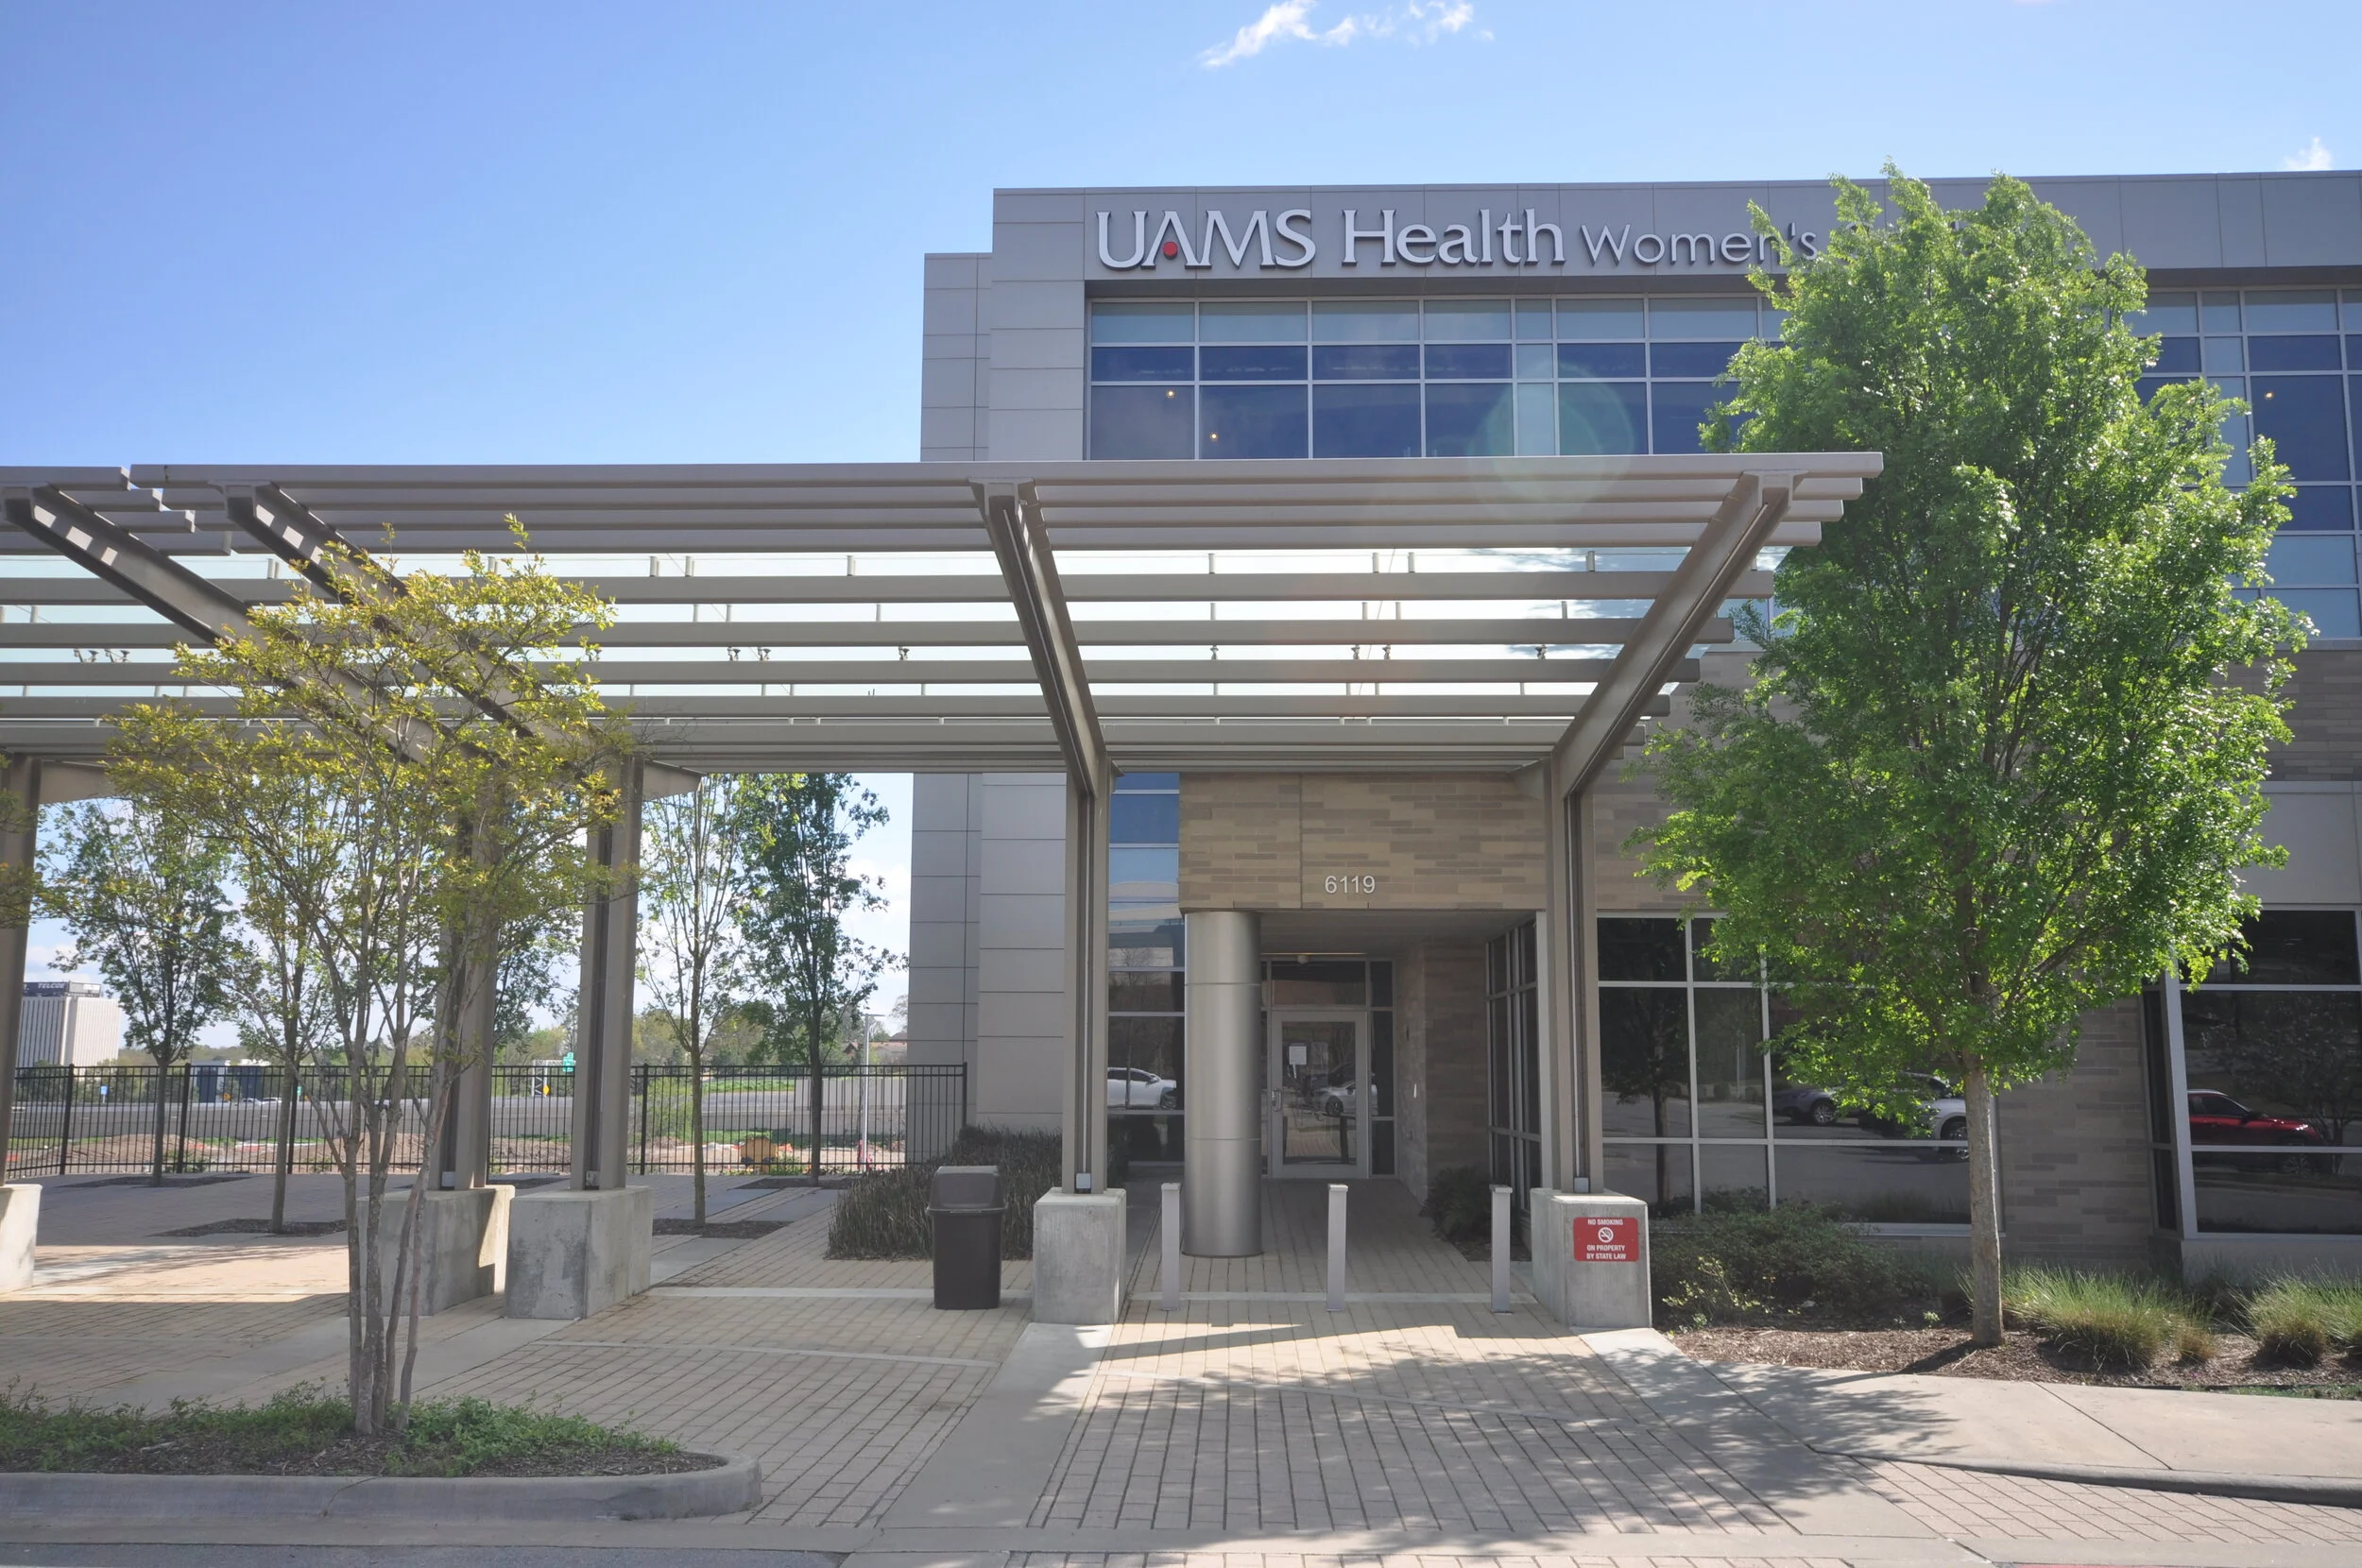
WOMEN’S CENTER
UNIVERSITY OF ARKANSAS FOR MEDICAL SCIENCES
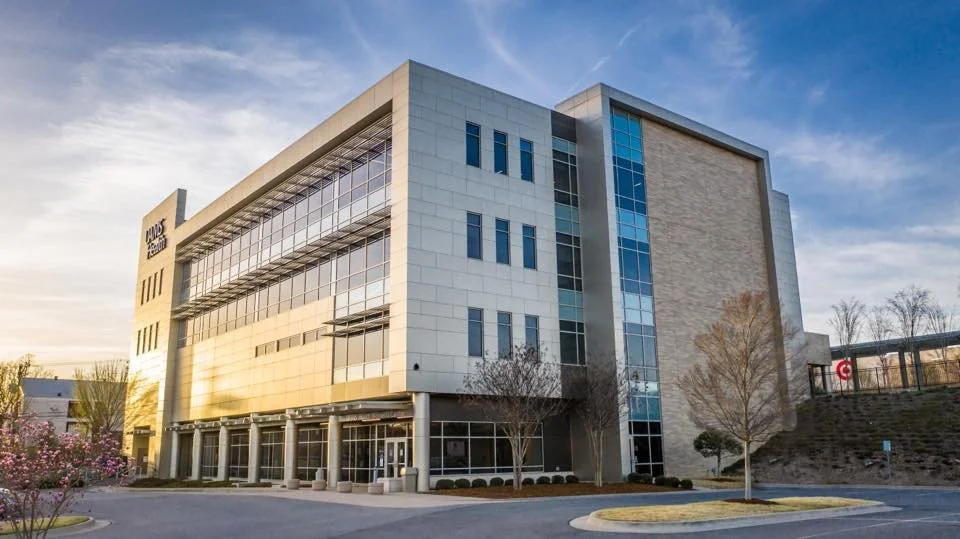
Occupying three floors in the WER-designed Midtown Medical Office Building, the UAMS Women’s Center combines three area clinics into one convenient location.
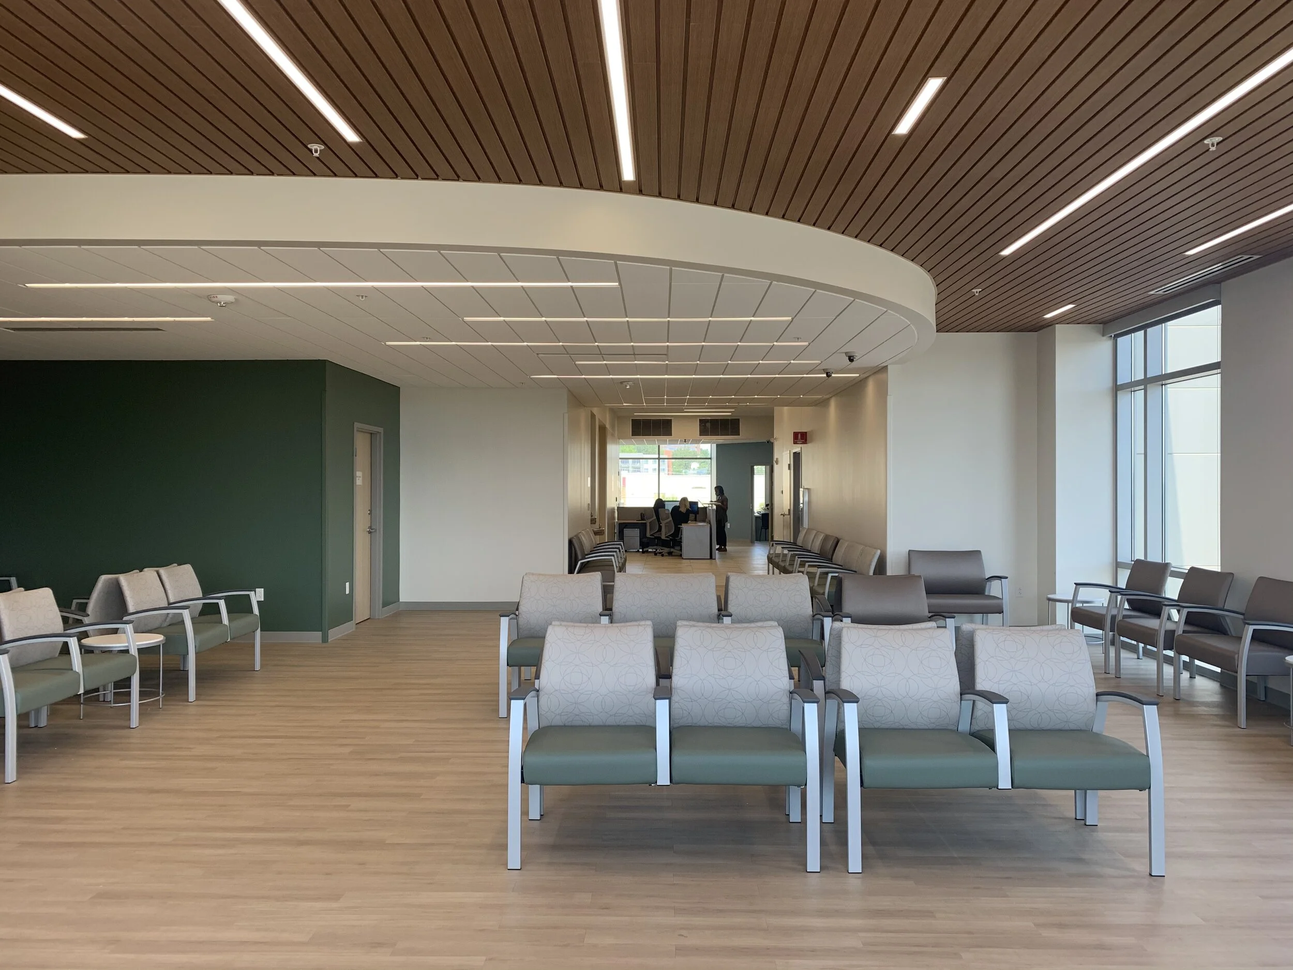
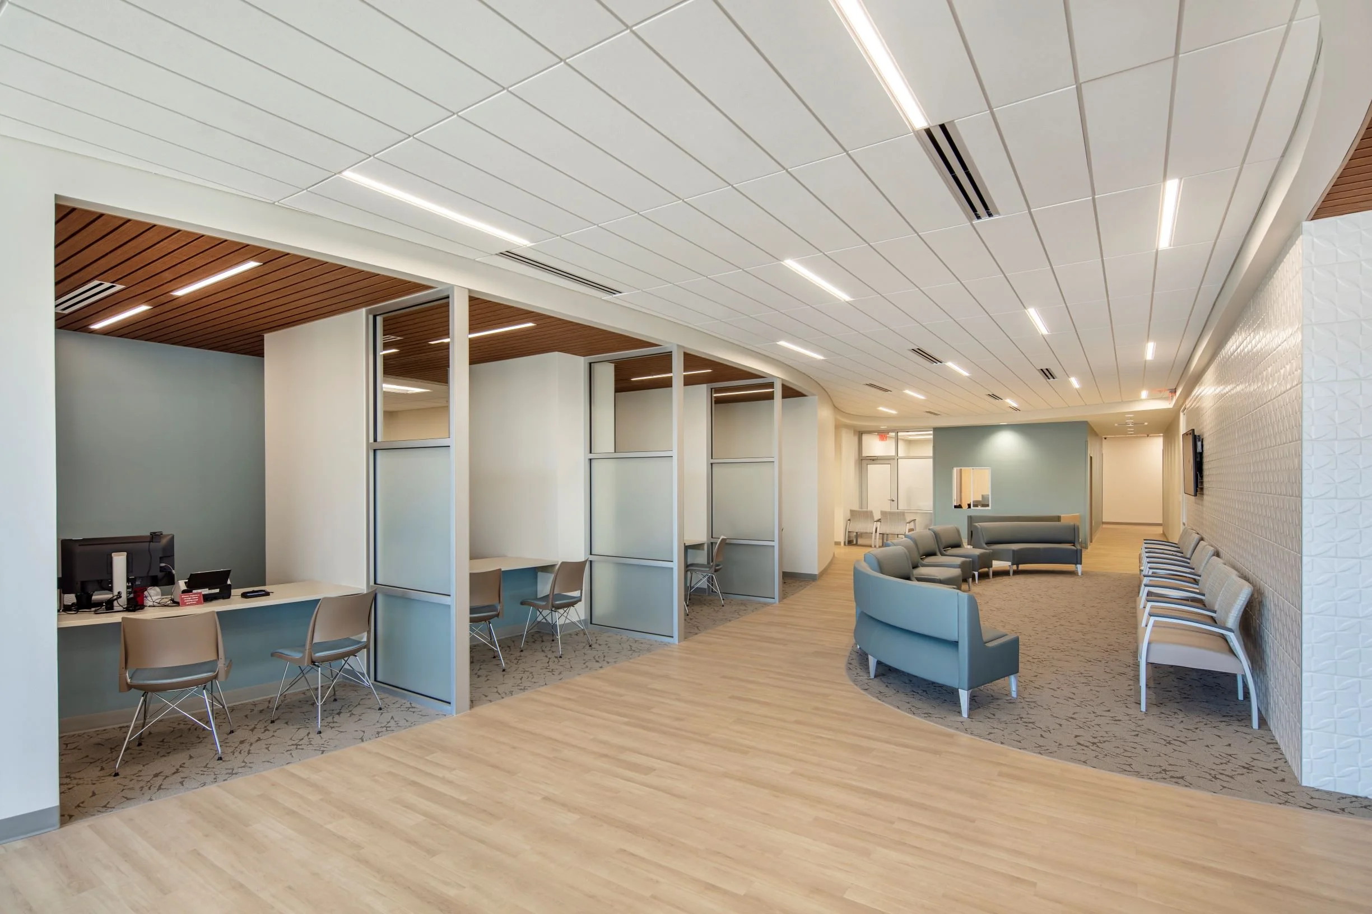
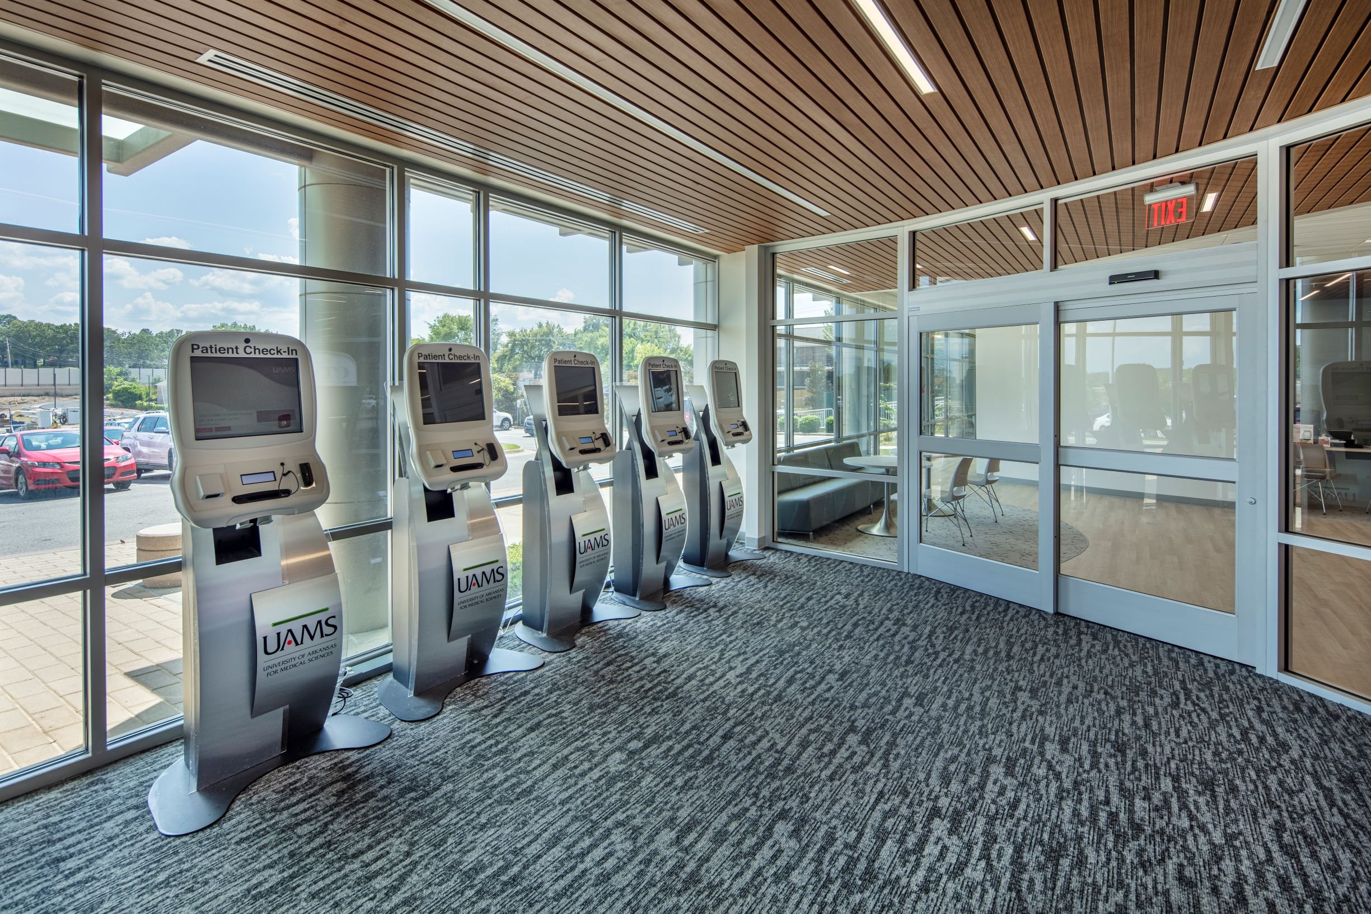
UAMS was interested in a centralized check-in concept for the new center. New to the UAMS system, it is now considered a model for future projects; this feature reinforces a patient-driven experience for prenatal and postnatal care in a multi-floor clinic. WER utilized one of our top national partners, HDR to assist in programming, patient/workflow concepts and peer review. After a quick series of test fits, the WER design team provided final design concepts and construction documents for this 45,000 sq/ft clinic that houses group education, lab facilities, indigent, high-risk, and standard obstetric care. The facility also accommodates telemedicine and UAMS resident physician training.
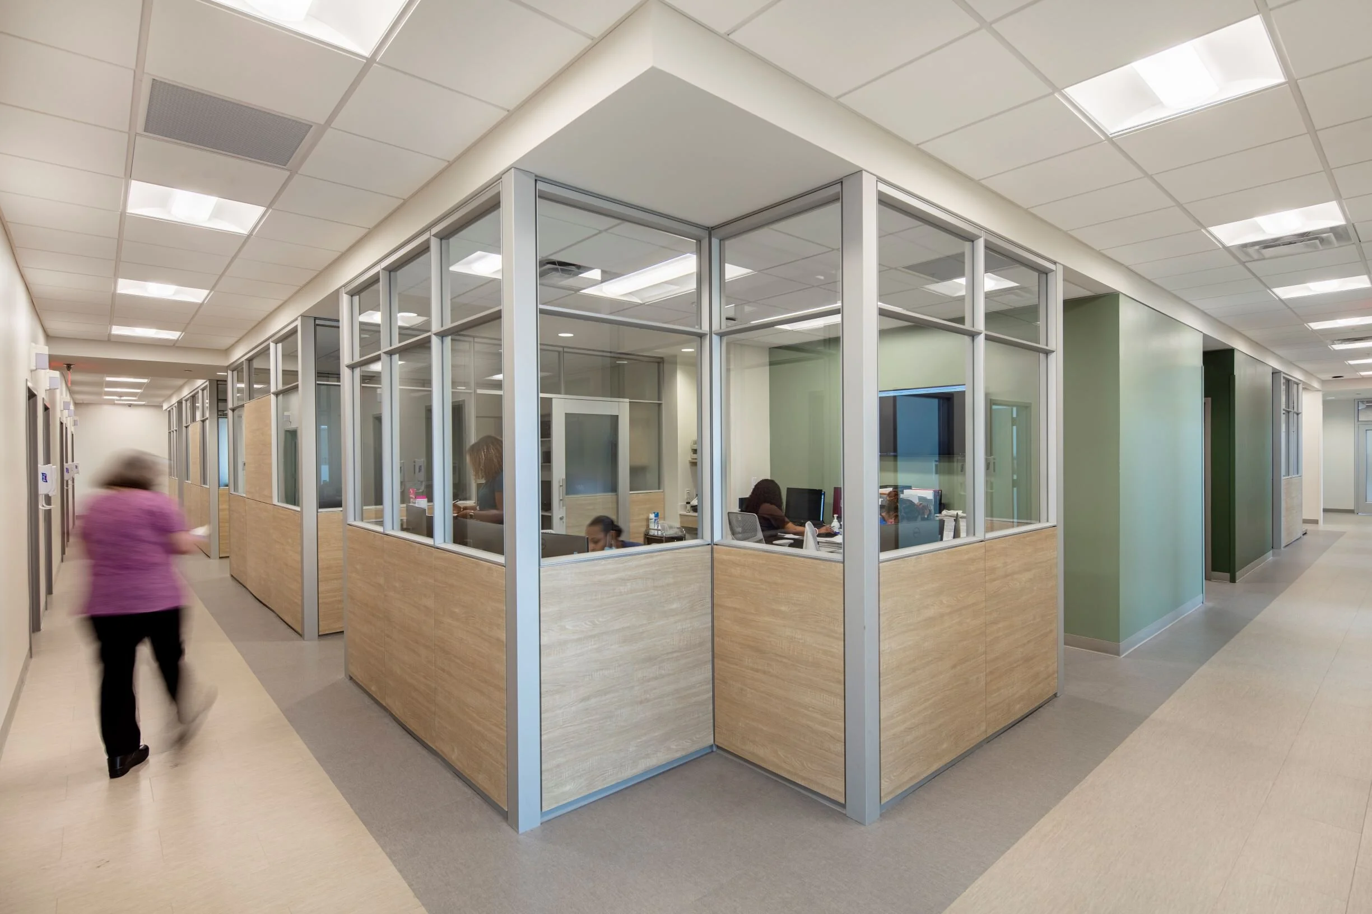
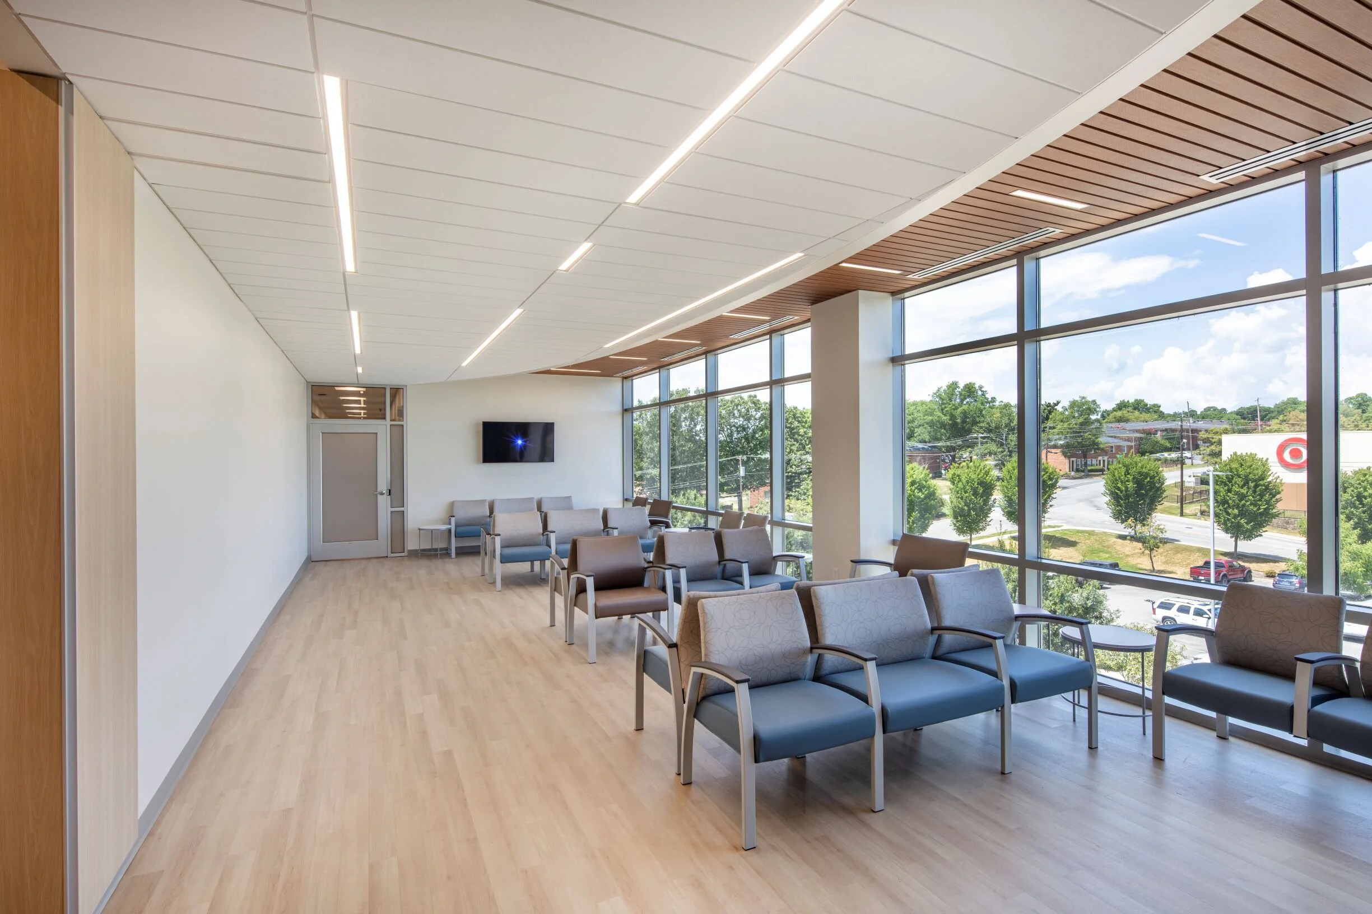
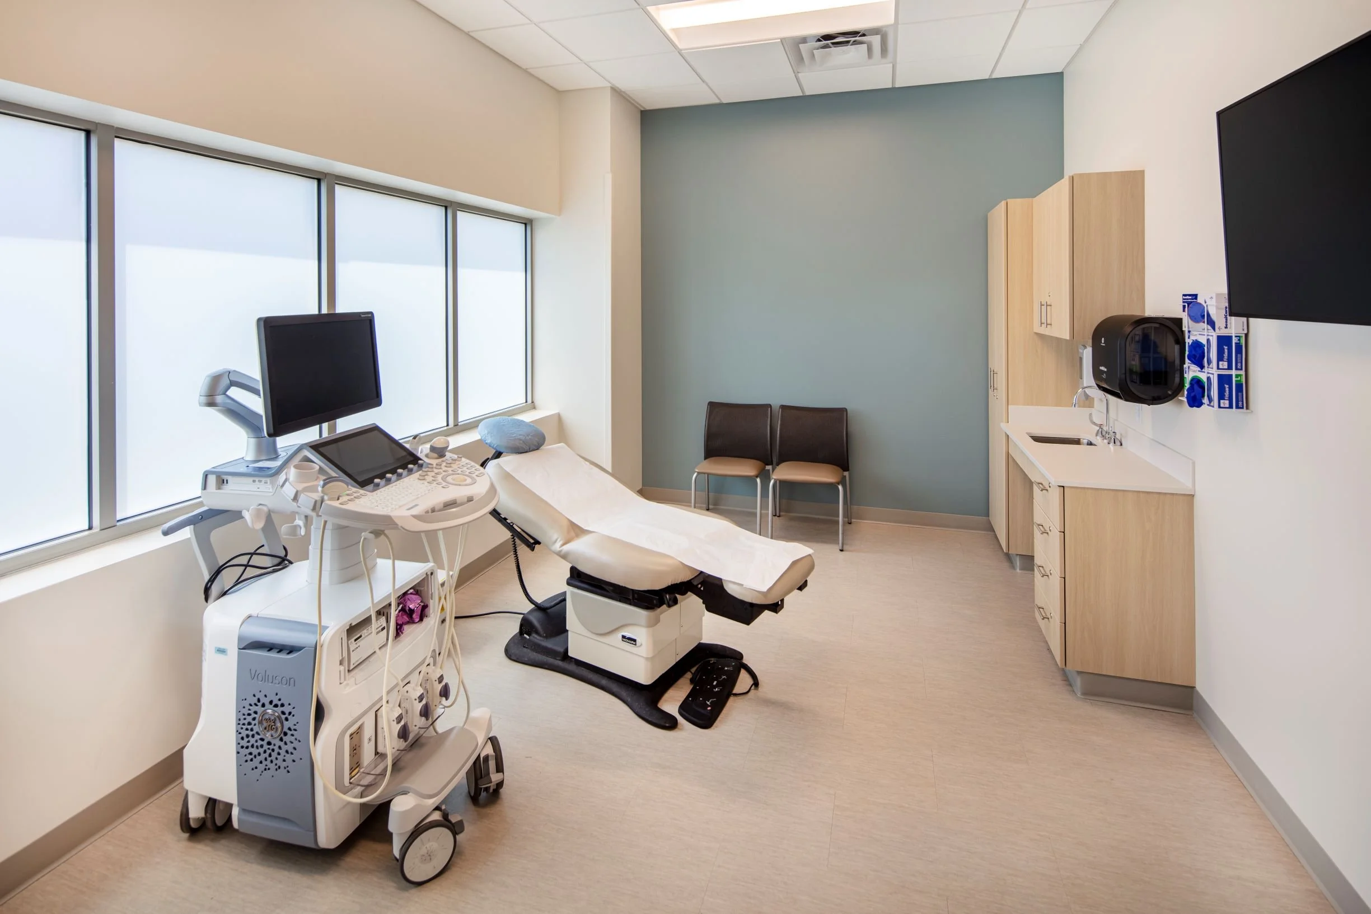
Patient comfort, privacy and flow were top design drivers for the facility, along with staff collaboration and efficiencies. Natural light was used extensively to help produce not only a calming environment but also as a wayfinding/cueing tool for patients as they travel from floor to floor for access to various services and secondary waiting areas. Interior work zones were kept as transparent as possible so that hardworking staff could have a strong connection to the outdoors throughout the day. Multiple treatment pods were set up on each floor to maximize staff accessibility to patients while minimizing foot travel. A modular approach to each patient pod ensured familiarity for staff and patients who were required to move throughout the facility on a daily basis.
LOCATION
Little Rock, Arkansas
SIZE 45,000 sq/ft
COMPLETION DATE 2020
PROJECT DETAILS Renovation,
Tenant Finish Out
SERVICES
Planning,
Programming, Architecture,
Interior Design,
Furniture Selection