RICHARD SHEPPARD
ARNOLD US COURTHOUSE
CITY OF LITTLE ROCK
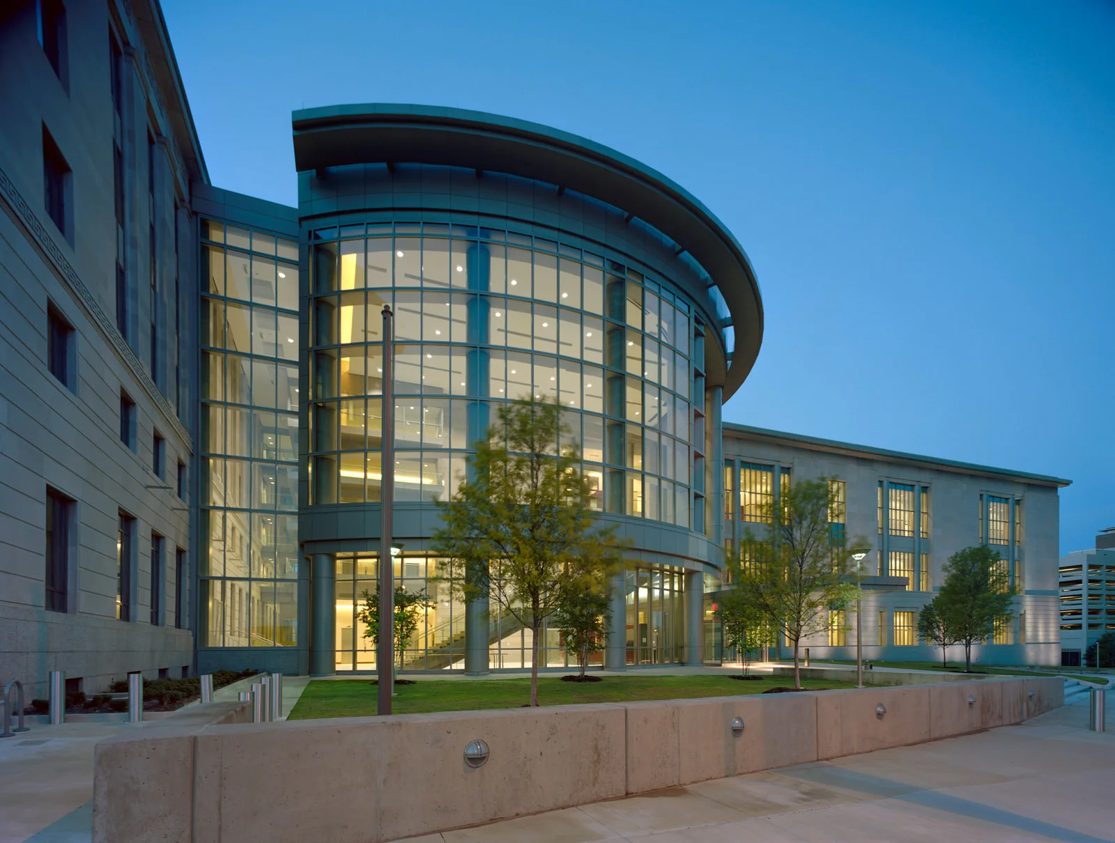
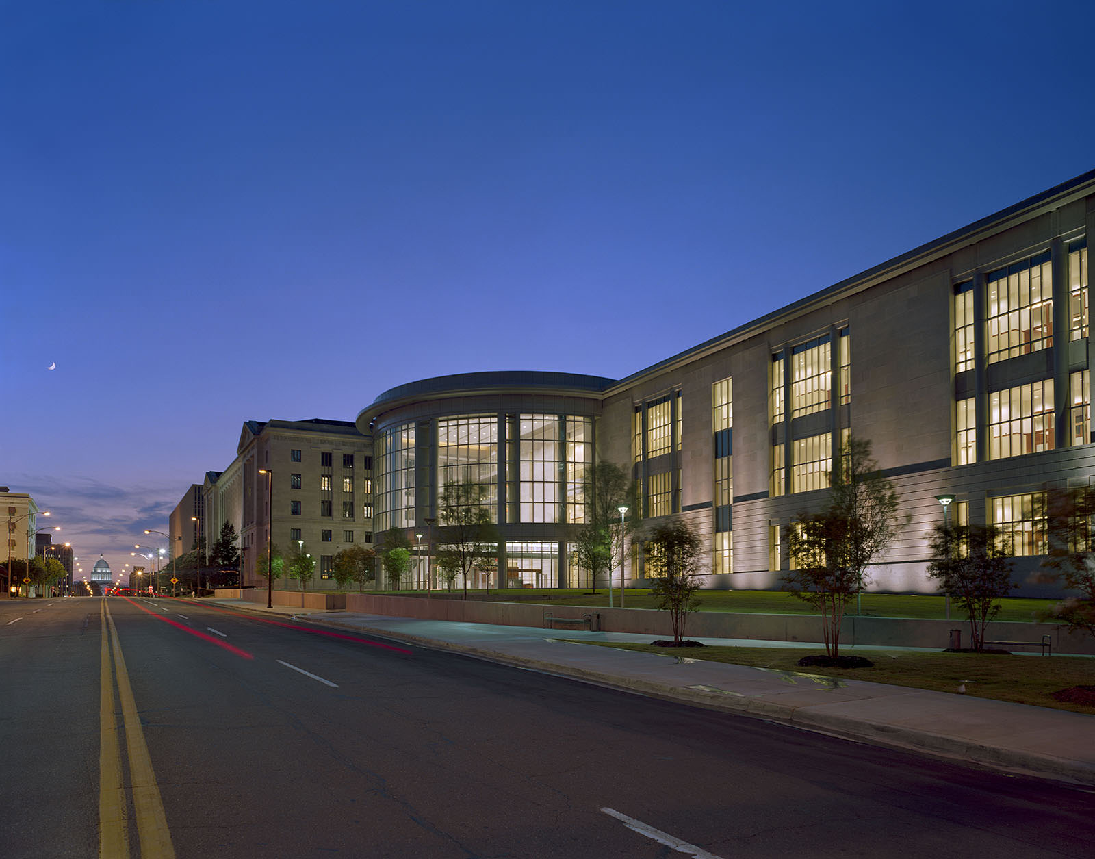
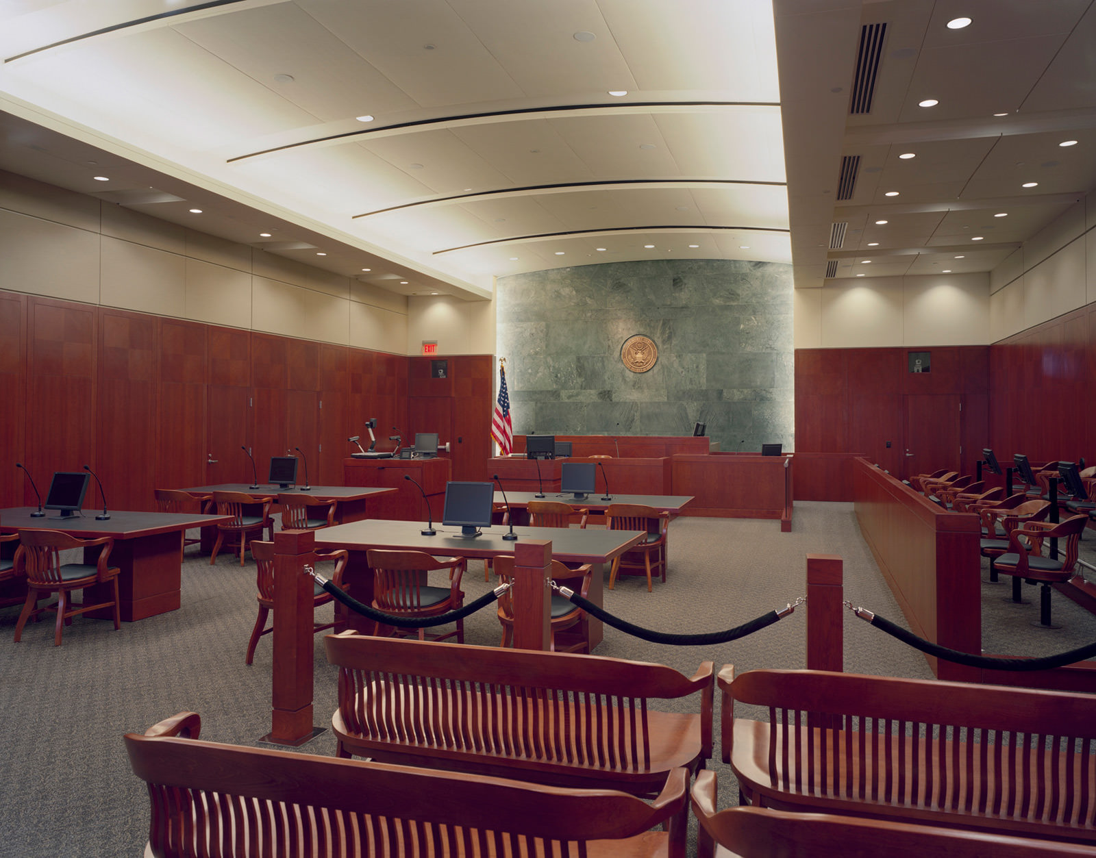
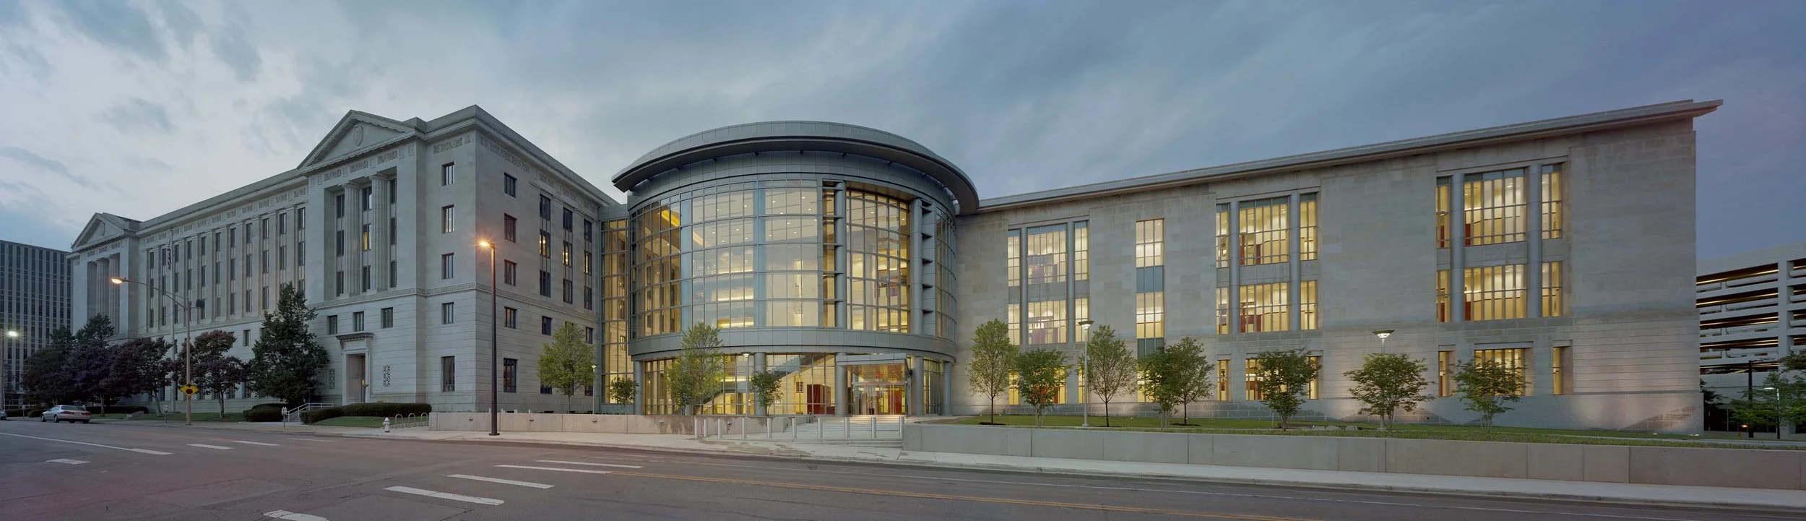
When constructed in 1931, the historic federal courthouse contained the majority of the federal offices in the city and two courtrooms. By the 1990s, it became necessary to expand and remodel the building to provide for nineteen judges and their staffs.
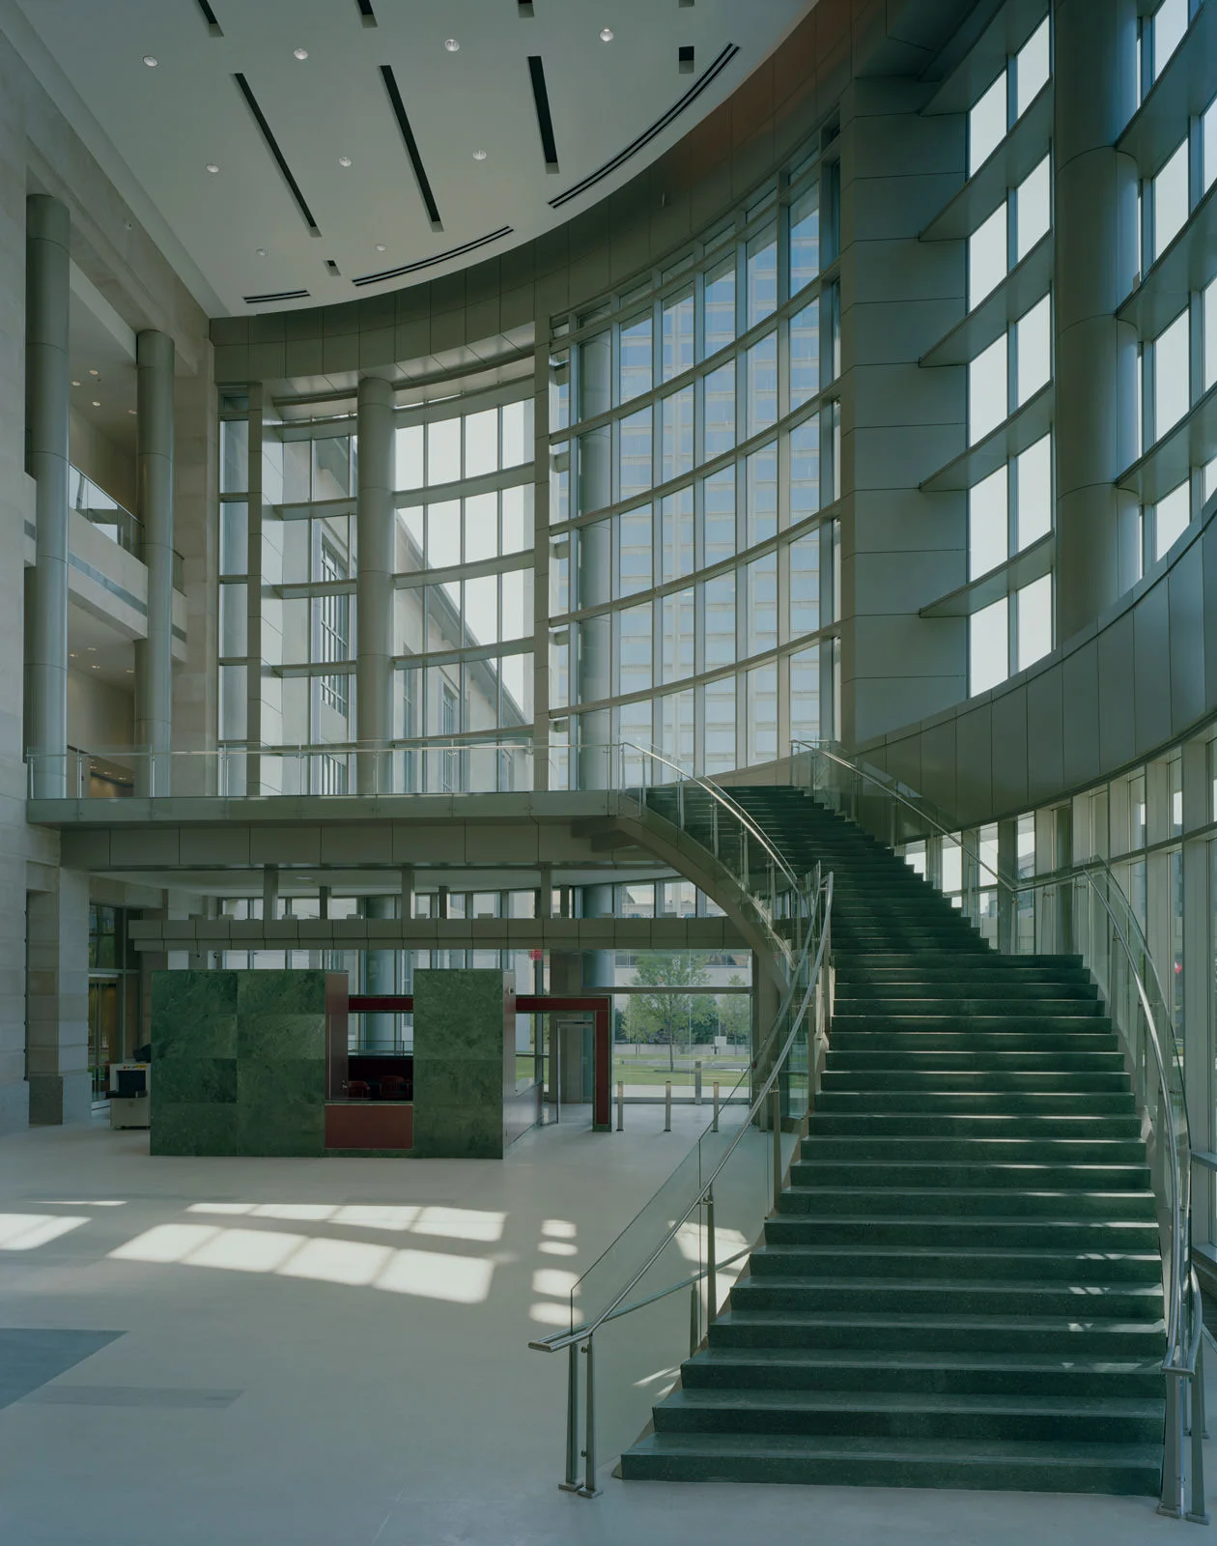
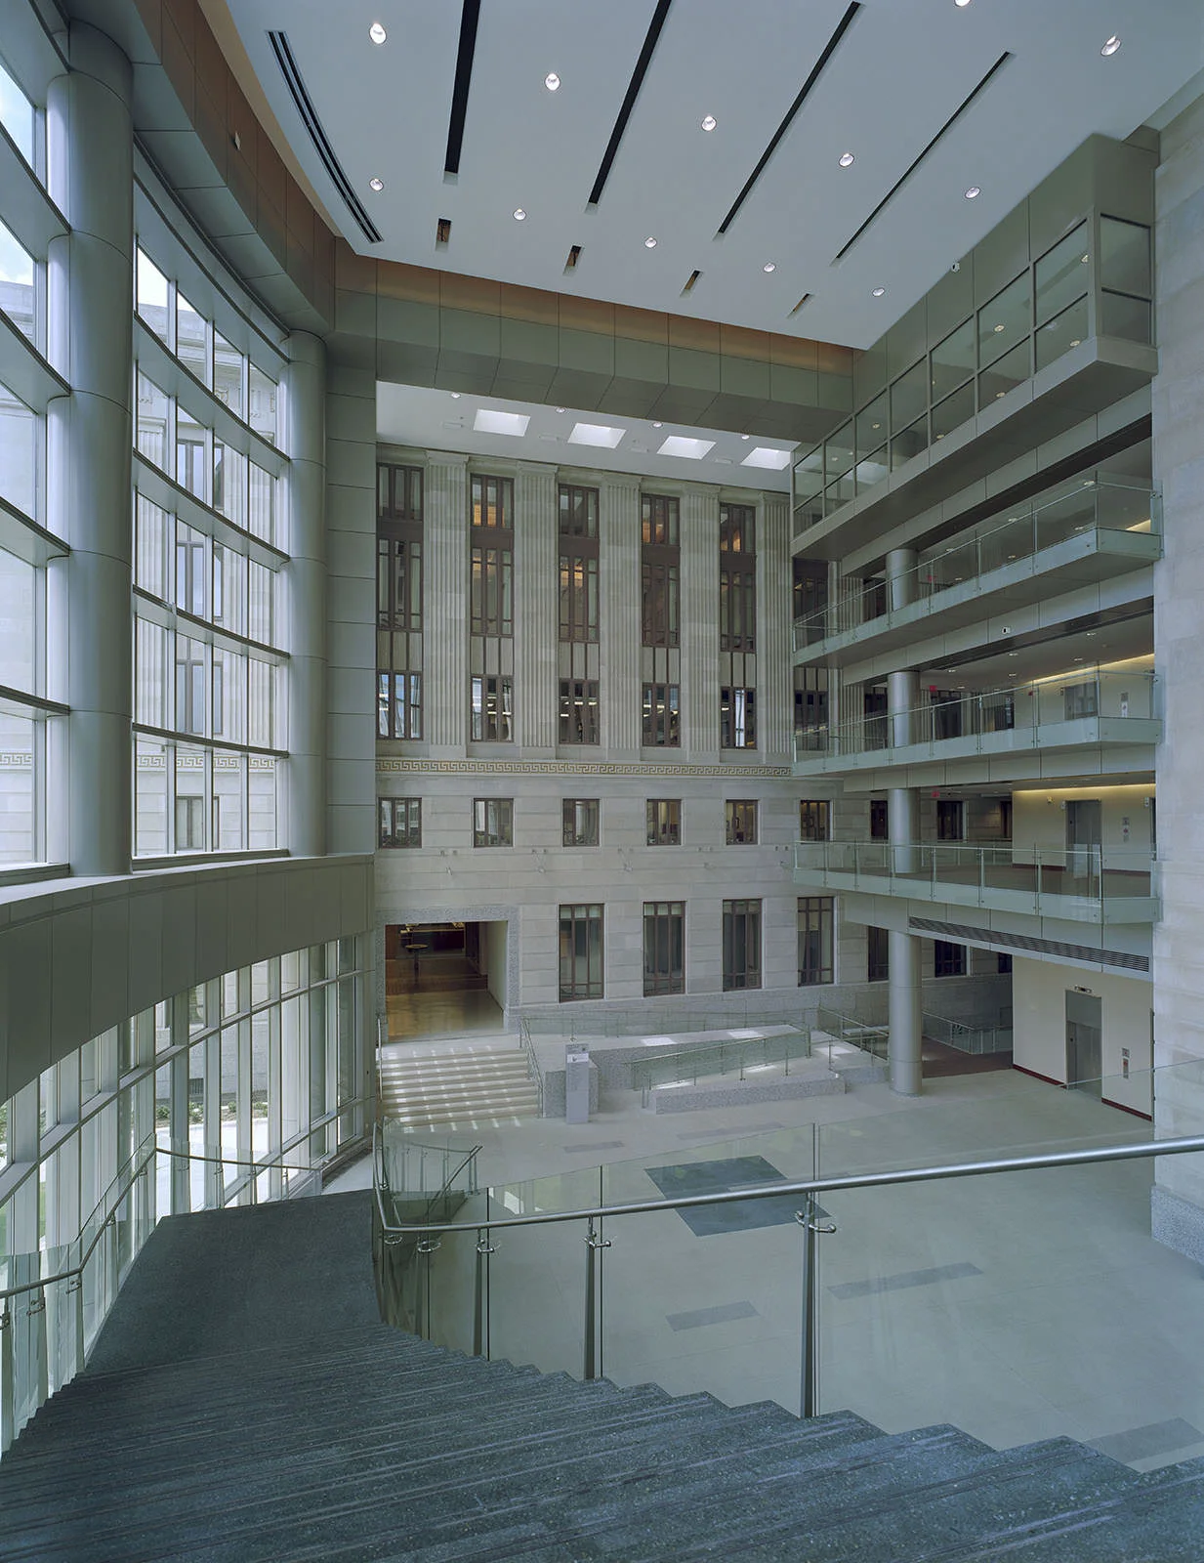
WER began the initial design and fieldwork in 1999 and construction on the project in 2003. This project was multi-phased over a five-year period to help keep the courthouse open during the extensive renovations and additions, which included an addition to the building, remodeling of the old building and restoration of a number of principal historic spaces.
Ultimately, the goal was to extend the blend of prominent buildings and landscaping exemplified in the annex down Capitol Avenue from the downtown core out of the Capitol itself. In this sense, what is begun with this project becomes a model for a procession of architecture and green space that ties the city center with the domed profile of the government center.
State-of-the-art telecommunications and environmental systems, concealed from view in access floors, ensure flexibility. Beneath the removable floor tiles, power, telephones, computers, fiber optics and other key support systems can all be adjusted, adapting easily to the needs of specific trials and evolving technologies. Low energy lighting, HVAC and other high-performance building, operating and maintenance systems are the norm in the courthouse.
LOCATION
Little Rock, Arkansas
SIZE 396,000 sq/ft
COMPLETION DATE 2003
PROJECT DETAILS Historic Renovation,
Restoration,
Annex New Construction,
Site Work,
Registered Silver Project
SERVICES
Planning,
Programming, Architecture,
Interior Design