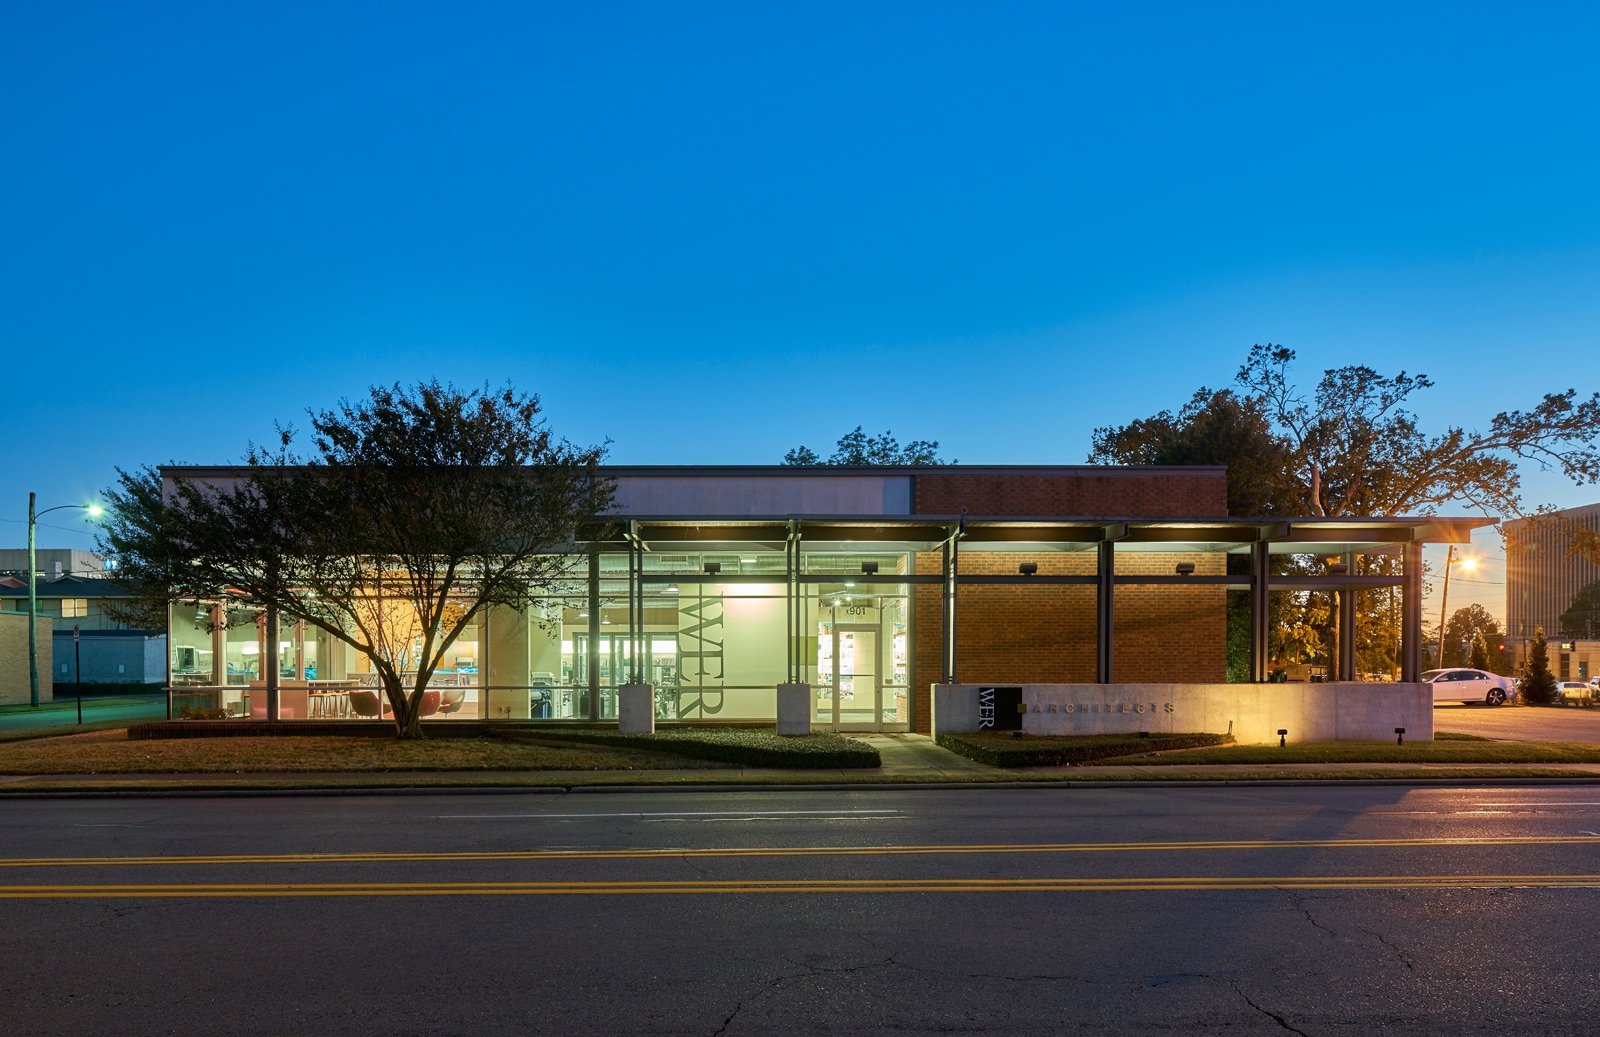
WER ARCHITECTS
CORPORATE OFFICES
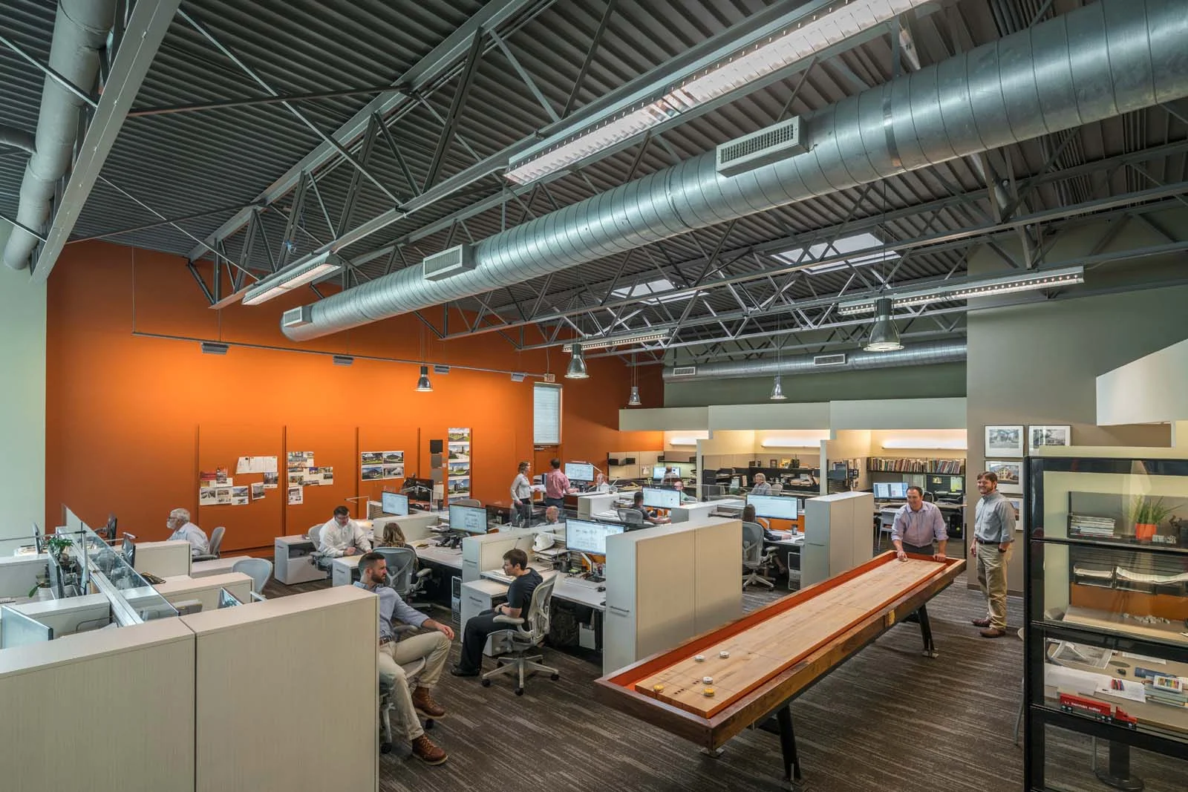
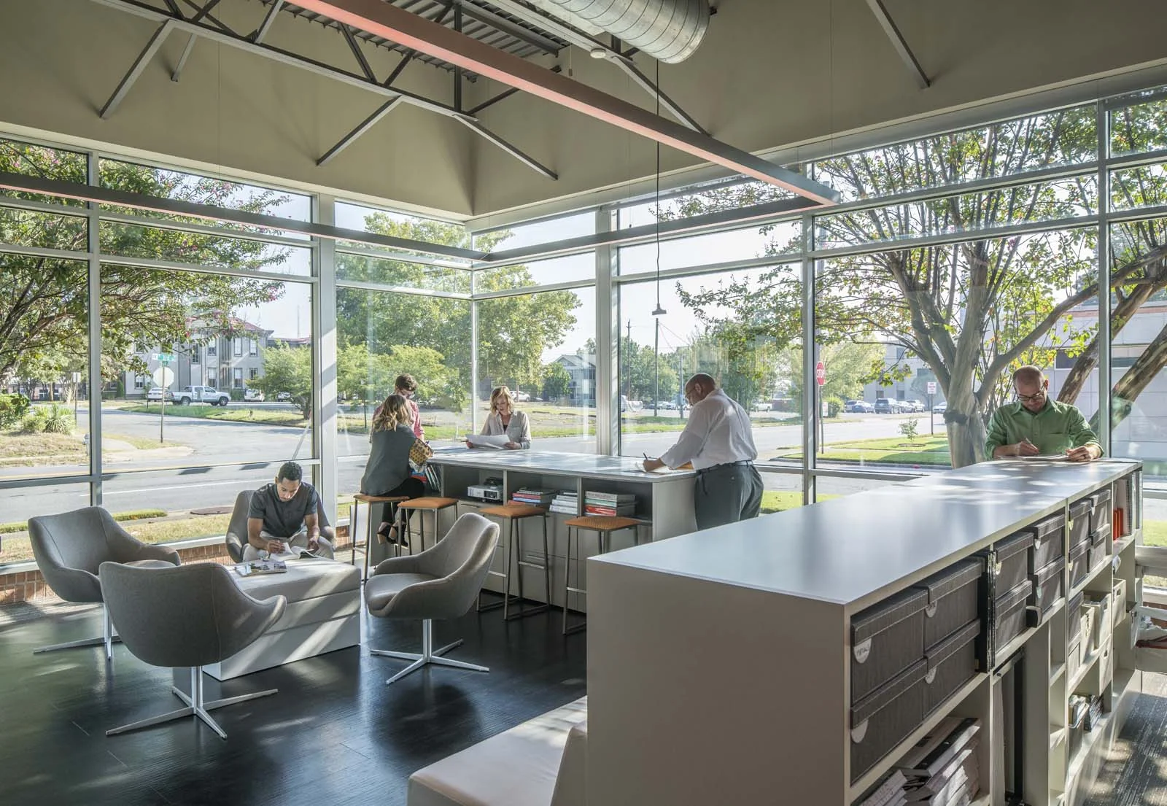
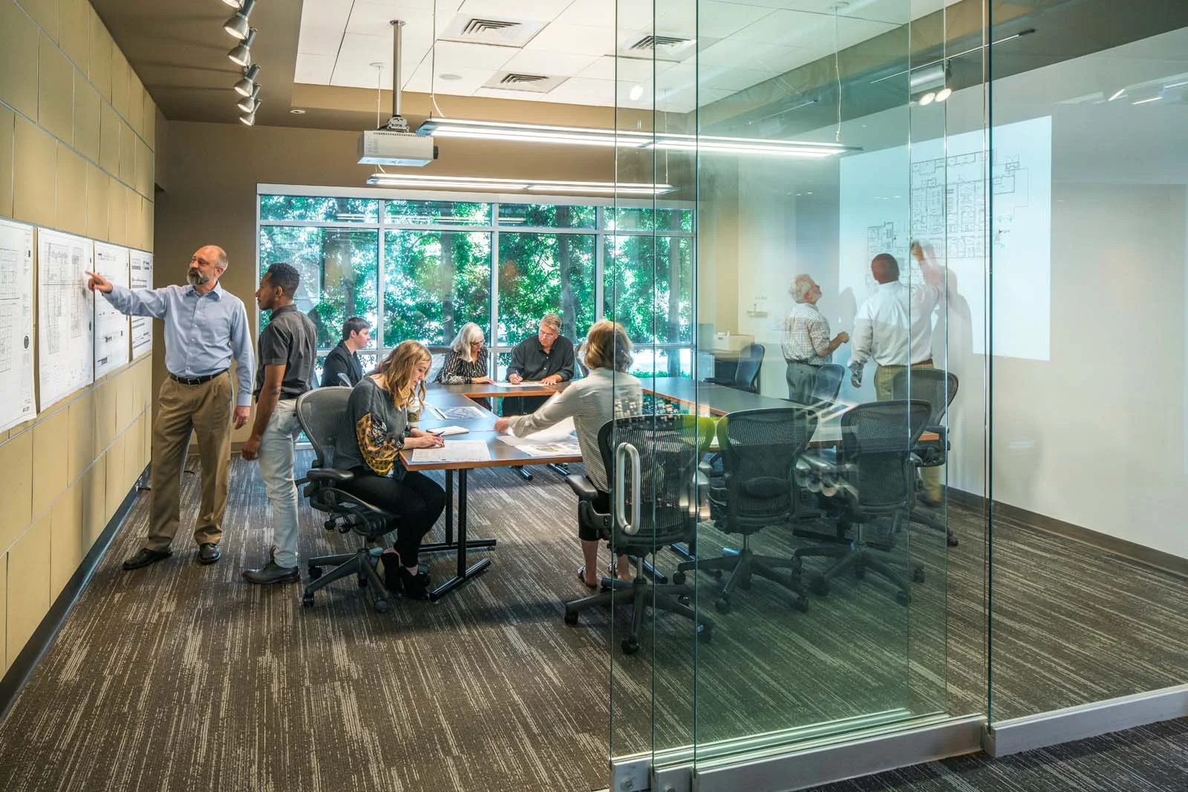
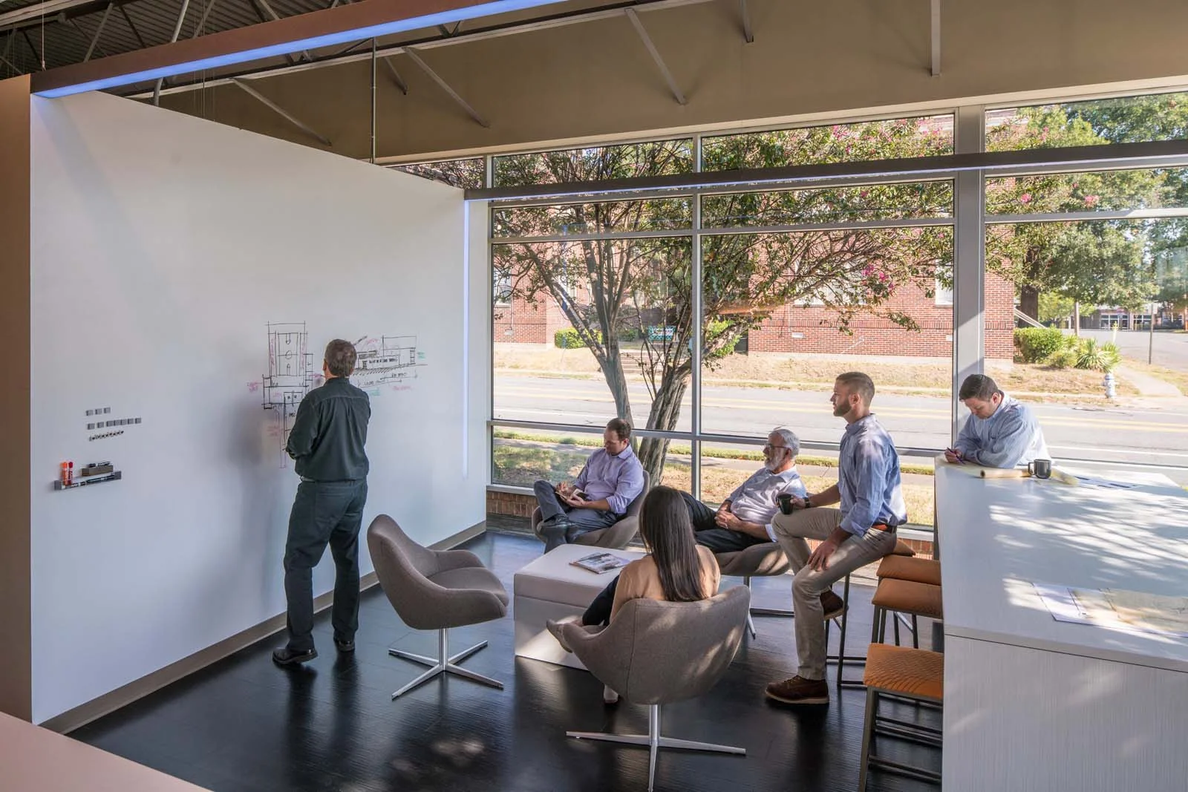
WER transformed its own office environment through a comprehensive renovation focused on improving workflow, collaboration, productivity, and employee experience. The redesign replaced the existing cubicle layout with a more open, flexible benching system, creating a workplace that better reflects the collaborative nature of architectural practice. The new configuration increased the number of workstations by two while simultaneously opening valuable floor area for a dedicated meeting and critique space.
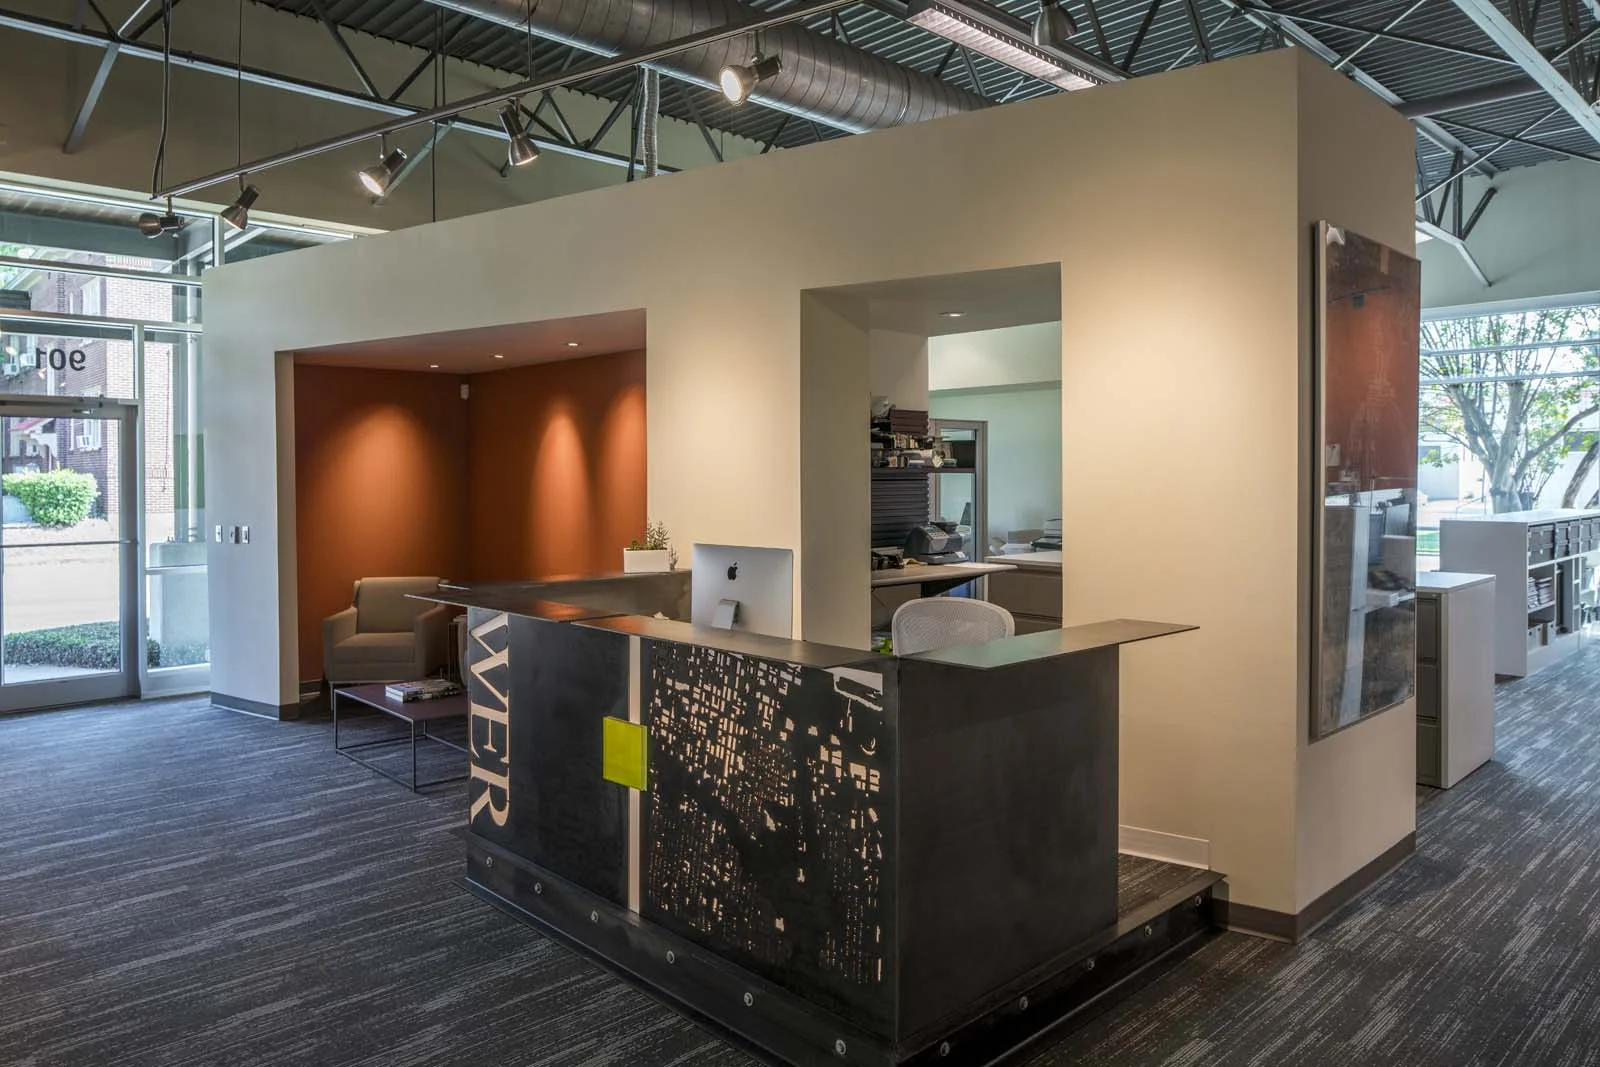
The redesigned layout has strengthened communication and collaboration across the team by creating greater visual connectivity and opportunities for spontaneous interaction. A bold orange accent color provides a distinctive visual identity throughout the space, helping to energize and unify the workplace while reinforcing WER’s brand.
Because the renovation was completed within an aggressive three-week schedule over the Christmas and New Year’s holiday, WER was able to minimize disruption to daily operations and maintain productivity throughout the process. The completed office demonstrates WER’s approach to creating purposeful, efficient, and engaging work environments—spaces that support both the work being done and the people doing it.
And, of course, the WER office wouldn’t be complete without a little fun. The renovation also made room for a custom shuffleboard table, providing employees with a dedicated space to unwind, connect, and enjoy the workplace beyond the traditional workday.
LOCATION
Little Rock, Arkansas
SIZE
5,600 sq/ft
COMPLETION DATE
2017
PROJECT DETAILS Total Office Renovation
SERVICES Planning, Programming,
Architecture, Interior Design,
Furnishings Selection