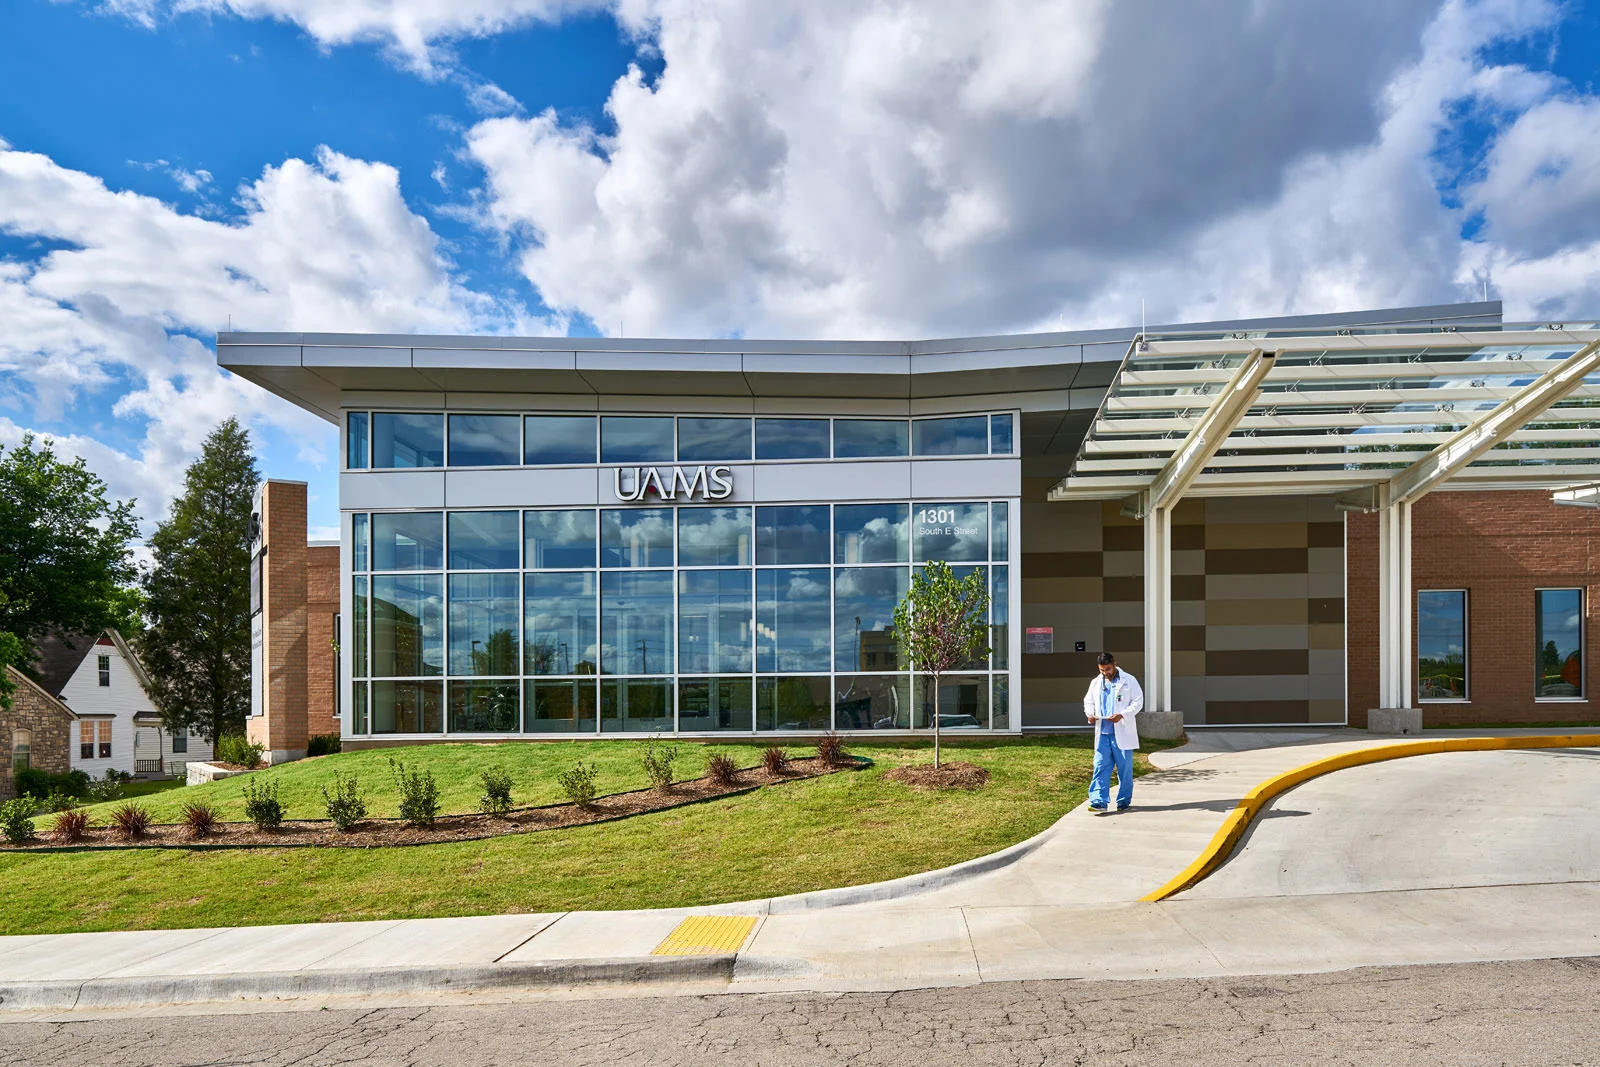
WEST FAMILY CLINIC
UNIVERSITY OF ARKANSAS FOR MEDICAL SCIENCES
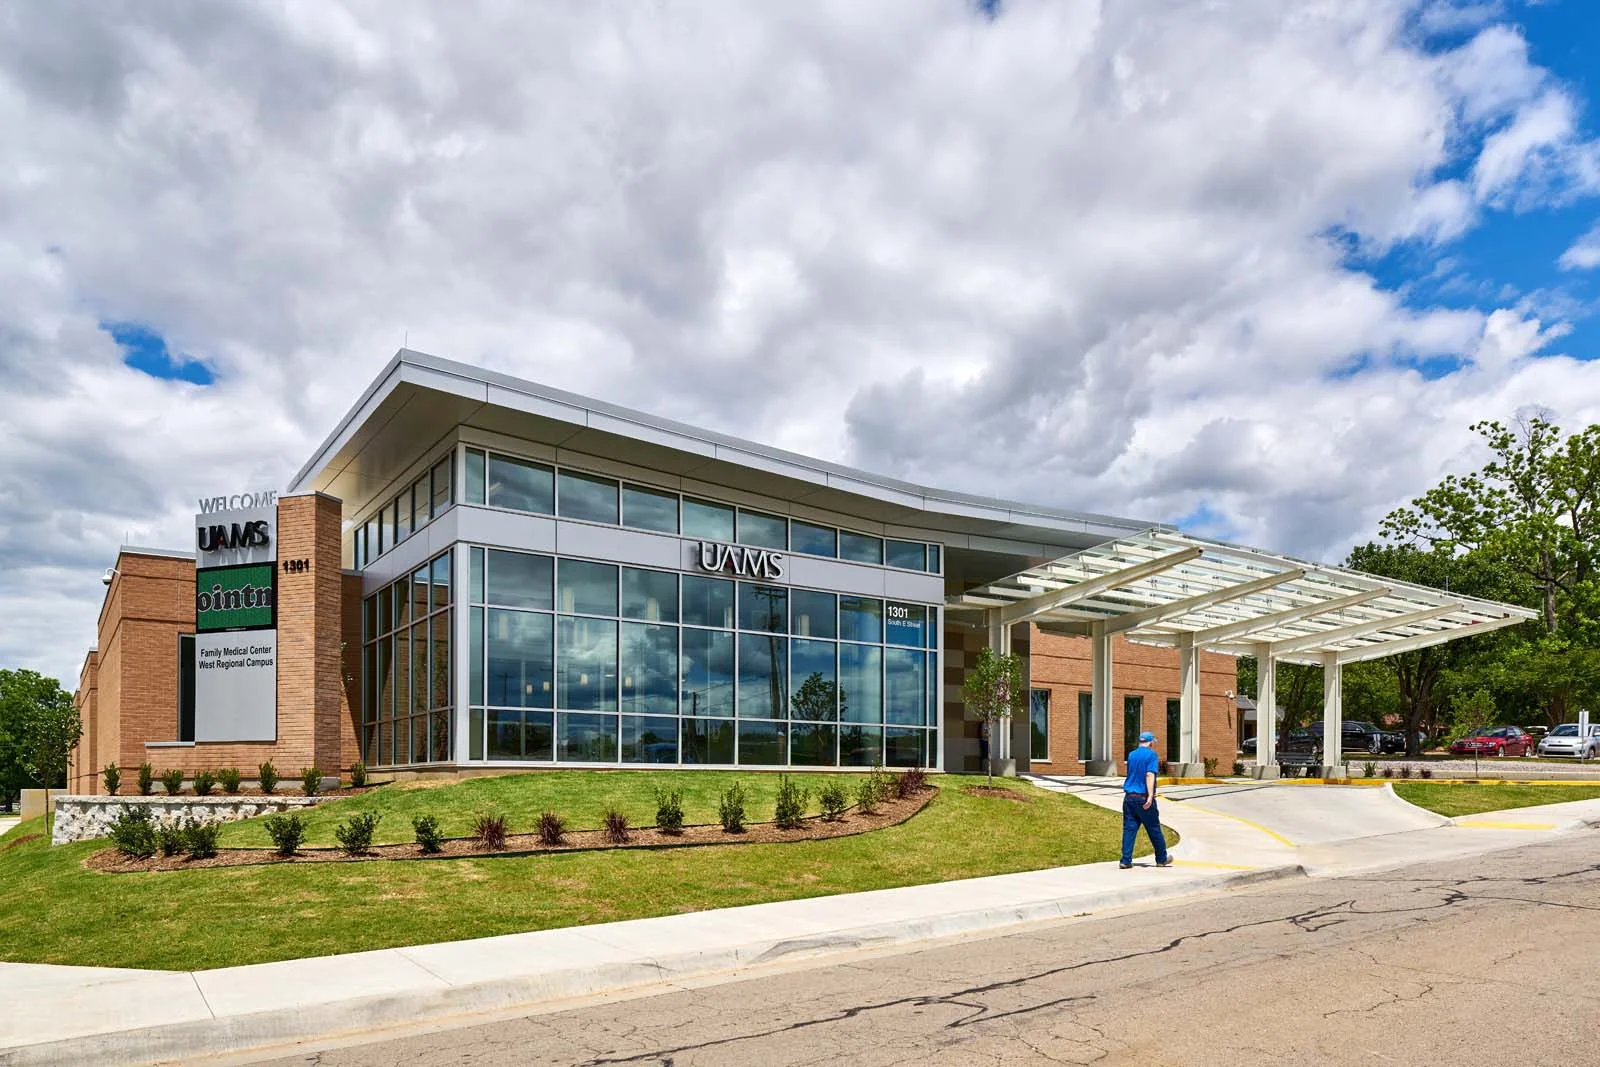
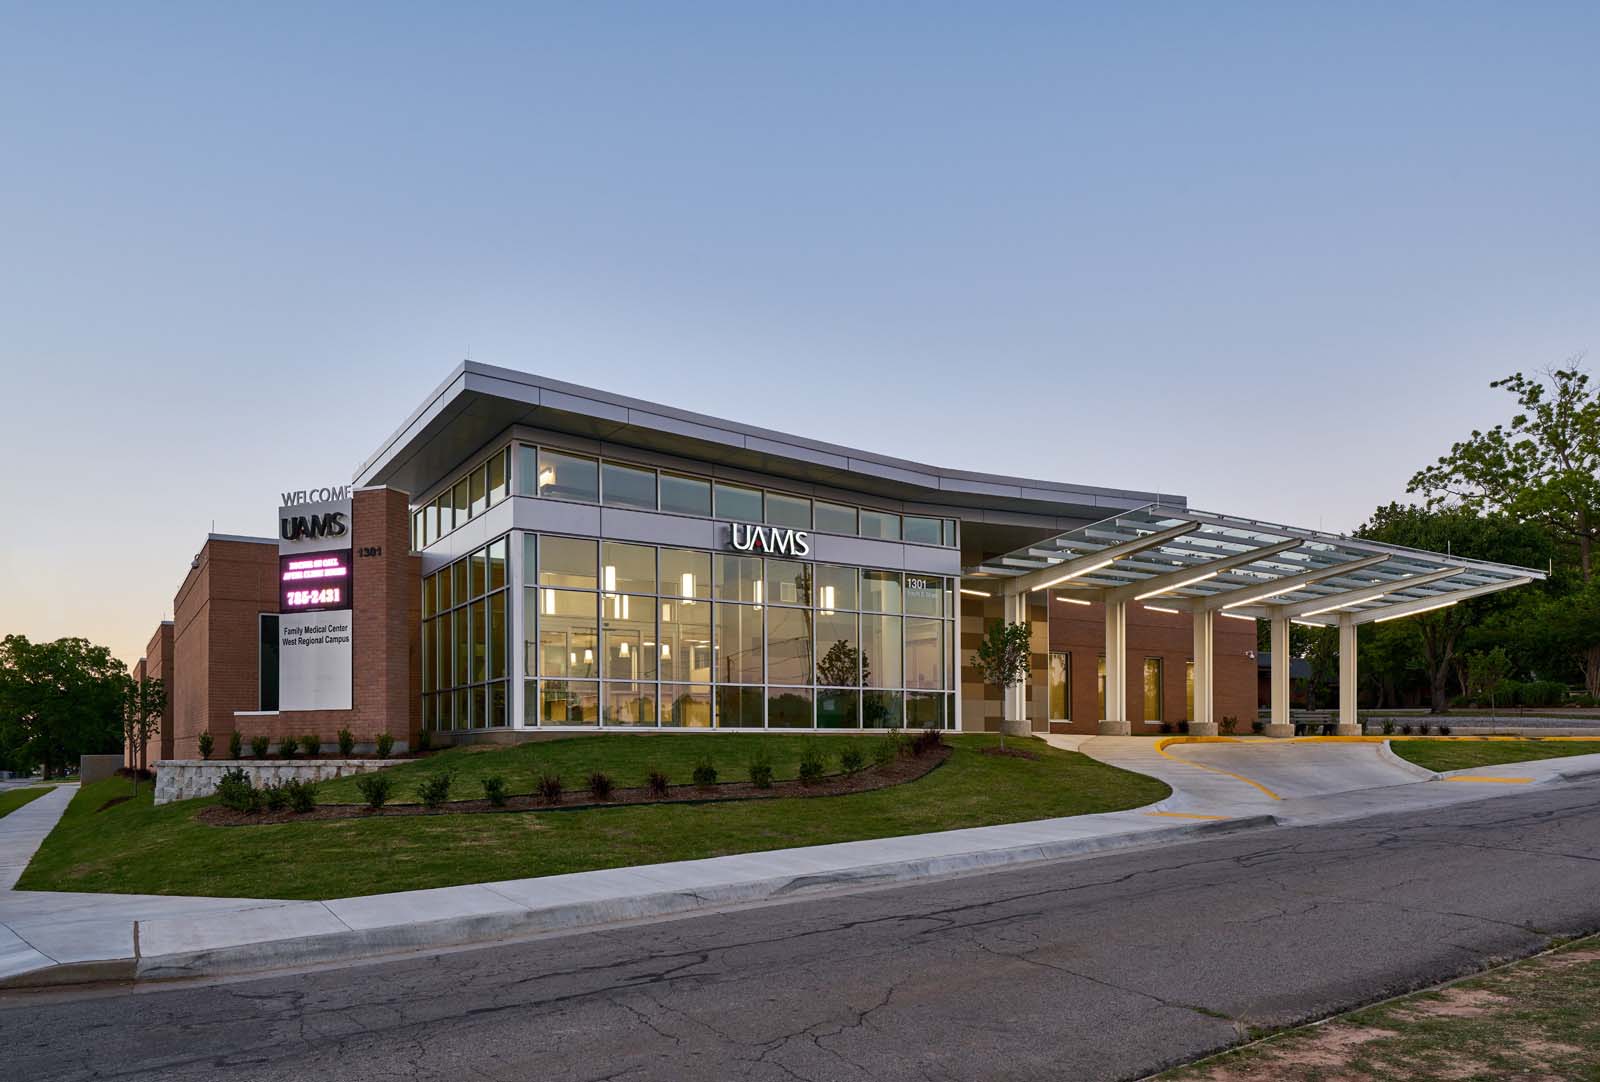
WER Architects began working with the University of Arkansas for Medical Sciences (UAMS) in 2014 to develop a long-term plan for the West Family Medical Clinic in Fort Smith. Recognizing the project’s multi-year phasing requirements and budget constraints, WER developed a strategic solution that addressed both the clinic’s immediate needs and its future growth. The plan called for construction of a new, purpose-built medical facility while repurposing the existing clinic building for office and educational functions. During the early planning process, WER also utilized the healthcare planning expertise of HDR, a nationally recognized medical consultant.
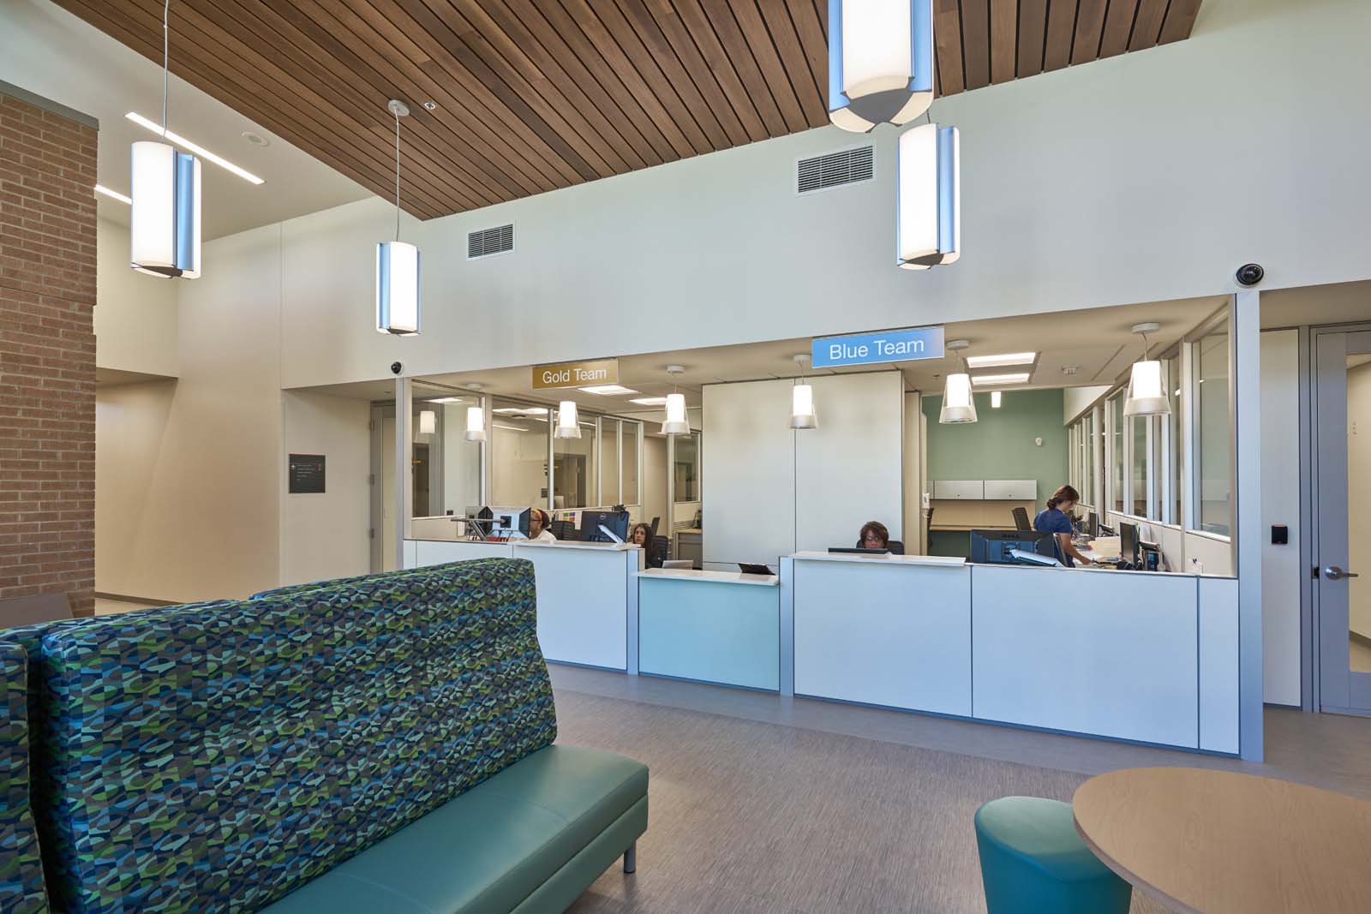
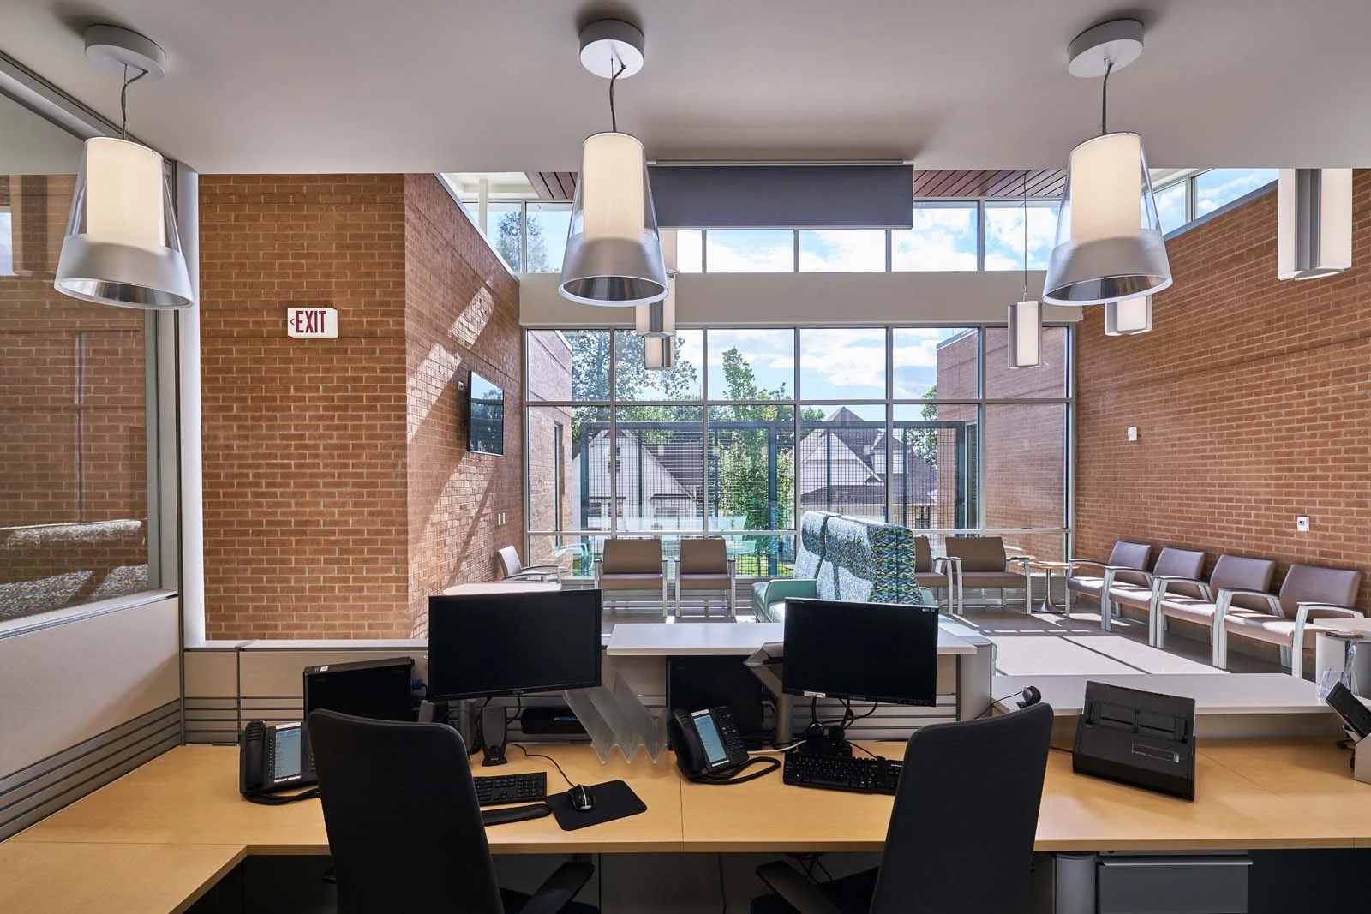
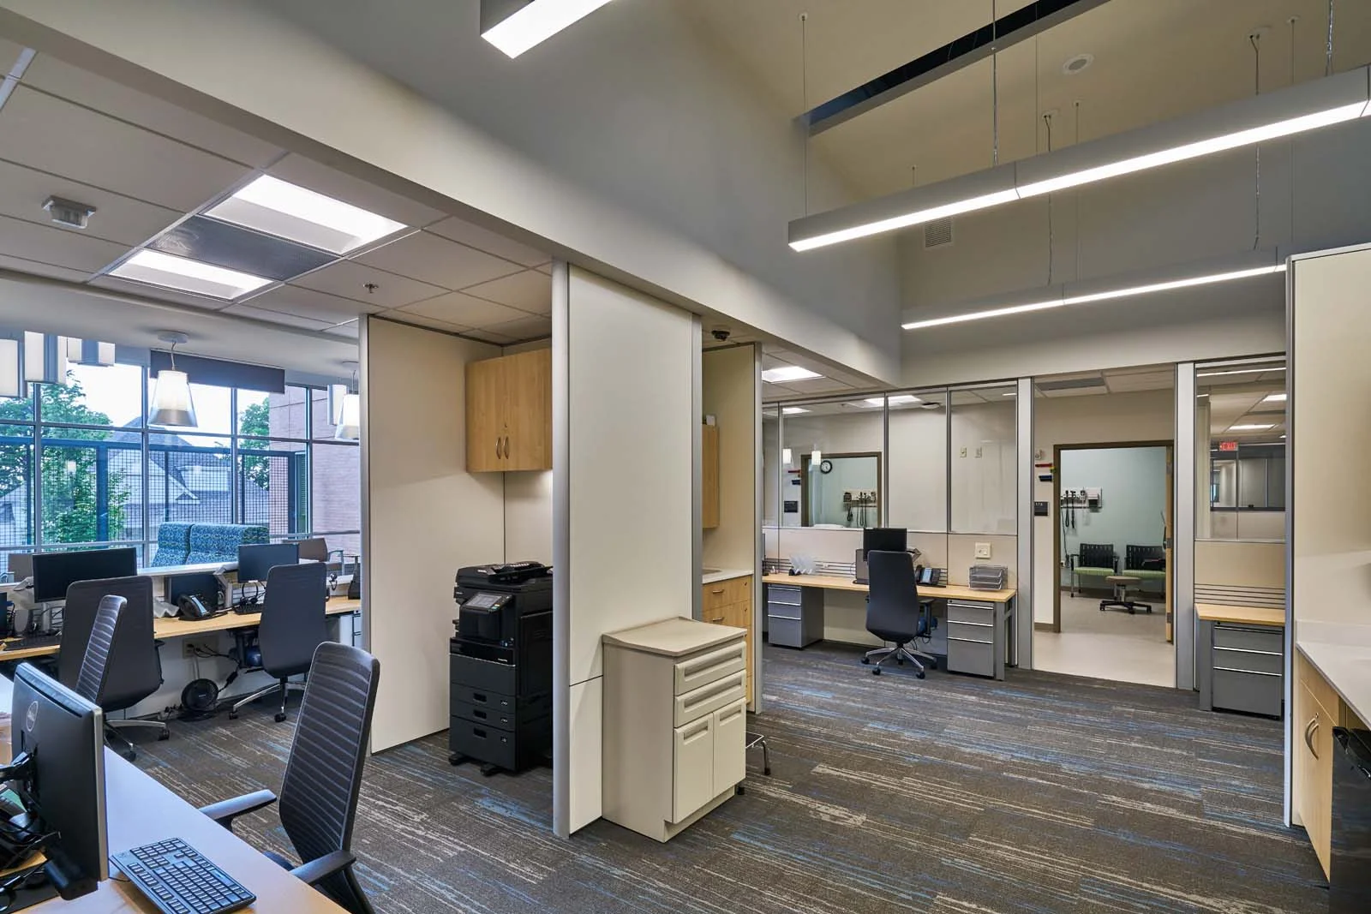
The new West Family Medical Clinic encompasses approximately 34,000 square feet and was designed around a highly organized clinical pod model. Four distinct care pods each contain 12 examination rooms and are supported by two dedicated care delivery teams. This decentralized approach allows clinical staff to work efficiently within defined zones while creating a clear and intuitive experience for patients.
Each pod includes a Team Room, Consult Room, Precept Room, Vitals Area, clean supply room, and soiled holding area. By locating these support functions directly within the clinical pods, the design reduces unnecessary staff travel and provides care teams with convenient access to the resources required throughout the patient visit.
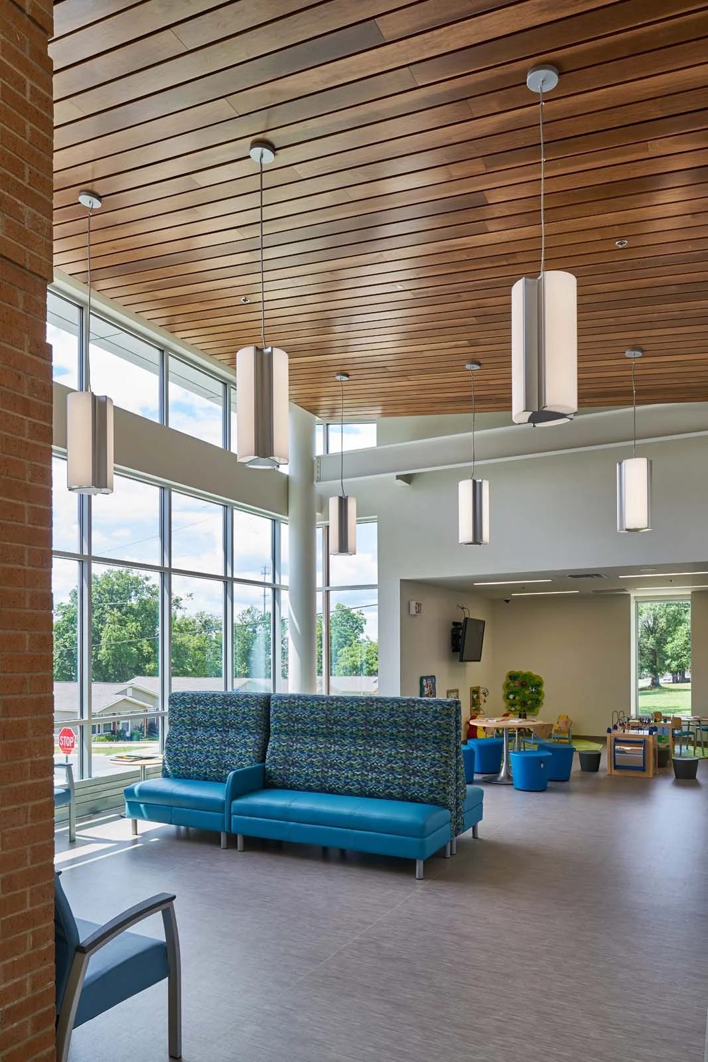
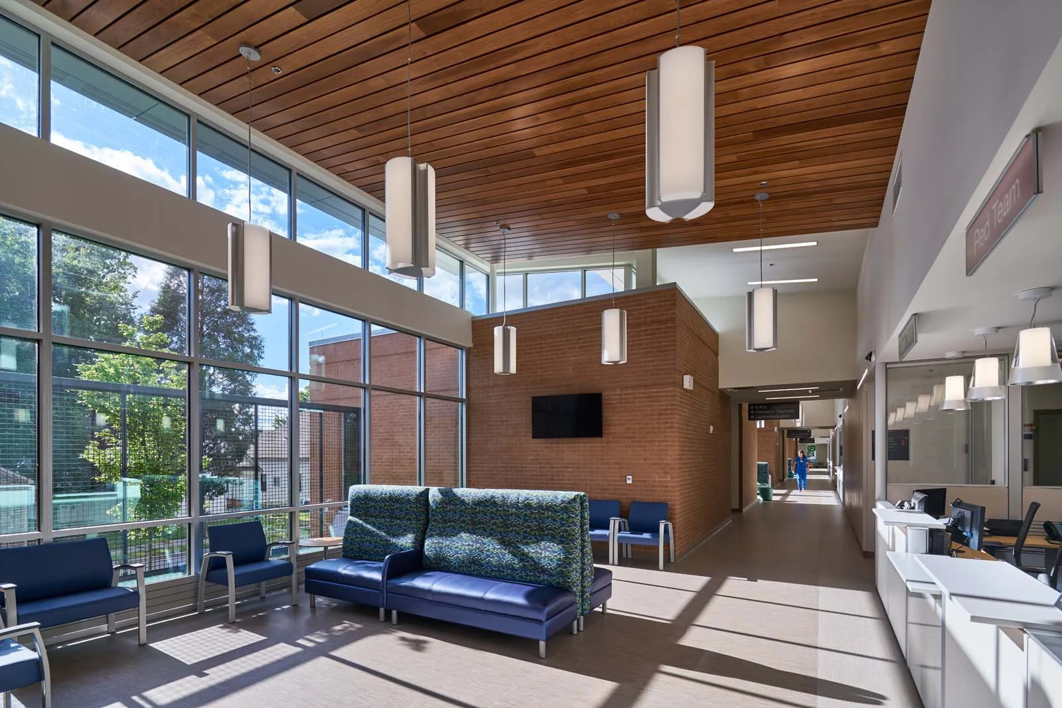
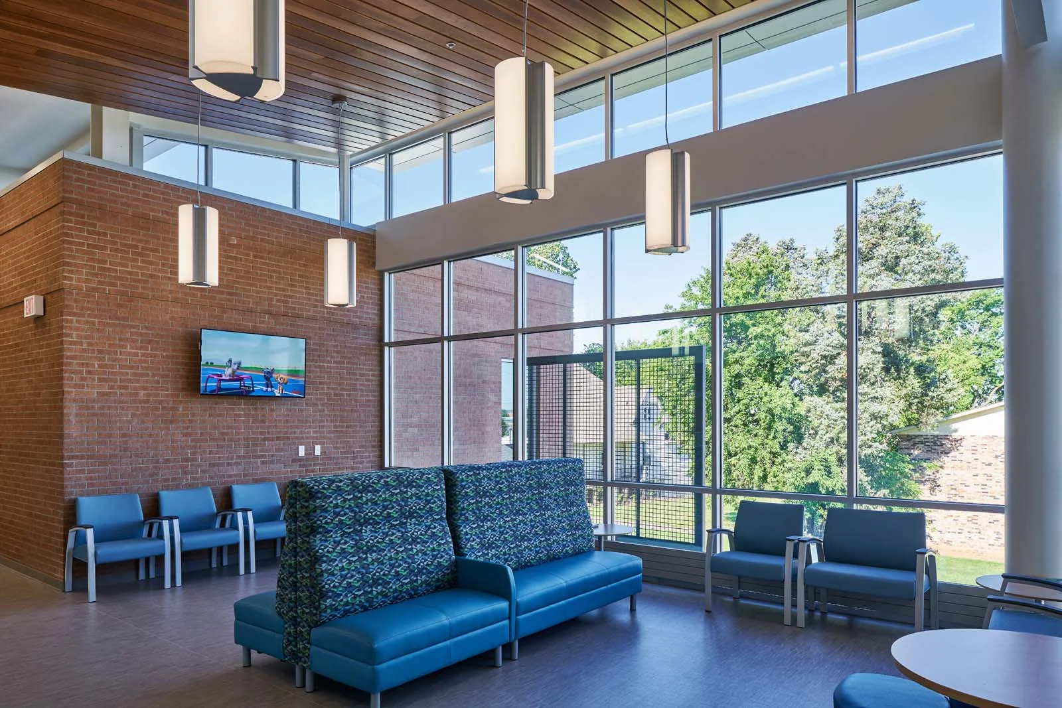
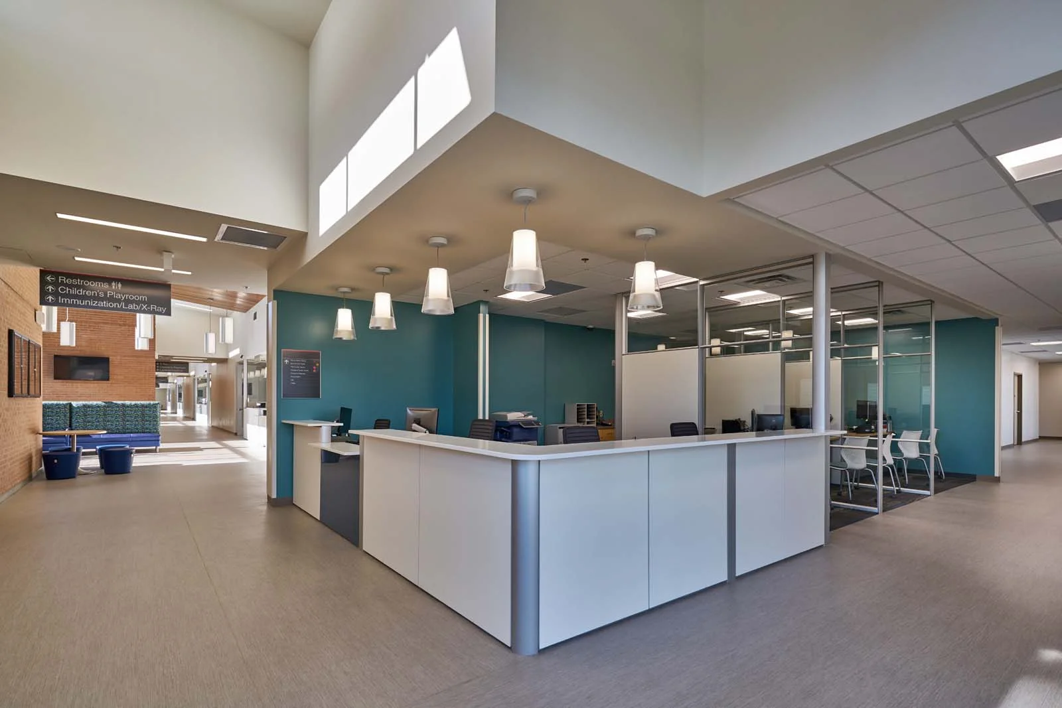
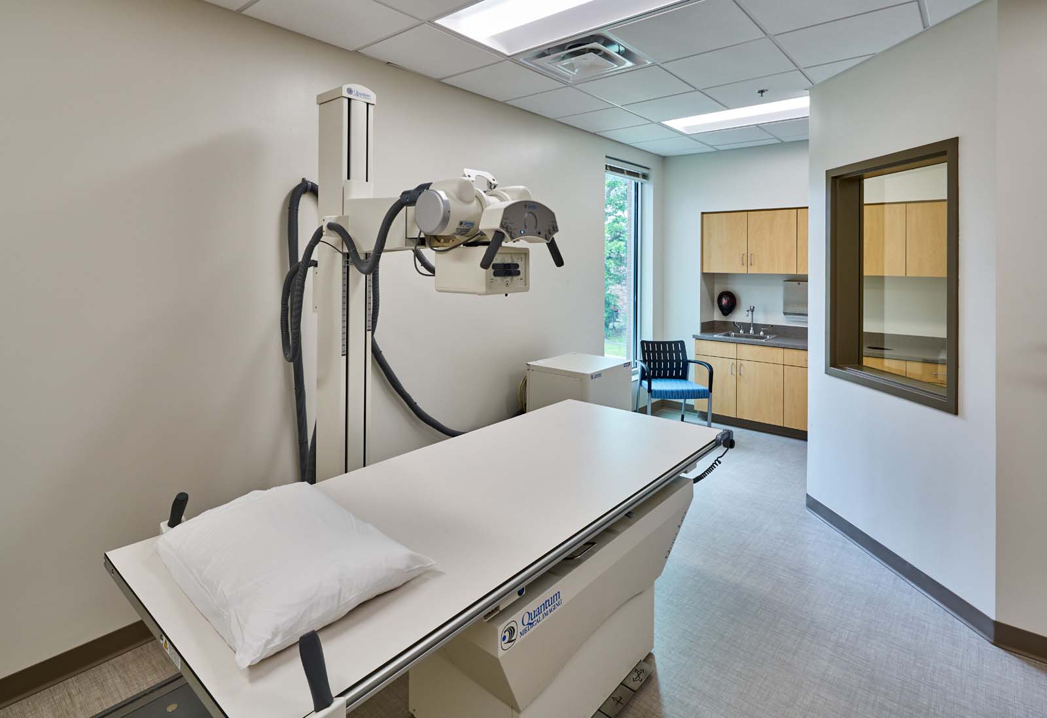
Specialty functions are organized along a central public concourse that connects the waiting areas serving each of the four pods. These spaces include X-ray, immunization, laboratory, procedure, and cardiac procedure rooms. The concourse creates a clear organizational spine for the facility, providing patients with an intuitive circulation path while connecting the individual clinical neighborhoods.
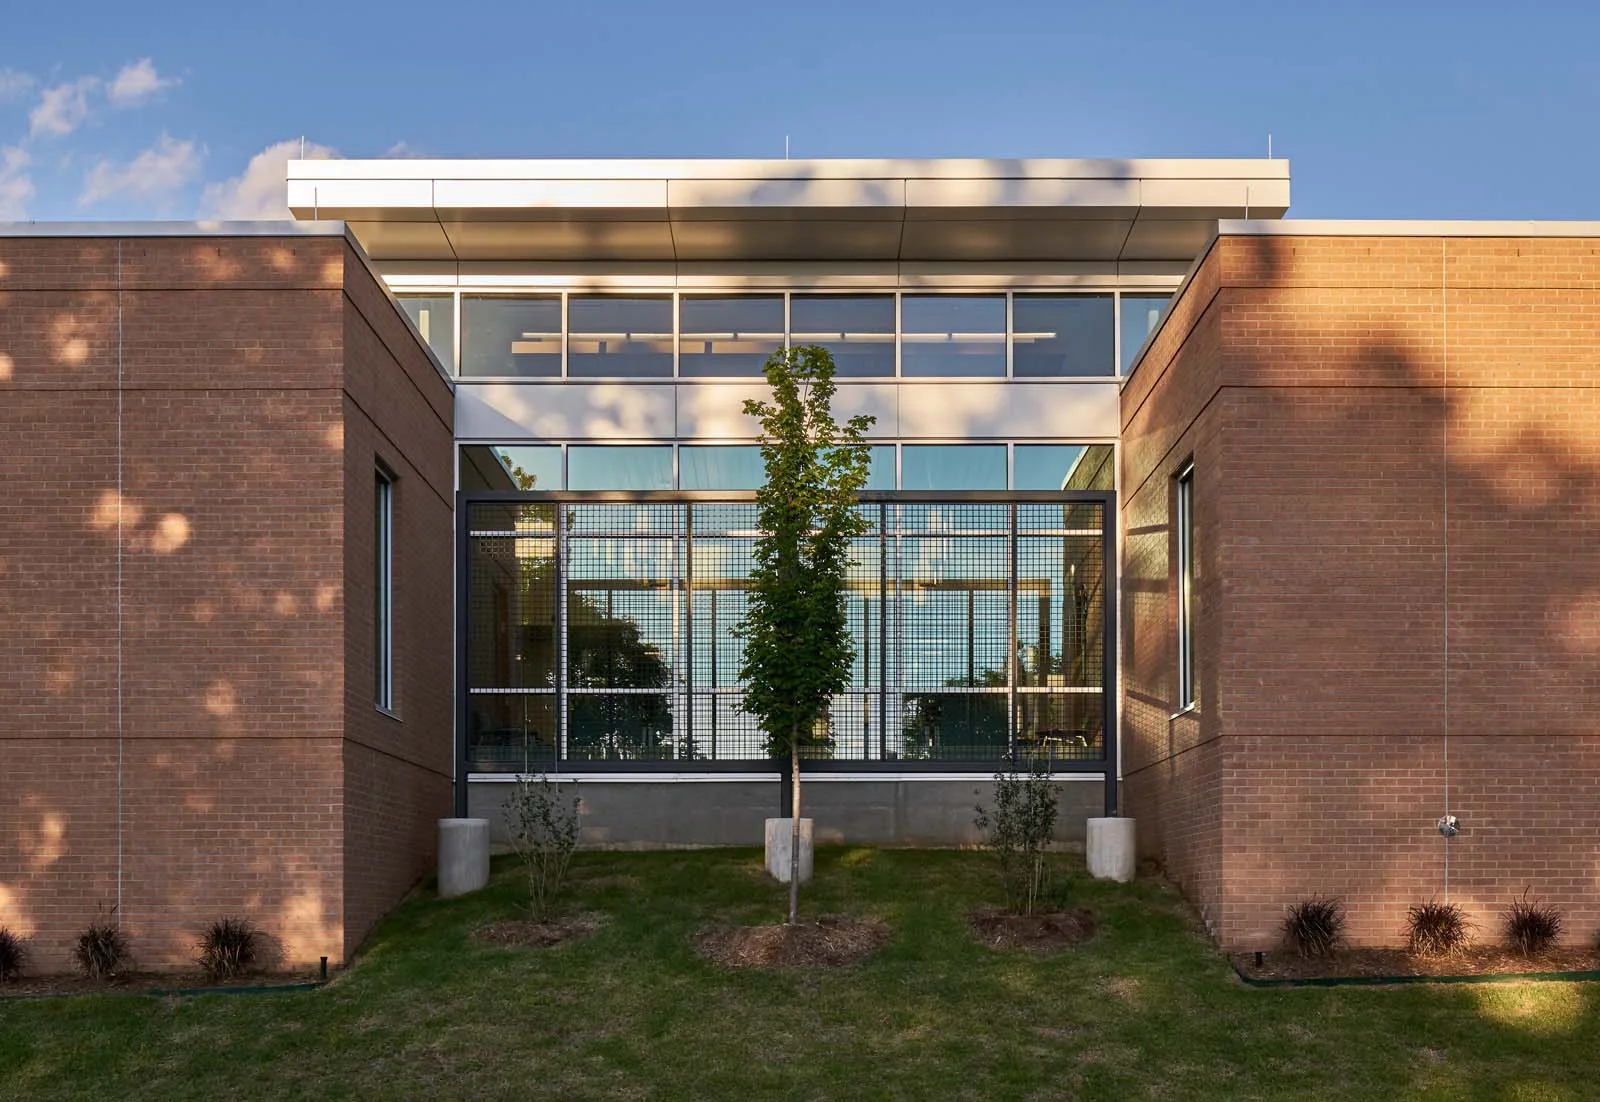
The overall design balances operational efficiency with patient-centered planning, creating a facility that supports collaborative care while maintaining a comfortable and understandable experience for patients and families. The pod configuration provides flexibility within the clinic and establishes a clear separation between public, clinical, and support functions.
LOCATION
Fort Smith, Arkansas
SIZE 34,000 sq/ft
COMPLETION DATE 2017
PROJECT DETAILS Renovation,
Adition,
Site Work
SERVICES
Site Selection,
Planning,
Programming, Architecture,
Interior Design,
Furniture Selection