WEST HALL
HONORS HOUSING
UNIVERSITY OF ARKANSAS AT LITTLE ROCK
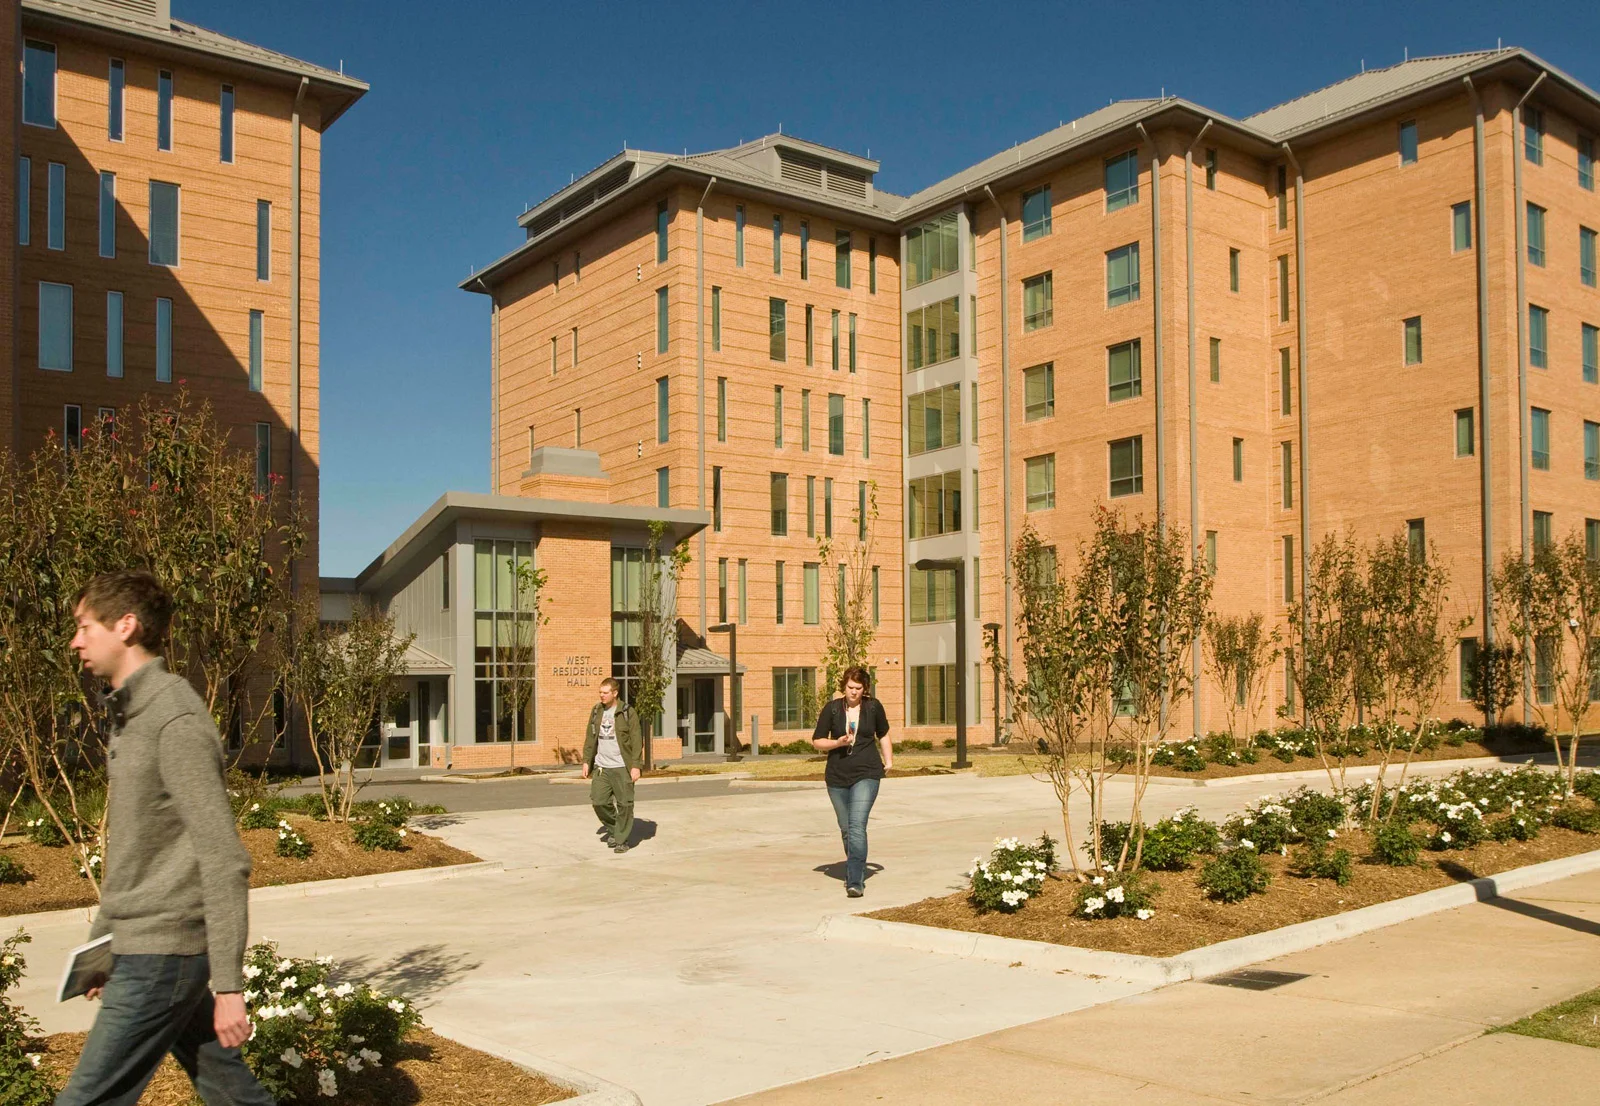
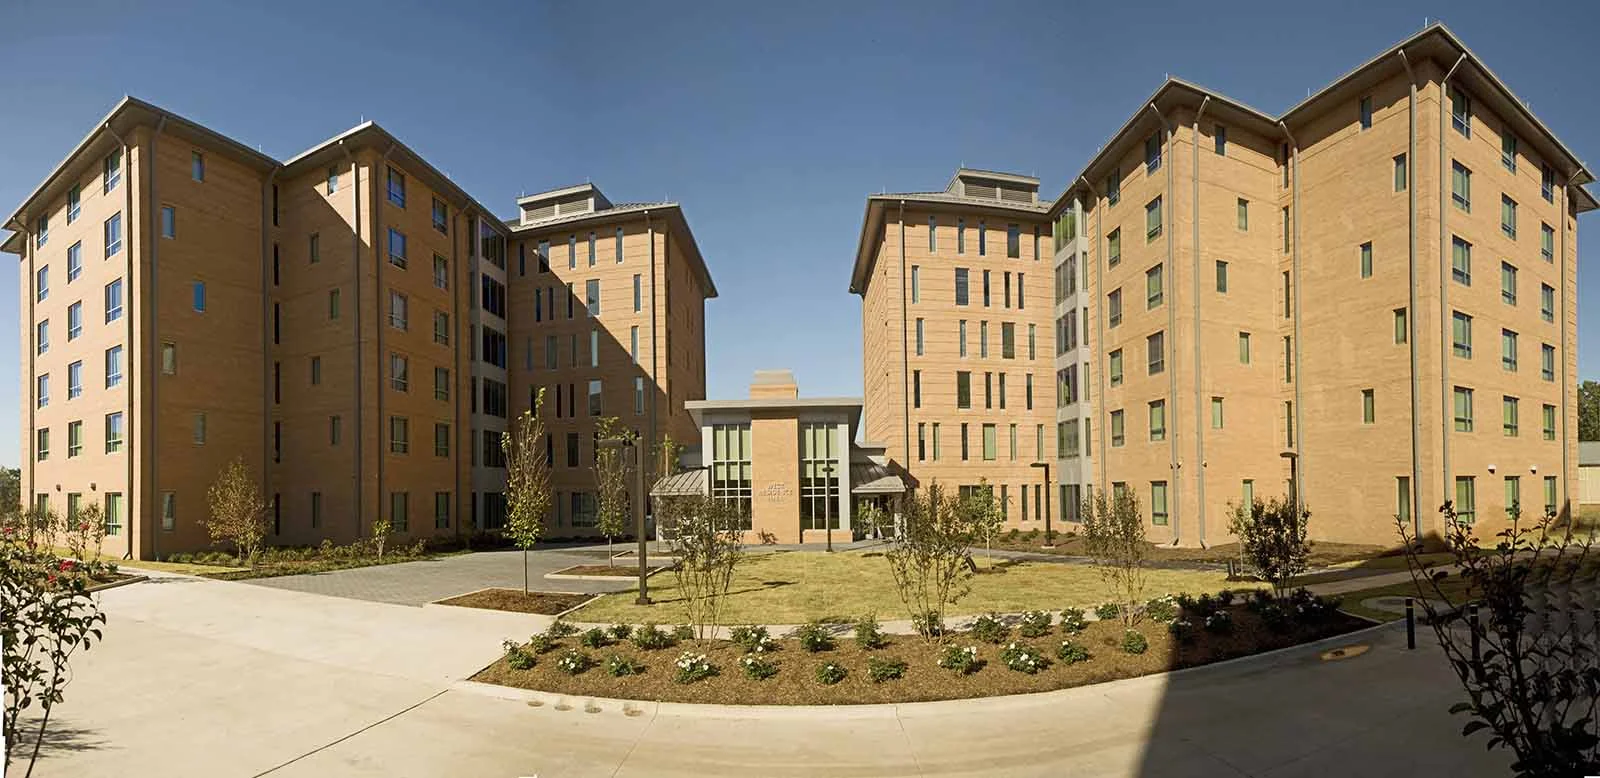
WER Architects, in association with HEWV, designed West Hall Honors Housing at the University of Arkansas at Little Rock to provide a more community-focused approach to on-campus student living. Recognizing the evolving role that residential environments play in student success, recruitment, and retention, the WER design team moved beyond traditional residence hall models to create a pod-based housing concept centered on connection, collaboration, and shared experiences.
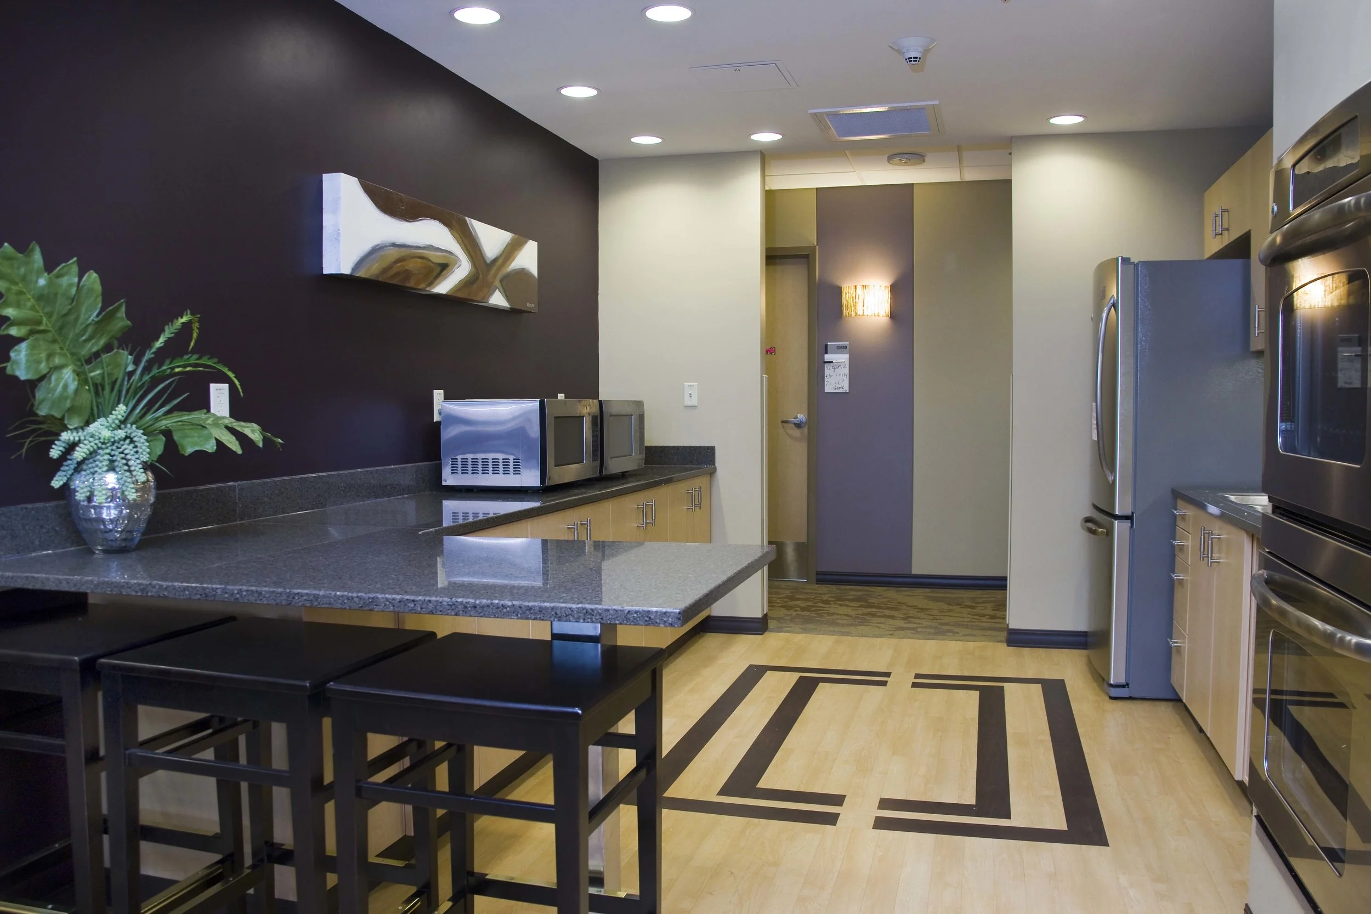
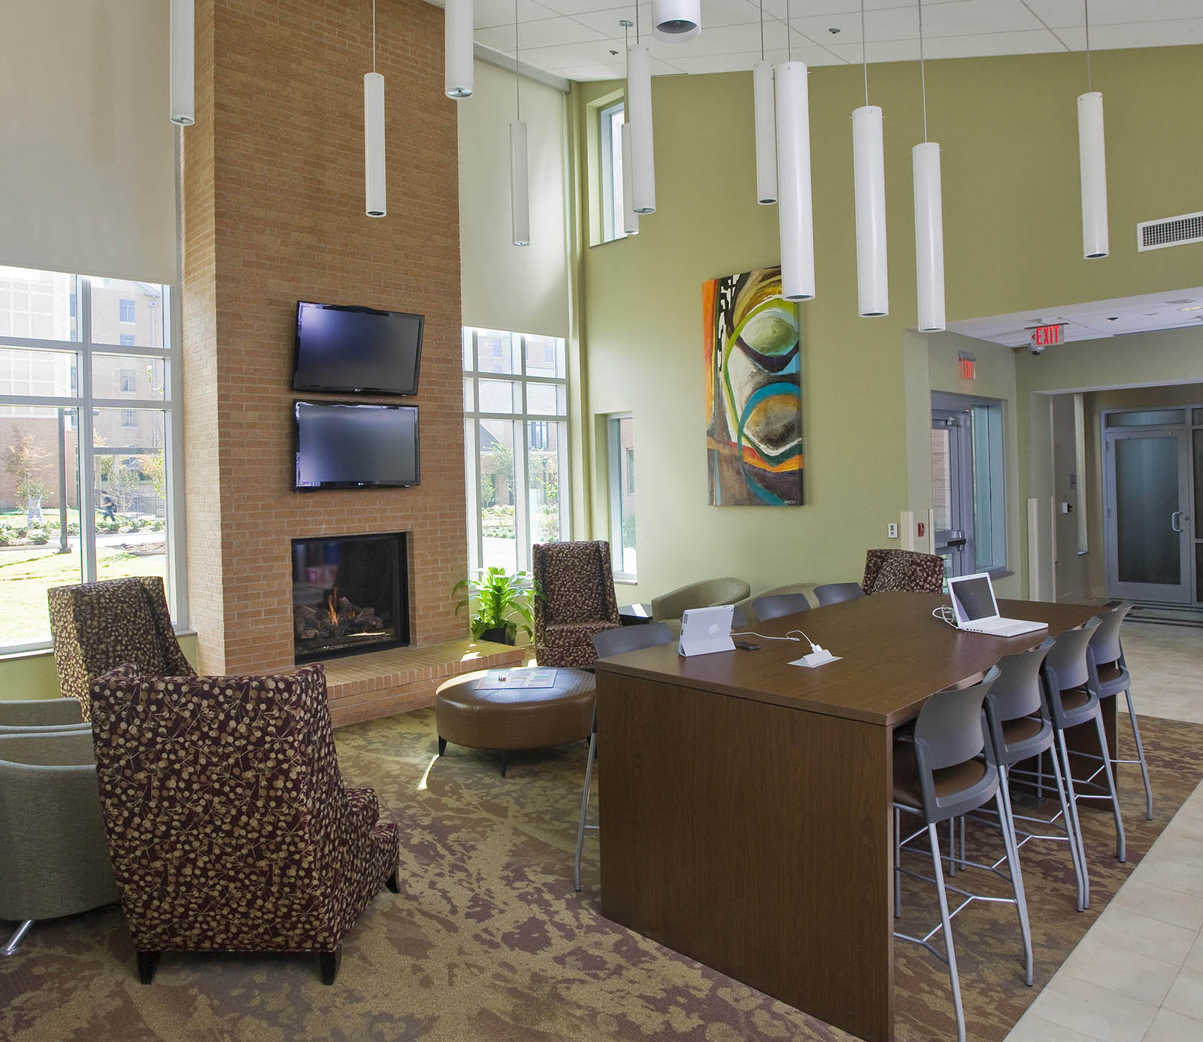
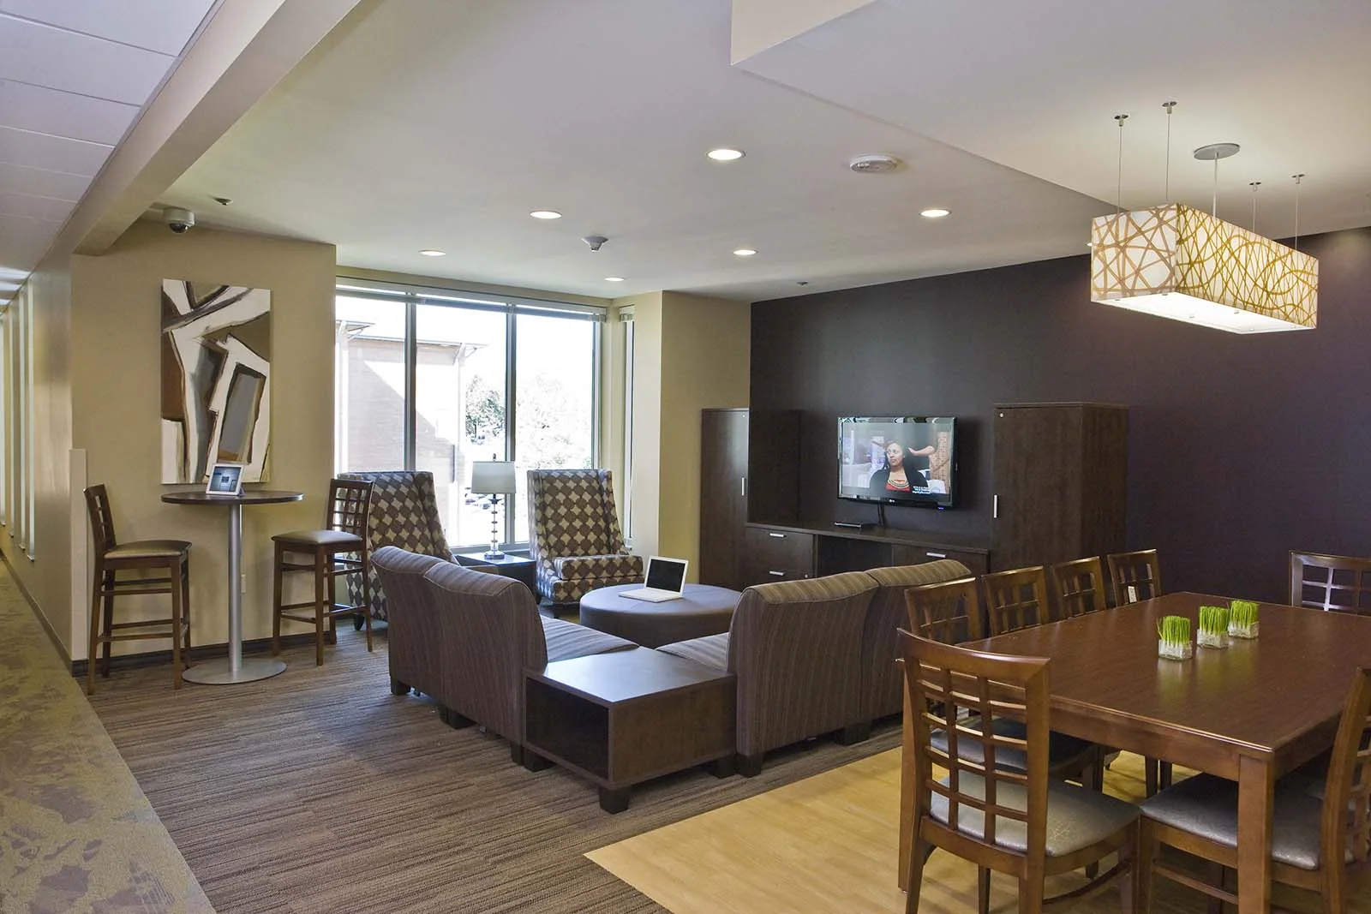
The 362-bed residence hall is organized into twelve residential pods, each creating a smaller community within the larger building. Residents share semi-private bathrooms, community kitchens, and comfortable living areas maintained by University housing staff. This organization creates a more intimate residential experience while giving students opportunities to develop relationships with their peers and build a sense of belonging within the larger campus community.
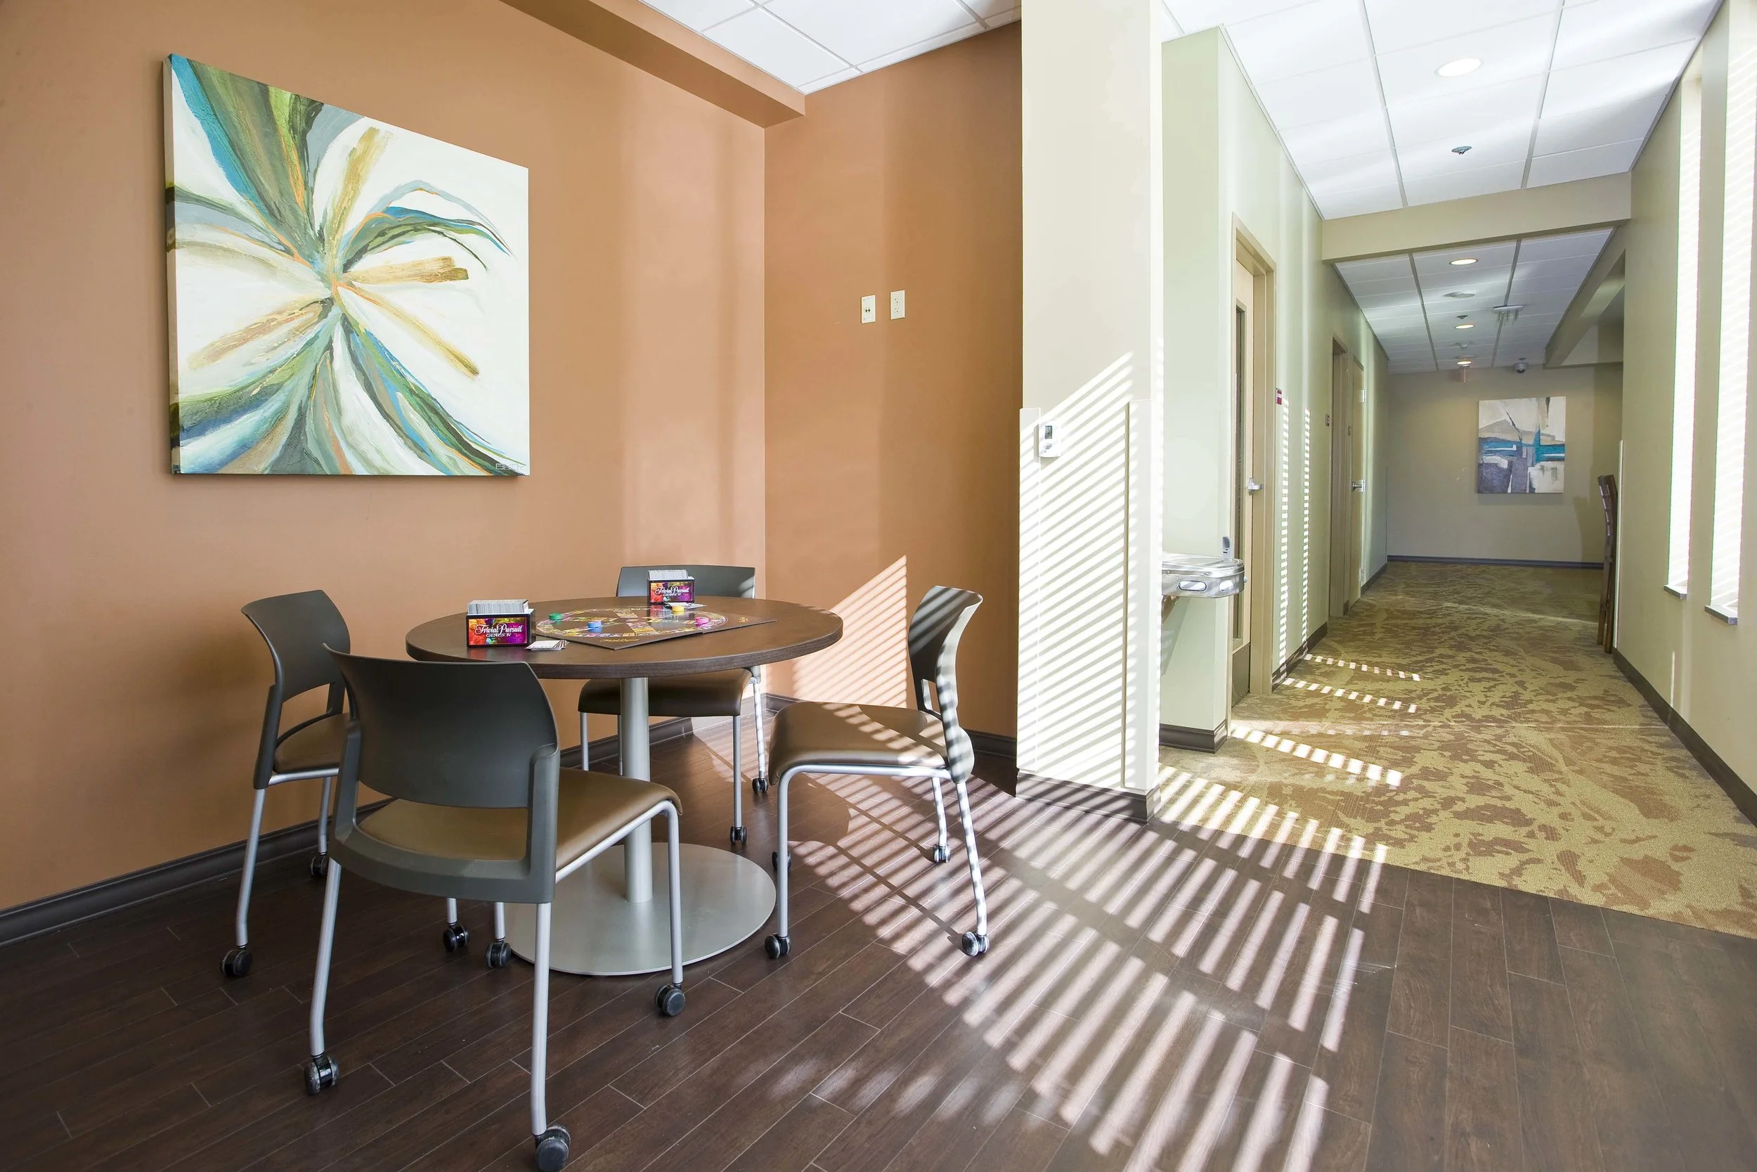
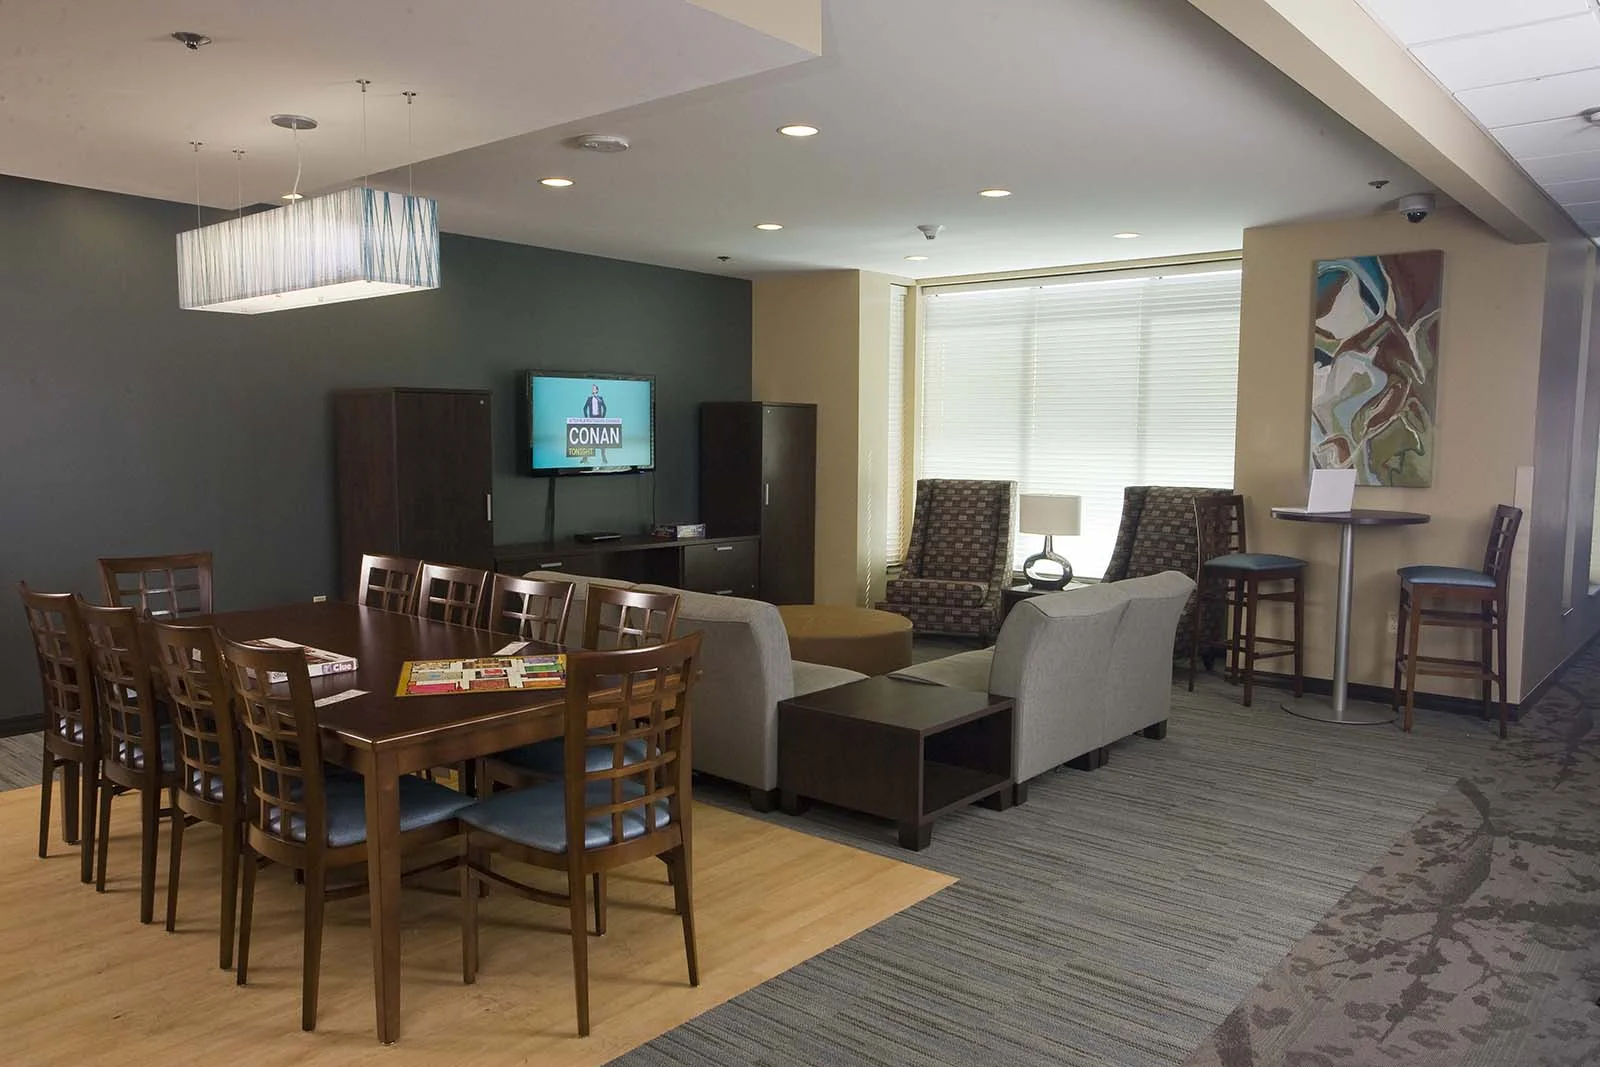
The pod spaces were designed to support the overlap between academic and social life. Farmhouse-style dining tables provide flexible settings that can transition from informal group meals and pizza parties to collaborative study sessions. Pods can also be organized around shared academic interests, community service initiatives, or other themes, allowing the residential environment to reinforce students’ interests and encourage meaningful connections. Centralized gathering spaces support larger “house” activities, including movie nights, social mixers, and other community events.
The design was particularly responsive to the needs of freshman and sophomore students, providing an environment that balances independence with a strong sense of community. By creating opportunities for students to interact, collaborate, and form lasting relationships, West Hall introduced a residential model that supports both the academic and social aspects of the college experience.
The completed West Hall Honors Housing project filled an important gap in the University of Arkansas at Little Rock’s previous housing offerings, providing a distinctive living/learning environment that places student experience and community at the center of the design. The project demonstrates WER’s approach to developing housing solutions that respond to changing student needs while creating vibrant, connected, and supportive campus communities.
LOCATION
Little Rock, Arkansas
SIZE 76,000 sq/ft
295 sq/ft per bed
COMPLETION DATE 2012
PROJECT DETAILS New Construction,
Site Work,
LEED New Construction Gold
SERVICES
Planning, Programming, Architecture, Interior Design,
Furnishings Selection
AWARDS
ASID Excellence in Design
SIlver Award