WINDGATE ART &
INNOVATION CENTER
ARKANSAS STATE UNIVERSITY
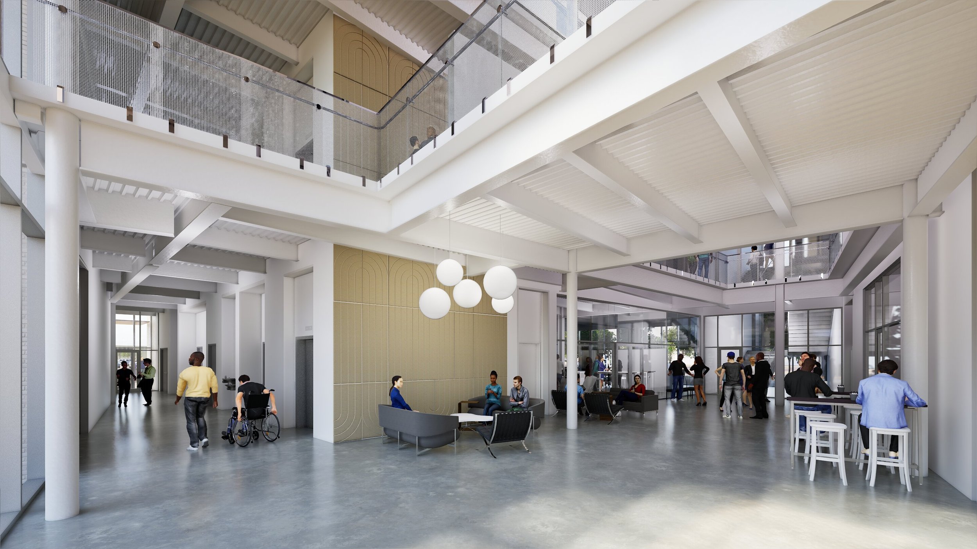
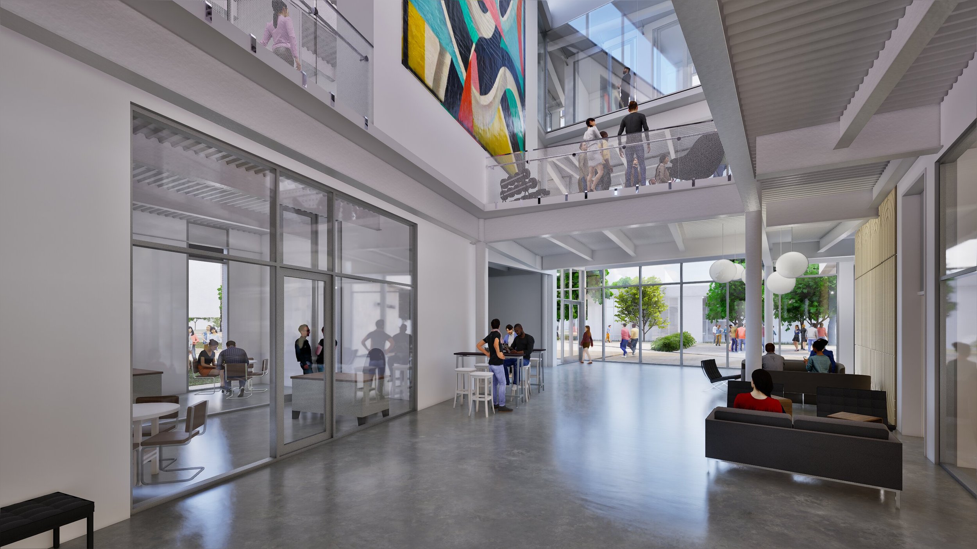
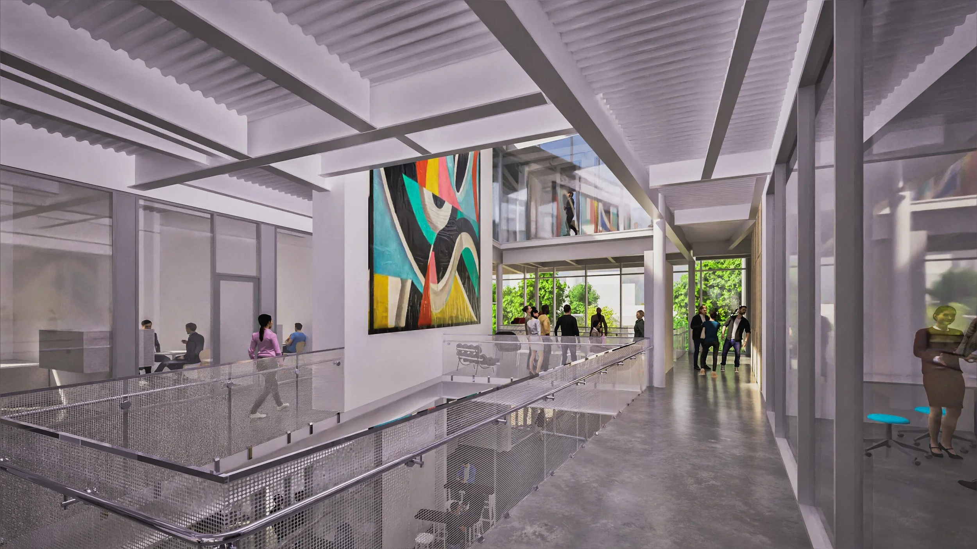
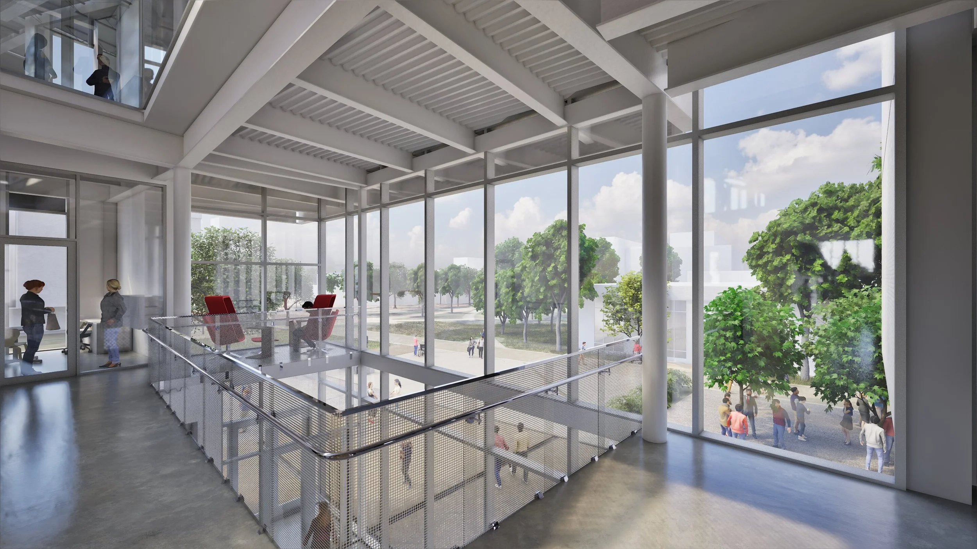
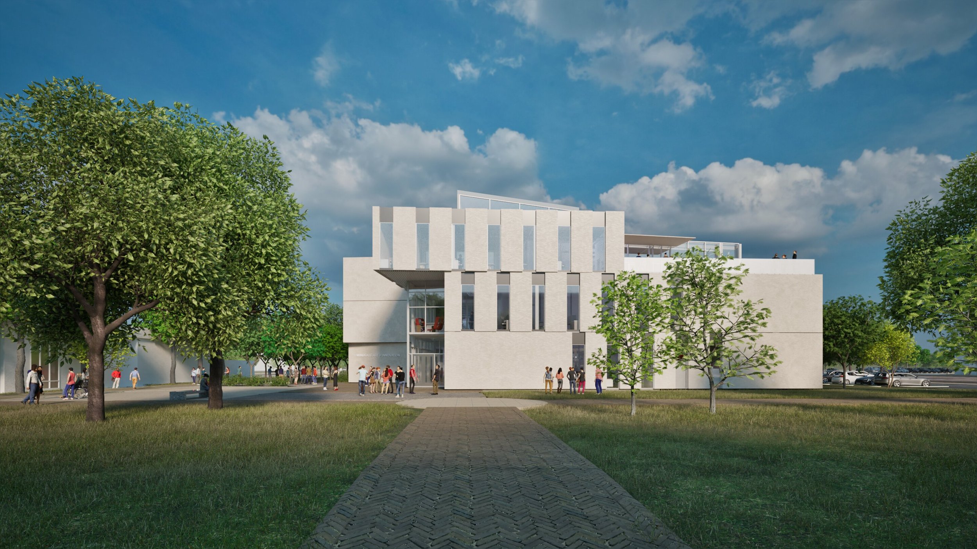
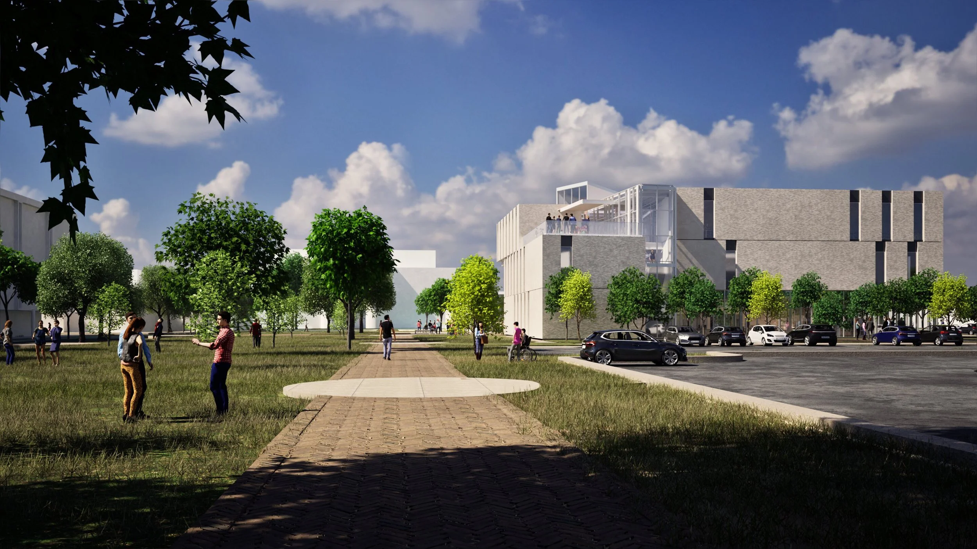
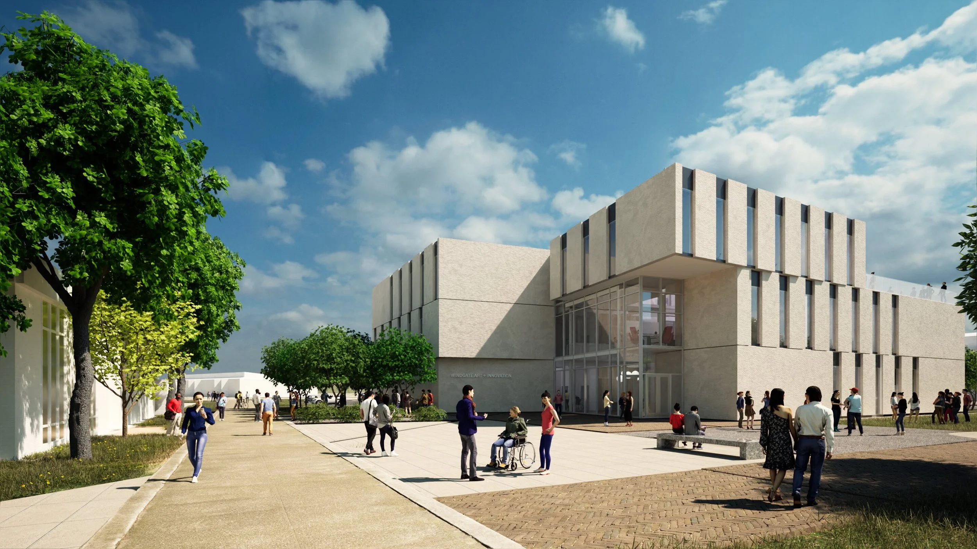
WER Architects, in association with Goody Clancy, designed the Windgate Art & Innovation Center at Arkansas State University as a dynamic home for interdisciplinary creativity, collaboration, and discovery. Conceived as a “factory of the imagination,” the 36,000-square-foot facility brings together visual, virtual, and applied creators with students and faculty in science, mathematics, engineering, and computer science. Through close collaboration with the Department of Art & Design and the Department of Engineering & Computer Science, WER developed a design that supports the exchange of ideas and encourages students to approach complex problems from multiple perspectives.
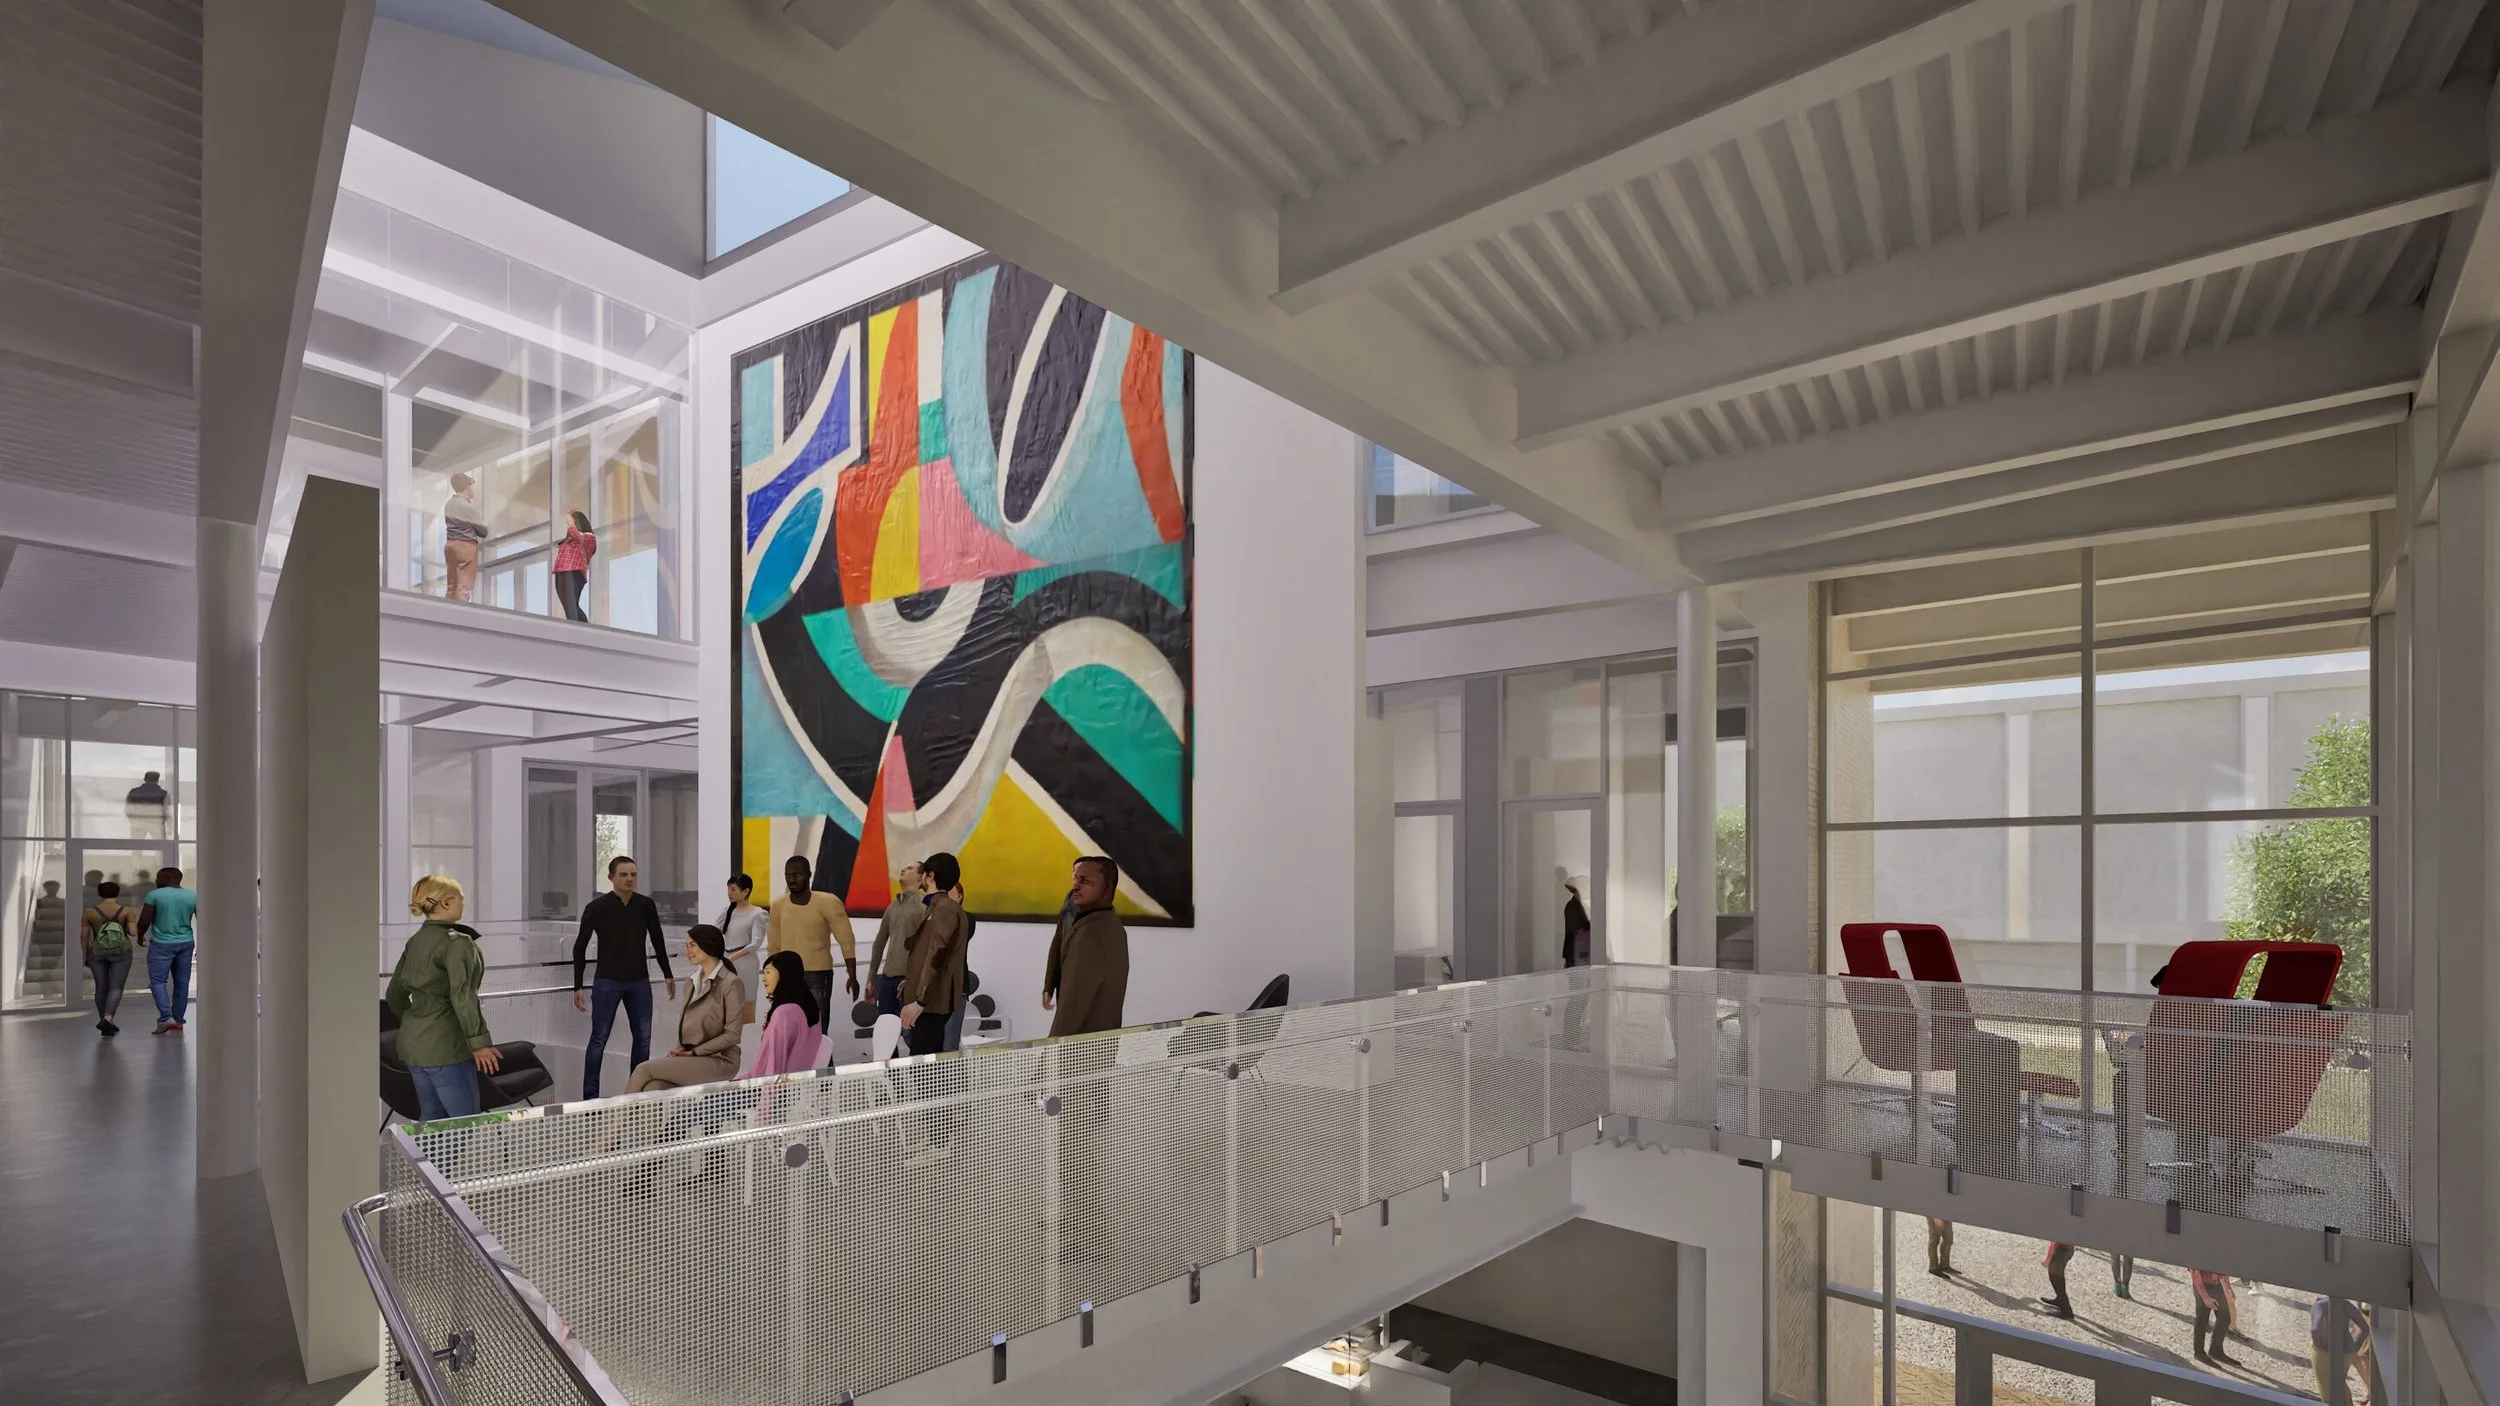
Transparency and visual connection serve as defining principles throughout the building. Open and interconnected spaces allow students and faculty to see creative processes unfold, fostering curiosity and encouraging interaction across disciplines. Abundant daylight reaches deep into the facility, creating a strong connection between the interior spaces, the surrounding campus, and the creative work taking place within. The resulting environment celebrates the process of making, experimentation, and discovery while creating opportunities for informal interaction and collaboration.
The facility provides a diverse mix of dedicated and flexible spaces to support both traditional and emerging forms of creative practice. Program elements include fine arts and digital studios, student collaboration studios, galleries and critique spaces, an 80-seat lecture hall, faculty offices and studios, and communal areas designed for informal gathering, ideation, and exchange. These spaces can adapt to a wide range of projects, allowing students and faculty to move fluidly between individual work, group collaboration, instruction, and public presentation.
More than a collection of studios and classrooms, the Windgate Art & Innovation Center was designed as a catalyst for interdisciplinary learning. Shared resources, flexible environments, and opportunities for interaction encourage students to work beyond traditional academic boundaries and develop collaborative problem-solving skills that extend into their professional lives. The completed facility provides Arkansas State University with a distinctive environment where art, design, engineering, and technology intersect, inspiring the next generation of creators and innovators.
LOCATION
Jonesboro, Arkansas
SIZE 36,000 sq/ft
COMPLETION DATE 2026
PROJECT DETAILS New Construction, Site Work
SERVICES Planning, Programming, Architecture, Interior Design